

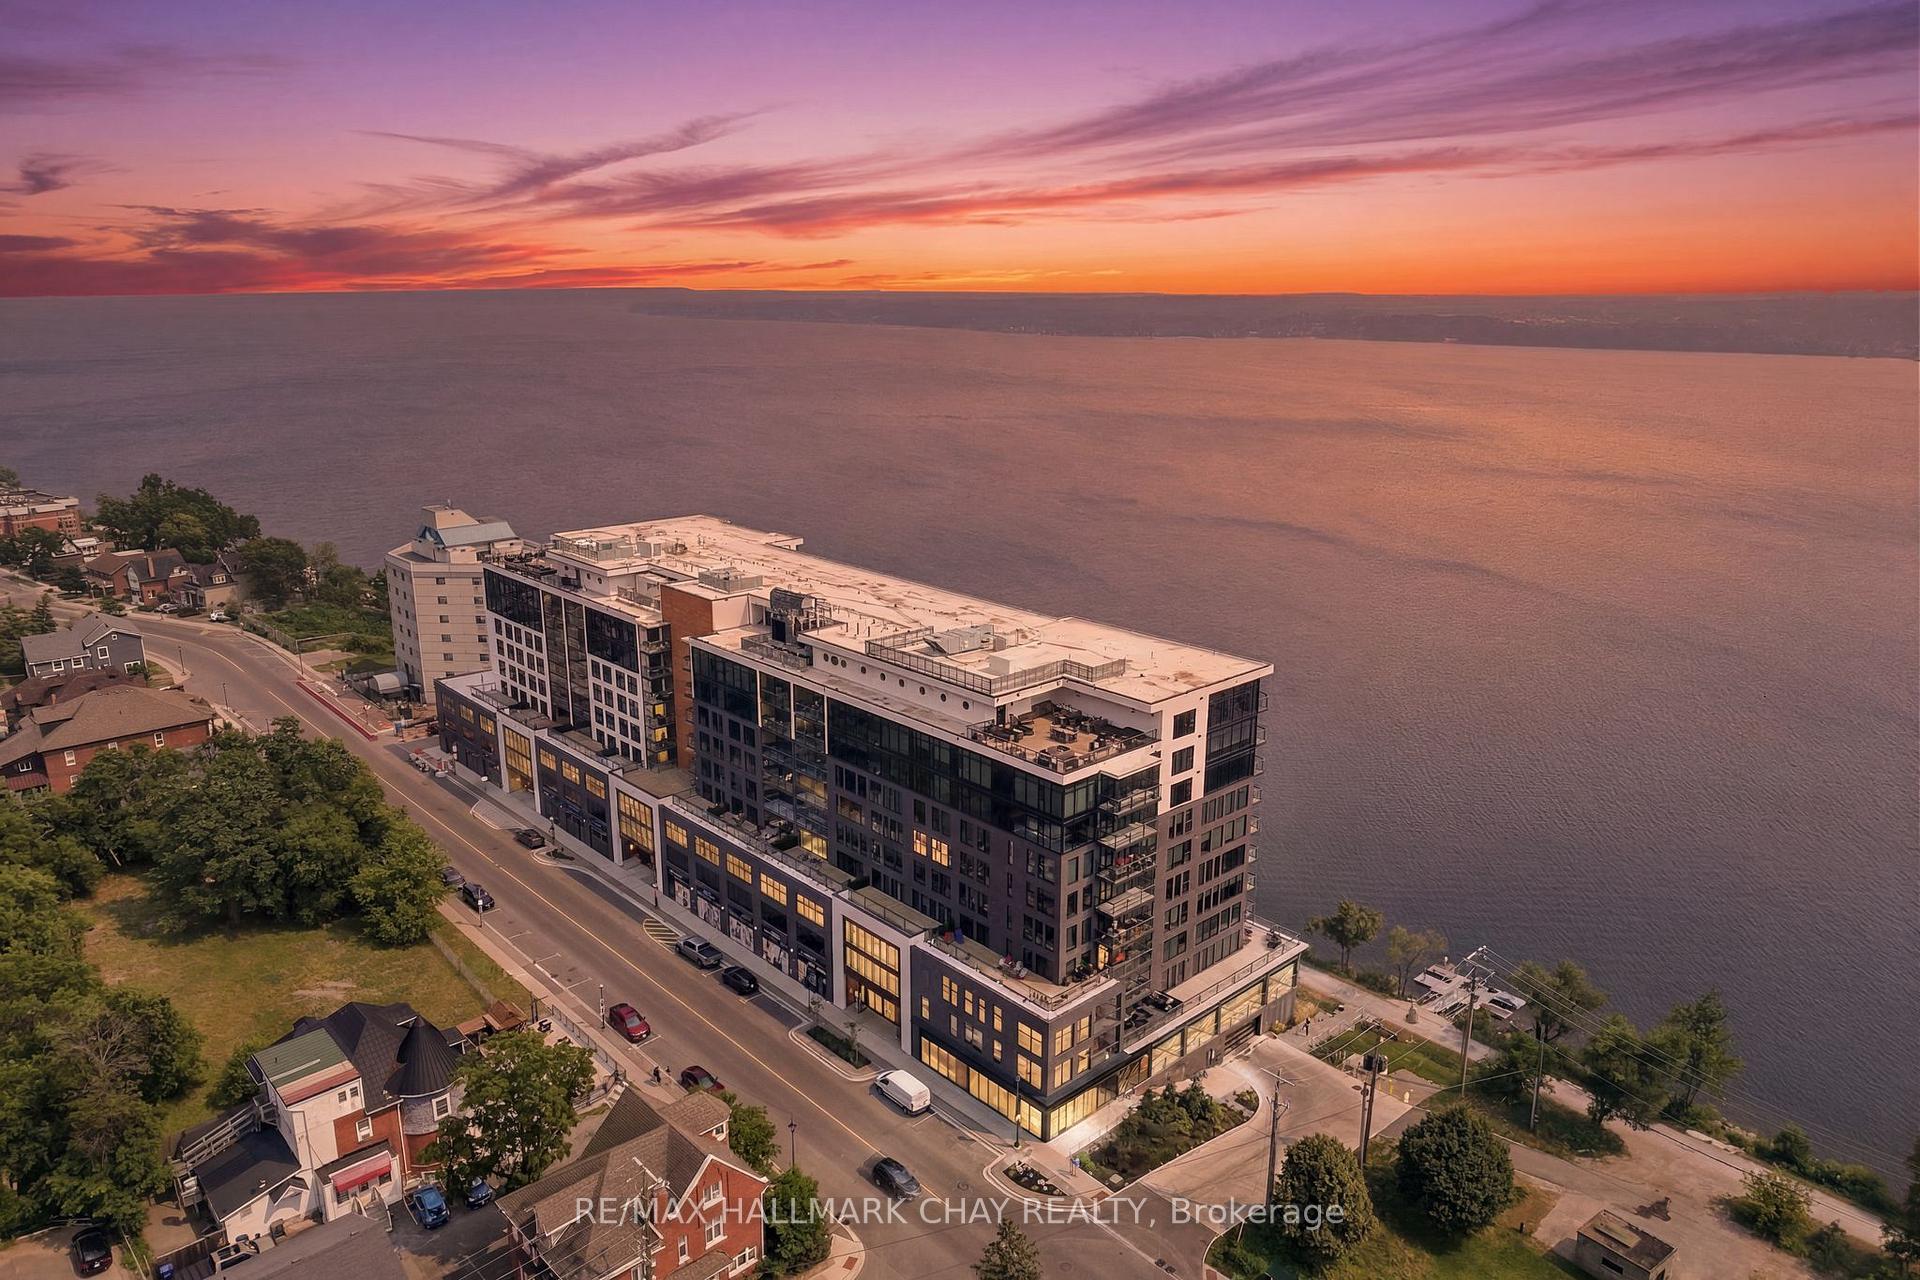
Unit 914, 185 Dunlop Street E
Unit 914, 185 Dunlop Street E
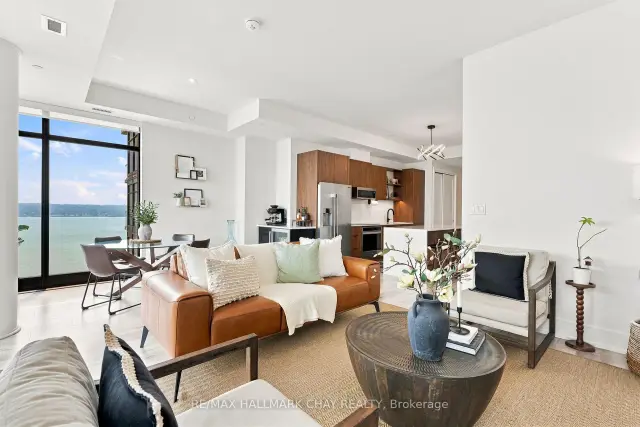 See all 33 photos
Property history
Facts and features
- ExposureEast
- LaundryEnsuite
- LockerOwned
- BalconyEnclosed
- Central air
- Waterfront
- Concierge
- Exercise room
The homeCondo Apartment, 1 storey/apt, Age 0–5 years
- Type: Condo Apartment
- Style: 1 storey/apt
- Age: 0–5 years
- Living space: 1,400–1,599 sq ft
- Basement: None
- Exposure: East
- View: Bay, beach, city, hills, forest, water
- Waterfront: Direct, indirect
InsideEnsuite, Auto garage door remote, bar fridge, carpet free, countertop range, primary bedroom - main floor, Carbon monoxide detectors, concierge/security, smoke detector
- Laundry: Ensuite
- Features: Auto garage door remote, bar fridge, carpet free, countertop range, primary bedroom - main floor
- Security: Carbon monoxide detectors, concierge/security, smoke detector
- Rooms above ground: 7
- Bedrooms: 3
- Bathrooms: 2
- Kitchens: 1
- Family room: Yes
OutsideBrick, concrete, Concrete, Enclosed
- Exterior: Brick, concrete
- Foundation: Concrete
- Balcony: Enclosed
- Features: Controlled entry, fishing, lighting, privacy, porch enclosed, security gate, year round living
Parking and locker2 Parking, Underground, Parking type Owned
- Spaces: 2 Parking
- Garage: Underground
- Parking type: Owned
- Spot: 4
- Locker: Owned
- Locker unit: 20
- Locker number: 156
- Locker level: 9
BuildingLakhouse, Storeys 10, Units 193
- Name: Lakhouse
- Storeys: 10
- Units: 193
- Registered: 2023
- Condo corporation: 503
- Amenities: Car wash, community bbq, concierge, elevator, exercise room, guest suites
- Pets: Allowed
Heating, water and powerForced air, gas, Central air
- Heating: Forced air, gas
- Cooling: Central air
Costs and taxesTaxes $8,541 a year, Condo fee $1,443 a month, Heat included, common elements included, building insurance included, water included, parking included, cac included
- Taxes, 2026: $8,541 a year
- Condo fee: $1,443 a month
- Fee includes: Heat included, common elements included, building insurance included, water included, parking included, cac included
- HST: HST included in the price
Included in the saleExisting s/s fridge, induction stovetop, built-in oven, microwave, dishwasher, washer & dryer, bar fridge, built-in cabinets in bedroom, desk in bedroom, murphy bed in bedroom, tv mounts, automatic blinds & remotes, flooring on balcony, ecobee thermostat, pantry shelving in closet.
- Included: Existing s/s fridge, induction stovetop, built-in oven, microwave, dishwasher, washer & dryer, bar fridge, built-in cabinets in bedroom, desk in bedroom, murphy bed in bedroom, tv mounts, automatic blinds & remotes, flooring on balcony, ecobee thermostat, pantry shelving in closet.
NearbyArts centre, beach, electric car charger, golf, hospital, park
- Close to: Arts centre, beach, electric car charger, golf, hospital, park
Listing detailsS13585812, Sold, Jul 20, 2026
- MLS® number: S13585812
- Status: Sold
- Listed on: Jul 20, 2026
- Days on market: 29
- Updated: Aug 18, 2026
- Possession: Flexible
- Occupied by: Owner
- Listing brokerage: RE/MAX HALLMARK CHAY REALTY
About this home
Unit 914, 185 Dunlop Street E, Barrie (Lakeshore), ON L4M 0L7
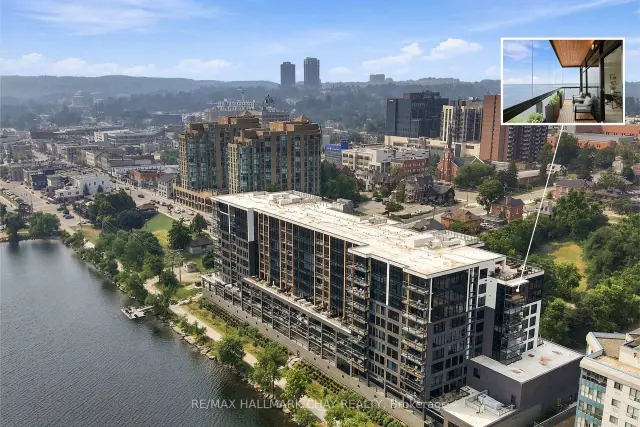
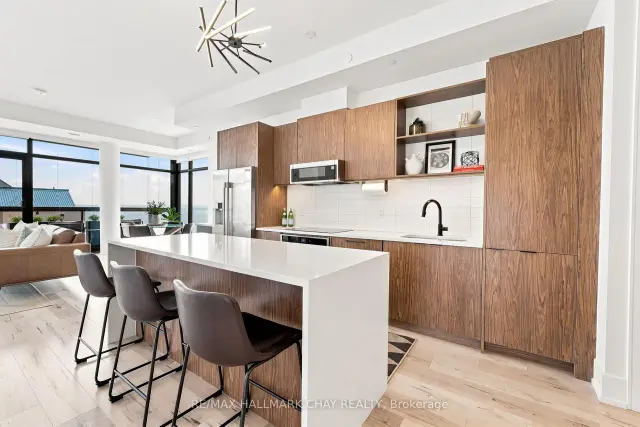
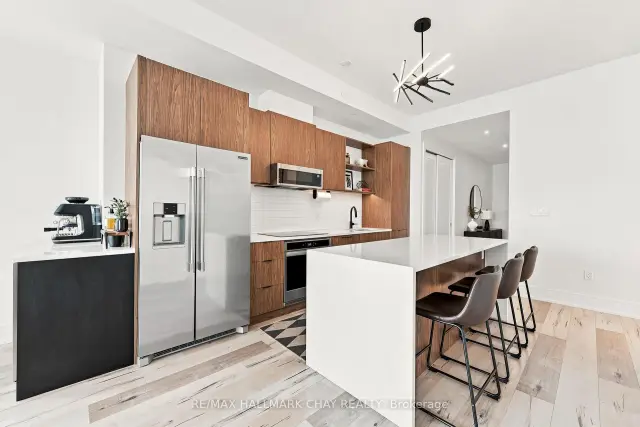
More Than A Condo, It's A Lifestyle. Experience Luxury Waterfront Living At Barrie's Prestigious LakHouse, Perfectly Positioned Along The Shores Of Kempenfelt Bay. This Stunning Scandinavian-Inspired Residence Offers Approximately 1,590 Sq/Ft Of Beautifully Designed Living Space, Featuring 10Ft Ceilings, An Open-Concept Layout, Three Large Bedrooms, Custom Built-In Closets, Floor-To-Ceiling Windows With Automatic Blinds, & Premium Finishes Throughout. The Innovative Finnish-Inspired Lumon Frameless Glass Balcony System Creates A Four-Season Outdoor Living Space, Allowing You To Enjoy Fresh Air Or Relax In A Protected Setting While Taking In The Beautiful Surroundings. Enjoy A Truly Maintenance-Free Lifestyle Where You Can Walk The North Shore Trail Right From Your Front Door, Stroll To Downtown Barrie's Finest Restaurants, Cafés, Boutique Shops & Waterfront Events, Or Simply Relax At Home Without The Upkeep Of Traditional Homeownership. Resort-Style Amenities Include A Large Fitness Centre, Steam Room, Dry Sauna With Floor-To-Ceiling Glass Overlooking The Lake, Whirlpool Hot Tub, Rooftop Terrace, Kayak Storage & Pet Wash Station. Complete With Two Underground Parking Spaces, An EV Charger, A Large Storage Locker, Custom Built-In Storage, And Thoughtful & Extensive Upgrades Throughout, This Rare Offering Combines Luxury, Convenience & One Of The Finest Waterfront Lifestyles Barrie Has To Offer.
Ask about this home
A HOMEH agent will answer your questions about this home.
Know more about Lakhouse
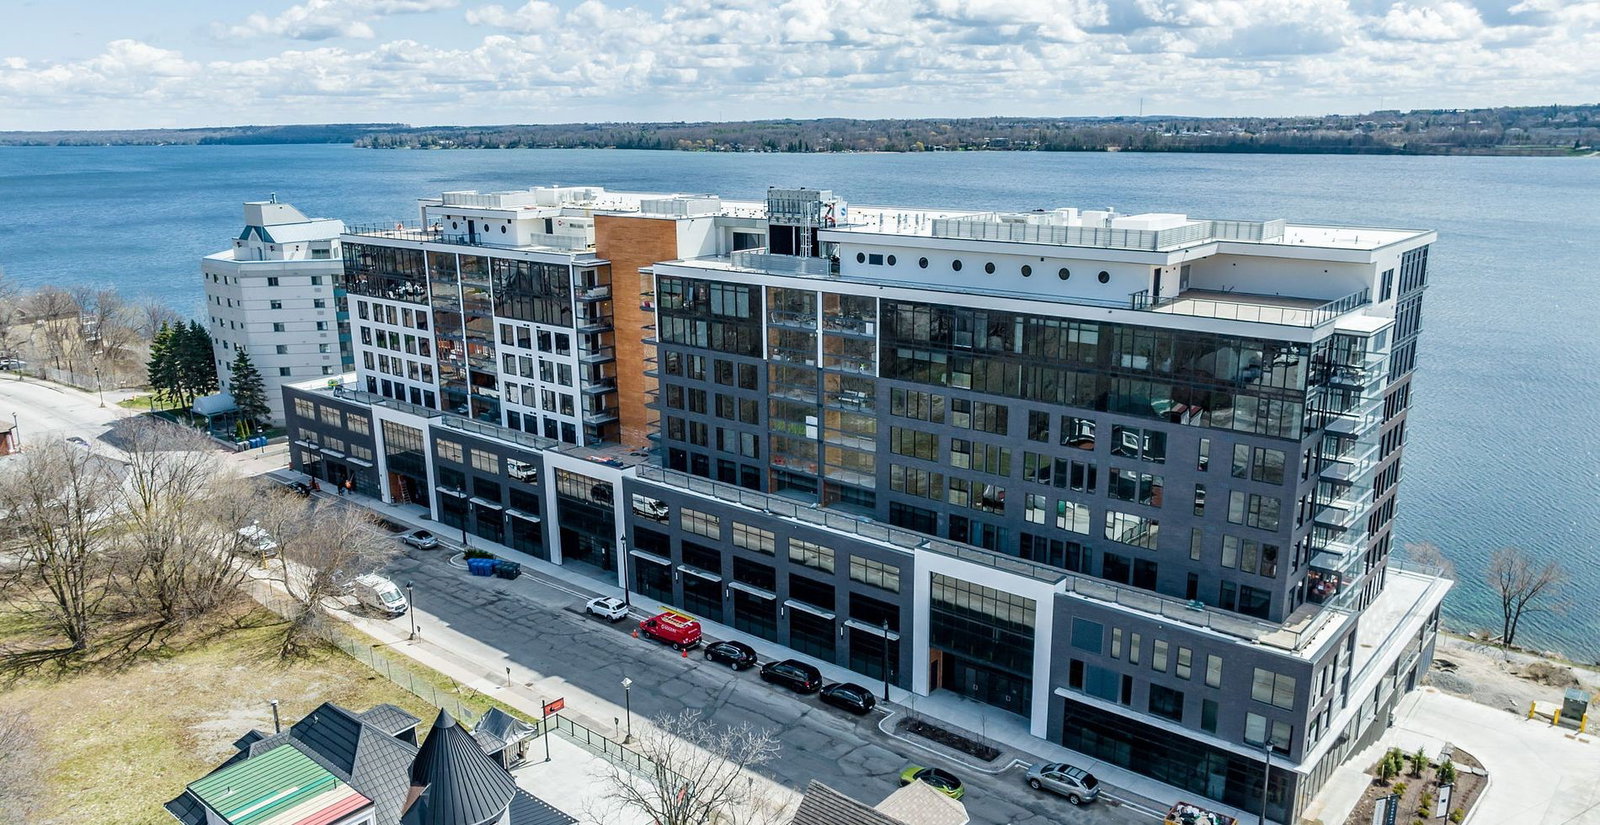
Condo building · 185 Dunlop Street E
Lakhouse is a 10-storey condo with 193 suites, built in 2023 by Aalto Development. Right now 5 for sale and 2 for rent are on the market here.
- 10storeys
- 193suites
- $679/sq ft
- 2023built
No similar units for sale in Lakhouse right now.
Around this home
Daily convenience, out of 100, from the distances below
Schools nearby
School rating, out of 10.
Helpful calculators
Your HOMEH agent

"Priced 2% over the Hestimate. I would see it this week."