
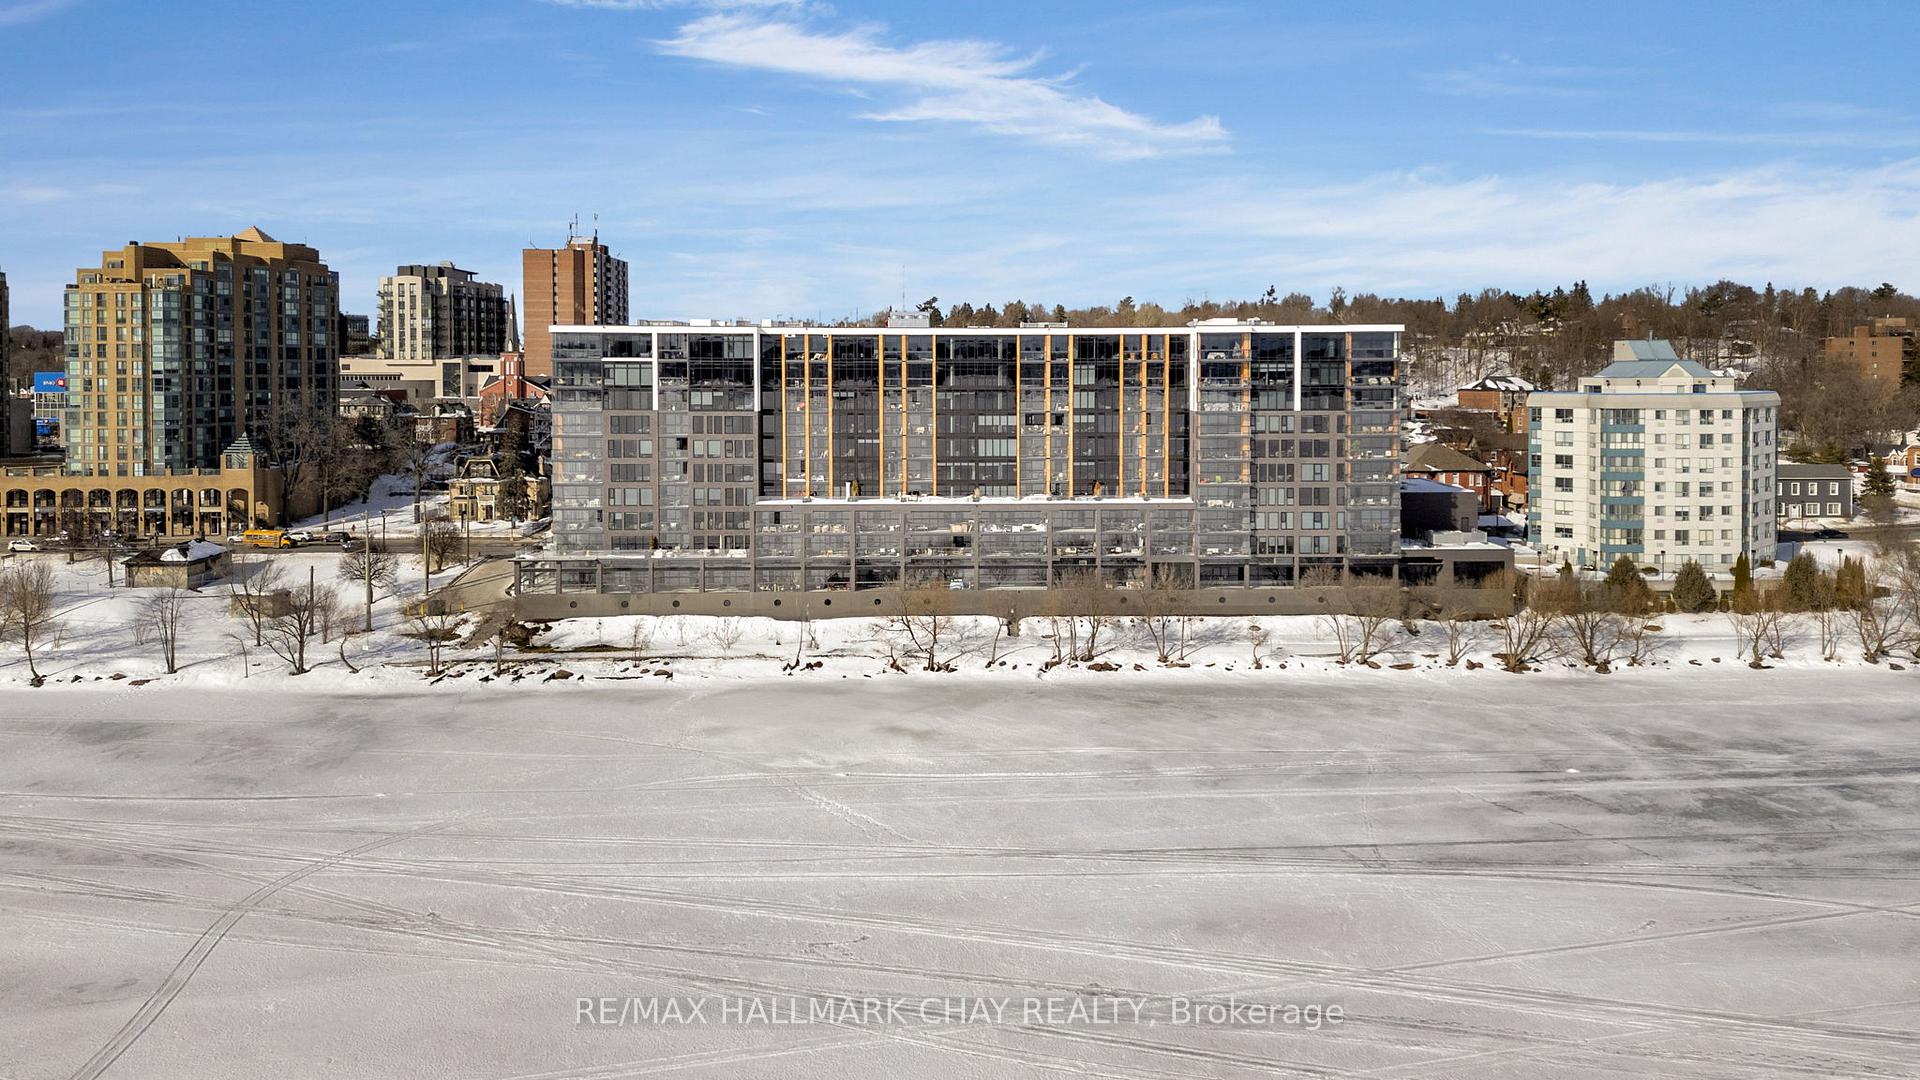
Unit PH07, 185 Dunlop Street E
Barrie (Lakeshore)Unit PH07, 185 Dunlop Street E
Barrie (Lakeshore)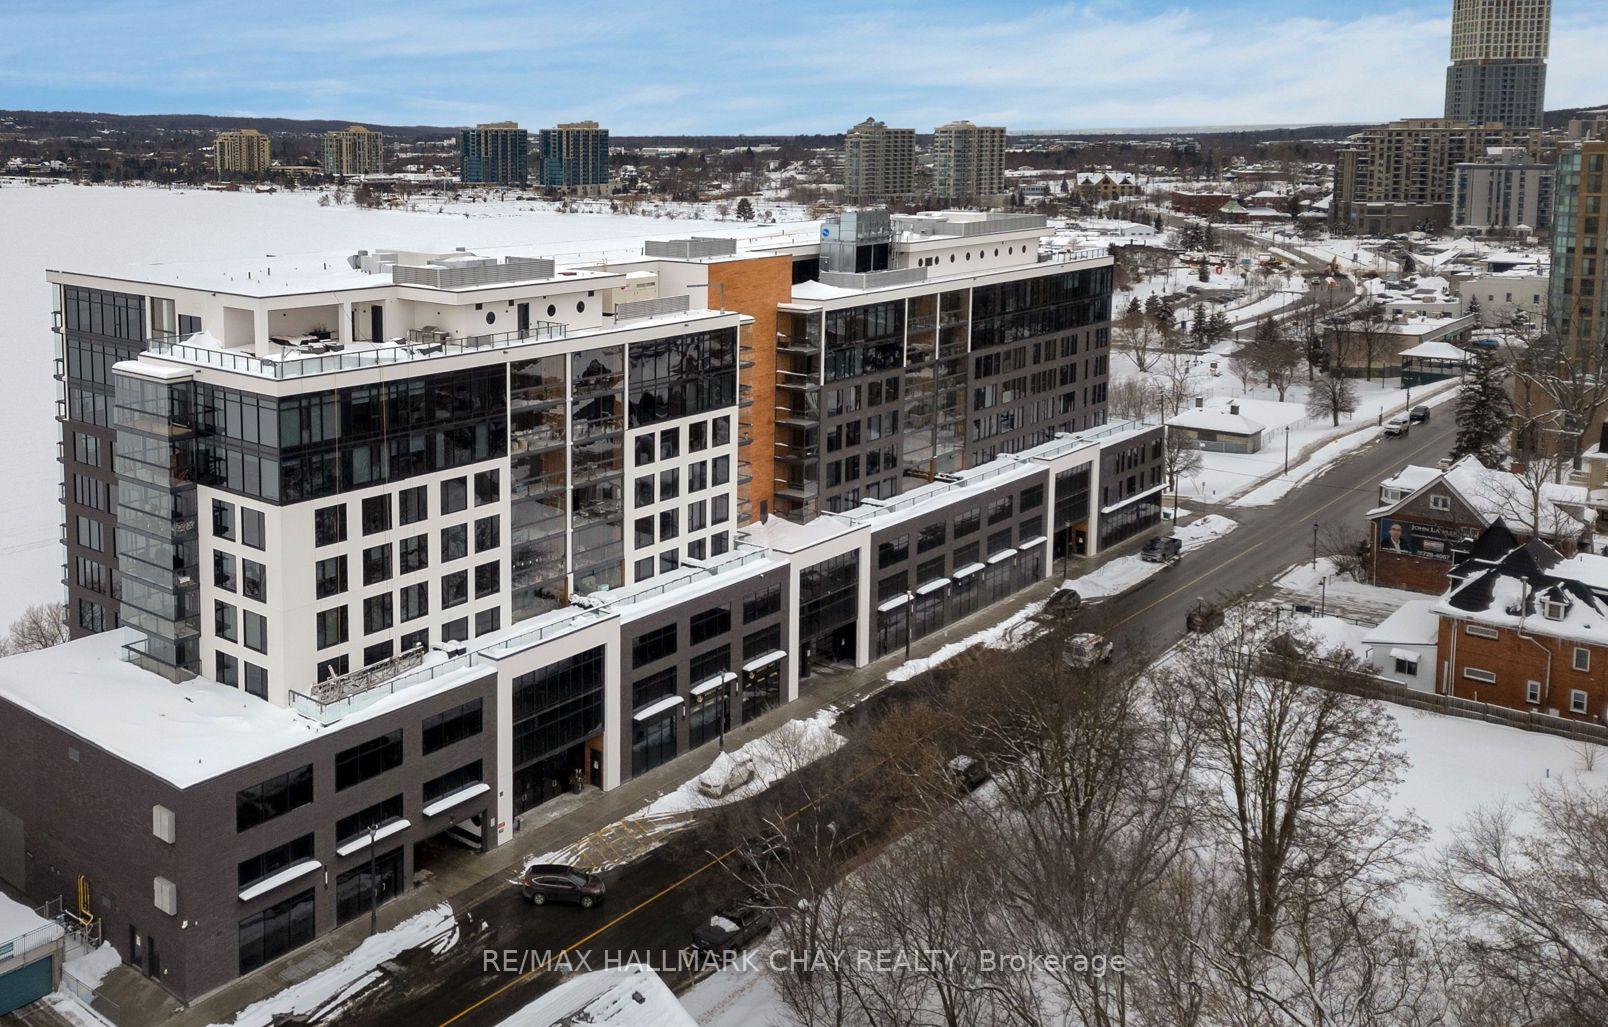


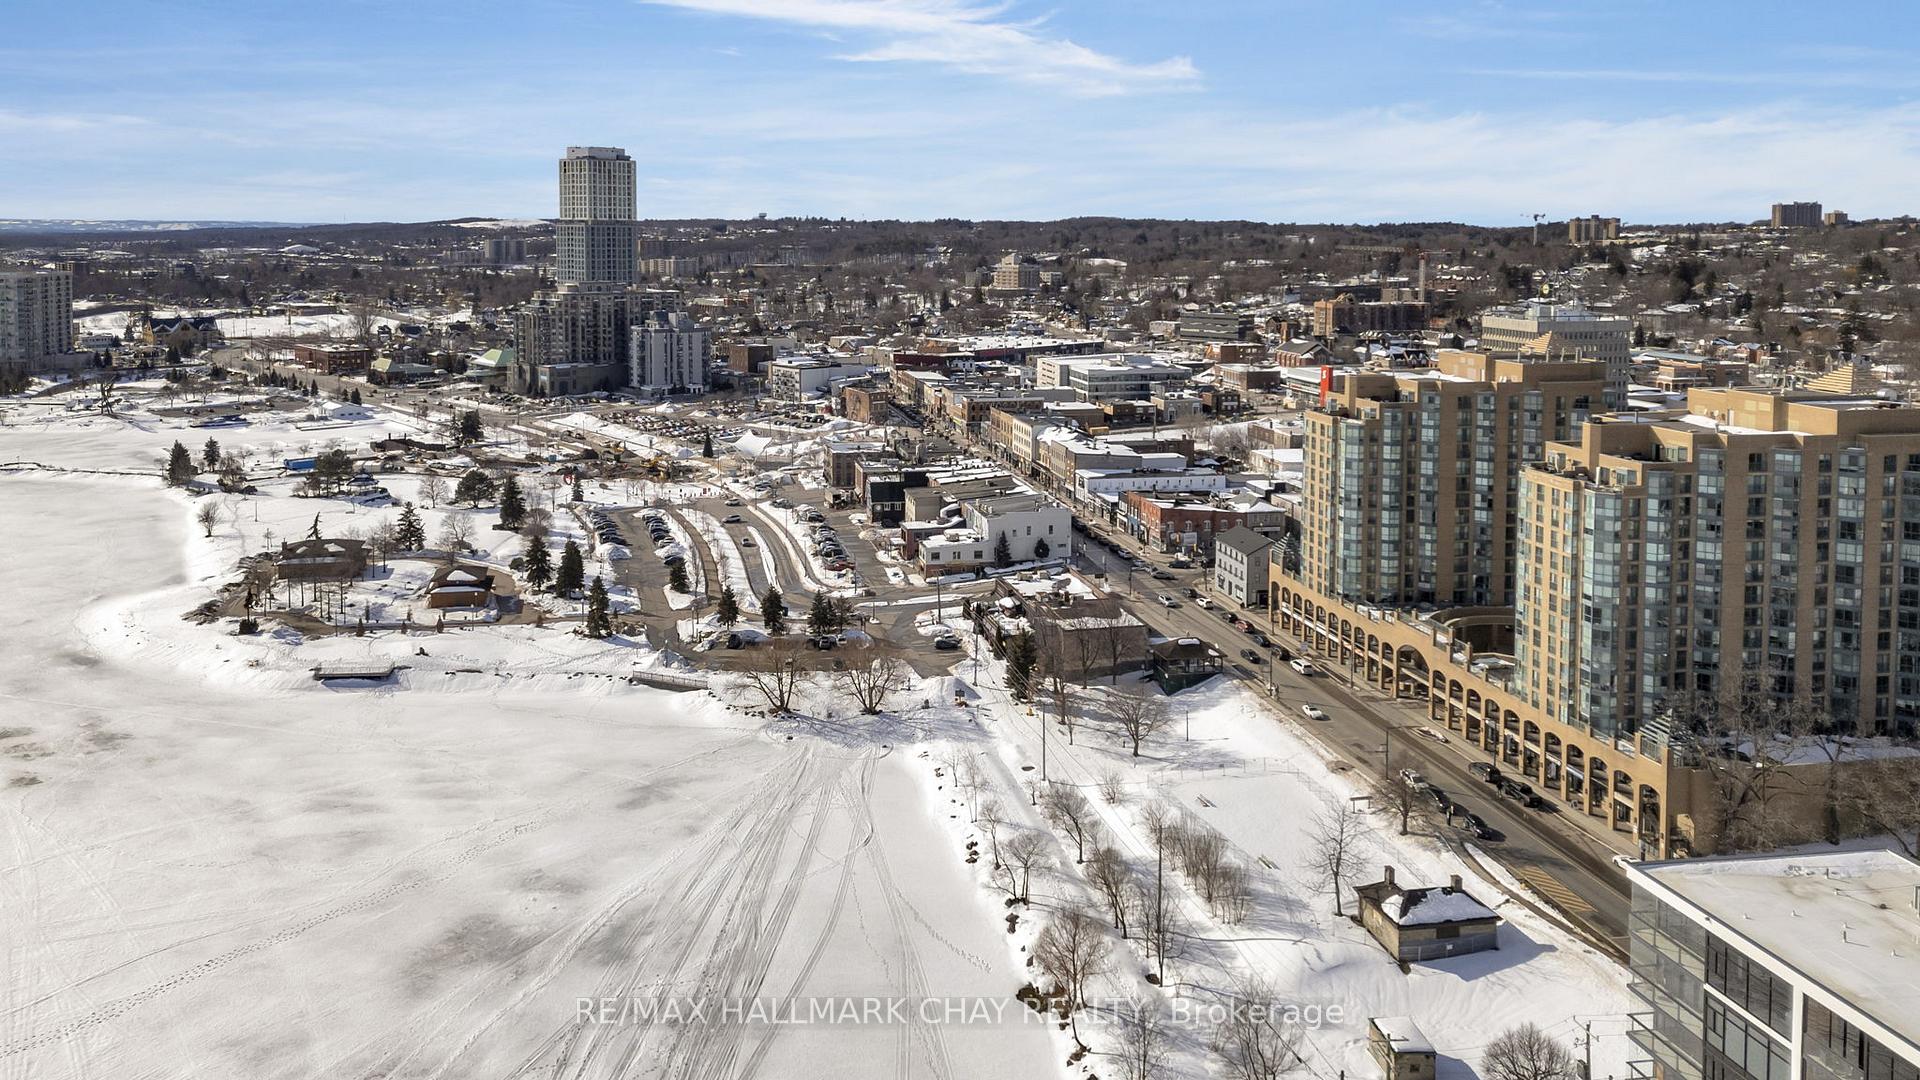 See all 41 photos
Property history

This listing has ended. It is no longer available.
Property not available for sale or for rent.
About this home
Unit PH07, 185 Dunlop Street E, Barrie
WELCOME to Penthouse 7 - this one of a kind gem in the stunning Nordic-inspired LAKhouse condo community is raising the bar for luxury waterfront condo living. Customized by the builder, this combination penthouse suite features an unforgettable floor plan with two primary suites, each with walk in closets, walk outs to private Lumon system enclosed balconies, and stunning ensuites. Third bedroom with ensuite, versatile oversized den and guest bath complete the private zone. Open concept layout places the great room living space in the centre of this suite, with unparalleled southern views over Lake Simcoe's Kempenfelt Bay. 11' ceilings and over 60' of floor to ceiling glass bathe this exceptional living space with natural light. With almost 2,700 sqft, there is no need to "downsize" to enjoy the convenience and luxury of condo life here! Tasteful neutral decor and designer finishes at every turn, including what you will find in the spectacular custom chef inspired kitchen with 18' centre island, modern flat front cabinets, integrated appliances and full pantry (yes, in a condo!). Bar seating at the centre island, and formal dining - casual and fine dining - the choice is yours! Utility room with laundry, storage. Unequalled amenities extend your living space to the well-appointed common space - comfortable lounge area with exterior common terrace, large party room, meeting room, caterer's kitchen, terraces and roof top lounge for al fresco meals. Hot tub, sauna, steam room, fully equipped gym, change rooms. Kayak, paddle board, bike storage. Pet wash station. Situated steps from Barrie's downtown hub - restaurants, services, shopping, entertainment, recreation, just a stone's throw to the shoreline of Lake Simcoe, with easy access to key commuter routes - public transit, GO train service, highways north to cottage county and south to the GTA. From sunrise to sunset, with a sunny southern exposure, Penthouse 7 offers it all!
Facts & features
Ask about this home
A HOMEH agent will answer your questions about this home.
Rooms
10 rooms · 4 bathrooms
- Kitchen21′1″ × 8′7″180 sq.ft.
- Dining room16′8″ × 17′11″299 sq.ft.
- Living room17′ × 24′3″412 sq.ft.
- Sunroom17′6″ × 5′11″103 sq.ft.
- Bedroom12′ × 14′167 sq.ft.
- Sitting9′7″ × 6′4″60 sq.ft.
- Bedroom 212′ × 14′167 sq.ft.
- Bedroom 315′9″ × 11′8″184 sq.ft.
- Den8′ × 14′112 sq.ft.
- Sunroom8′3″ × 5′11″49 sq.ft.
Around this home
Schools nearby
School rating, out of 10.
Listing details
Helpful tools
Your HOMEH agent
"I would see it this week."
Ask HOMEH about this home
Price, neighbourhood, monthly cost. Ask anything.
HOMEH Intelligent Agent is an AI, not a licensed representative. Check anything important with your agent.