
Unit 410, 185 Dunlop Street East
Barrie (Lakeshore)Unit 410, 185 Dunlop Street East
Barrie (Lakeshore)
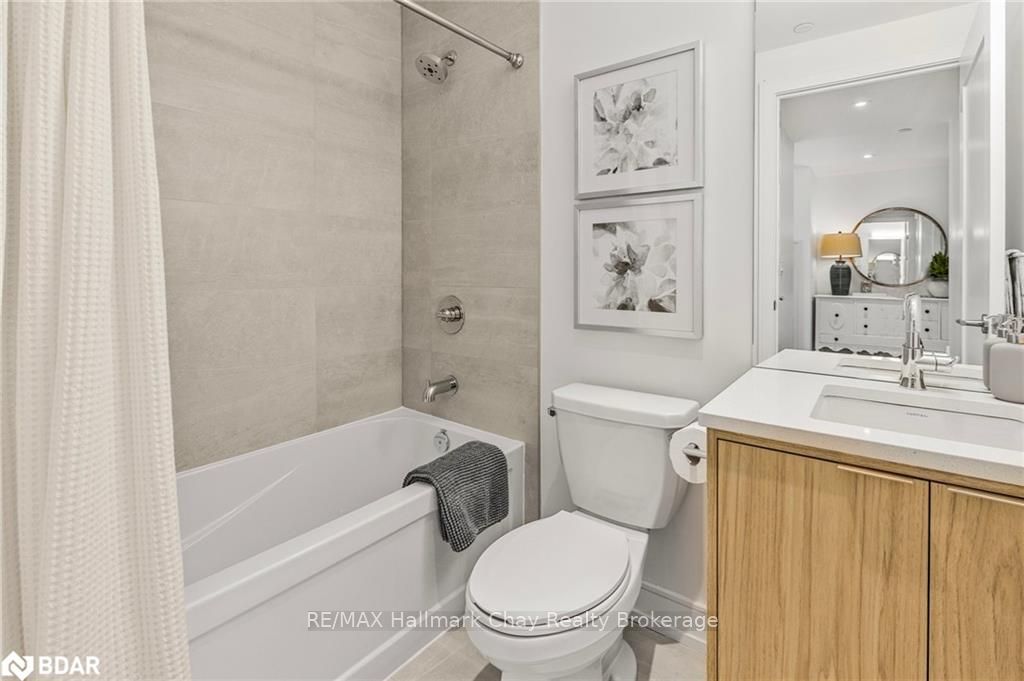 See all 48 photos
Property history

This home has sold. It is no longer available.
Property not available for sale or for rent.
Ask about this home
A HOMEH agent will answer your questions about this home.Ask HOMEH
About this home
Unit 410, 185 Dunlop Street East, Barrie
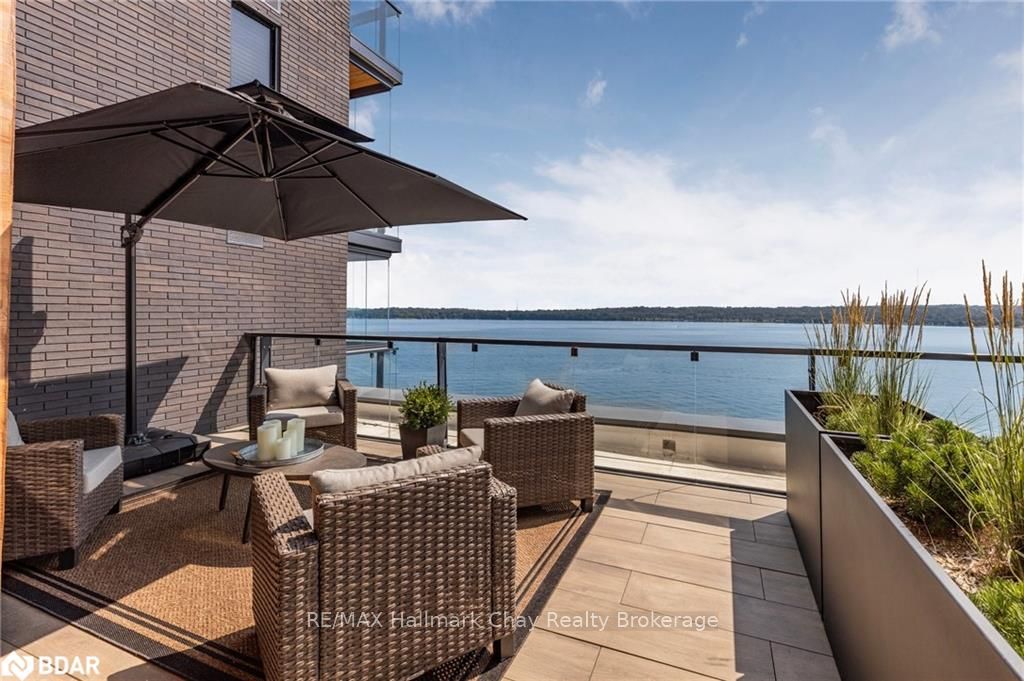
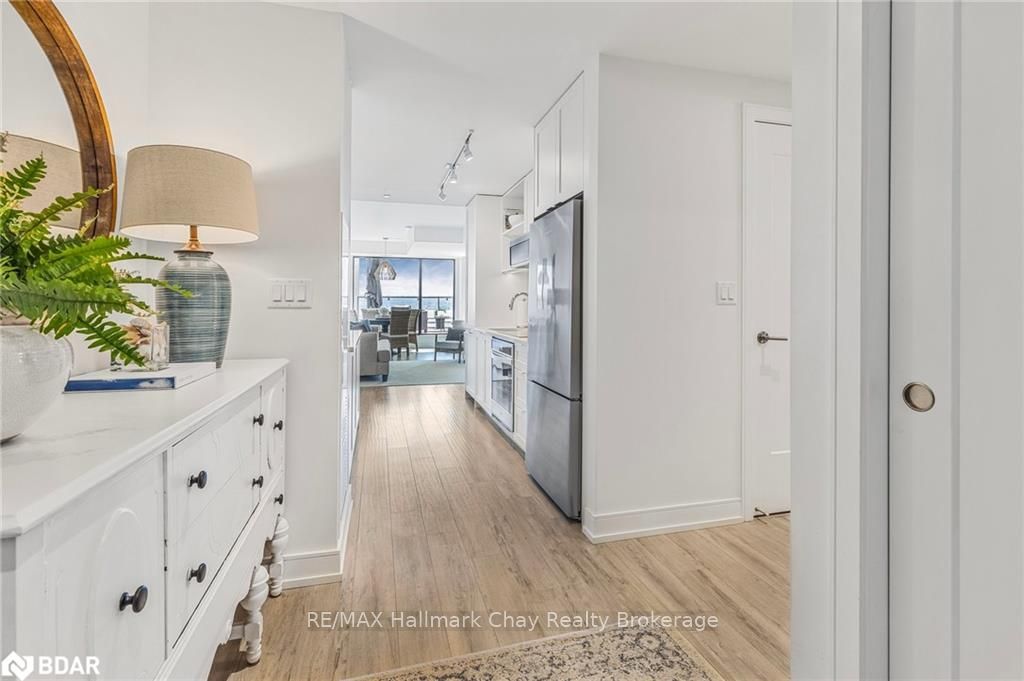
RARE OFFERING! Lakehouse Terrace model Imperial T with exquisite South-facing views! There are only a select few water-side terrace units and this is the first one to be offered for sale at Barrie's newest Condominium Development. Not only will you be living a few meters from the shores of Kempenfelt Bay you will have a gorgeous unobstructed views of the lake from the combined 250+ square feet of Balcony and Terrace area as well as from the living/dinging room and master bdrm* This beautifully appointed home is ideal for first time Buyers or Downsizers!*9' ceilings, quartz counters throughout, upgraded flooring and more!* Apprx $40,000 in upgrade$*Craftsman kitchen cupboards, built-in his-and-her wardrobes in the Master Bedroom, stackable parking - room for two vehicles in one spot! (large vehicle in lower bay and mid-sized vehicle in upper bay), retractable screen door to a balcony featuring the unique Lumon collapsible glass door system transitioning your entrance to the Terrace and much more! Beautifully appointed home! Large master bedroom w/spacious 4pc ensuite and walk out to balcony; comfortable den could also be a second bedroom. Stunning amenities include rooftop terraces with BBQs, gym, spa, party room with kitchen, 2 guest suites. 2 recently installed floating docks, SUP and kayak storage and more!*Pets are welcome and there are no size restrictions on dogs!* The building's concrete construction is ideal for noise limiting in all units* Lakhouse is one of the most exciting condominium developments in Barrie truly at the water.* Mid-January 2025 completion date is desired*Owners are licensed real estate salespersons*
Facts & features
Ask about this home
A HOMEH agent will answer your questions about this home.
Rooms
18 rooms · 2 bathrooms
- Foyer10′6″ × 6′3″66 sq.ft.
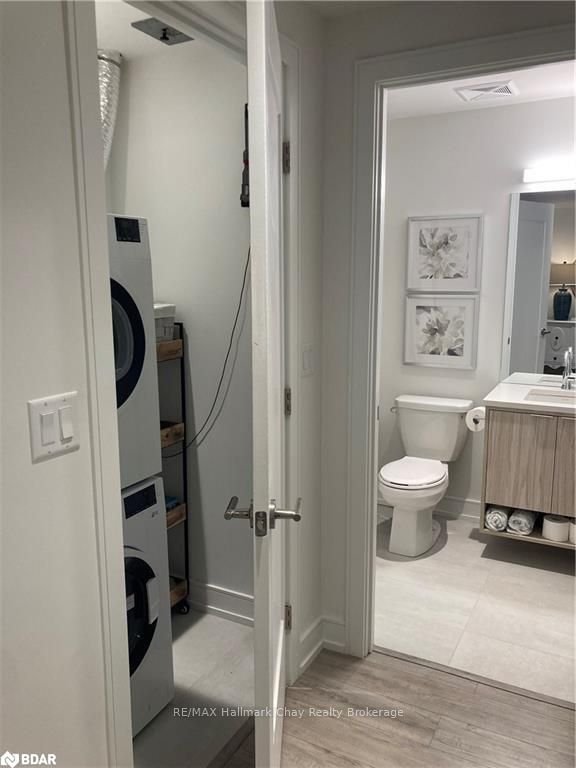
- Laundry4′ × 3′8″15 sq.ft.
- Den10′ × 8′2″82 sq.ft.
- Bathroom7′5″ × 5′37 sq.ft.
- Kitchen12′4″ × 8′3″102 sq.ft.
- Living room14′ × 11′4″159 sq.ft.
- Dining room9′7″ × 8′10″85 sq.ft.
- Primary bedroom17′1″ × 9′2″156 sq.ft.
- Bathroom9′2″ × 8′2″75 sq.ft.
- Foyer10′6″ × 6′3″66 sq.ft.
- Laundry4′ × 3′8″15 sq.ft.
- Den10′ × 8′2″82 sq.ft.
- Bathroom7′5″ × 5′37 sq.ft.
- Kitchen12′4″ × 8′3″102 sq.ft.
- Living room14′ × 11′4″159 sq.ft.
- Dining room9′7″ × 8′10″85 sq.ft.
- Primary bedroom17′1″ × 9′2″156 sq.ft.
- Bathroom9′2″ × 8′2″75 sq.ft.
Around this home
Schools nearby
School rating, out of 10.
Listing details
Helpful tools
Your HOMEH agent
"I would see it this week."
Ask HOMEH about this home
Price, neighbourhood, monthly cost. Ask anything.
HOMEH Intelligent Agent is an AI, not a licensed representative. Check anything important with your agent.