
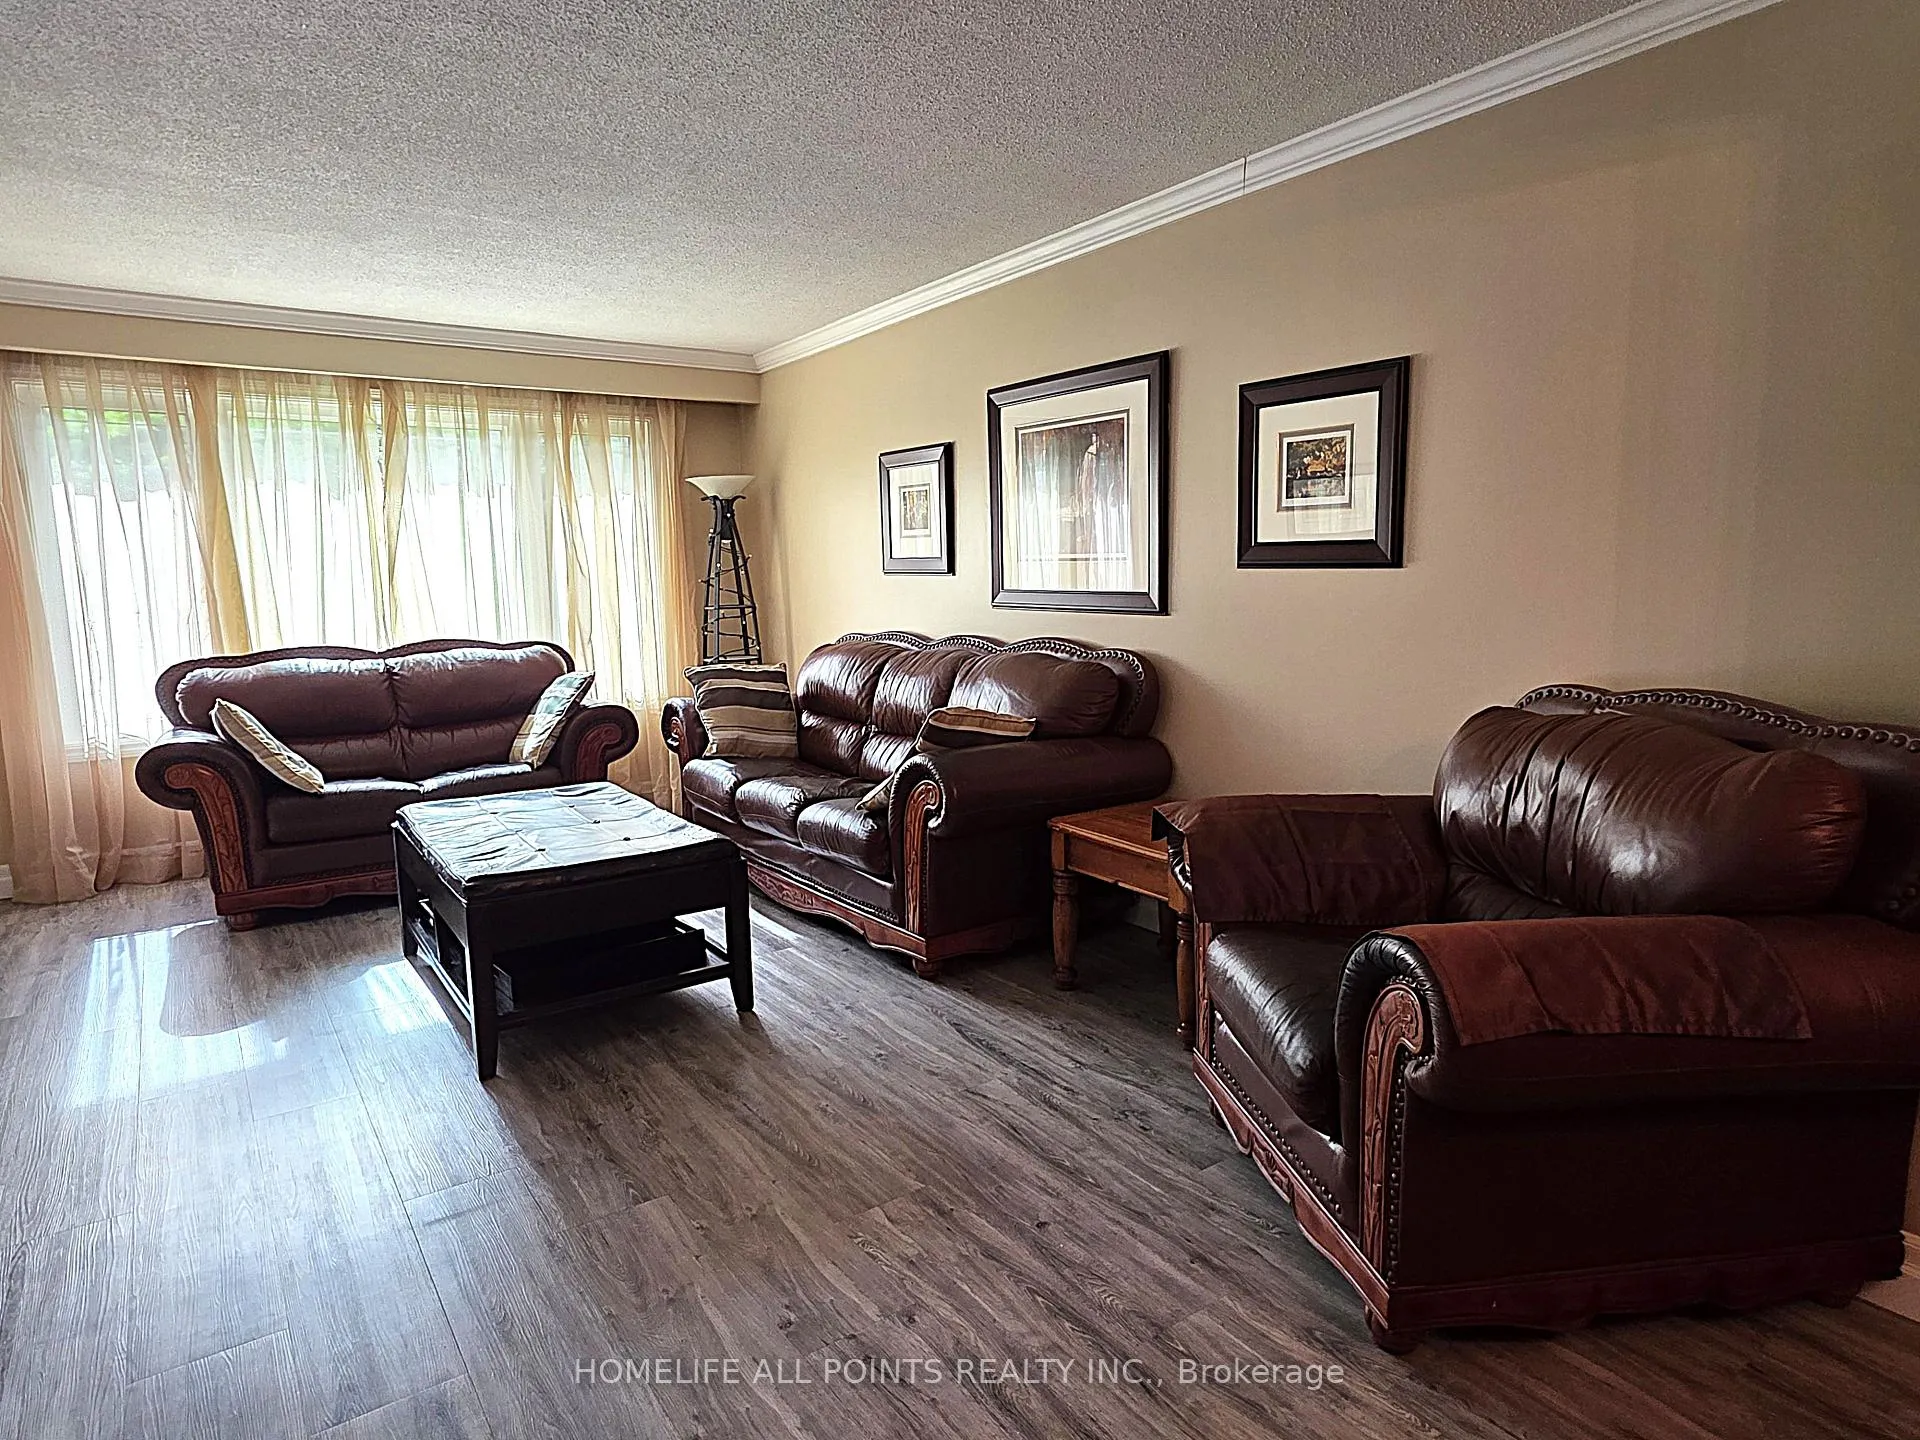
 See all 48 photos
Property history

This listing has ended. It is no longer available.
Property not available for sale or for rent.
Ask about this home
A HOMEH agent will answer your questions about this home.Ask HOMEH
About this home
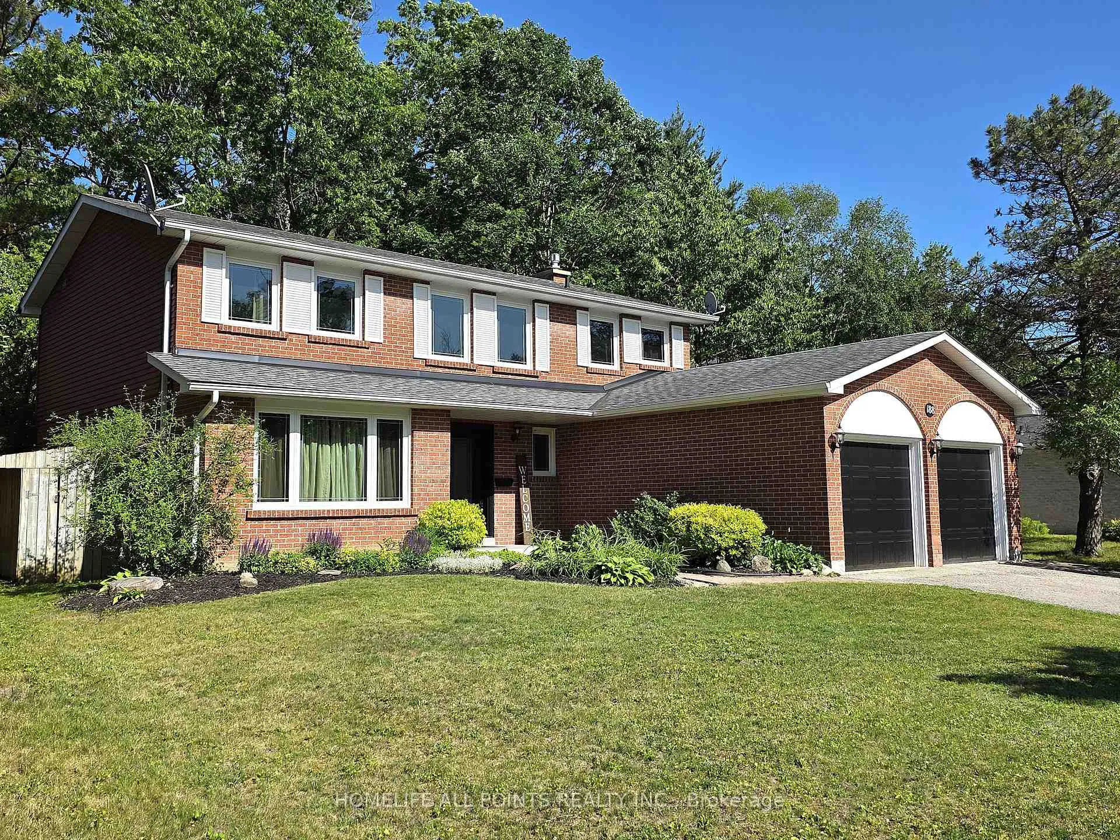
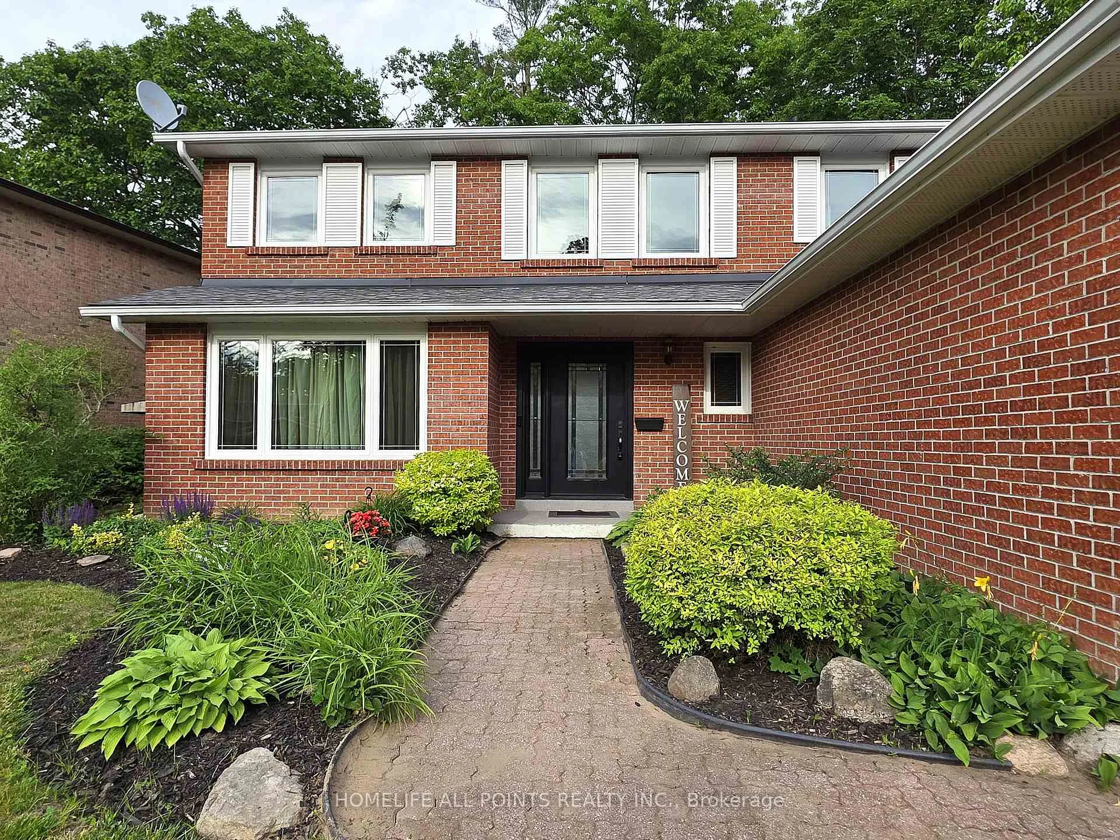
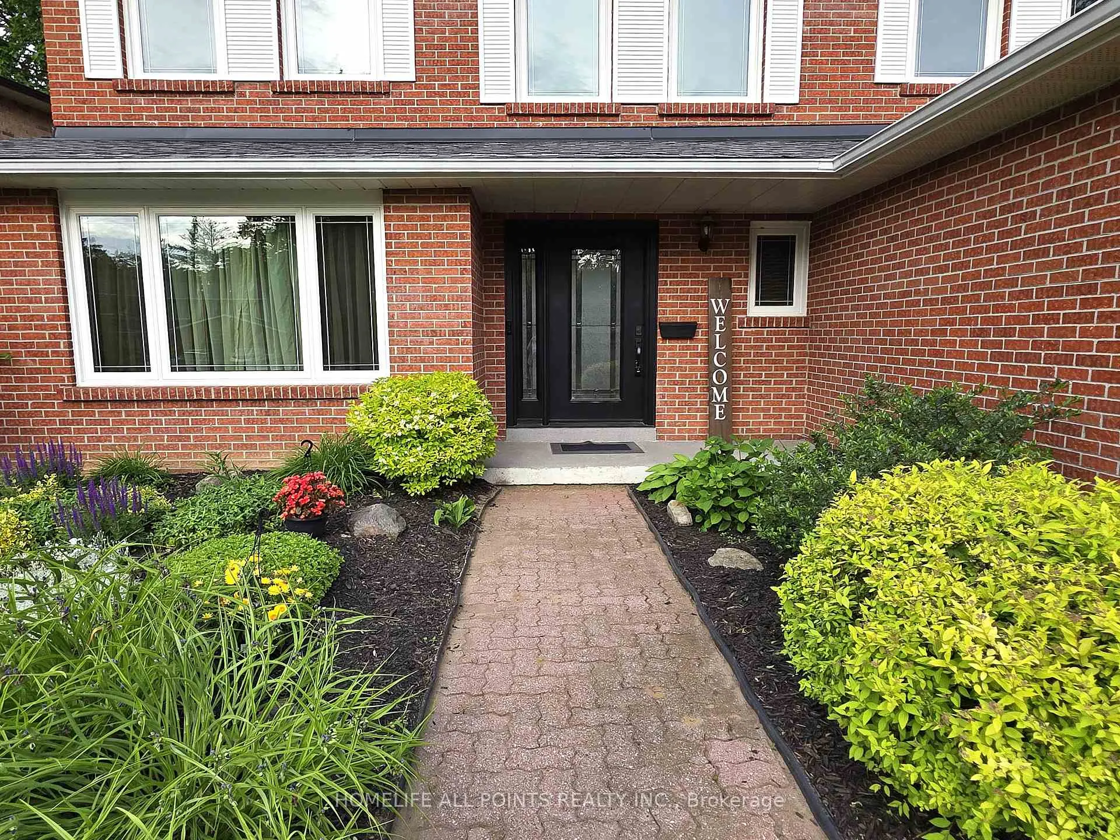
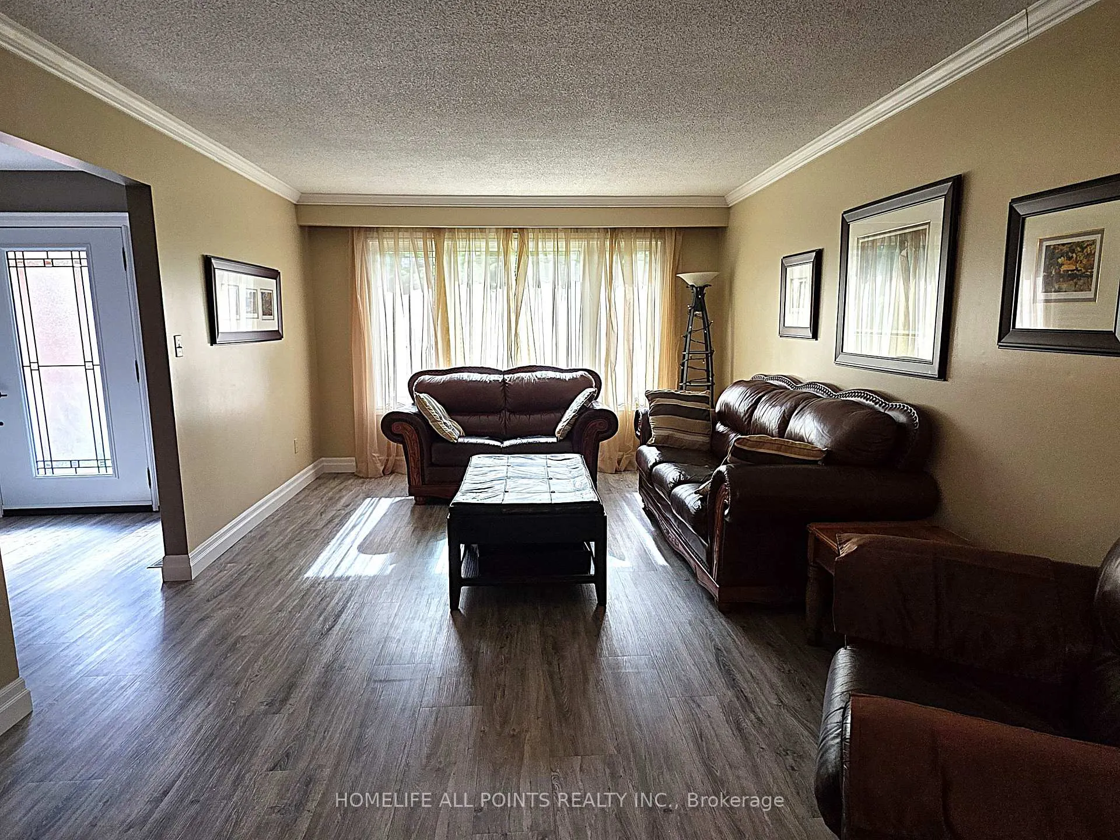
Welcome to this charming spacious 4 bedroom, 4 bathroom, 2 storey home, perfectly situated on a large private lot in a mature neighbourhood backing on to Lampman park. Enjoy gated access to the Park, Andrew Hunter public school, and Lampman lane recreation center. This home offers generous finished living space throughout. The main floor features a spacious eat-in kitchen w/ granite countertops, ample cabinetry, built-in appliances, living / dining room. Enjoy seamless indoor-outdoor living with a walk-out to a large deck and fully fenced back yard, ideal for relaxation and entertaining from the main floor family room with a gas fireplace. The main floor also includes a well-appointed 2pc bathroom for your convenience. Second floor features elegant hardwood floors, railing 2018, 4 bright good size bedrooms, primary bedroom with 3 pc ensuite, a walk-in closet, and a 4 pc bathroom. Descend to the partially finished basement, where you'll find a huge rec room & 3pc bathroom. Additional highlights include: 2-car insulated and heated garage with 240-volt 30 amp power; Windows 2008; Shingles 2010 with 40 yr warranty; Main floor Trim and Doors 2019; Furnace, AC & Water Softener 2008; Fridge 2022. This home is ideally located close to schools, parks & major amenities, offering both comfort & convenience. A true hidden gem! A MUST SEE! Lampman Park features baseball, soccer, football fields, tennis courts, splash pad, skateboard park, kids playground, basketball courts.
Facts & features
Ask about this home
A HOMEH agent will answer your questions about this home.
Rooms
13 rooms · 4 bathrooms
- Living room17′9″ × 12′213 sq.ft.
- Dining room10′10″ × 8′4″90 sq.ft.
- Kitchen13′3″ × 11′10″157 sq.ft.
- Family room11′4″ × 15′8″178 sq.ft.
- Mud room7′11″ × 6′6″51 sq.ft.
- Primary bedroom12′5″ × 18′10″234 sq.ft.
- Bedroom10′2″ × 10′2″103 sq.ft.
- Bedroom10′2″ × 13′6″137 sq.ft.
- Bedroom10′ × 11′7″116 sq.ft.
- Recreation11′7″ × 27′313 sq.ft.
- Laundry11′ × 23′2″255 sq.ft.
- Cold room/cantina2′11″ × 10′9″31 sq.ft.
- Utility room7′ × 4′10″34 sq.ft.
Around this home
Listing details
Helpful tools
Your HOMEH agent
"I would see it this week."
Ask HOMEH about this home
Price, neighbourhood, monthly cost. Ask anything.
HOMEH Intelligent Agent is an AI, not a licensed representative. Check anything important with your agent.