
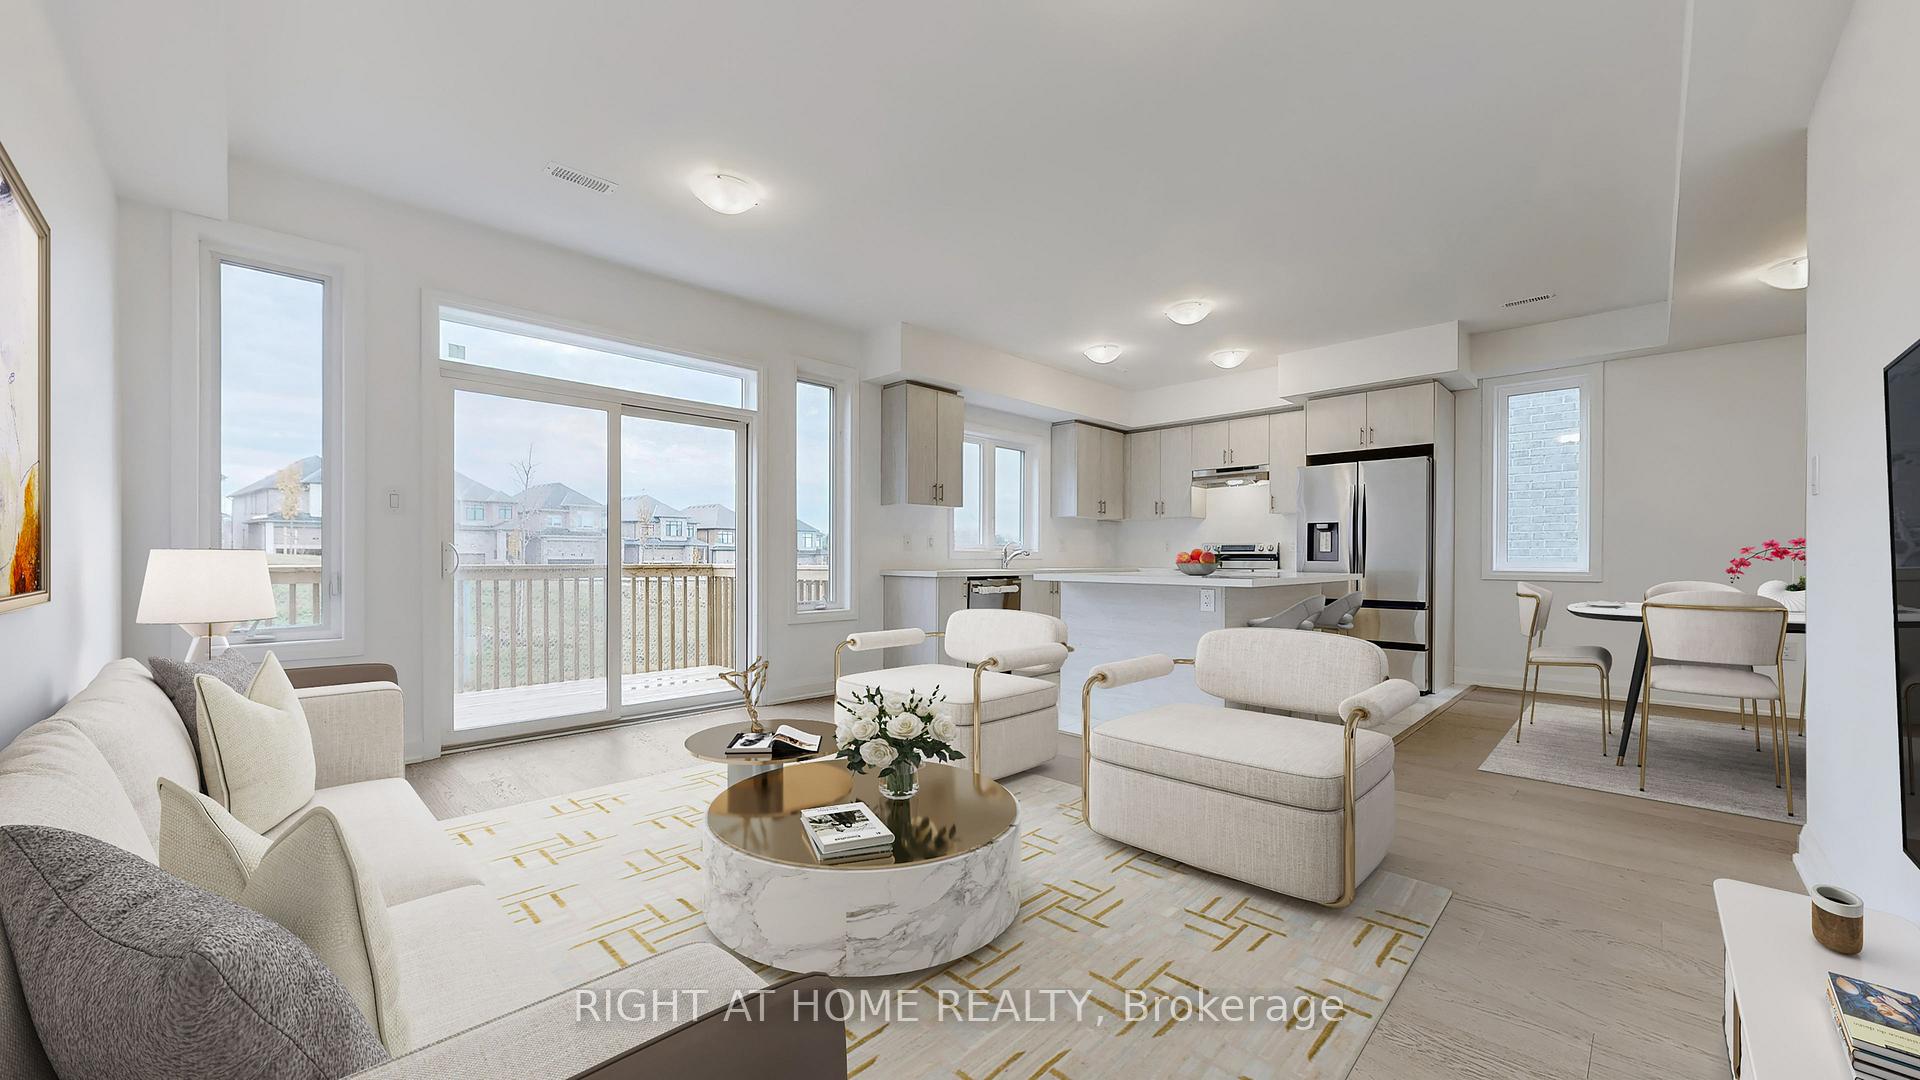
 See all 50 photos
Property history

This listing has ended. It is no longer available.
Property not available for sale or for rent.
Ask about this home
A HOMEH agent will answer your questions about this home.Ask HOMEH
About this home
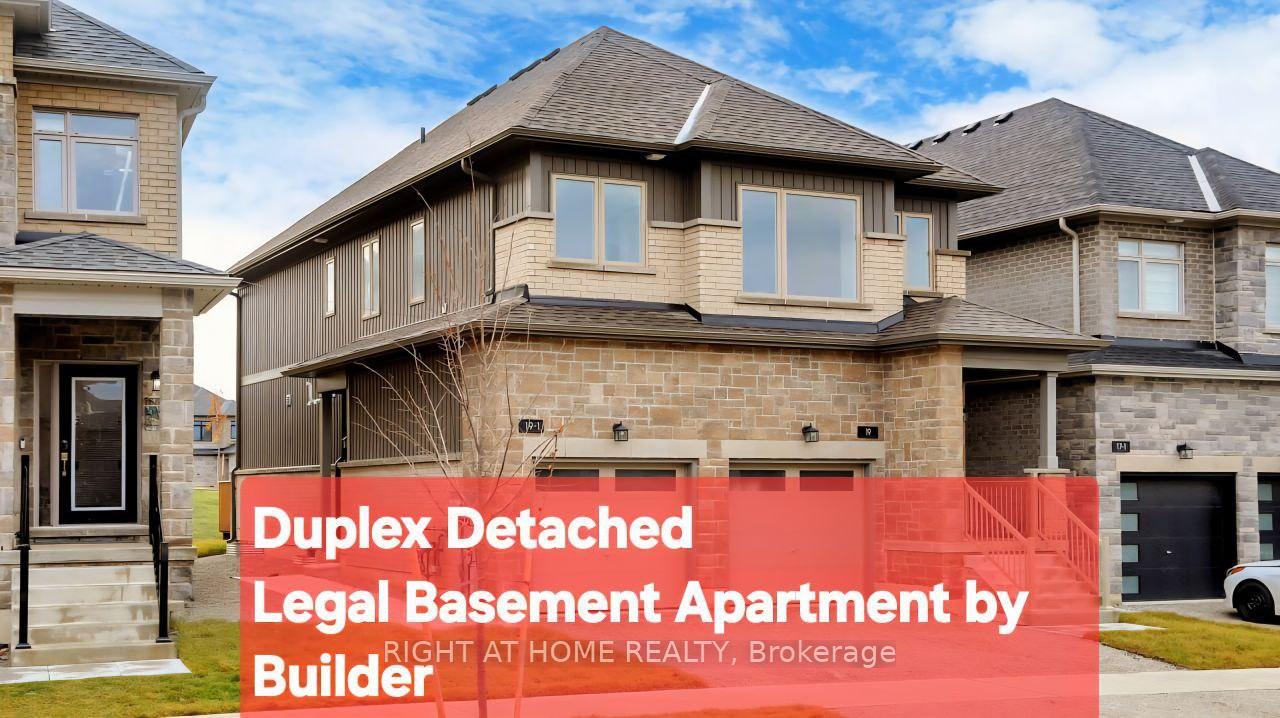
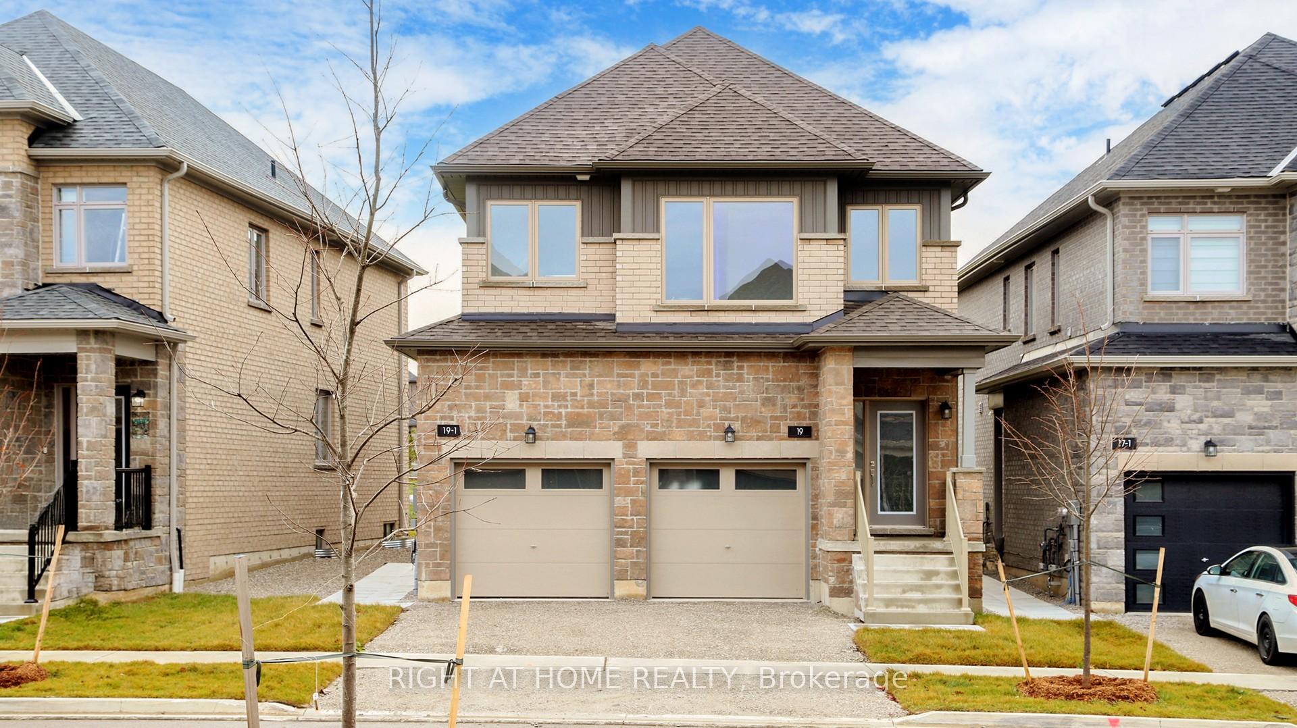
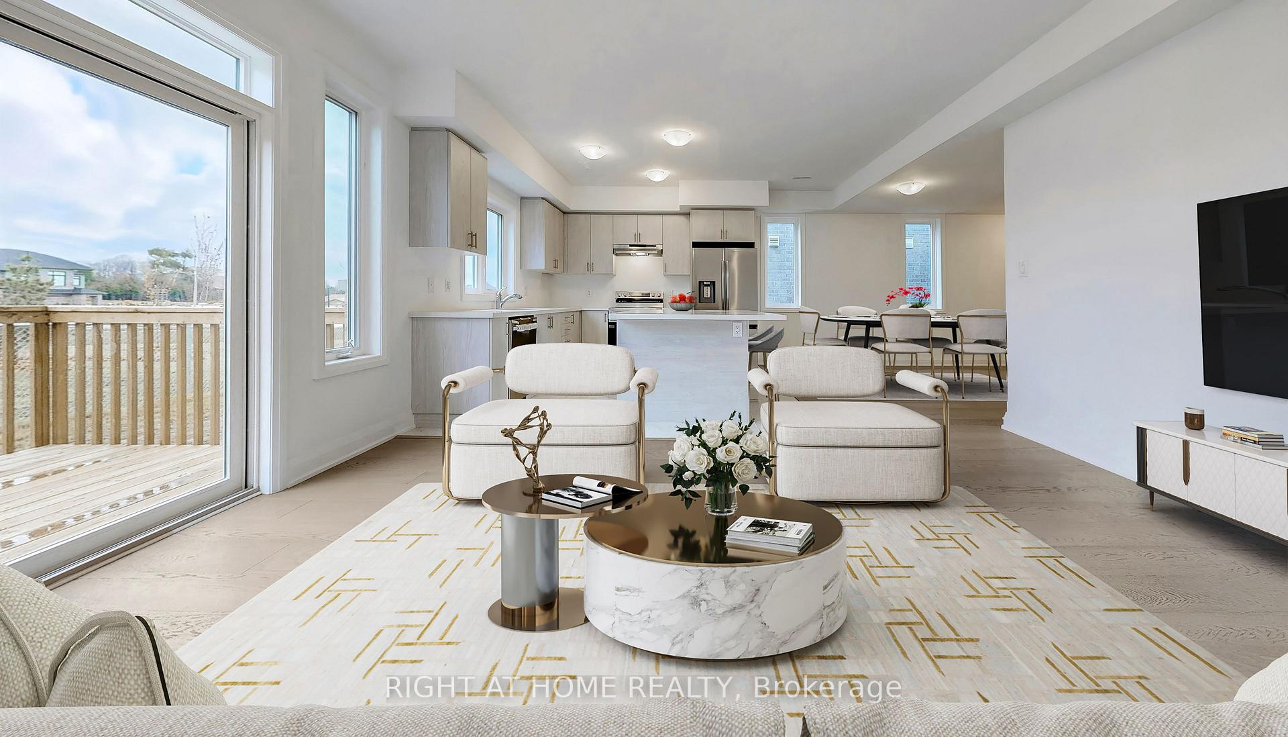
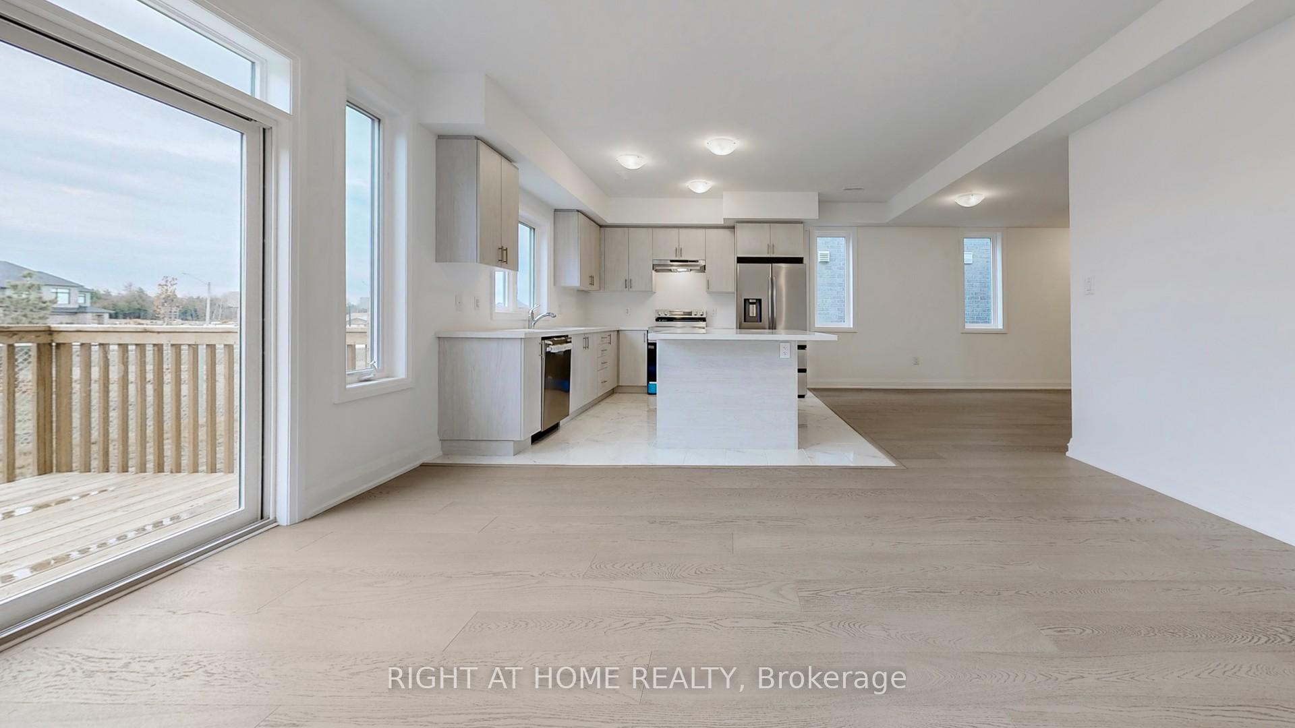
Brand New Legal Duplex Detached Home in Barrie South,Over 3,160 sq ft of living space.It is Priced to get sold,Price is much lower than Purchased from Builder(Documents of total Purchase price is available).This rare property offers two self-contained builder-finished legal units, ideal for investors, multi-generational families, or those seeking rental income.Situated on a premium lot backing onto green space.Main Unit (2,417 sq ft):Open-concept living with engineered hardwood flooring, smooth 9 ft ceiling with natural light,walk into a huge deck.Modern kitchen with quartz counters, premium cabinets, large pantry, Italian porcelain,high-efficiency Samsung appliances.Second Floor has 4 bedrooms, 4 bathrooms, including a master with walk-in closet and 4 piece ensuite.Second Master has 3 piece ensuite and closet.Third & forth bedroom with closets and sharing a 4 piece bathroom.Private laundry with Samsung appliances on the second floor. 4 parking spots (2-car garage, 2-car driveway),one of the garage spots has access to the basement unit(there is a wall between 2 garage spots,which by opening a door in this wall;main floor can be accessed to the basement ).Legal Basement Apartment (746 sq ft):Professionally finished by builder to legal code with separate entrance,Bright with oversized windows, open-concept layout with 1 bedroom, full bath, and upgraded kitchen with Samsung appliances.Basement has private laundry, storage, and fully independent HVAC and can set its own temperature to warm & cold and has separate utilities bills.Additional Highlights:Two separate HVAC systems, hydro meters, and thermostats.Basement has fire and soundproofing for privacy and safety.Oversized back and enclosed front porches.Close to GO Station, Hwy 400, schools, parks, Costco, and more.Perfect for investment or multi-family and has opportunity to generate income immediately! Check out the virtual tour and feature sheet for more details.
Facts & features
Ask about this home
A HOMEH agent will answer your questions about this home.
Rooms
12 rooms · 5 bathrooms
- Dining room10′11″ × 11′120 sq.ft.
- Living room15′11″ × 12′11″205 sq.ft.
- Kitchen10′6″ × 11′5″120 sq.ft.
- Bedroom 210′7″ × 11′7″123 sq.ft.
- Primary bedroom13′7″ × 15′1″205 sq.ft.
- Bedroom 313′2″ × 10′9″141 sq.ft.
- Bedroom 413′2″ × 11′7″153 sq.ft.
- Laundry7′1″ × 6′3″44 sq.ft.
- Kitchen12′11″ × 12′6″161 sq.ft.
- Living room12′2″ × 12′6″152 sq.ft.
- Bedroom11′1″ × 11′2″124 sq.ft.
- Laundry6′ × 5′5″32 sq.ft.
Around this home
Schools nearby
School rating, out of 10.
Listing details
Helpful tools
Your HOMEH agent
"Priced 9% over our estimate. I would see it this week."
Ask HOMEH about this home
Price, neighbourhood, monthly cost. Ask anything.
HOMEH Intelligent Agent is an AI, not a licensed representative. Check anything important with your agent.