
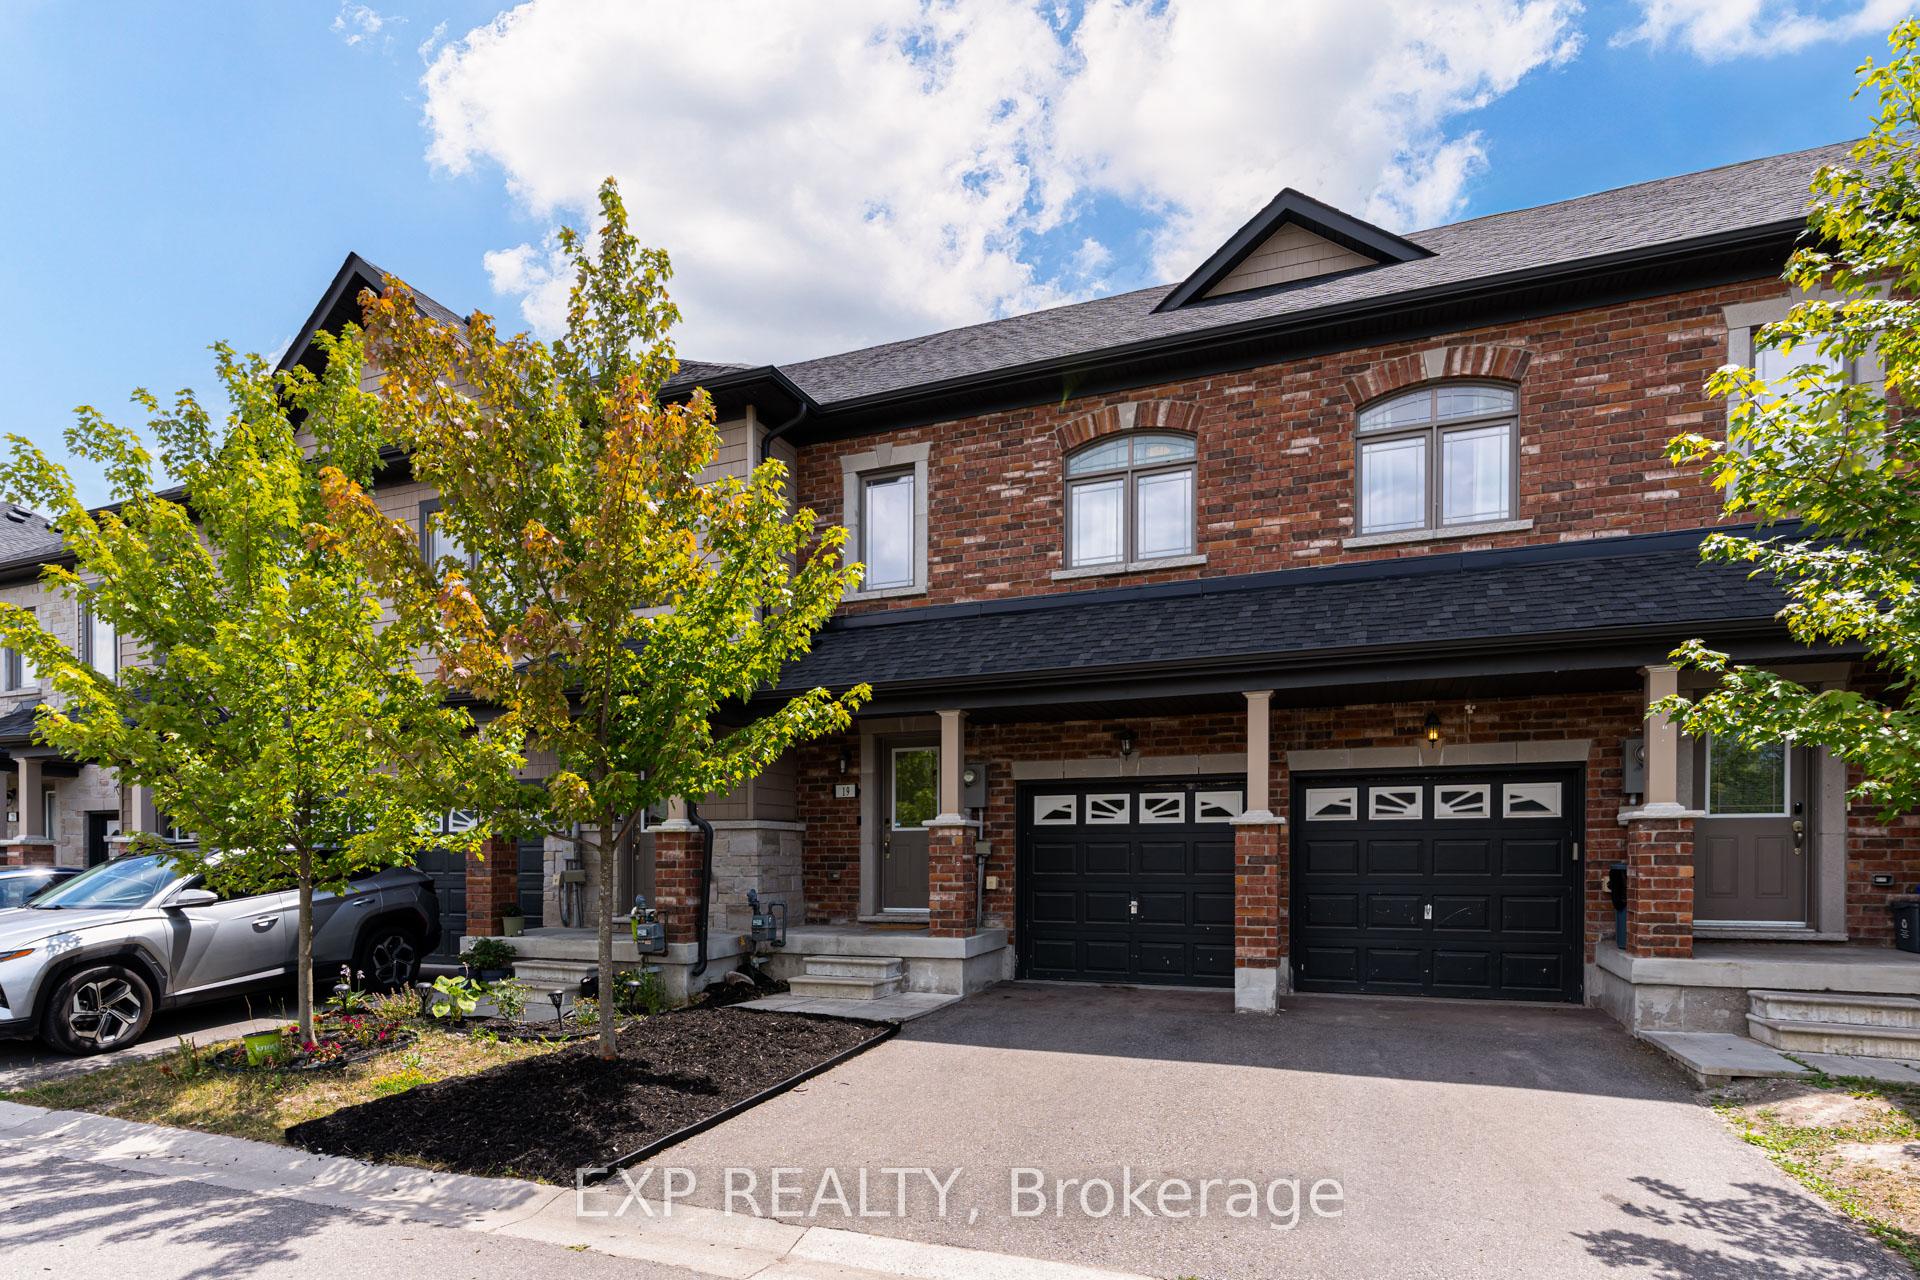
19 Cygnus Crescent
Barrie (Ardagh)19 Cygnus Crescent
Barrie (Ardagh)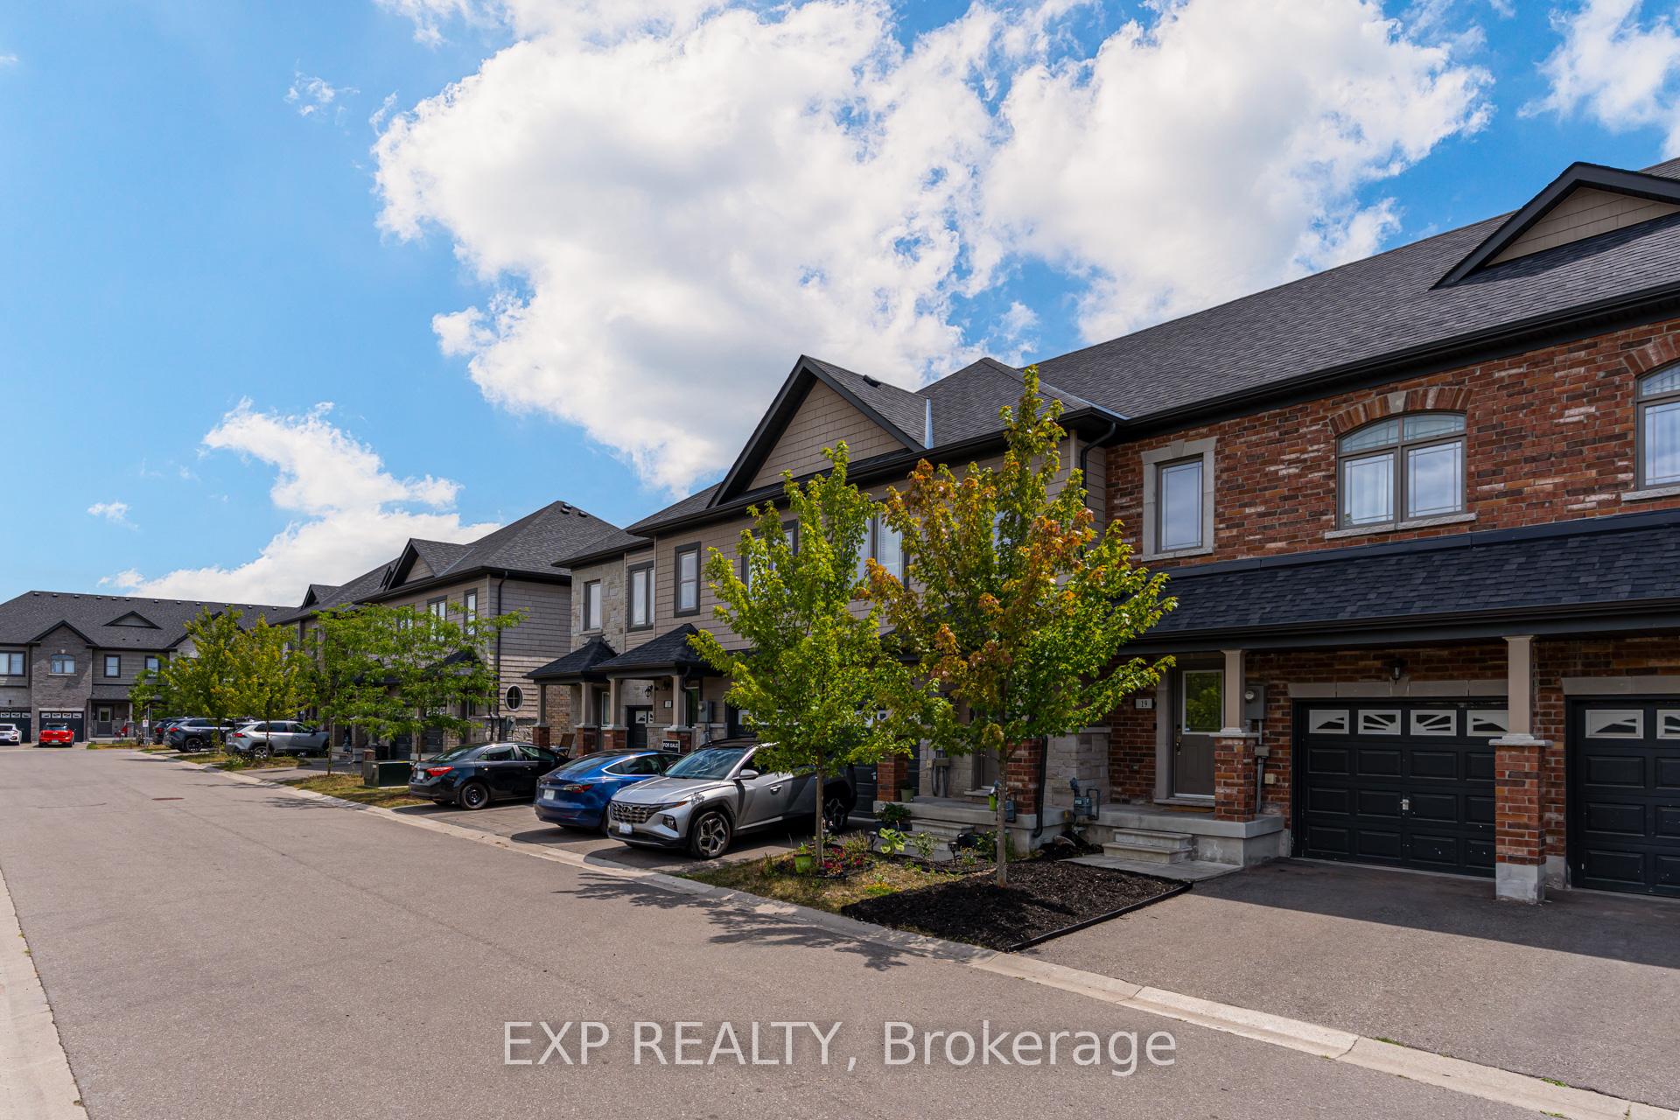
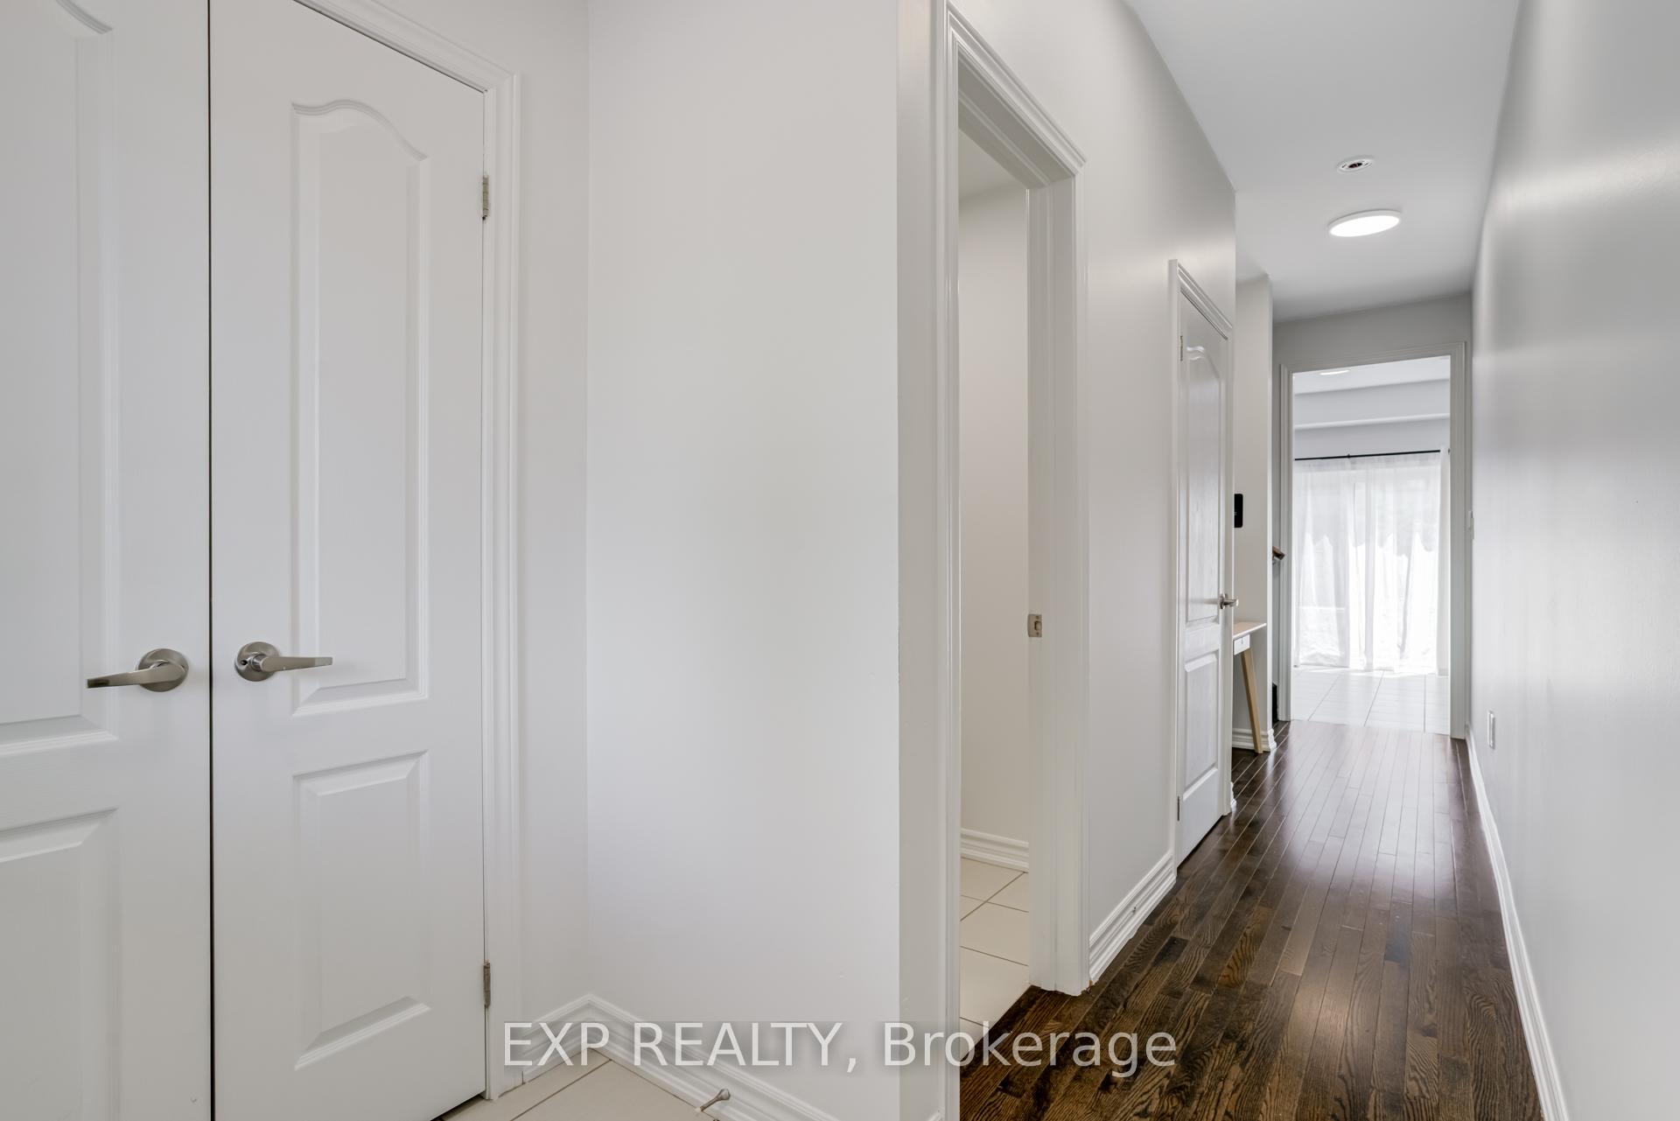 See all 33 photos
Property history

This listing has ended. It is no longer available.
Property not available for sale or for rent.
Ask about this home
A HOMEH agent will answer your questions about this home.Ask HOMEH
About this home
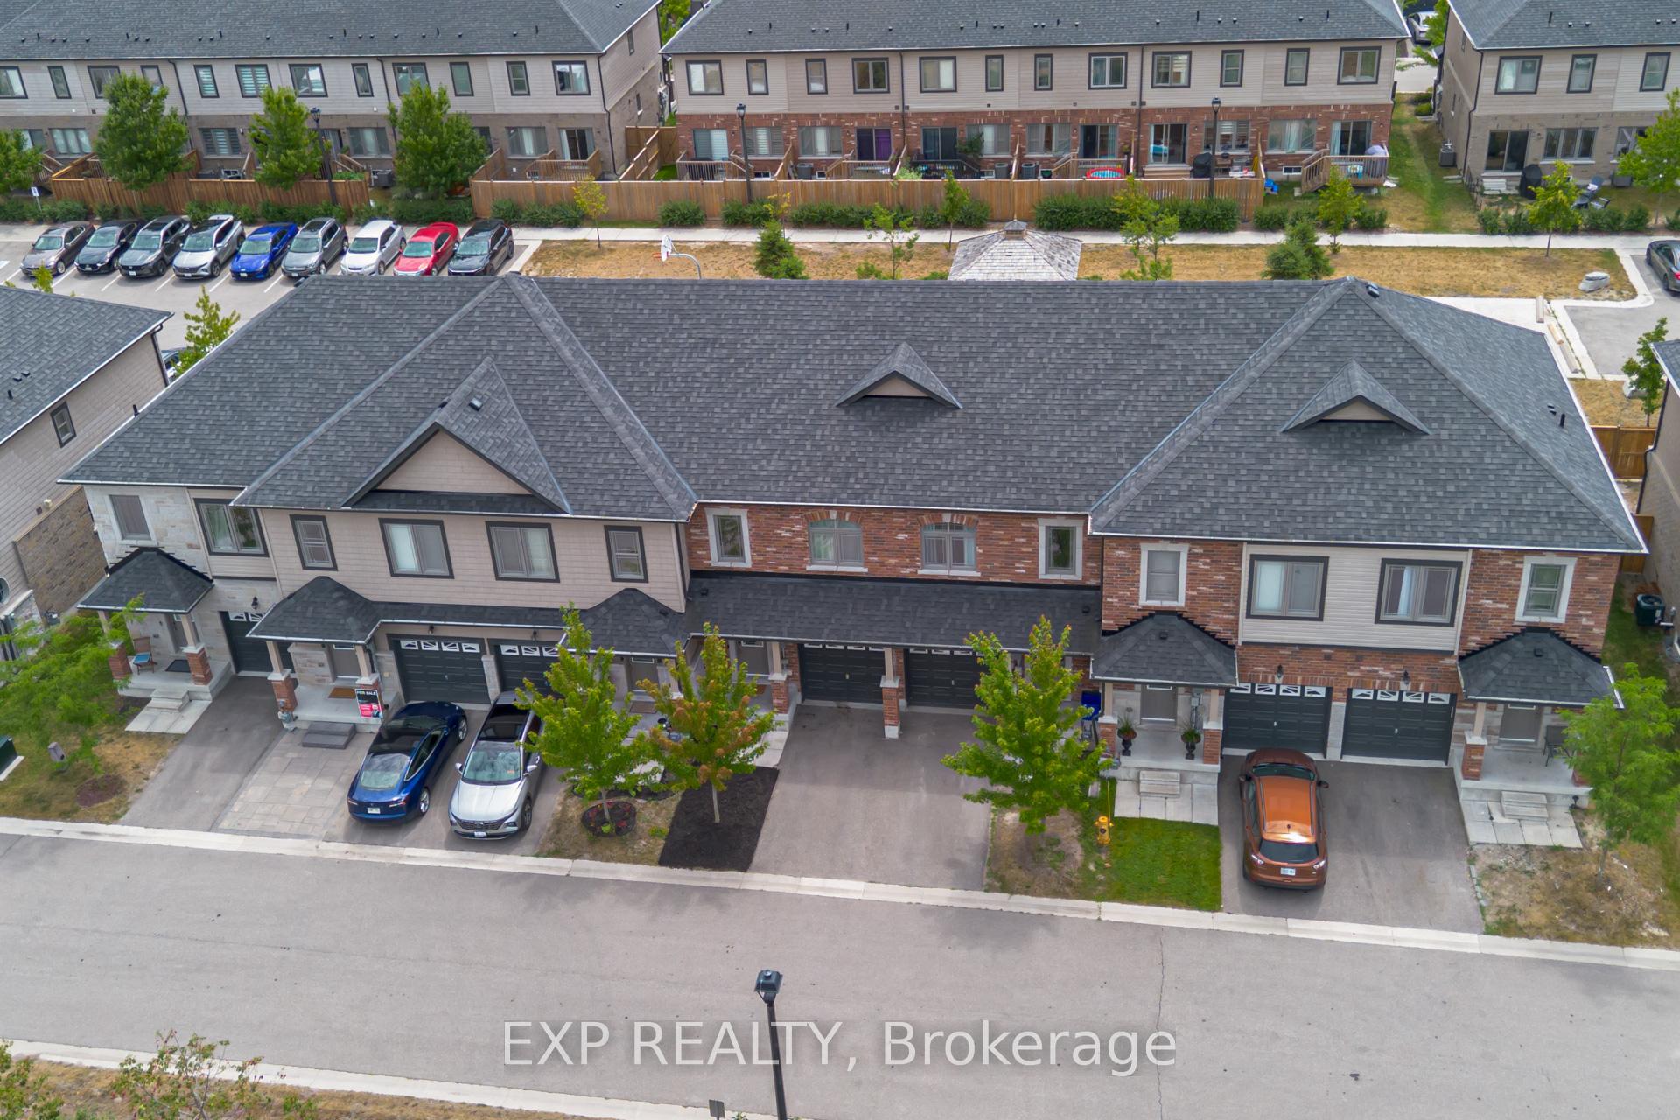
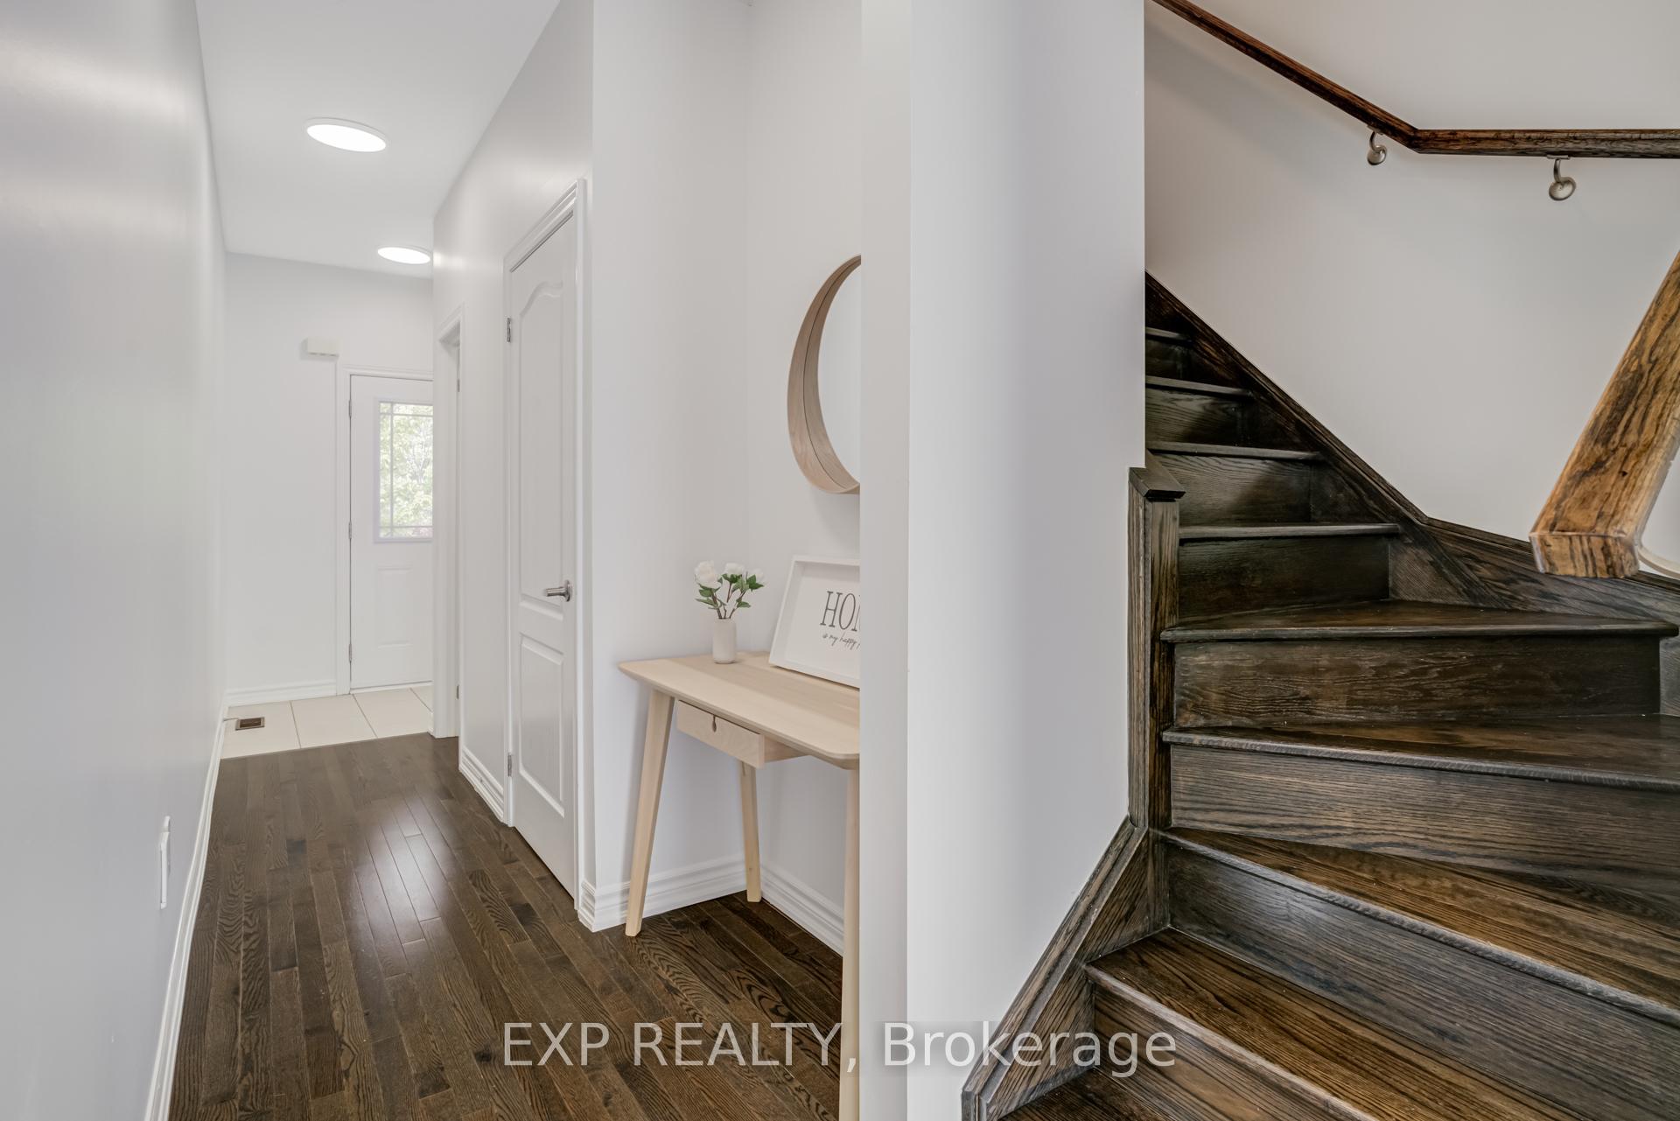
Welcome to this Bright & Stylish Townhouse Nestled in the Sought-After Ardagh Bluffs Community in Barrie! Offering the Perfect Blend of Space, Comfort, and Modern design, this Move-in ready Home is Just Steps from Top-rated Schools, Grocery stores, Boutique shops, Scenic Parks, Trails, and Highway 400 bringing Unbeatable Convenience & Vibrant Lifestyle to your Doorstep.This Sun-filled Home Features Three Spacious Bedrooms, a Thoughtfully Designed Layout & Expansive Windows that Flood the Interior with Natural Light. The Second-floor Laundry adds Convenience, while Tasteful Upgrades throughout the Home make it truly Turnkey. Whether you're looking for a Cozy Retreat or a Functional Space to Suit your busy lifestyle, this Home Delivers. Enjoy Peace of Mind with Fresh Paint, Brand-new Carpeting in the Bedrooms, New Dishwasher & Microwave, Updated LED lighting, and a Freshly Sodded Backyard Perfect for Relaxing or Entertaining. The Garage is Equipped with an EV plug, making this Home both Future-ready and Environmentally friendly. Don't miss this Opportunity to own a Stylish, Low-maintenance Home in one of Barrie's Most Family-friendly Neighbourhoods! Extras: Freshly Painted | New Carpet | New Dishwasher & Microwave | Updated LED Lighting | EV Plug in Garage | Ring Security System | Ring Doorbell | Fresh Sod in Backyard | Steps to Trails, Parks, Schools & More!
Facts & features
Ask about this home
A HOMEH agent will answer your questions about this home.
Rooms
9 rooms · 3 bathrooms
- Kitchen8′ × 8′2″65 sq.ft.
- Living room8′2″ × 11′4″92 sq.ft.
- Foyer17′3″ × 4′70 sq.ft.
- Powder room4′7″ × 5′5″25 sq.ft.
- Bedroom10′7″ × 11′5″121 sq.ft.
- Bedroom 27′10″ × 9′7″75 sq.ft.
- Bedroom 38′ × 9′7″76 sq.ft.
- Bathroom5′3″ × 6′9″35 sq.ft.
- Bathroom4′7″ × 8′3″38 sq.ft.
Around this home
Schools nearby
School rating, out of 10.
Listing details
Helpful tools
Your HOMEH agent
"Priced 16% over our estimate. I would see it this week."
Ask HOMEH about this home
Price, neighbourhood, monthly cost. Ask anything.
HOMEH Intelligent Agent is an AI, not a licensed representative. Check anything important with your agent.