
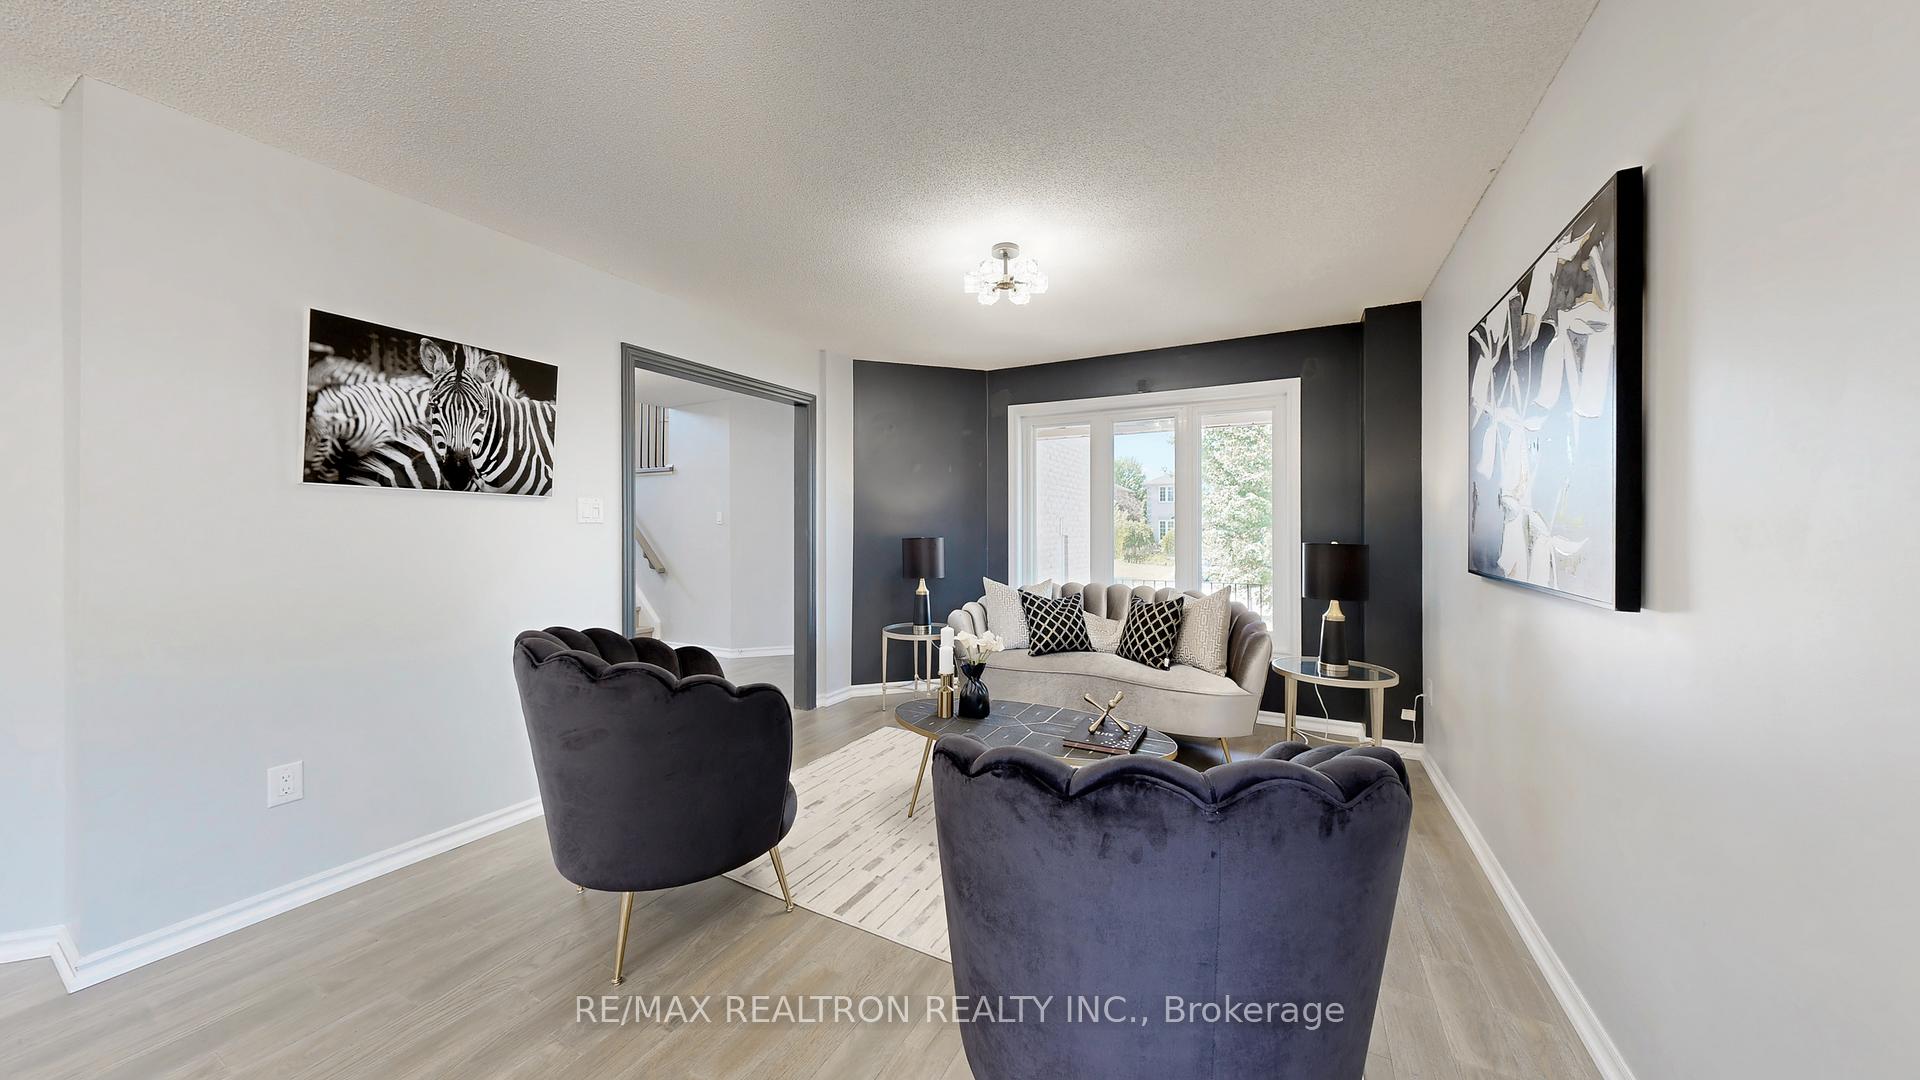
 See all 49 photos
Property history

This listing has ended. It is no longer available.
Property not available for sale or for rent.
Ask about this home
A HOMEH agent will answer your questions about this home.Ask HOMEH
About this home
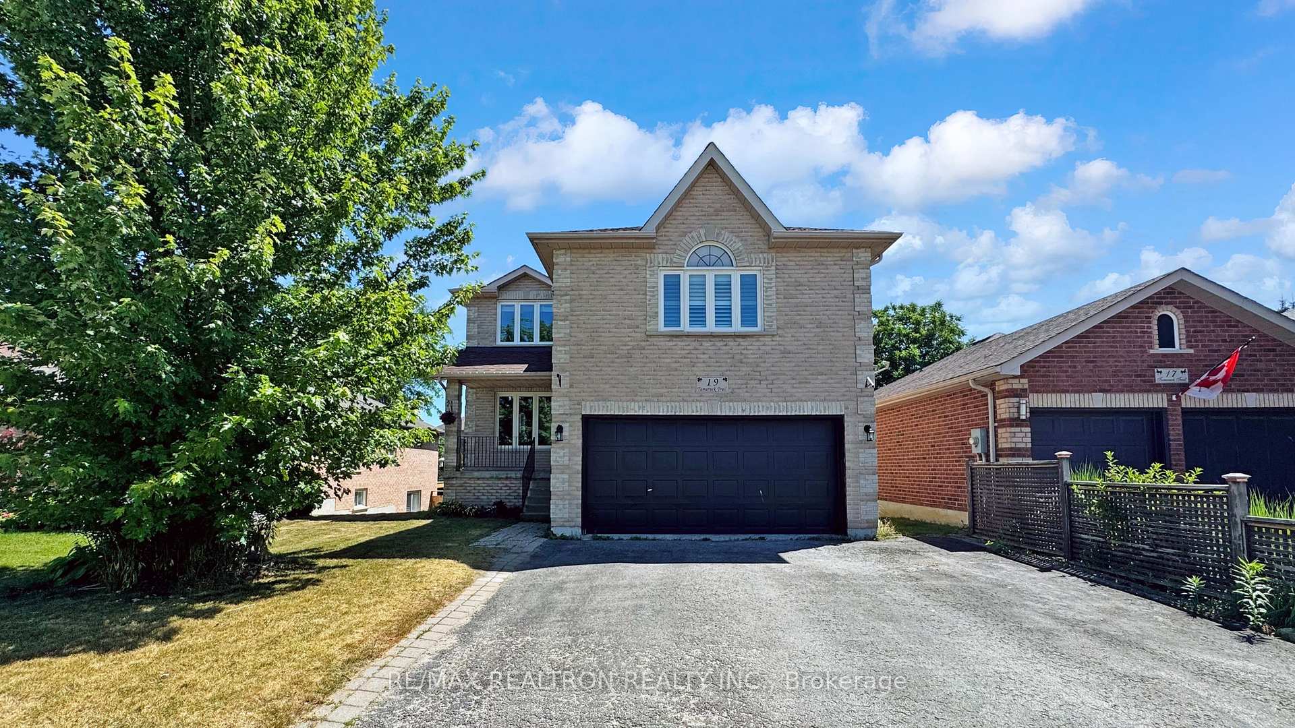
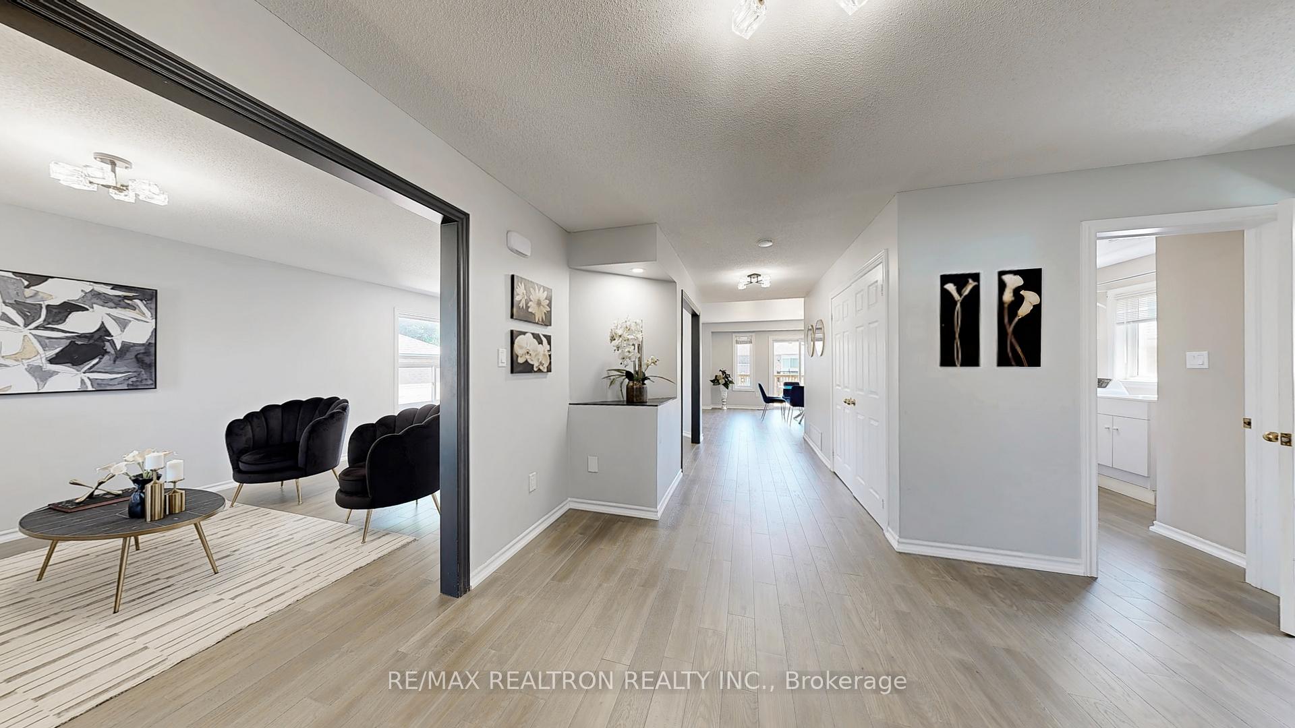
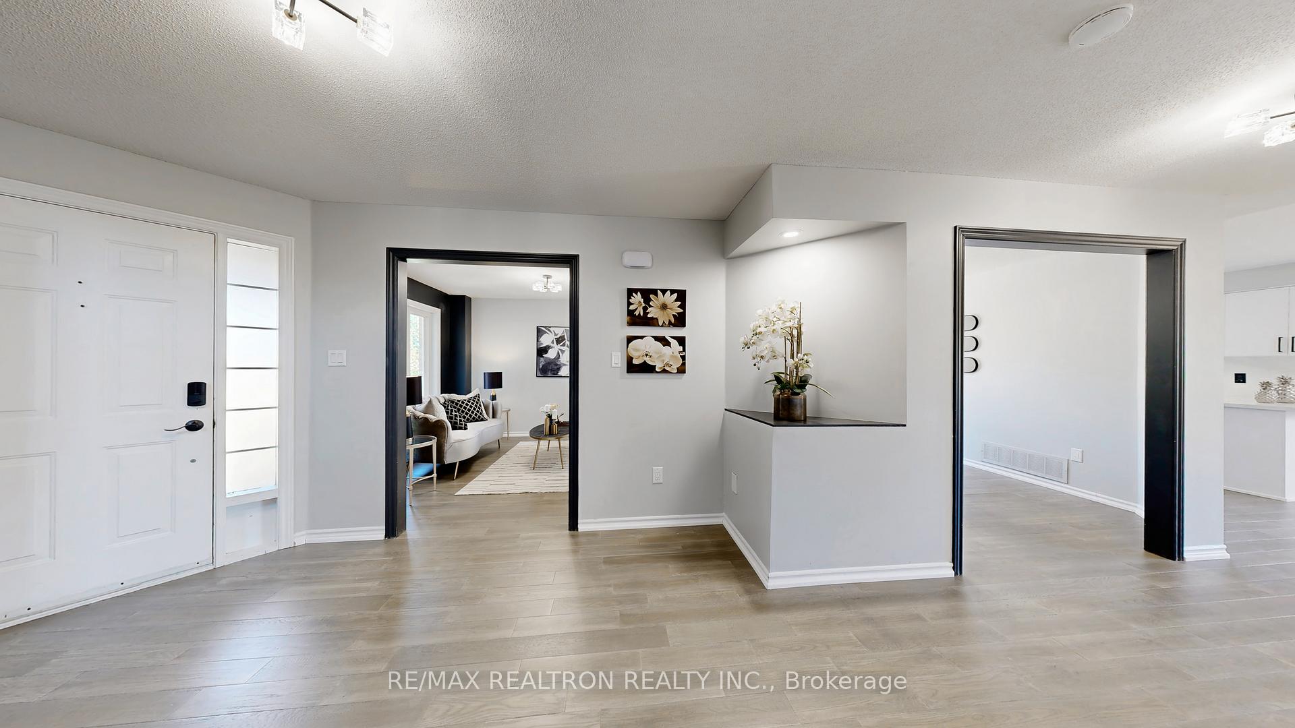
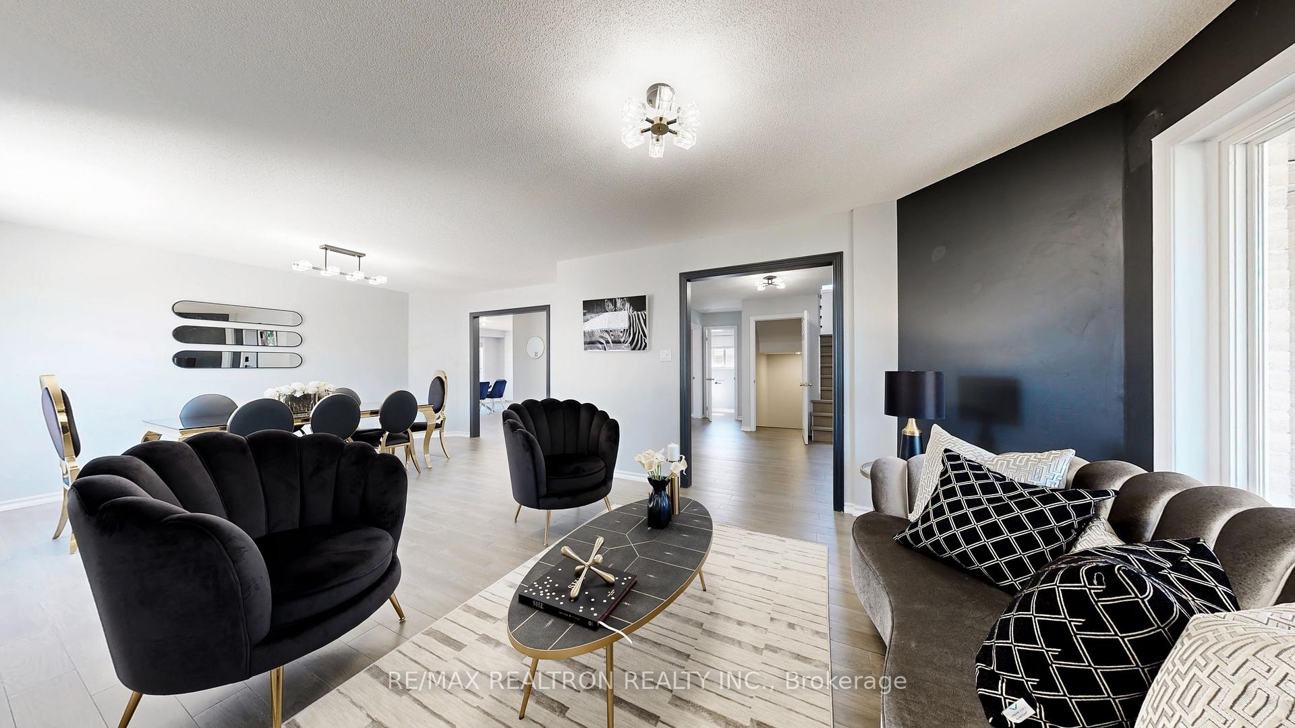
Welcome to 19 Tamarack Trail, a beautifully updated family home nestled in Barries highly desirable Innis-Shore/Bayshore community. Offering 2,732 sq. ft. above grade plus a fully finished walkout basement, this property combines modern upgrades, a functional layout, and an unbeatable location perfect for growing families and multi-generational living. 5 Reasons to Fall in Love: 1) Prime Location Just minutes from Lake Simcoe, Tyndale Park, Wilkins Beach, Allandale Golf Club, and scenic walking & biking trails. 2) Top-Ranked School District Zoned for Algonquin Ridge Elementary and Maple Ridge Secondary School, among the most sought-after in Barrie. 3) Spacious, Family-Friendly Layout Includes main floor laundry, a grand 18x20 ft family room loft with gas fireplace, and 4 large bedrooms on the upper level. 4) Modern Chefs Kitchen With quartz countertops & backsplash, stainless steel appliances, a large breakfast bar, and walkout to a gorgeous multi-level deck ideal for entertaining. 5) Finished Walkout Basement Featuring an open-concept layout, 2 additional bedrooms, and a bathroom perfect for in-law suite potential! Major Upgrades & Features: Brand new engineered hardwood (main & family room levels) Fresh laminate flooring on the second floor New vinyl plank in the finished basement Fully renovated vanities in main and second-level bathrooms Custom-built modern staircase This home is move-in ready and offers exceptional value!
Facts & features
Ask about this home
A HOMEH agent will answer your questions about this home.
Rooms
12 rooms · 4 bathrooms
- Living room12′2″ × 11′6″140 sq.ft.
- Dining room14′ × 10′141 sq.ft.
- Kitchen10′ × 9′1″91 sq.ft.
- Breakfast17′8″ × 12′212 sq.ft.
- Primary bedroom15′1″ × 12′181 sq.ft.
- Bedroom 211′1″ × 8′5″94 sq.ft.
- Bedroom 314′8″ × 10′6″154 sq.ft.
- Bedroom 414′8″ × 11′6″169 sq.ft.
- Family room19′6″ × 18′7″362 sq.ft.
- Recreation20′10″ × 19′2″399 sq.ft.
- Bedroom 513′3″ × 10′8″141 sq.ft.
- Bedroom12′1″ × 11′6″139 sq.ft.
Around this home
Schools nearby
School rating, out of 10.
Listing details
Helpful tools
Your HOMEH agent
"I would see it this week."
Ask HOMEH about this home
Price, neighbourhood, monthly cost. Ask anything.
HOMEH Intelligent Agent is an AI, not a licensed representative. Check anything important with your agent.