
19 Tamarack Trail
Barrie (Bayshore)19 Tamarack Trail
Barrie (Bayshore)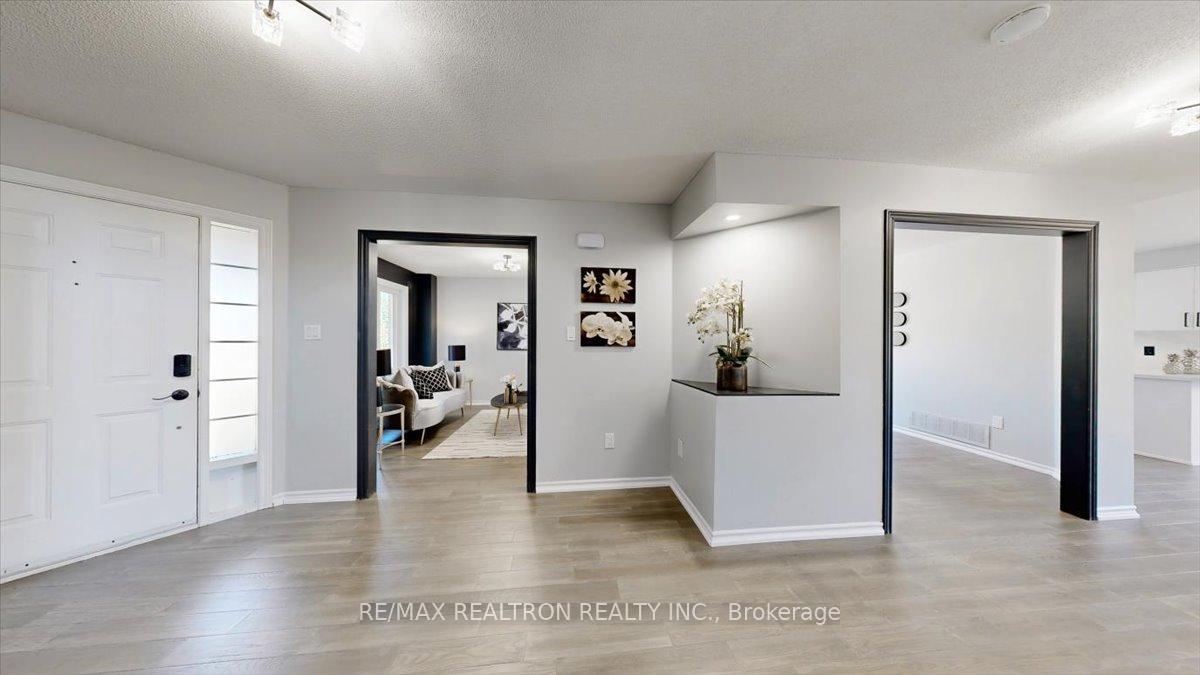
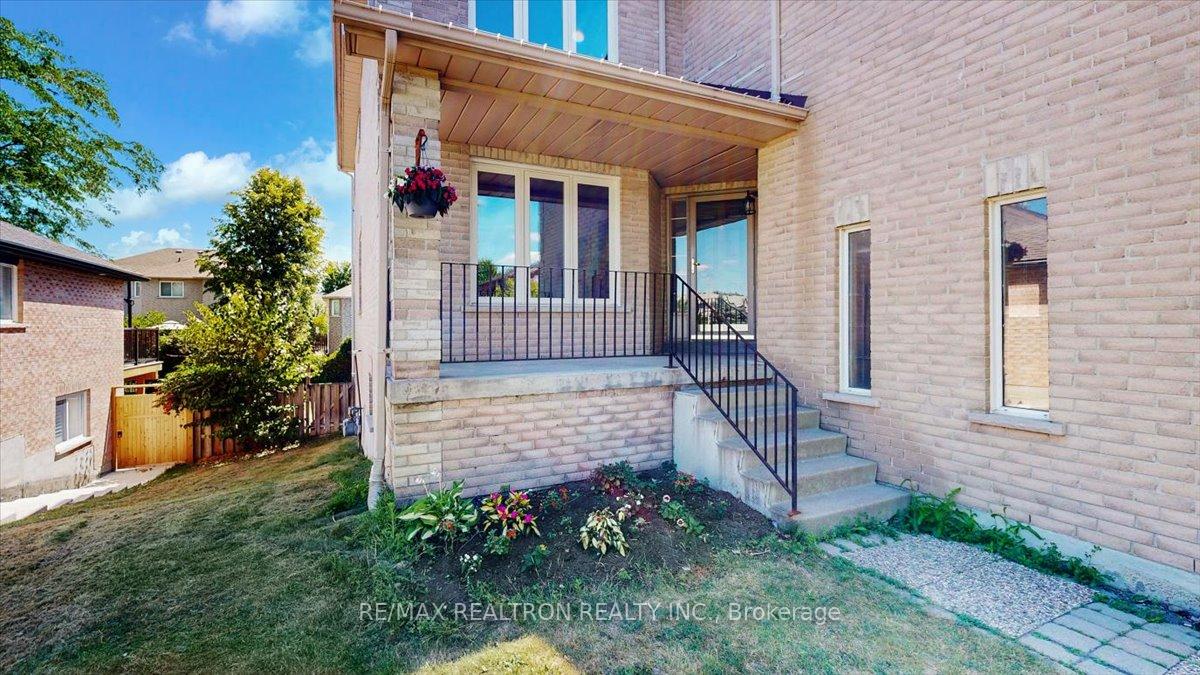 See all 50 photos
Property history

This listing has ended. It is no longer available.
Property not available for sale or for rent.
Ask about this home
A HOMEH agent will answer your questions about this home.Ask HOMEH
About this home
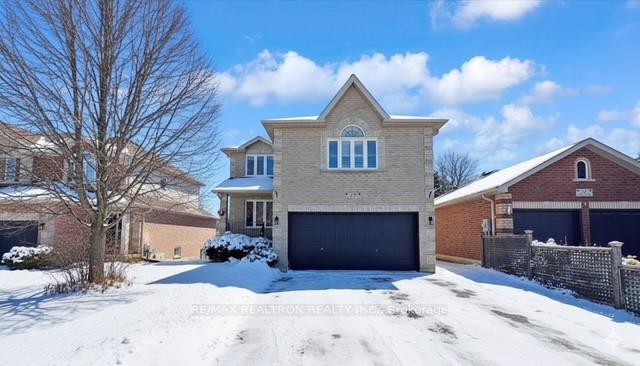
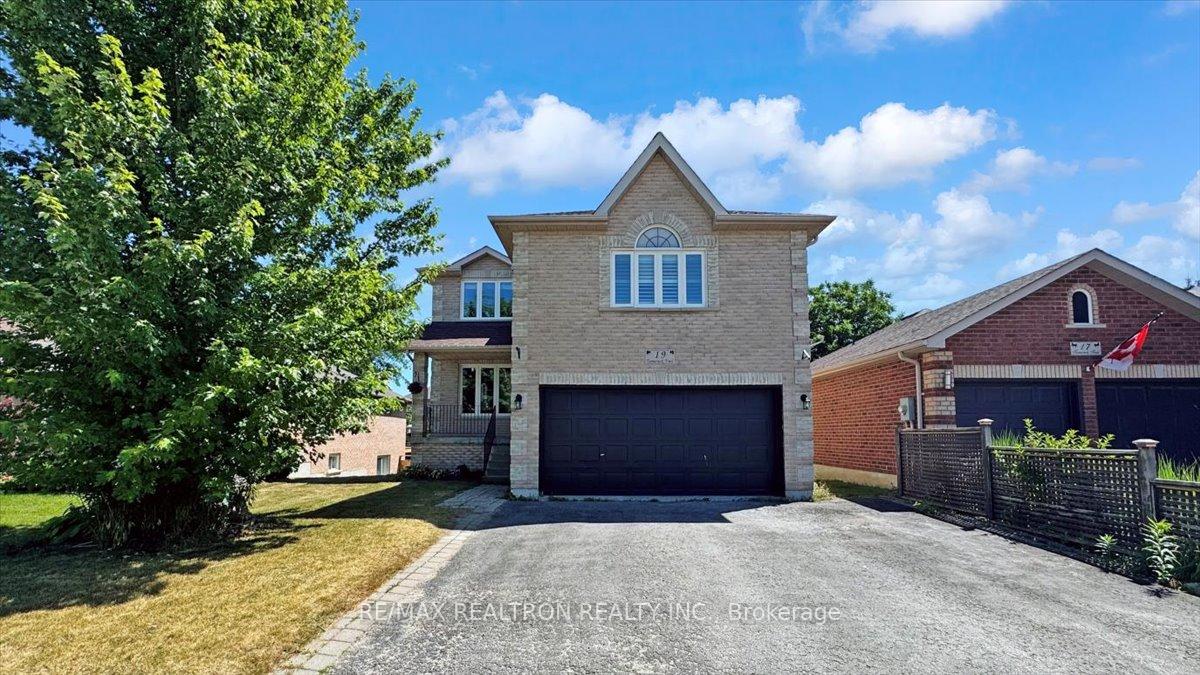
This beautifully updated family home offers a blend of style, space, and comfort in an ideal location close to schools, lakes, and beaches. The fully finished basement adds valuable living space with two additional bedrooms, a renovated bathroom, and durable vinyl flooring throughout with a walk out to fully fenced yard. A hardwood staircase connects all levels, adding elegance and flow to the home. On the main floor, natural light fills the bright, open-concept layout. The spacious eat-in kitchen features brand-new quartz countertops, a deep stainless-steel sink, modern stainless-steel appliances, and stylish new fixtures. The adjoining dining and living area showcase gleaming hardwood floors, creating the perfect setting for both everyday living and entertaining. A generous laundry room and a newly added two-piece bathroom add convenience, while inside access to the two-car garage provides practicality. Upstairs, a large family room with a cozy gas fireplace offers an inviting space to gather. The four bedrooms all feature fresh laminate flooring and new lighting, including the primary suite with two walk-in closets and a luxurious five-piece ensuite. The main bathroom has been completely redesigned, adding to the homes fresh, modern appeal. With its thoughtful upgrades, spacious layout, and proximity to schools and outdoor amenities, this property is the perfect family retreat.
Facts & features
Ask about this home
A HOMEH agent will answer your questions about this home.
Rooms
11 rooms · 4 bathrooms
- Breakfast17′8″ × 12′212 sq.ft.
- Family room19′6″ × 18′7″362 sq.ft.
- Kitchen10′ × 9′1″91 sq.ft.
- Living room24′1″ × 11′6″277 sq.ft.
- Primary bedroom15′1″ × 12′181 sq.ft.
- Bedroom11′1″ × 8′5″94 sq.ft.
- Bedroom14′8″ × 10′6″154 sq.ft.
- Bedroom14′8″ × 11′6″169 sq.ft.
- Bedroom12′1″ × 11′6″139 sq.ft.
- Recreation20′10″ × 19′2″399 sq.ft.
- Bedroom13′3″ × 10′8″141 sq.ft.
Around this home
Schools nearby
School rating, out of 10.
Listing details
Helpful tools
Your HOMEH agent
"I would see it this week."
Ask HOMEH about this home
Price, neighbourhood, monthly cost. Ask anything.
HOMEH Intelligent Agent is an AI, not a licensed representative. Check anything important with your agent.