
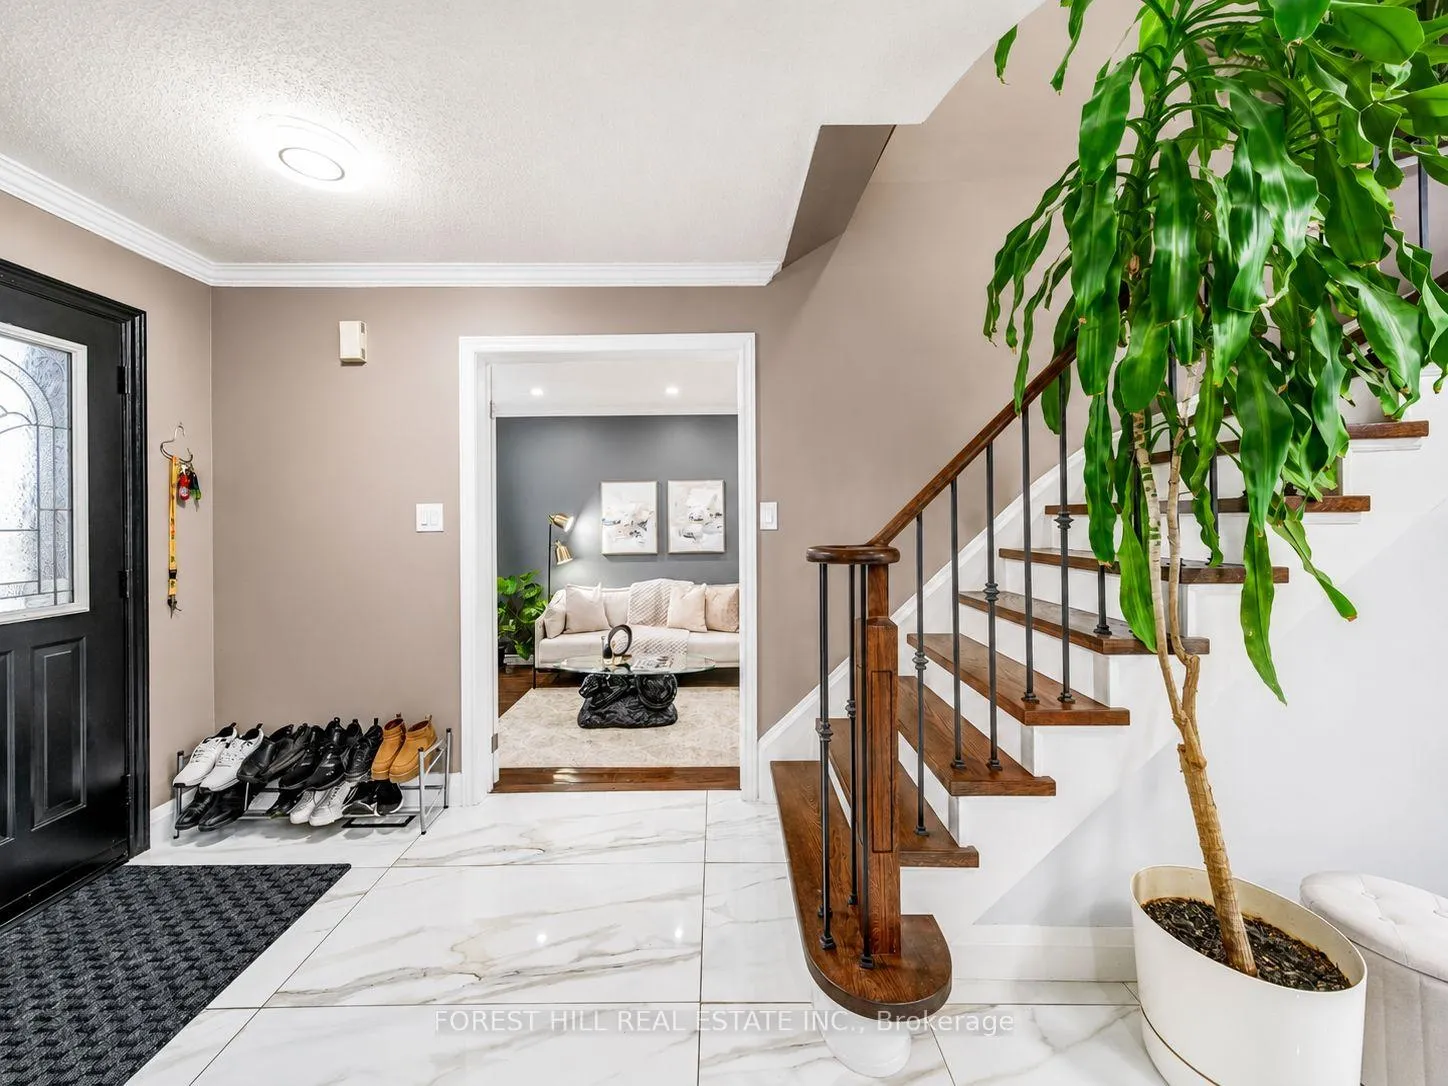
 See all 42 photos
Property history

This listing has ended. It is no longer available.
Property not available for sale or for rent.
Ask about this home
A HOMEH agent will answer your questions about this home.Ask HOMEH
About this home
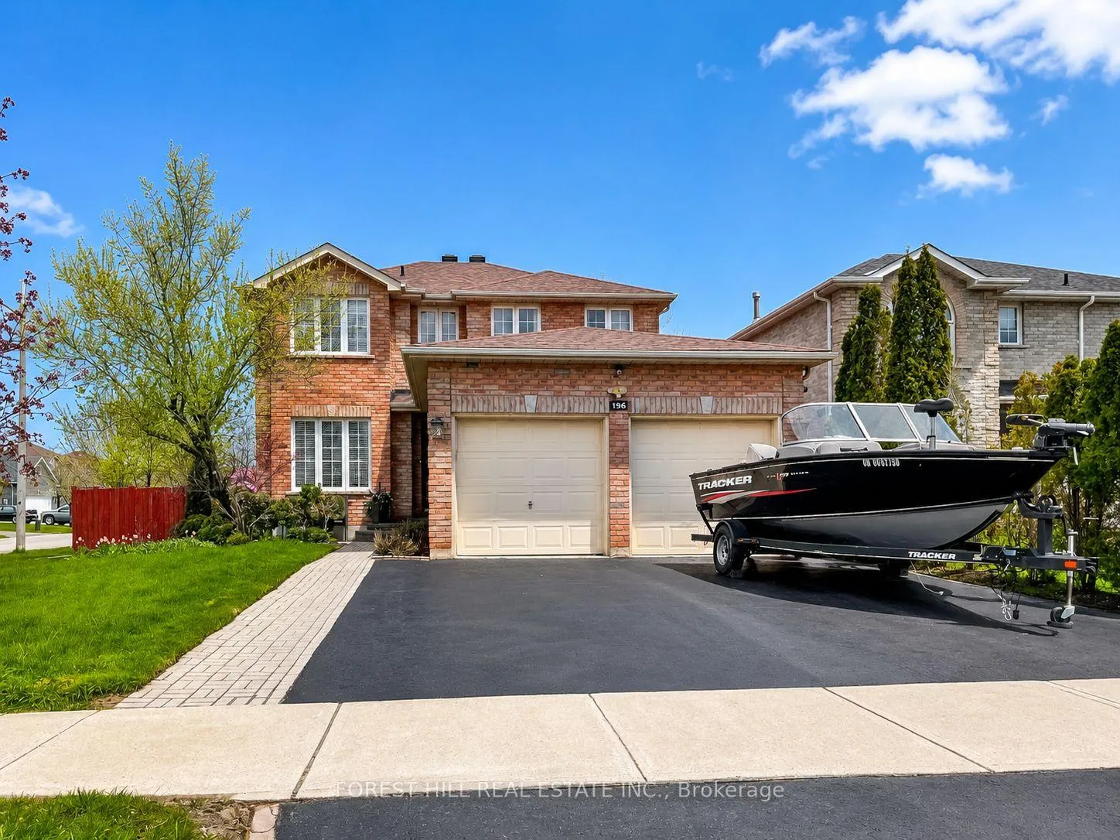
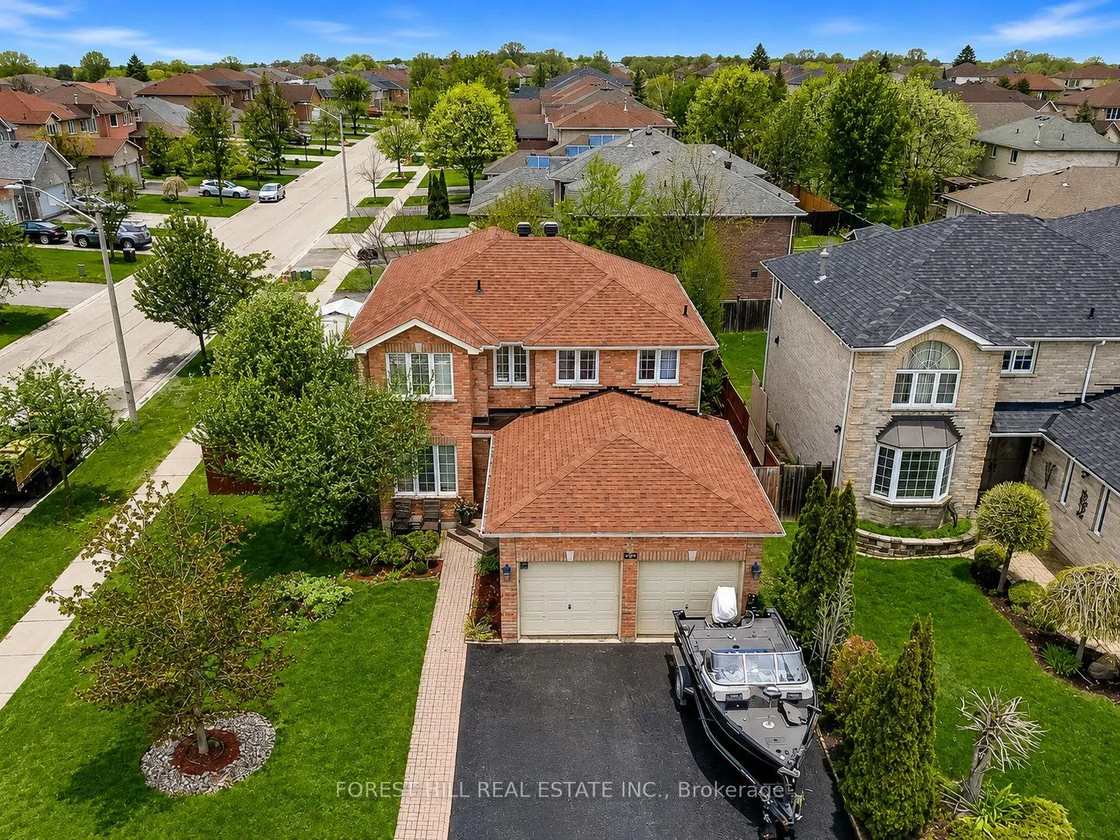
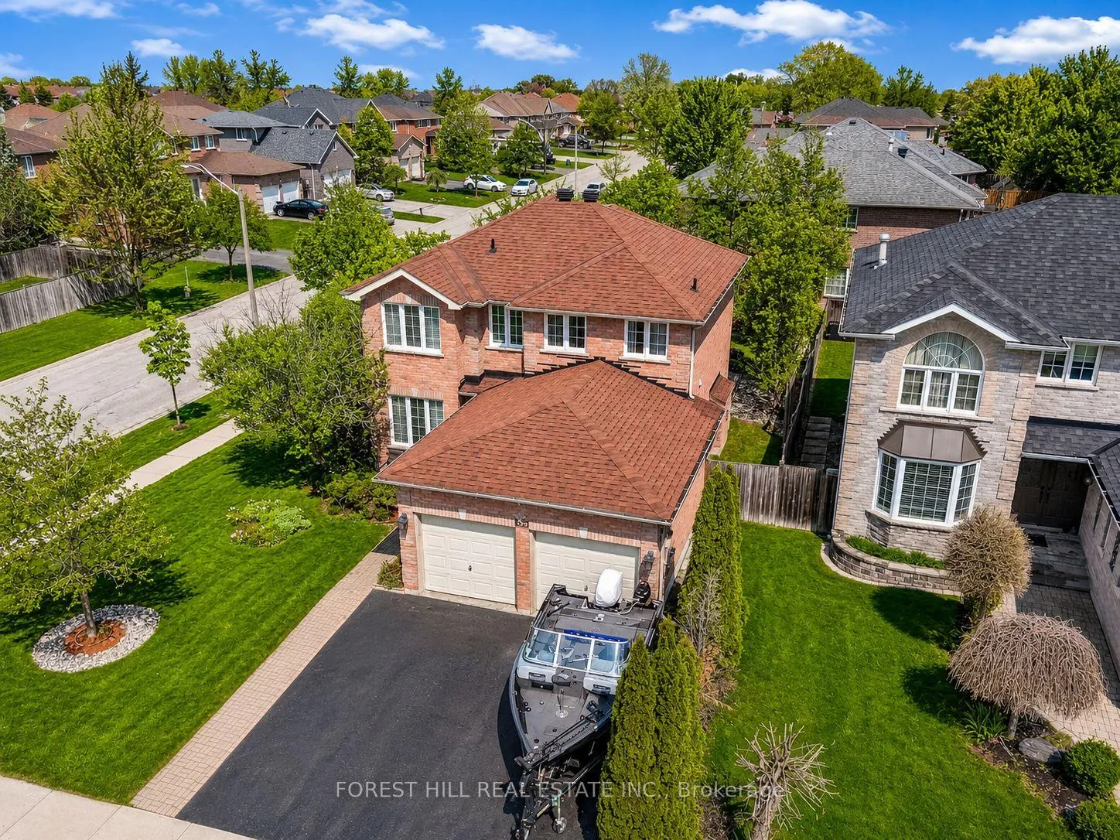
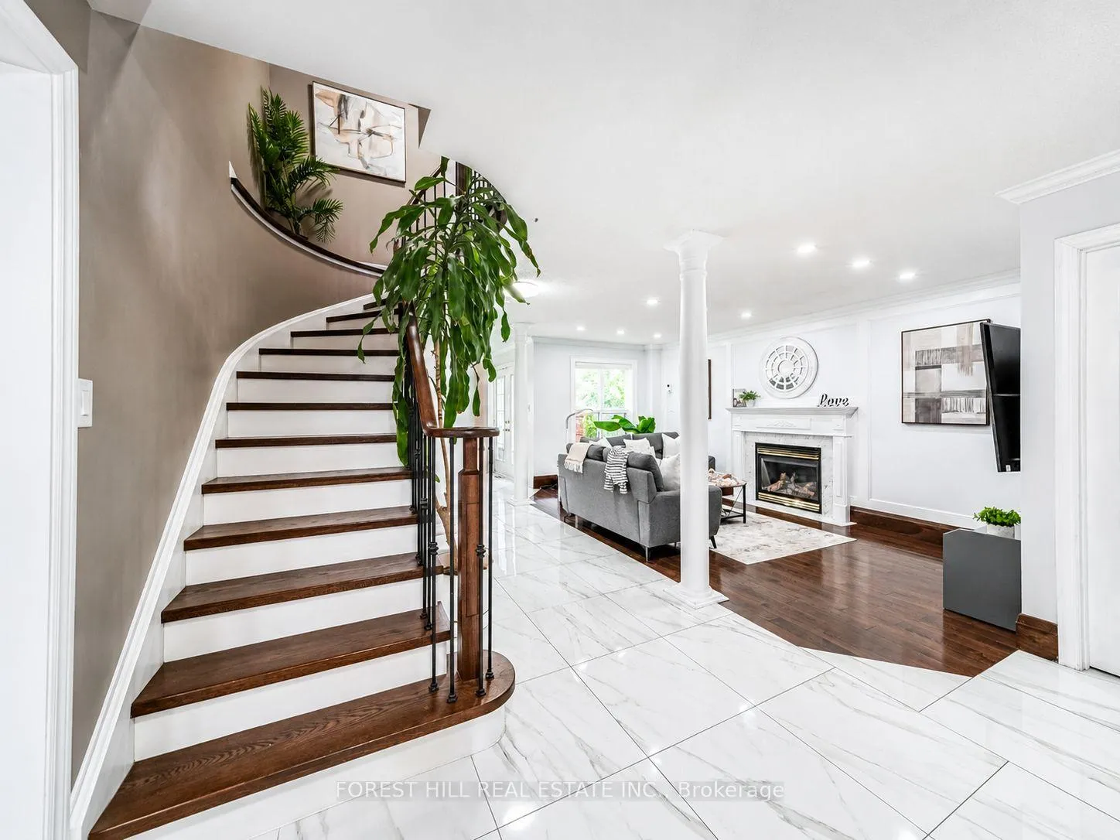
Welcome to 196 Sproule Drive - an exceptional 4+2 bed, 4 bath all-brick home perched on a unbelievable corner lot that presents exceptionally. With over $100K in renovations in one of Barrie's most desirable neighbourhoods. From the grand curved staircase and gleaming marble-look porcelain foyer to the beautifully landscaped backyard, every detail of this home has been thoughtfully upgraded.The main level impresses with an open-concept living and dining area bathed in natural light, a separate family room with French double doors and cozy gas fireplace, and a showstopping chef's kitchen featuring rich navy cabinetry with gold hardware, quartz countertops, marble mosaic backsplash, stainless steel appliances, and a sun-filled breakfast area with walk-out to the backyard.Upstairs, four generous bedrooms await. The primary suite is a true sanctuary with crown moulding, recessed lighting, his-and-her closets, and a breathtaking spa-inspired 5-piece ensuite complete with a freestanding soaker tub, oversized walk-in rain shower, and floor-to-ceiling designer pebble tile. Three additional bedrooms and a stylish full bath with Hollywood mirror and marble-look floors complete the upper level.The fully finished basement offers incredible flexibility with two bedrooms, a spacious rec room, and a full 4-piece bath - ideal for extended family, guests, or rental income.Outside, a professionally landscaped private backyard features lush gardens, mature trees, an interlock patio, and a gazebo with BBQ area - the ultimate summer entertaining space.Located minutes from Hwy 400, GO Transit, Lake Simcoe, beaches, top-rated schools, parks, shopping, and dining. Hardwood and laminate flooring throughout. Move-in ready and meticulously maintained - this is the one you've been waiting for!
Facts & features
Ask about this home
A HOMEH agent will answer your questions about this home.
Rooms
11 rooms · 4 bathrooms
- Living room9′11″ × 17′3″171 sq.ft.
- Family room10′ × 14′2″142 sq.ft.
- Dining room10′ × 9′5″95 sq.ft.
- Kitchen10′3″ × 10′102 sq.ft.
- Primary bedroom21′8″ × 14′10″320 sq.ft.
- Bedroom 213′6″ × 11′9″159 sq.ft.
- Bedroom 310′1″ × 12′6″126 sq.ft.
- Bedroom 410′ × 10′6″105 sq.ft.
- Recreation9′11″ × 20′7″204 sq.ft.
- Bedroom11′3″ × 15′3″172 sq.ft.
- Bedroom9′7″ × 12′4″118 sq.ft.
Around this home
Schools nearby
School rating, out of 10.
Listing details
Helpful tools
Your HOMEH agent
"Priced 14% over our estimate. I would see it this week."
Ask HOMEH about this home
Price, neighbourhood, monthly cost. Ask anything.
HOMEH Intelligent Agent is an AI, not a licensed representative. Check anything important with your agent.