
Unit 28, 2 Bernick Drive
Barrie (Grove East)Unit 28, 2 Bernick Drive
Barrie (Grove East)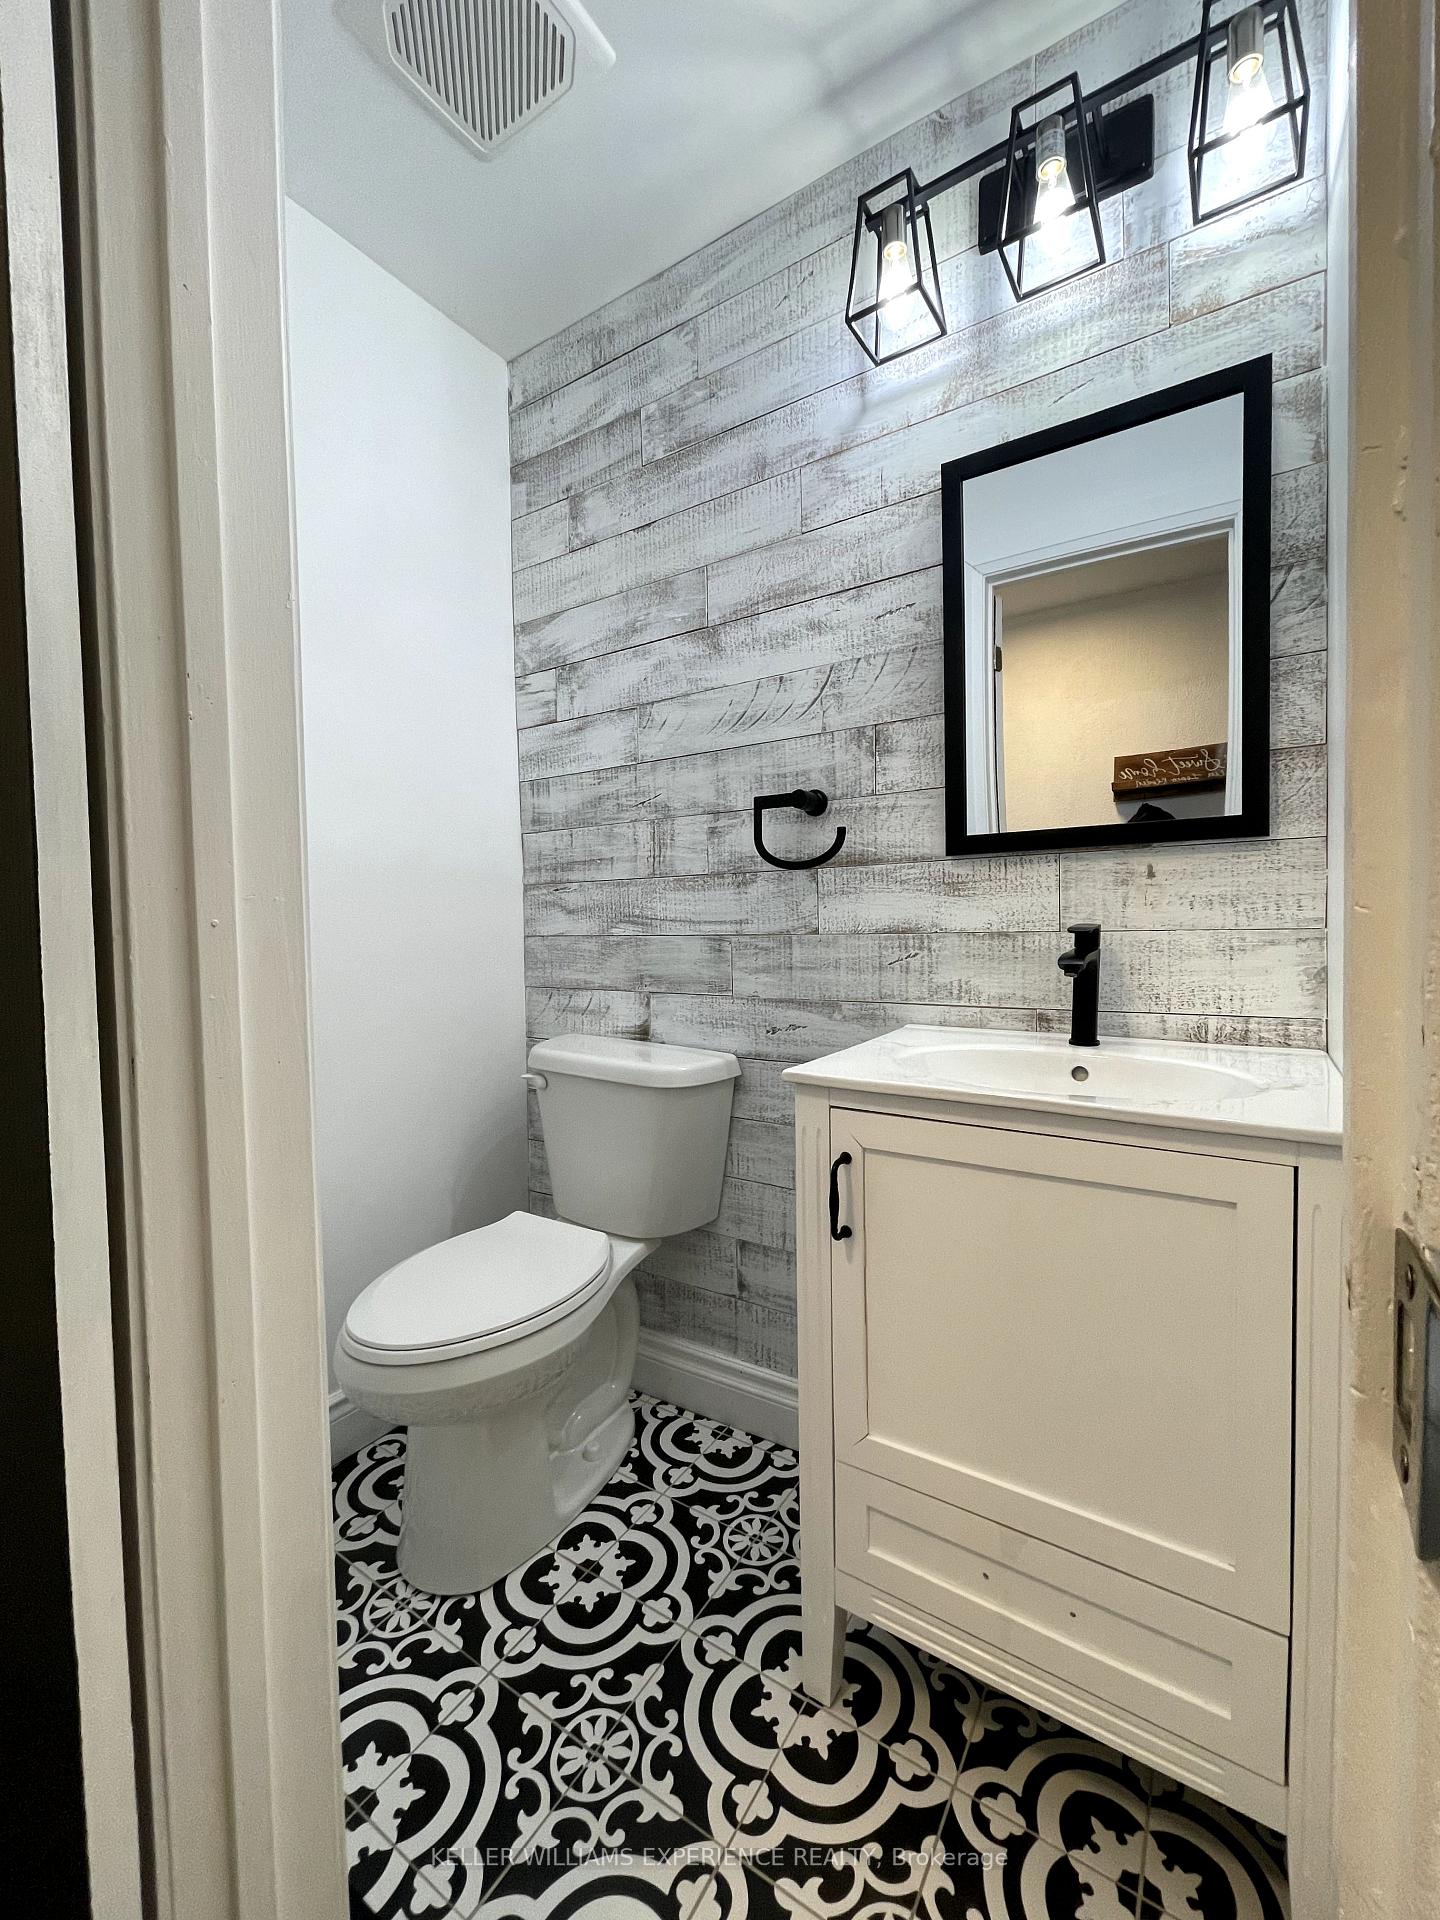
 See all 33 photos
Property history

This listing has ended. It is no longer available.
Property not available for sale or for rent.
Ask about this home
A HOMEH agent will answer your questions about this home.Ask HOMEH
About this home
Unit 28, 2 Bernick Drive, Barrie
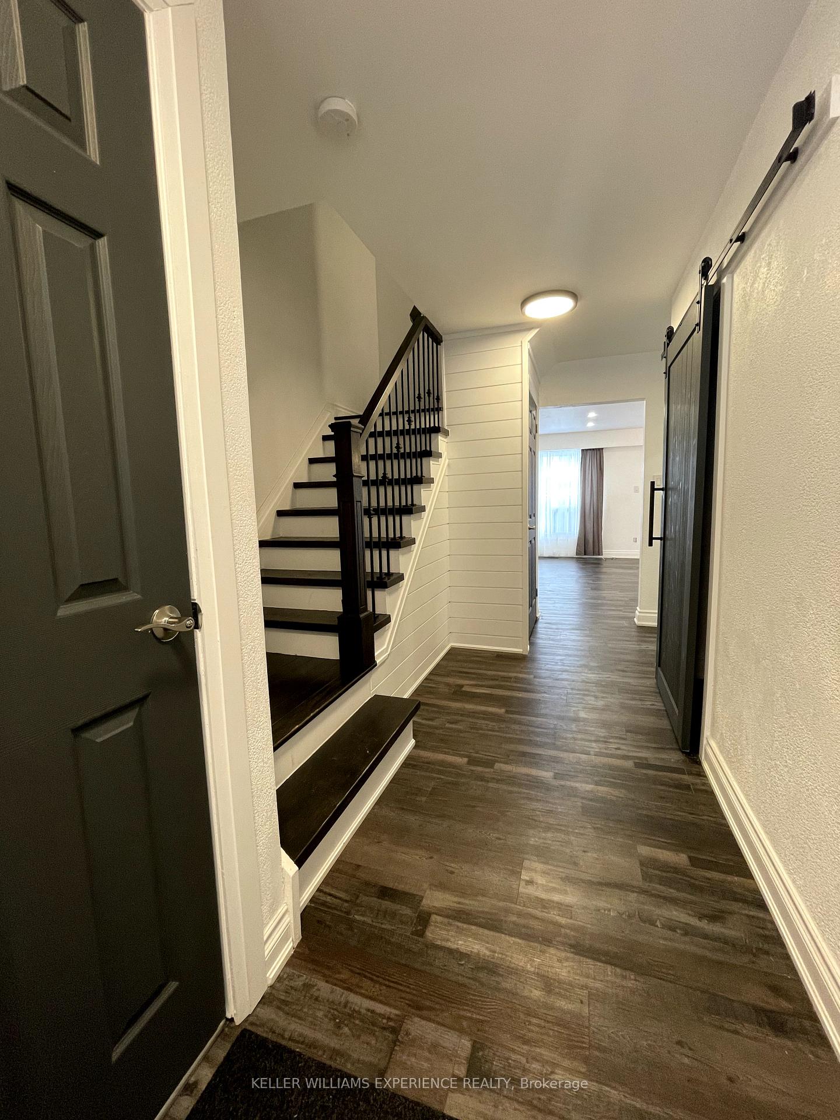
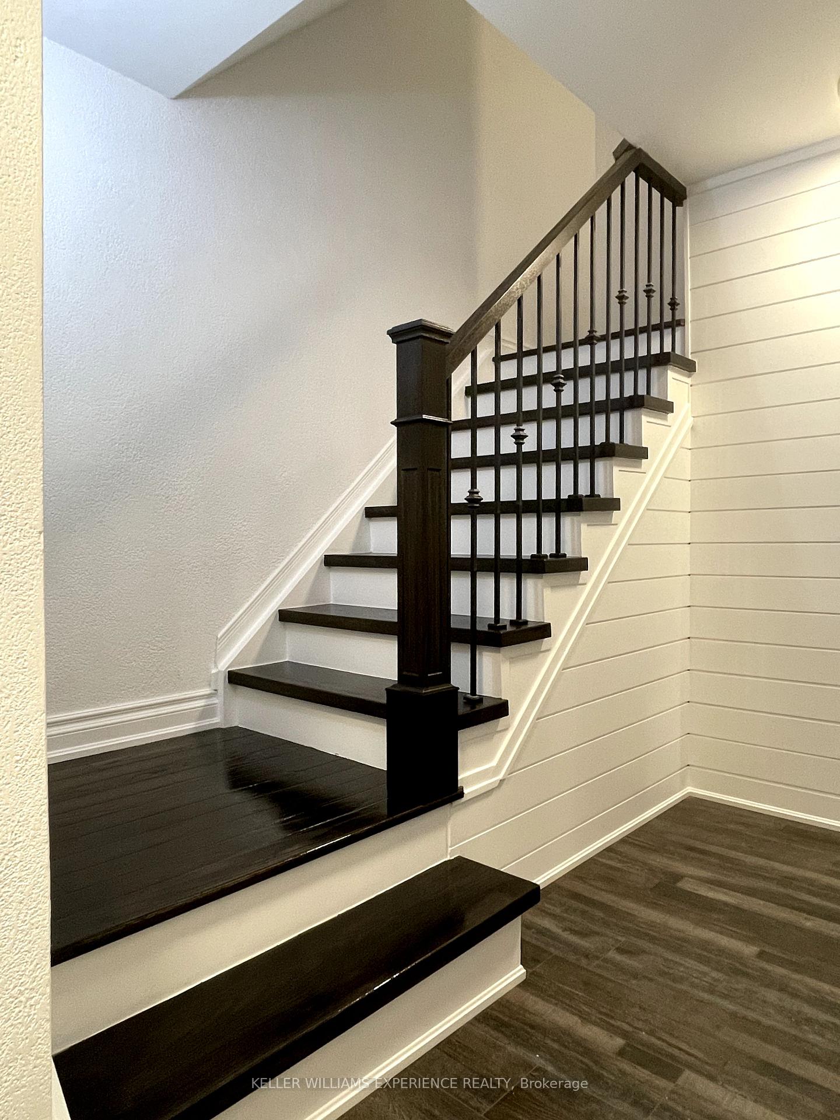
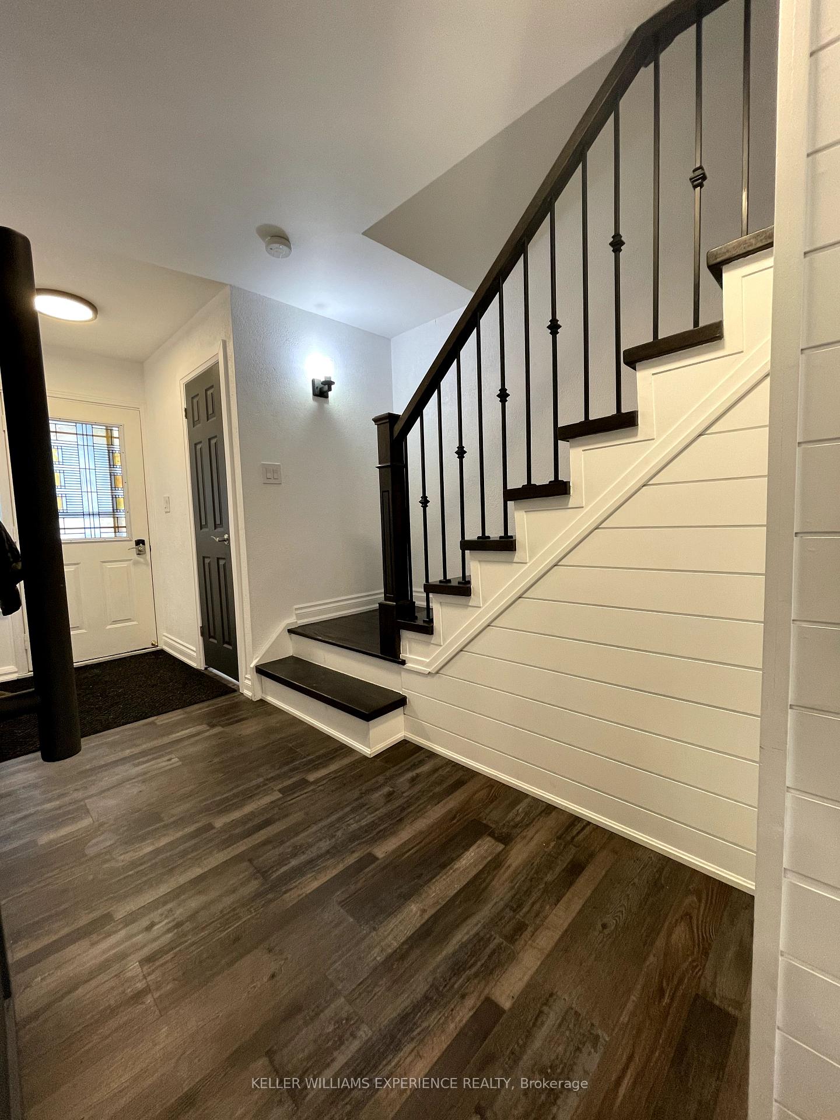
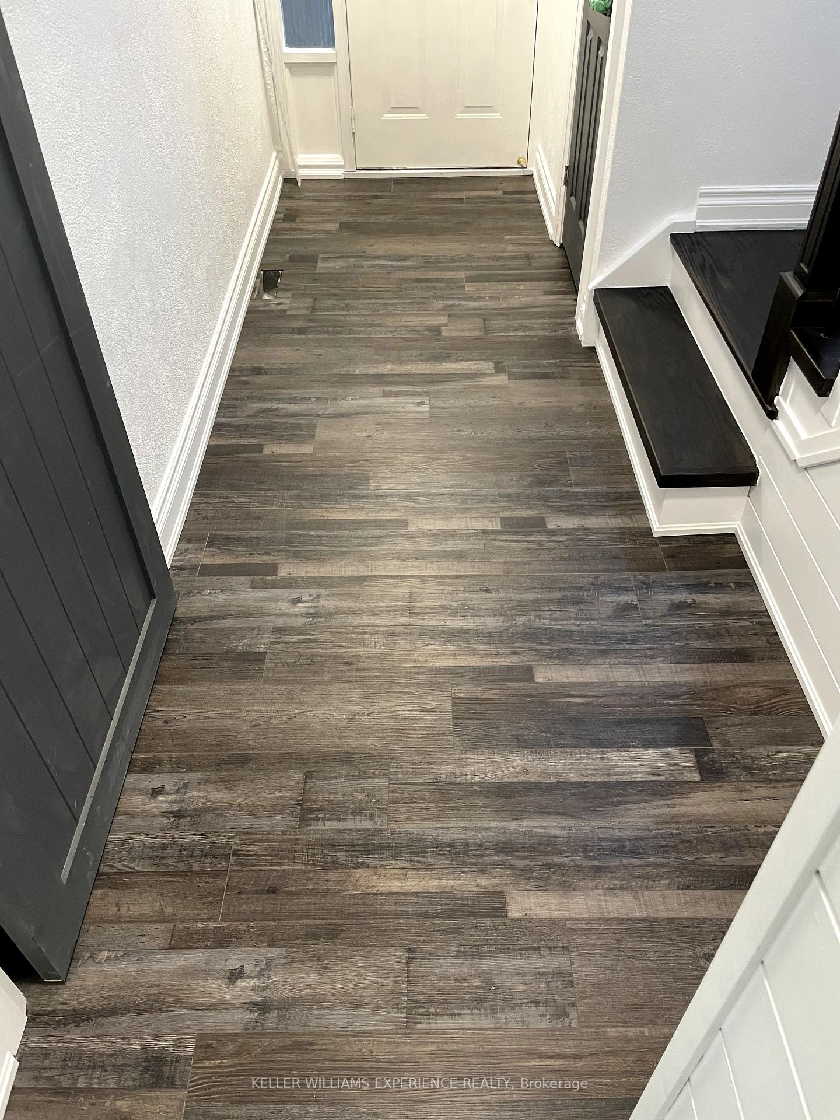
Welcome Home! Step into this beautifully maintained 4 bedroom, 3-bathroom townhome, thoughtfully designed for modern living. Inspired by the modern farmhouse aesthetic, this home was renovated in 2022, featuring wide-plank vinyl flooring throughout the main and second floors, a gourmet kitchen with quartz countertops, stainless steel appliances, and custom pantry drawers, as well as recessed lighting that enhances the spaces warmth and elegance. The solid wood staircase with new railings, complemented by a stunning shiplap accent wall, perfectly completes the modern farmhouse design. The main floor is bathed in natural light and flows effortlessly from the spacious living and dining areas to the family-sized kitchen. Upstairs, you will find four generously sized bedrooms with ample closet space and a beautifully appointed 4-piece bathroom. The fully finished basement offers incredible potential for an in-law suite, complete with a bedroom, a 3-piece bath, a private laundry area, a kitchenette, and a dedicated office/den perfect for extended family or additional living space. Prime Location! Quick access to Hwy 400, minutes from Georgian College, RVH, shopping, dining, and all essential amenities.. This is more than a home it's a lifestyle. Don't miss your chance to make it yours! **EXTRAS** Furnace/2023
Facts & features
Ask about this home
A HOMEH agent will answer your questions about this home.
Rooms
10 rooms · 3 bathrooms
- Foyer17′8″ × 5′88 sq.ft.
- Living room16′8″ × 10′10″180 sq.ft.
- Dining room9′2″ × 7′10″72 sq.ft.
- Kitchen15′4″ × 7′3″111 sq.ft.
- Primary bedroom14′ × 10′140 sq.ft.
- Bedroom 211′10″ × 8′4″99 sq.ft.
- Bedroom 39′2″ × 8′10″81 sq.ft.
- Bedroom 49′4″ × 8′7″80 sq.ft.
- Recreation18′2″ × 15′7″283 sq.ft.
- Office7′3″ × 7′1″51 sq.ft.
Around this home
Schools nearby
School rating, out of 10.
Listing details
Helpful tools
Your HOMEH agent
"I would see it this week."
Ask HOMEH about this home
Price, neighbourhood, monthly cost. Ask anything.
HOMEH Intelligent Agent is an AI, not a licensed representative. Check anything important with your agent.