
 See all 44 photos
Property history

This listing has ended. It is no longer available.
Property not available for sale or for rent.
Ask about this home
A HOMEH agent will answer your questions about this home.Ask HOMEH
About this home
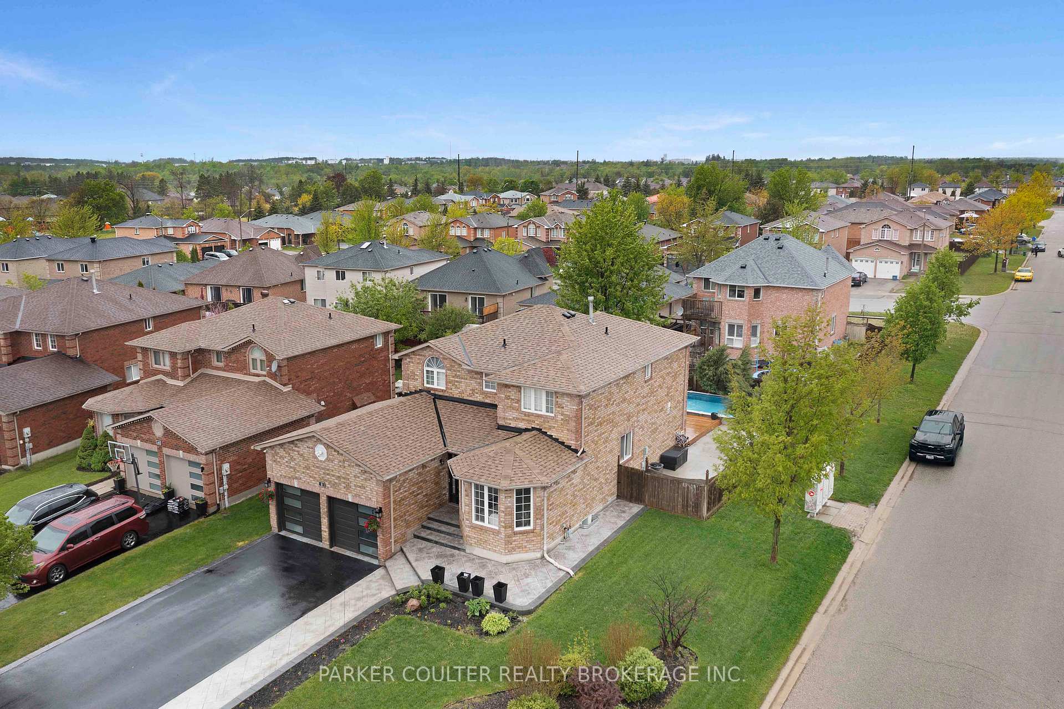
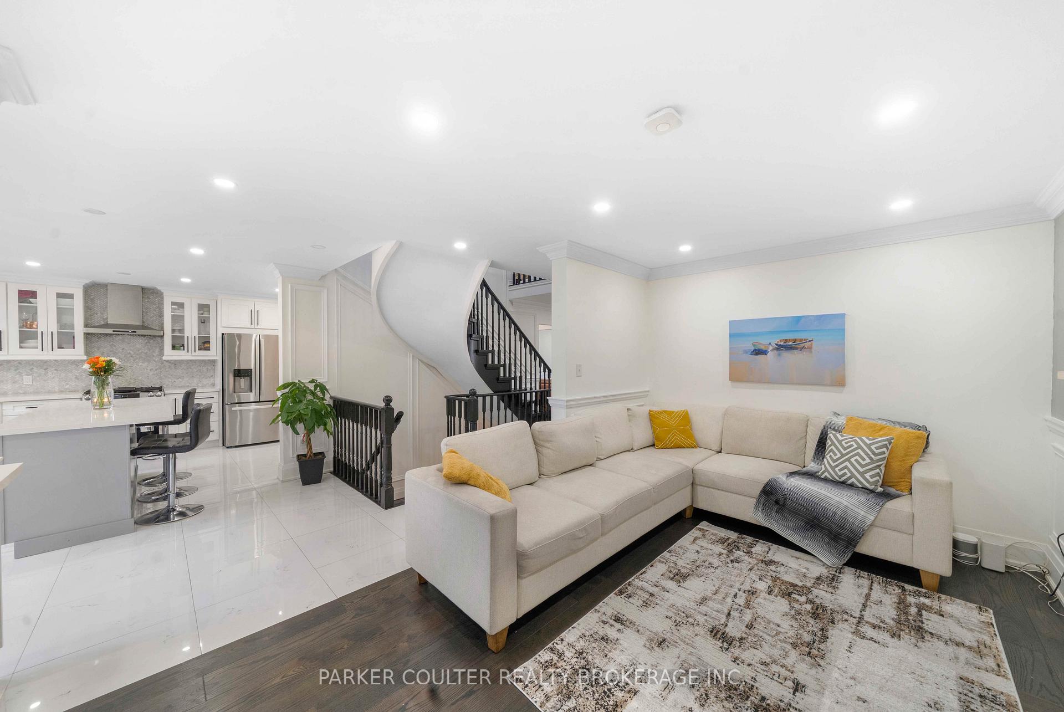
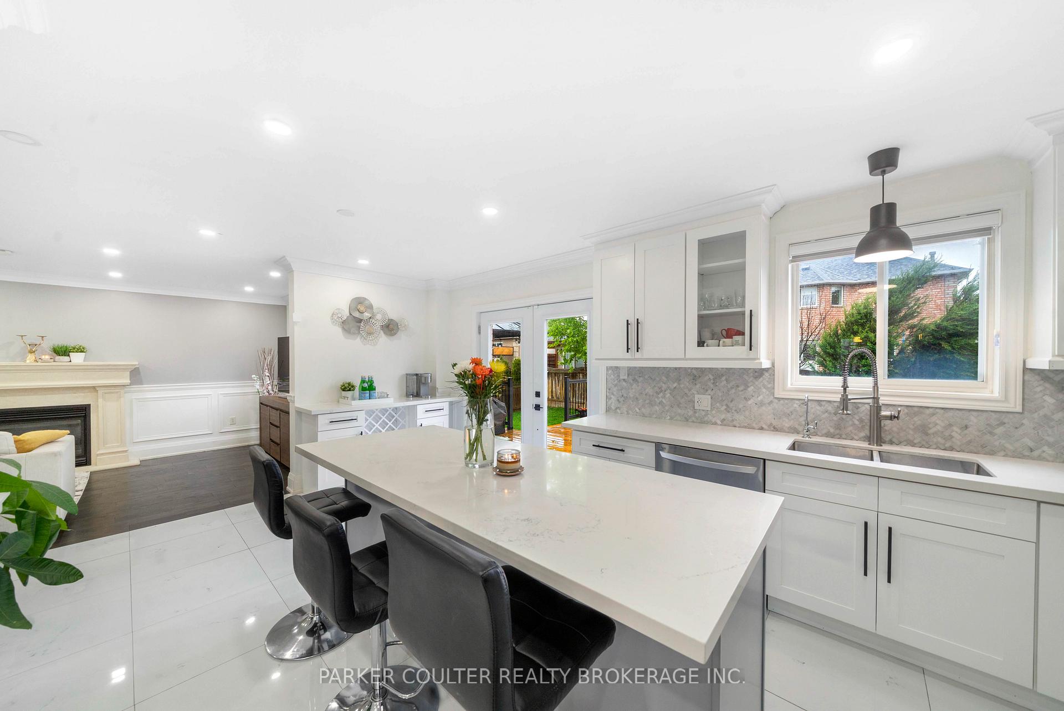
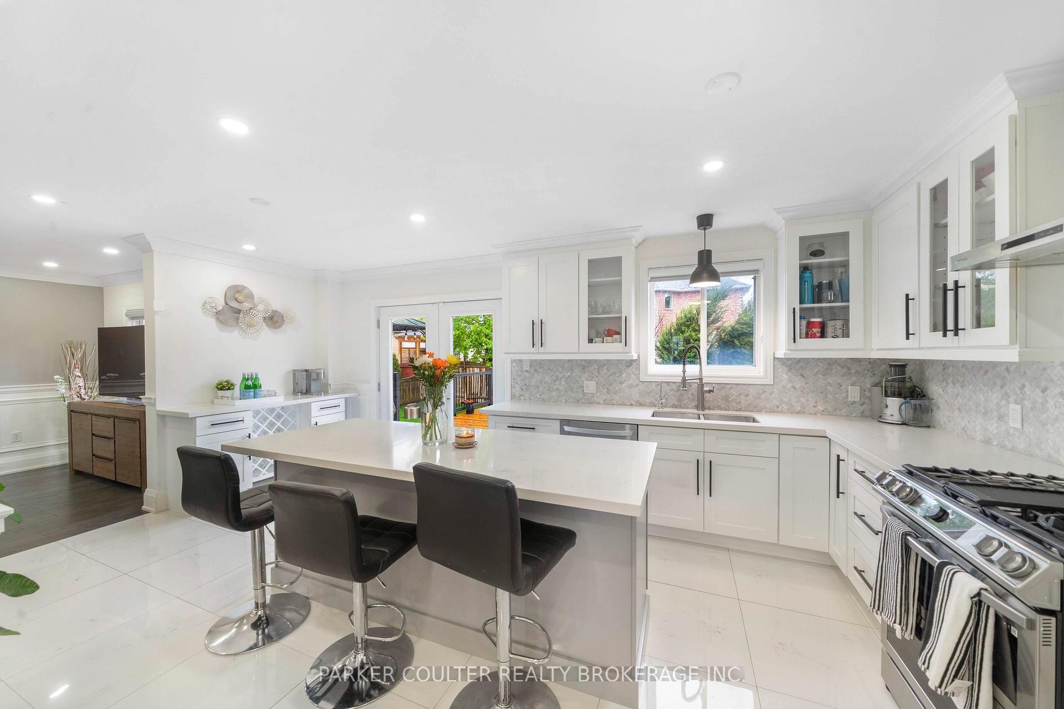
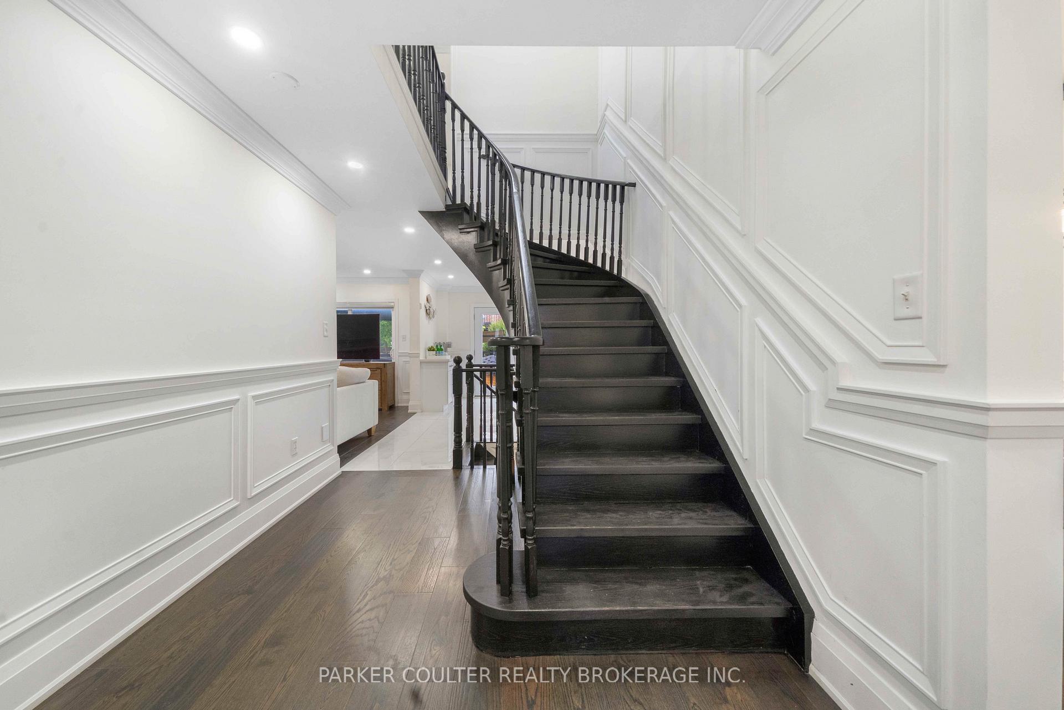
Welcome to 2 Irene Drive! Completely updated with fantastic choices, this property must be seen! Great curb appeal as you arrive, professionally landscaped, the driveway has been widened with patterned concrete. The Garage doors are high-end, modern, and insulated. The newer front door leads you into the foyer. Upon entering, you notice the quality and modern focused design on bright white colors and high-end finishes and trimwork. The entire main living areas are trimmed in bright white wainscoting. The Living/dining, foyer and main areas are completed in stylish solid Oak hardwood. All windows are dressed in California custom blinds and curtains. The magazine-quality kitchen features white quartz counters, a coffee bar, stainless appliancesincluding a stainless stove hood, built-in dishwasher, and microwave. The kitchen flows out to the large deck and rear yard space, neat as a pin, it has an above-ground pool and a gazebo that stays. There is main floor laundry, inside garage entry, and a nicely updated 2-piece powder room. Upstairs, both bathrooms have been completely updated, featuring glass door showers and stylish modern vanities. There are 4 bedrooms and 2 bathrooms on the second floor with the master being very large. The entire space is finished in solid oak hardwood with bright colors and good-sized closets. The basement is also fully finished with the same bright colors, professional trimwork, high-end window treatments, and new flooring. There is pot lighting throughout the whole house. New roof in 2021, huge deck and above-ground pool 2024, driveway and pattern concrete addition 2021. Located 5 minutes from Mapleview shopping district and the 400 highway in a quiet family neighborhood, the location is also perfect!
Facts & features
Ask about this home
A HOMEH agent will answer your questions about this home.
Rooms
16 rooms · 3 bathrooms
- Family room17′6″ × 10′175 sq.ft.
- Kitchen20′ × 12′240 sq.ft.
- Dining room16′ × 10′160 sq.ft.
- Living room17′6″ × 10′175 sq.ft.
- Bathroom—
- Laundry9′ × 6′54 sq.ft.
- Bedroom 213′6″ × 10′135 sq.ft.
- Bedroom 313′6″ × 10′135 sq.ft.
- Bedroom 411′ × 10′110 sq.ft.
- Primary bedroom19′6″ × 11′10″231 sq.ft.
- Bathroom—
- Bathroom—
- Recreation19′6″ × 9′6″185 sq.ft.
- Recreation19′ × 12′228 sq.ft.
- Recreation11′ × 8′88 sq.ft.
- Utility room10′ × 6′60 sq.ft.
Around this home
Schools nearby
School rating, out of 10.
Listing details
Helpful tools
Your HOMEH agent
"Priced 23% over our estimate. I would see it this week."
Ask HOMEH about this home
Price, neighbourhood, monthly cost. Ask anything.
HOMEH Intelligent Agent is an AI, not a licensed representative. Check anything important with your agent.