
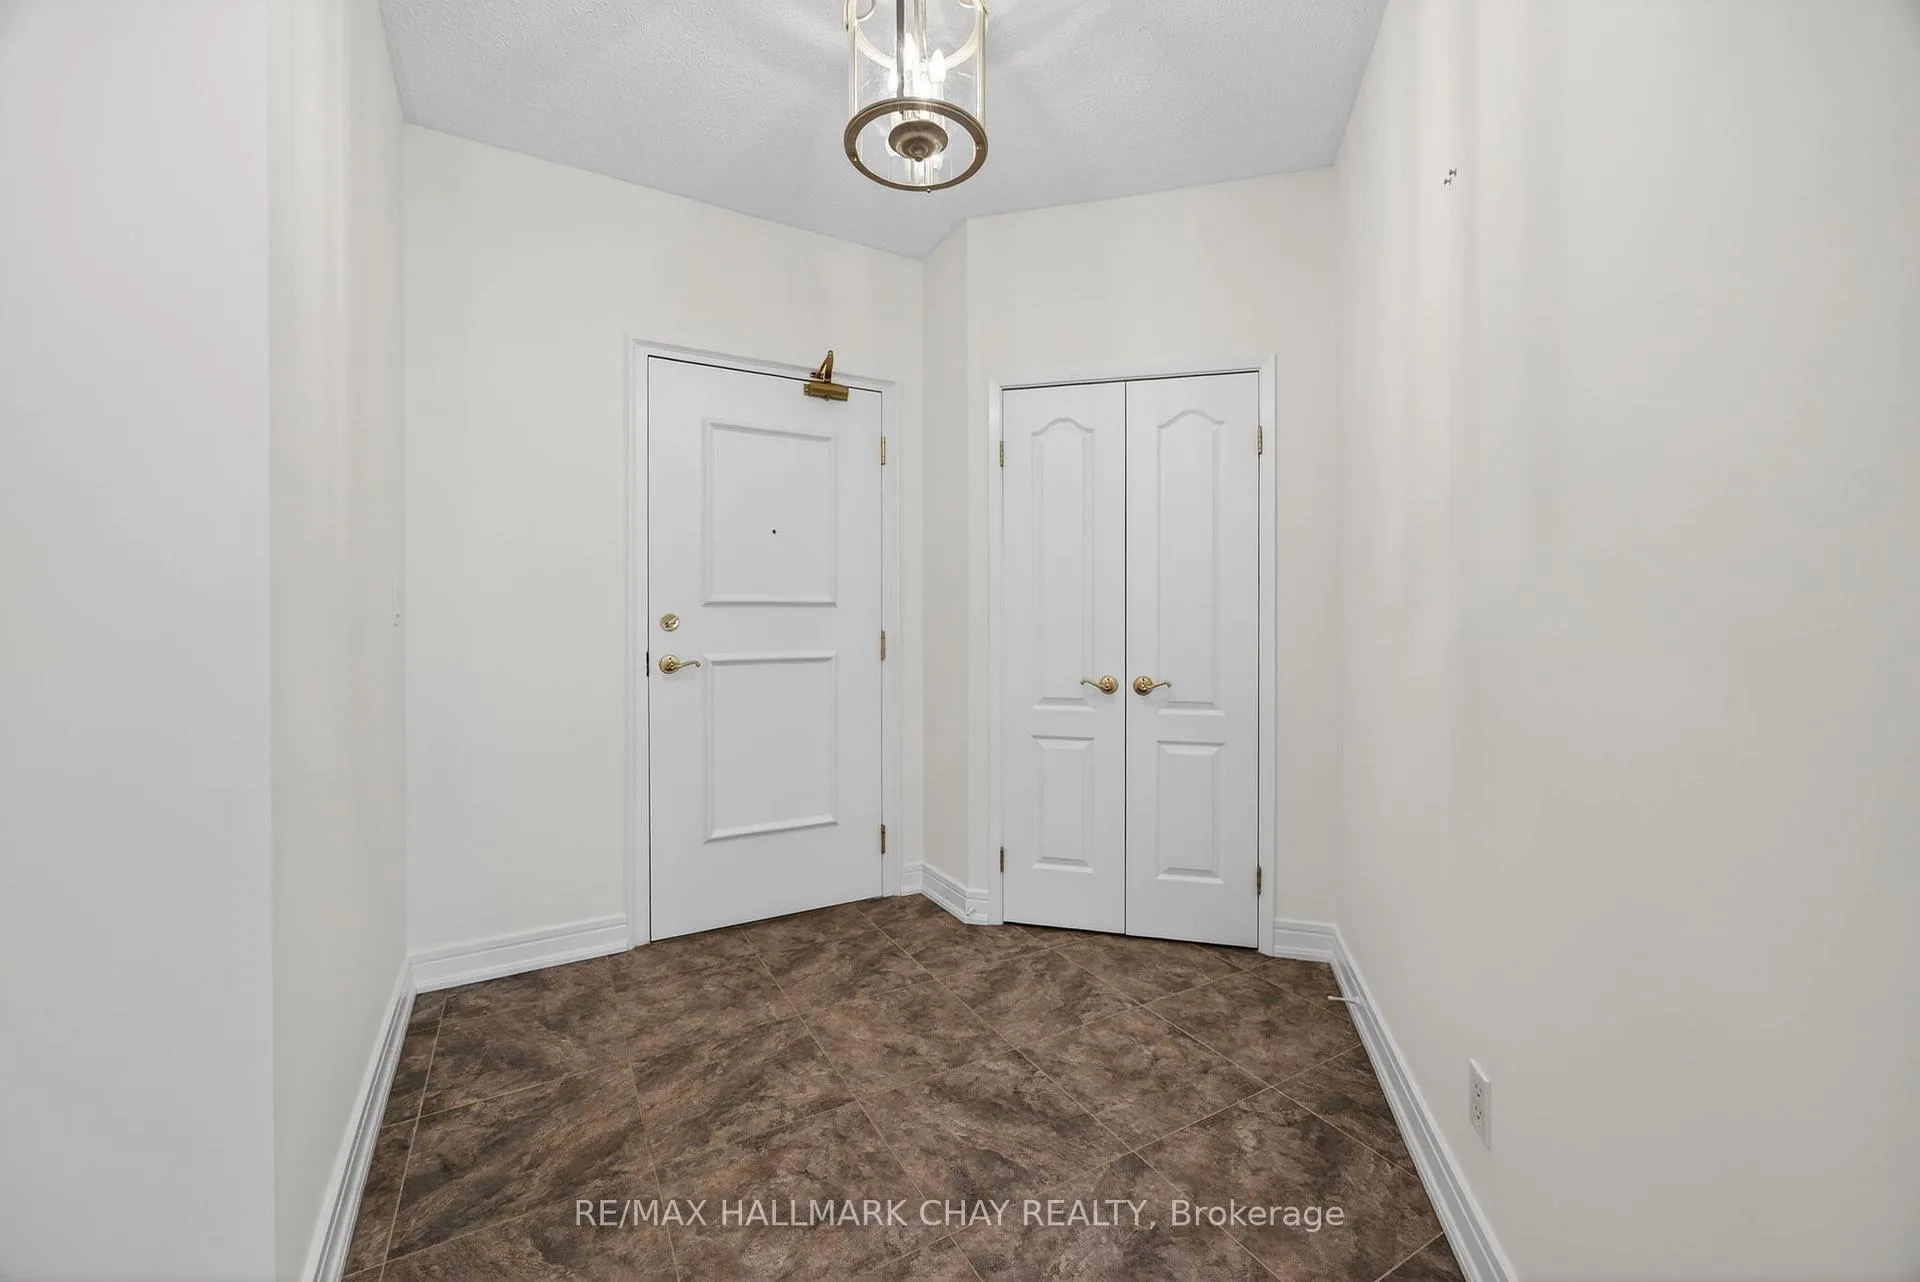
 See all 44 photos
Property history

This listing has ended. It is no longer available.
Property not available for sale or for rent.
Ask about this home
A HOMEH agent will answer your questions about this home.Ask HOMEH
About this home
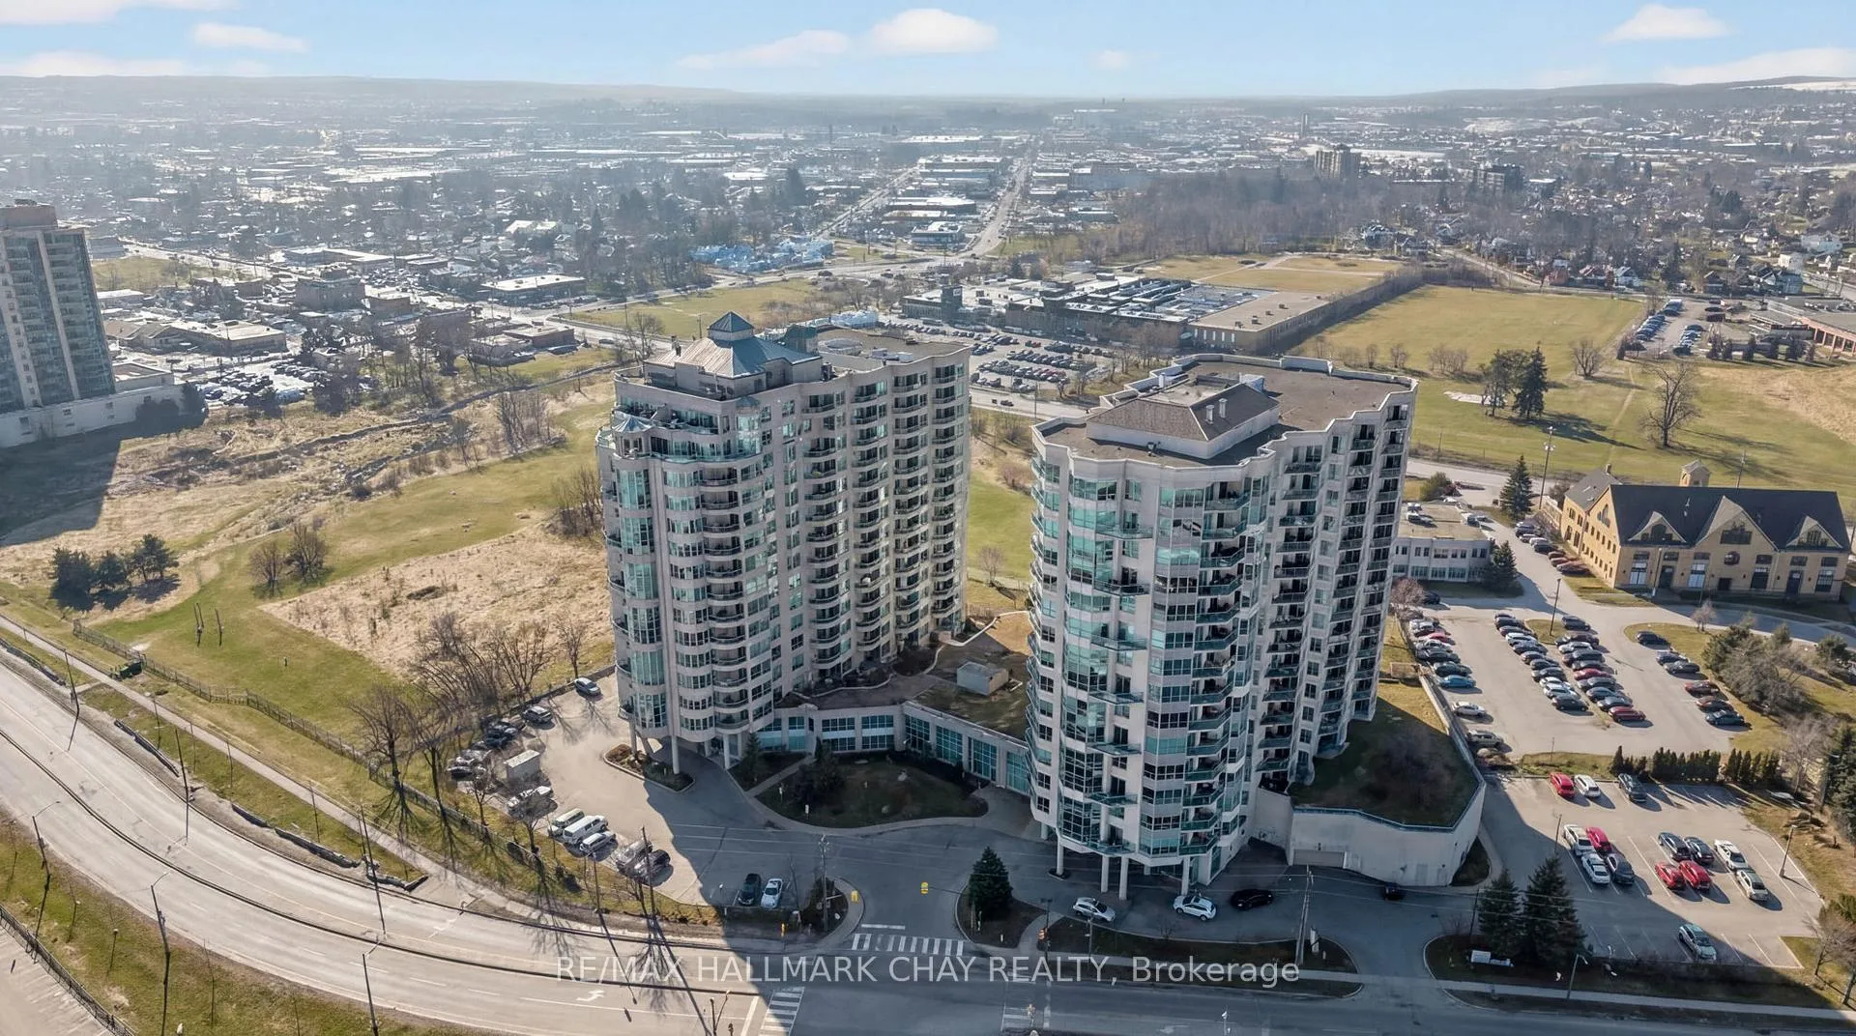
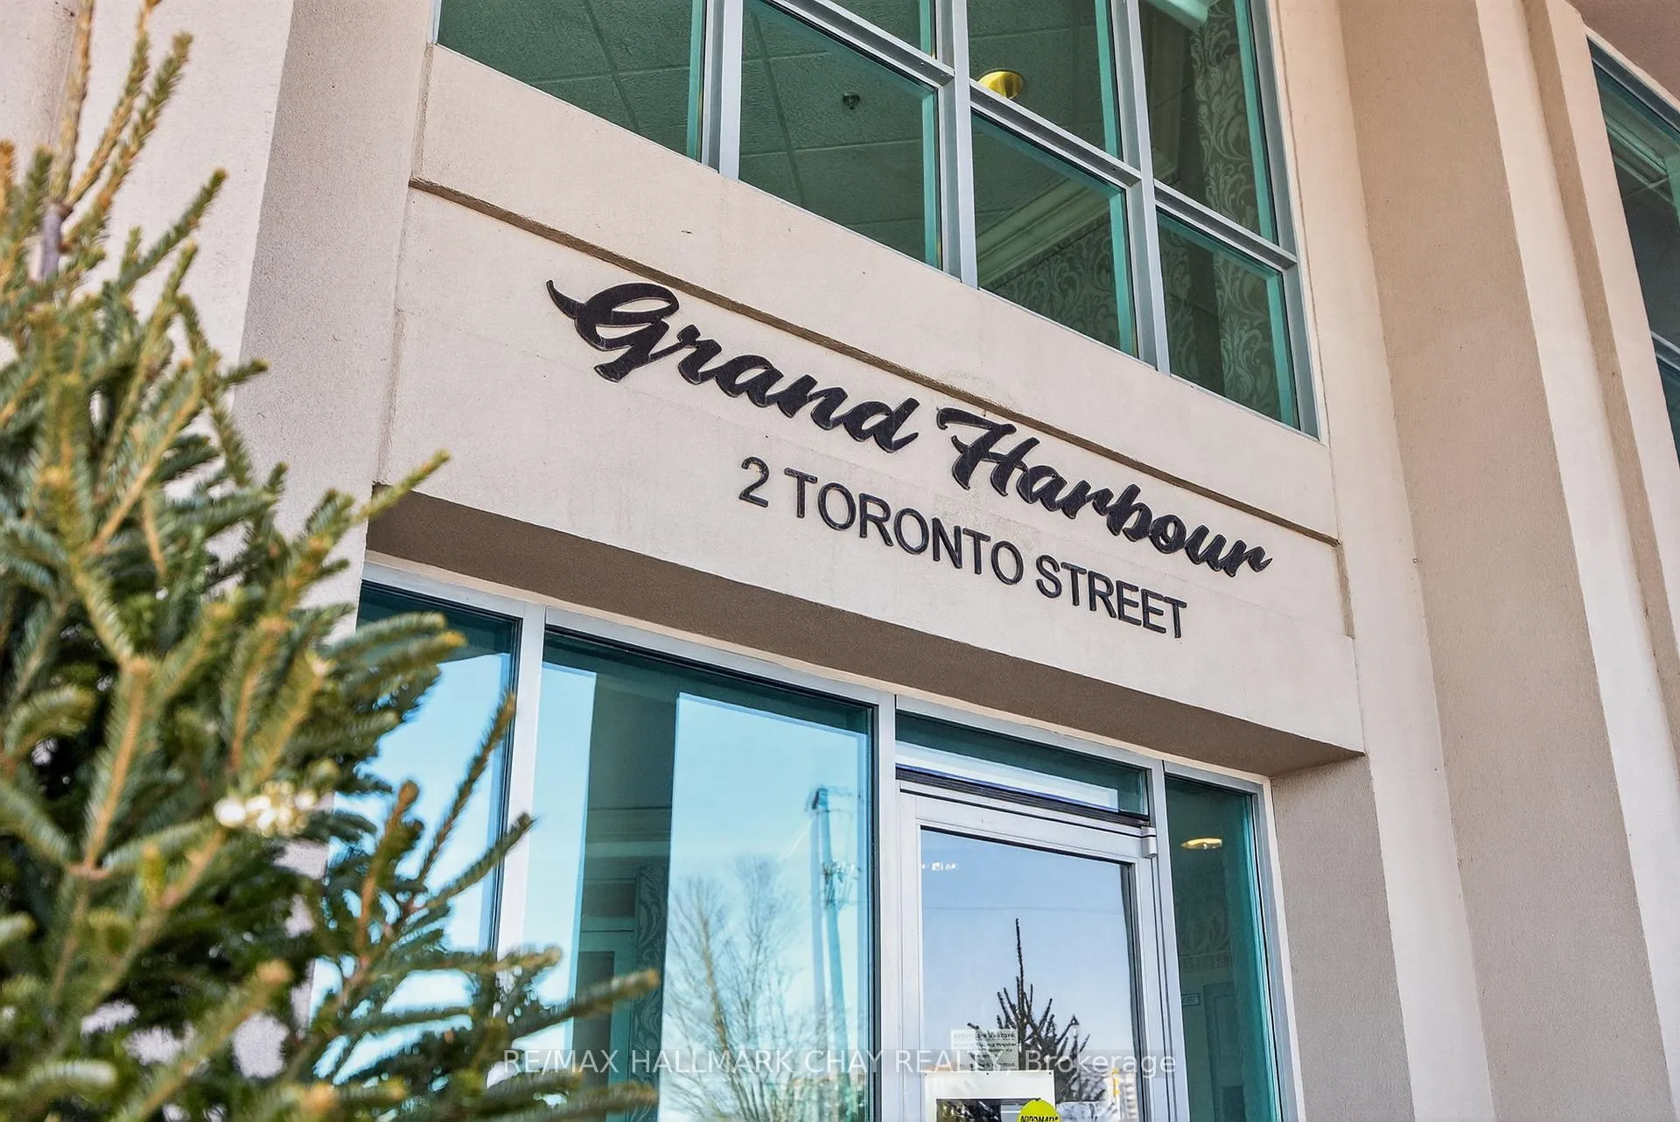
Unit 1205, 2 Toronto Street, Barrie
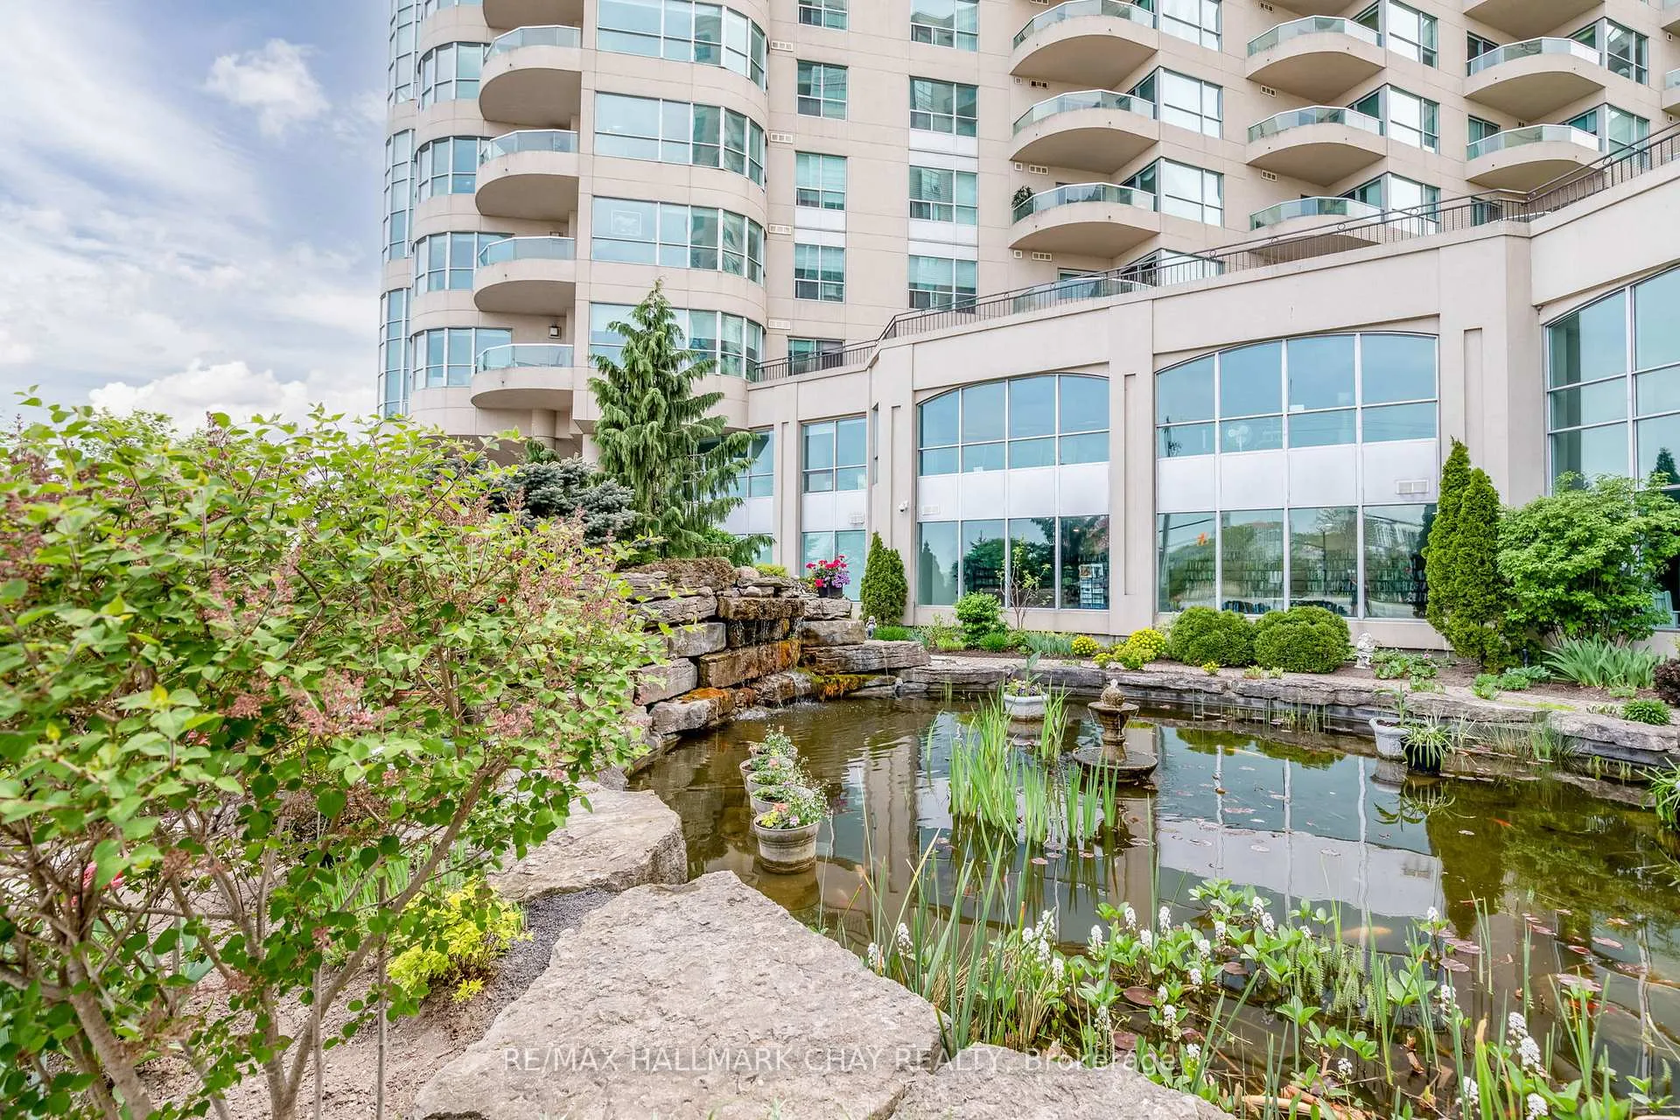
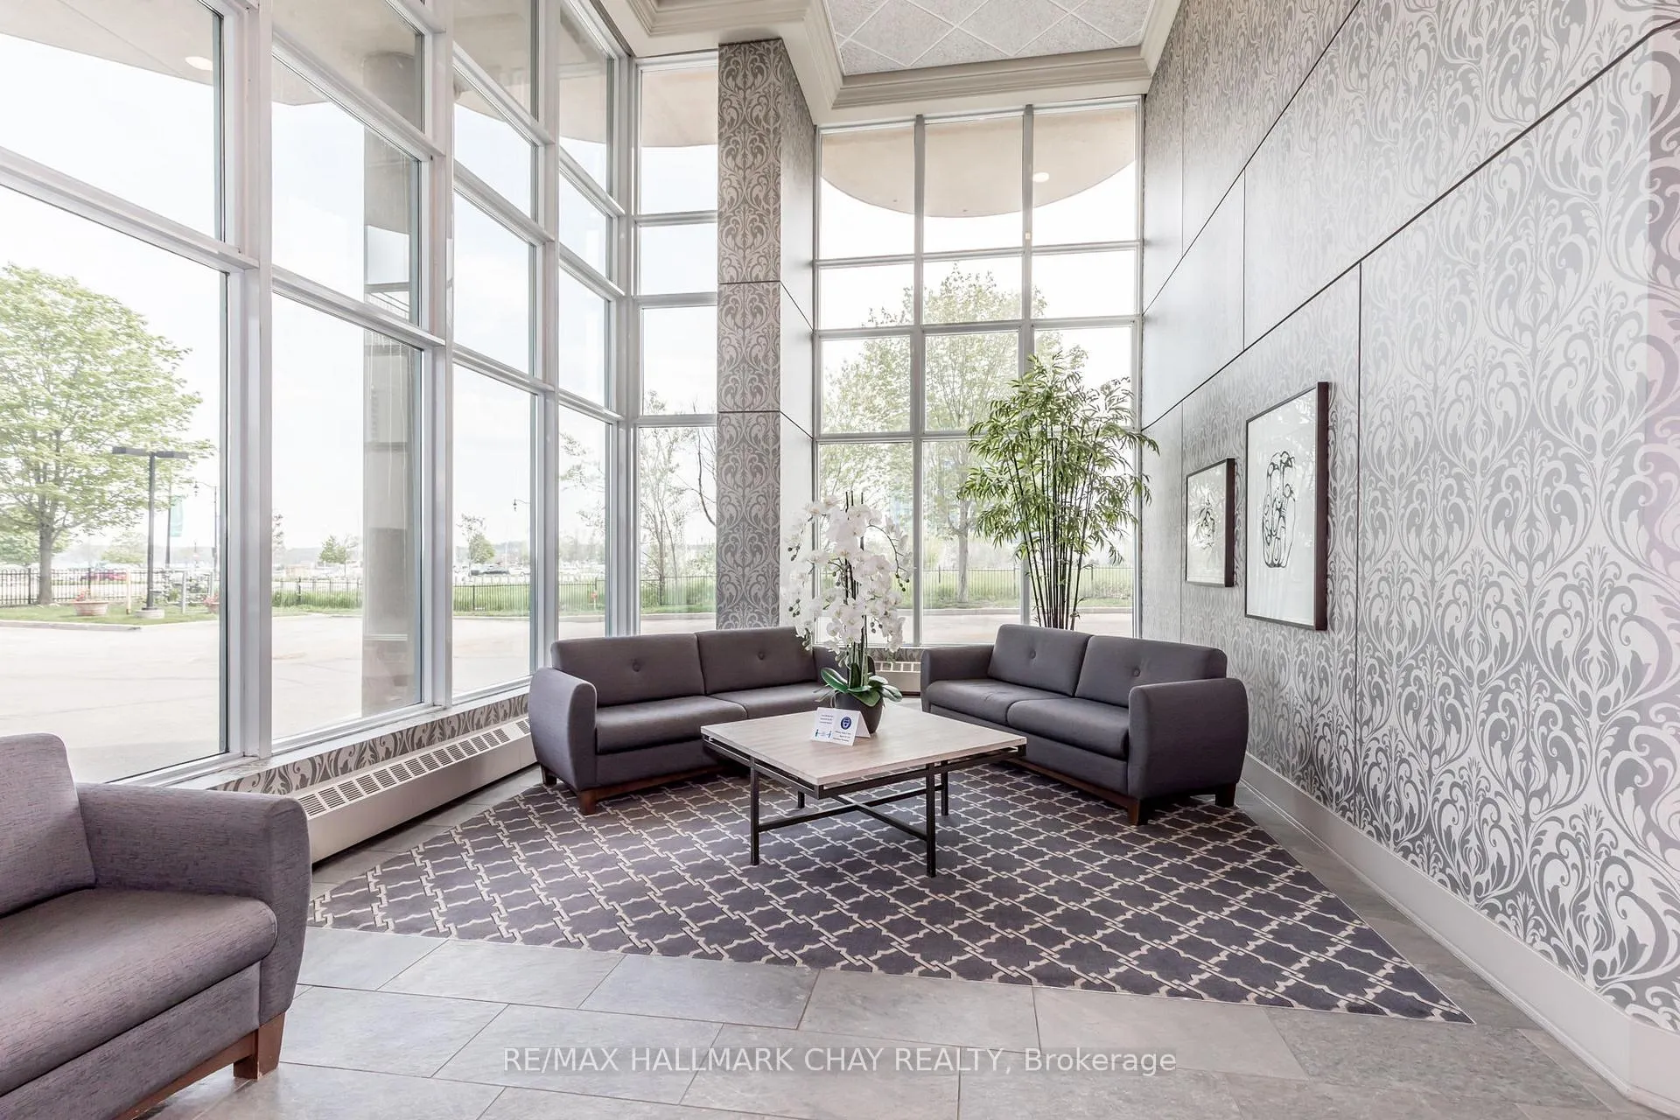
Barrie Condo Corner presents an incredible opportunity at the coveted Grand Harbour Condominiums, right on Barrie's waterfront. This bright and spacious 1342 square foot, 2-bedroom plus den suite is move-in ready and has been thoughtfully upgraded for modern living. The refreshed kitchen features stainless steel appliances, tiled backsplash, new counters, and a deep double sink with a new faucet, setting the tone for style and functionality. A sparkling new dining room chandelier, updated vanities, and engineered hardwood floors add elegance and comfort throughout the home. Sunlight floods the unit, which features wrap-around west, north and east views through the large windows giving it a nice open and airy feel. The rare natural gas fireplace is a beautiful attribute in this unit making it a cozy focal point. Step out onto the private balcony and take in the stunning views of Kempenfelt Bay, Barrie Marina and downtown Barrie. The spacious primary bedroom is a peaceful retreat featuring a walk-in closet with built-in organizers and an ensuite bathroom that features a jetted tub and a separate tiled shower. In-suite laundry, one owned underground parking space, and a storage locker complete this unit. Residents enjoy resort-style amenities including an indoor pool, hot tub, sauna, exercise room, party room, and games room. All of this is just steps from waterfront trails, downtown Barrie, and everything the city has to offer. This is more than a condo. It is a waterfront lifestyle, combining comfort, style, and the best of Barrie living.
Facts & features
Ask about this home
A HOMEH agent will answer your questions about this home.
Rooms
8 rooms · 2 bathrooms
- Den11′1″ × 9′7″106 sq.ft.
- Living room17′6″ × 13′11″243 sq.ft.
- Kitchen8′10″ × 8′11″78 sq.ft.
- Bedroom 210′ × 11′1″111 sq.ft.
- Dining room12′11″ × 9′11″127 sq.ft.
- Bathroom8′8″ × 6′52 sq.ft.
- Bathroom10′10″ × 9′6″103 sq.ft.
- Primary bedroom15′6″ × 12′6″194 sq.ft.
Around this home
Schools nearby
School rating, out of 10.
Listing details
Helpful tools
Your HOMEH agent
"Priced 1% over our estimate. I would see it this week."
Ask HOMEH about this home
Price, neighbourhood, monthly cost. Ask anything.
HOMEH Intelligent Agent is an AI, not a licensed representative. Check anything important with your agent.