

Unit 1209, 2 Toronto Street
Unit 1209, 2 Toronto Street
 See all 44 photos
Property history
Facts and features
- ExposureNorth east
- LaundryIn-suite
- LockerExclusive
- BalconyOpen
- Fireplace
- Central air
- Exercise room
- Party room/meeting room
- Indoor pool
The homeCondo Apartment, Apartment, 1,400–1,599 sq ft
- TypeCondo Apartment
- StyleApartment
- Living space1,400–1,599 sq ft
- BasementNone
- ExposureNorth East
- ViewBay, city, lake, marina, panoramic, skyline, water, clear
InsideFireplace Yes, natural gas, In-suite laundry, main level, Carpet free, auto garage door remote
- FireplaceYes, natural gas
- LaundryIn-suite laundry, main level
- FeaturesCarpet free, auto garage door remote
- SecuritySmoke detector
- ElevatorYes
- Rooms above ground5
- Bedrooms2
- Bathrooms2
- Kitchens1
OutsideStucco (plaster), Flat, Poured concrete
- ExteriorStucco (plaster)
- RoofFlat
- FoundationPoured concrete
- BalconyOpen
- FeaturesControlled entry, landscaped
Parking and locker2 Parking, Underground, Parking type Owned
- Spaces2 Parking
- GarageUnderground
- Parking typeOwned
- DrivewayPrivate, inside entry, underground
- LockerExclusive
BuildingGrand harbour, Storeys 16, Units 131
- NameGrand harbour
- Storeys16
- Units131
- Registered2001
- Condo corporation259
- AmenitiesElevator, exercise room, game room, guest suites, party room/meeting room, indoor pool
- PetsAllowed
Heating, water and powerForced air, gas, Central air
- HeatingForced air, gas
- CoolingCentral air
Rent and termsRent $3,900 a month, Entire property, Partially
- Rent$3,900 a month
- Space for rentEntire property
- FurnishedPartially
- Lease12 months
- PaidMonthly
- Rent includesBuilding insurance, common elements, grounds maintenance, parking, private garbage removal, snow removal, water
- DepositRequired
- Credit checkRequired
- Employment letterRequired
- Rental applicationRequired
- ReferencesRequired
- Rental itemsNone
IncludedFridge, stove, dishwasher, microwave, washer, dryer, window coverings, electrical light fixtures. furniture is negotiable if tenant wants things to stay.
- IncludedFridge, stove, dishwasher, microwave, washer, dryer, window coverings, electrical light fixtures. furniture is negotiable if tenant wants things to stay.
NearbyBeach, lake/pond, marina, park, public transit, waterfront
- Close toBeach, lake/pond, marina, park, public transit, waterfront
Listing detailsS12364170, Rented, Aug 26, 2025
- MLS® numberS12364170
- StatusRented
- Listed onAug 26, 2025
- Days on market9
- UpdatedSep 4, 2025
- PossessionFlexible
- Occupied byVacant
- Listing brokerageRE/MAX HALLMARK CHAY REALTY
About this home
Unit 1209, 2 Toronto Street, Barrie (Lakeshore), ON L4N 9R2
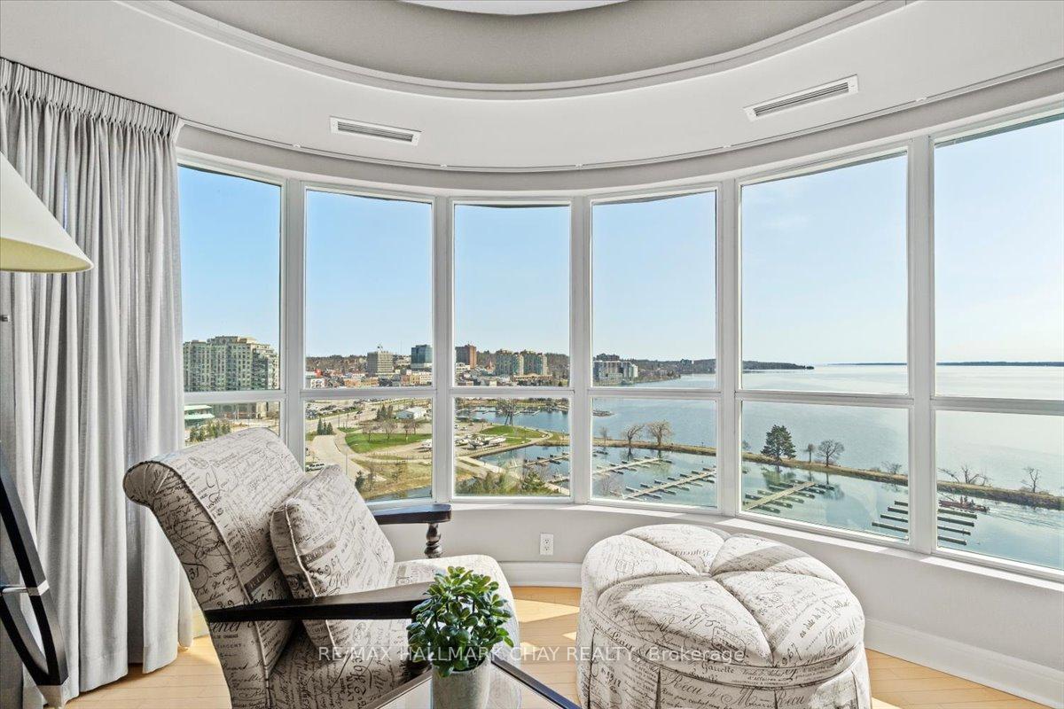
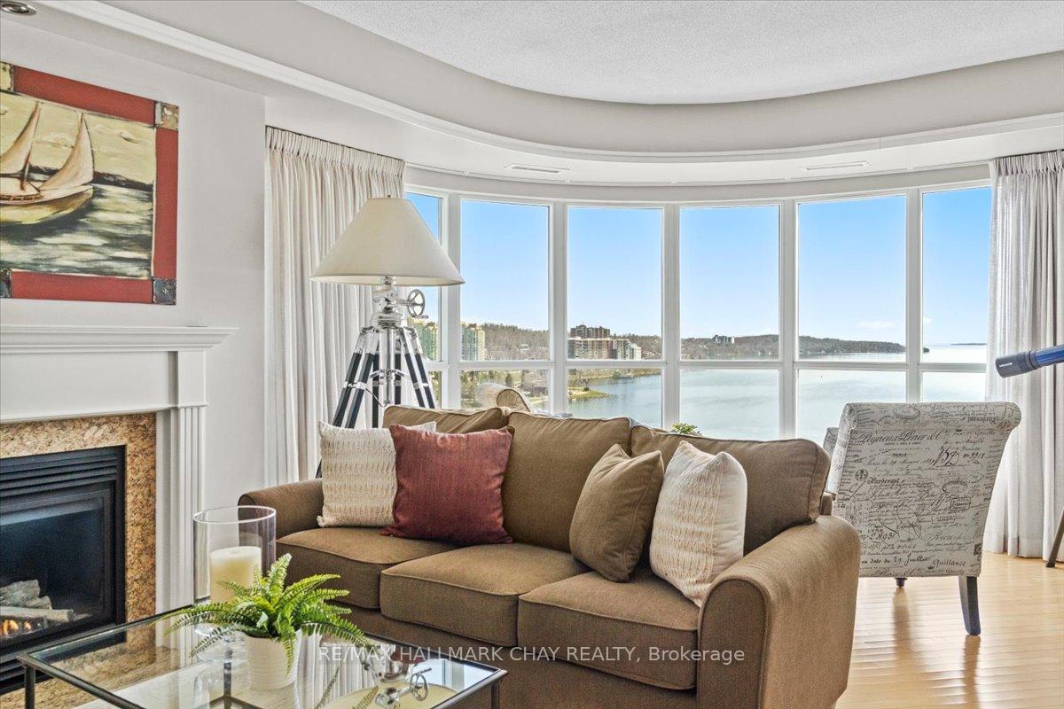
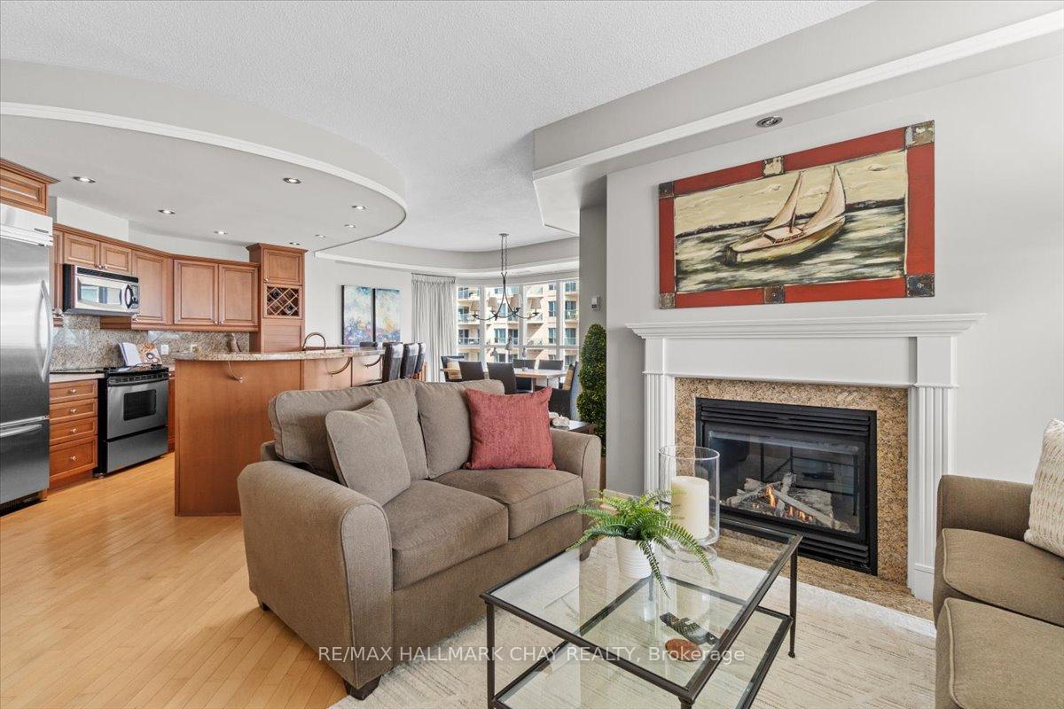
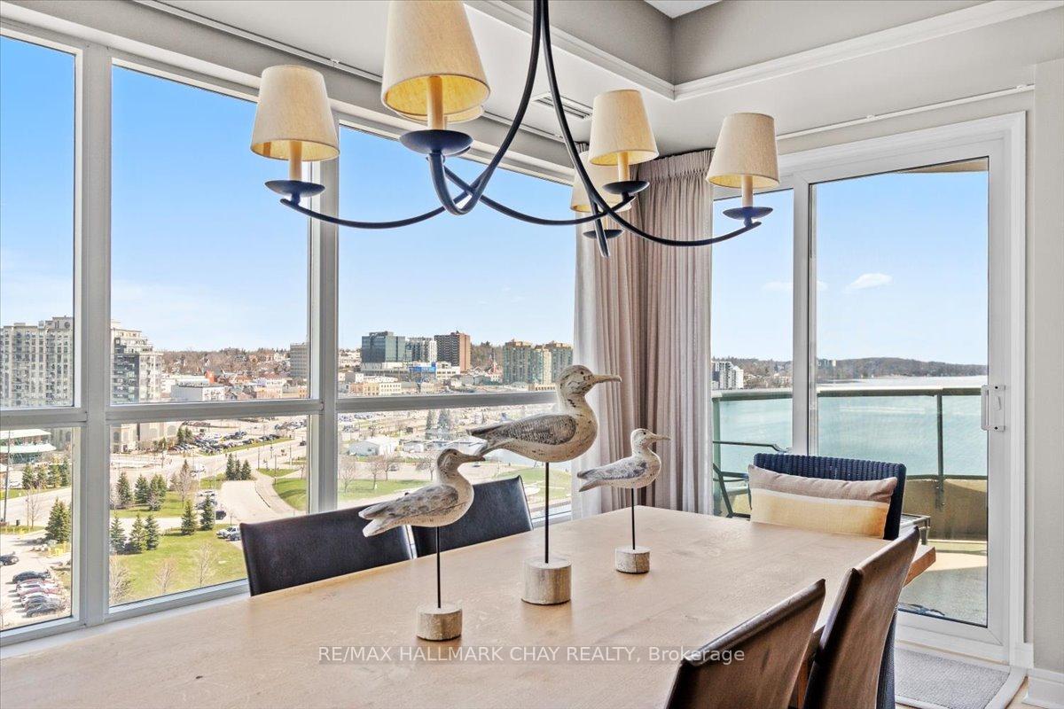
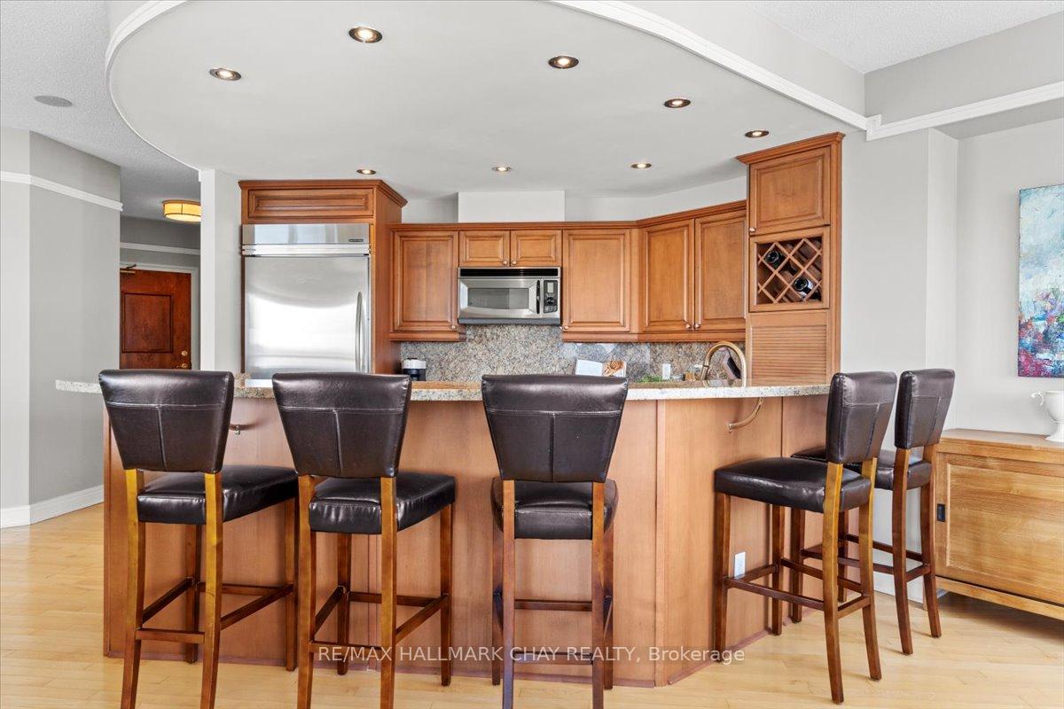
Luxurious waterfront 2 bedroom, 2 bath condo at the Grand Harbour! This is a gorgeous front suite with a spectacular view of Kempenfelt Bay, Marina and stunning skyline. Enjoy this spacious 1,572 sq ft suite. This home is bright with natural light flowing from floor to ceiling windows and added elegance of 9' ceilings. Large open concept kitchen overlooking the formal dining room and separate living room. The living room has a beautiful gas fireplace finished with granite and built-in mantle, hardwood floors, and a gorgeous, rounded front facing window designed to sit and enjoy sunrises and evening skyline. Hardwood floors flow throughout the suite, pot lights, custom trim and door package, neutral paint. A warm and elegant upgraded kitchen with stainless appliances, granite counters, raised breakfast counters, wood cabinetry, wine storage, pot drawers, undermount sinks, and granite tile backsplash. The dining room provides a walk-out to a spacious balcony overlooking the Marina. The primary bedroom has a large walk-in closet with built-in organizers and additional large, mirrored double-wide storage closets perfect for his and hers. Huge primary ensuite bath with deep soaker tub, separate walk-in shower and large vanity. Main 4-piece guest bath, second bedroom with built-in wall unit makes a perfect office/guest room. Fantastic building with an active social community, billiards, cards, coffee gatherings, special events and entertainment just to name a few of the activities. Secure underground parking includes 2 parking with this suite, and locker. The building amenities include indoor pool, sauna, hot tub, party room, games room, library and workout space/gym. Enjoy the waterfront, boardwalk extensive walking/biking paths, marina, parks and many activities Barrie has to offer. Steps to the GO Train station, and public transit. Easy access to key commuter routes. enjoy the shopping, restaurants, entertainment and many public festivals and year-round recreation.
Ask about this home
A HOMEH agent will answer your questions about this home.
Know more about Grand Harbour Condos
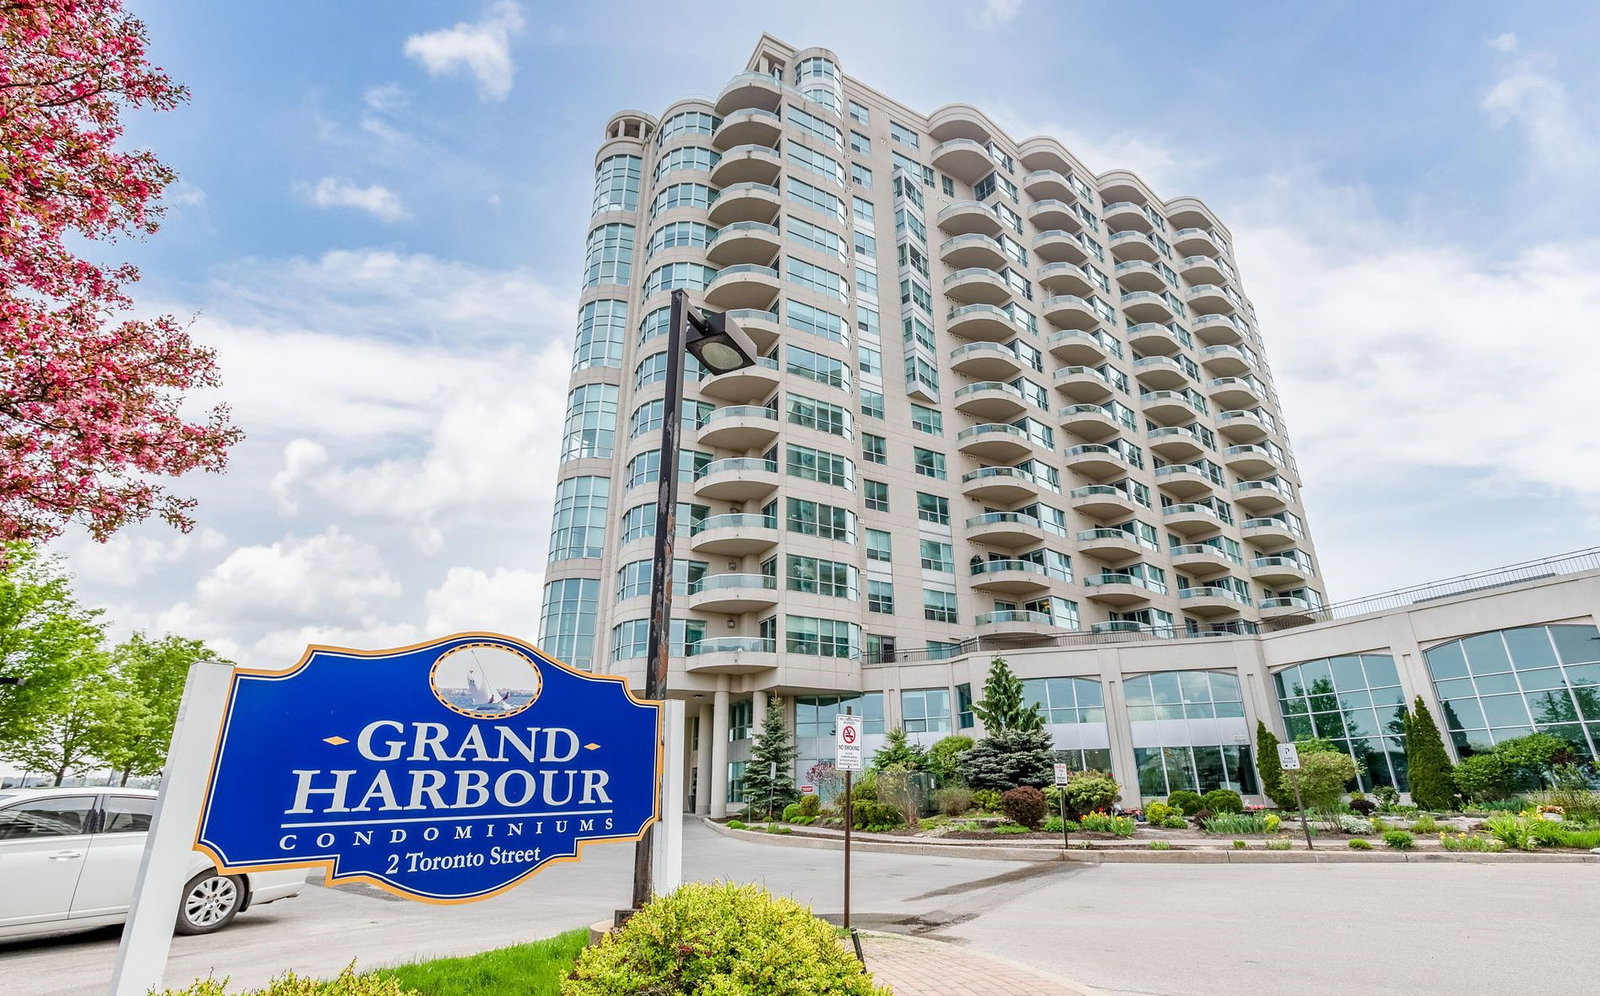
Condo building · 2-6 Toronto Street
Grand Harbour Condos is a 16-storey condo with 131 suites, built in 2001 by Invar Building Corp. Right now 3 for sale are on the market here.
- 16storeys
- 131suites
- $528/sq ft
- 2001built
No similar units for rent in Grand Harbour Condos right now.
Around this home
Daily convenience, out of 100, from the distances below
Schools nearby
School rating, out of 10.
Helpful calculators
Your HOMEH agent

"I would see it this week."