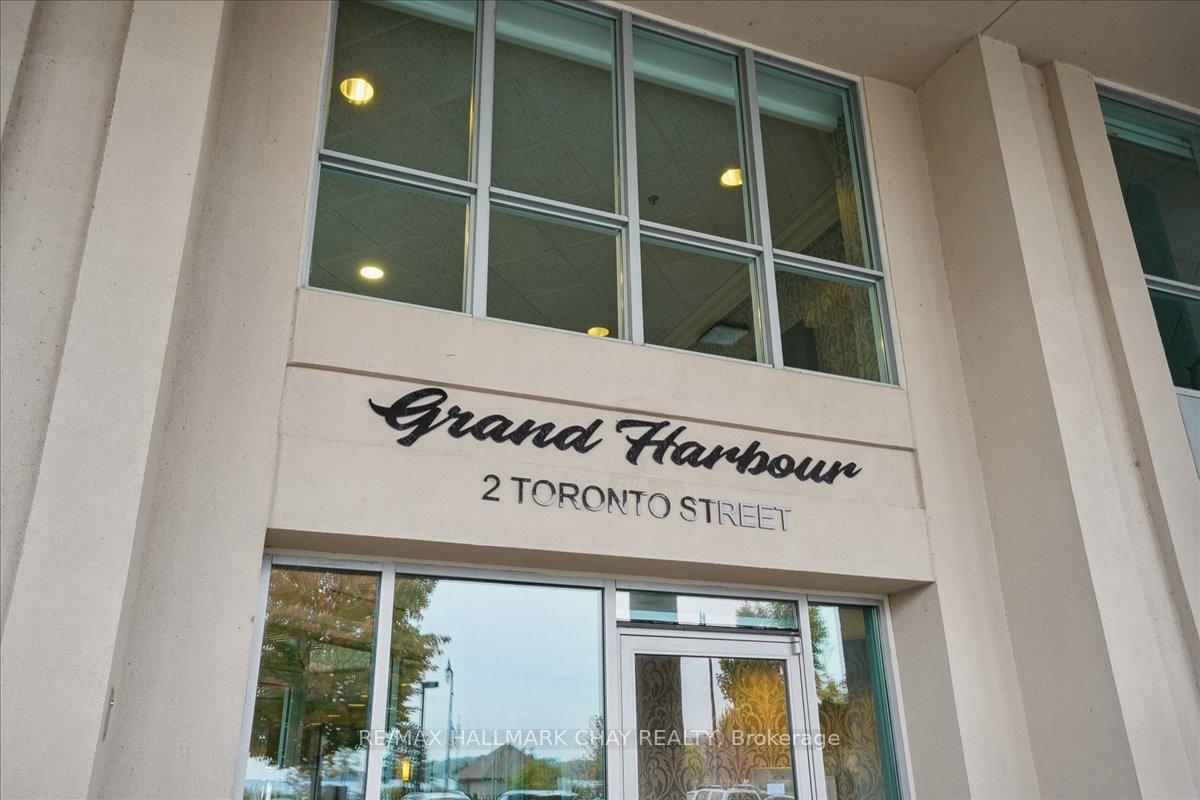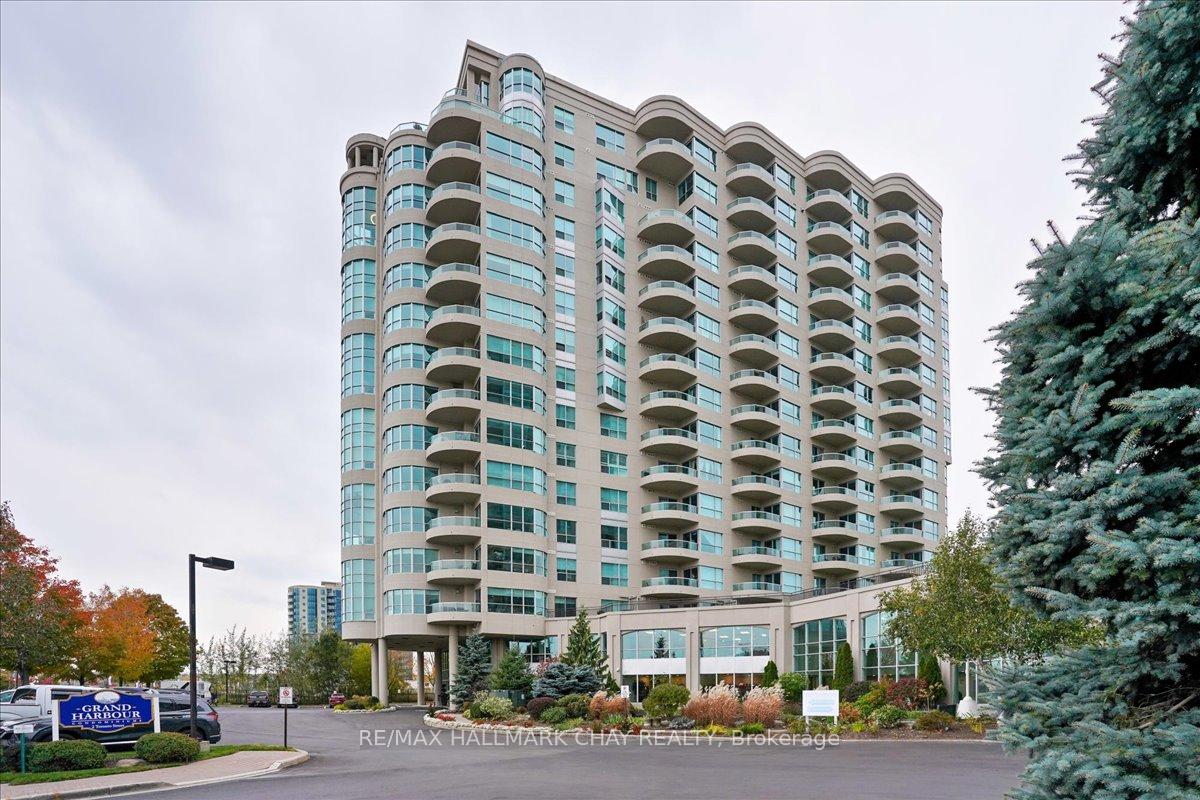
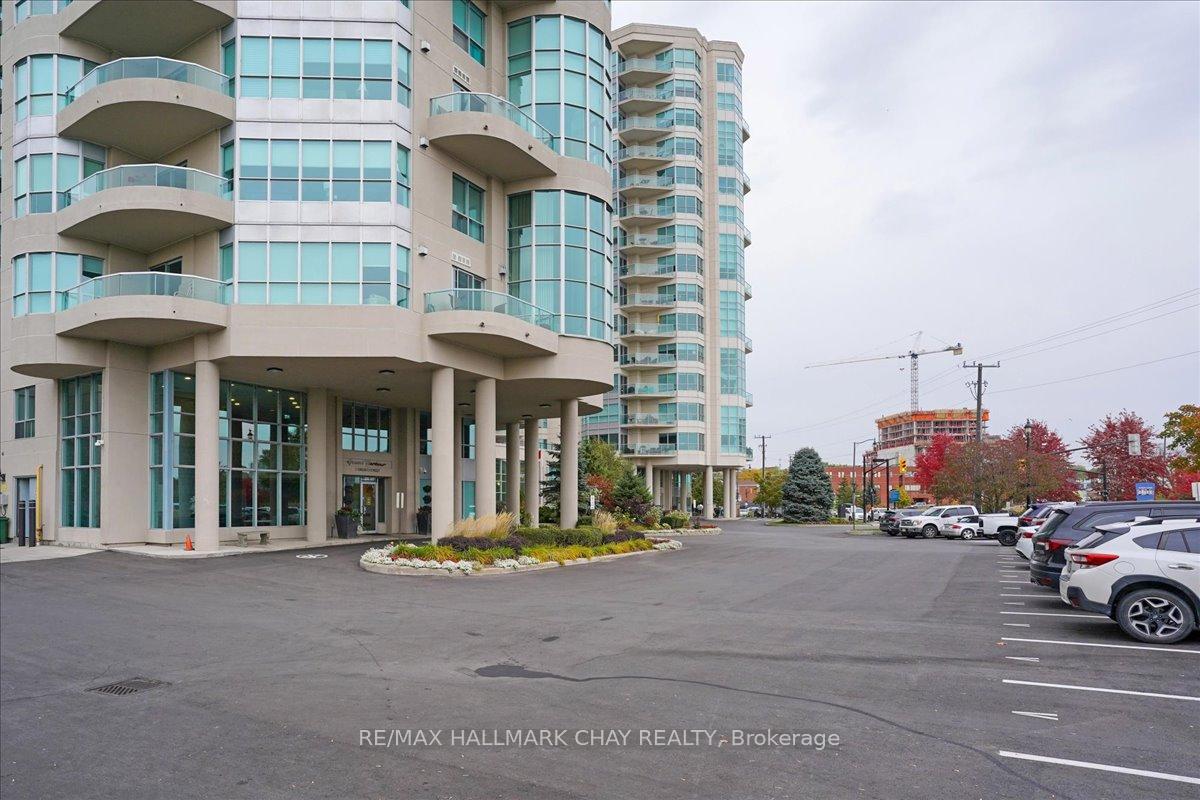
Front of Unit 905, 2 Toronto Street

Unit 905, 2 Toronto Street

Barrie (City Centre)
Rented
1/47
Ontario Real Estate › Barrie › City Centre › Grand Harbour Condos
Front of Unit 905, 2 Toronto Street

Unit 905, 2 Toronto Street

Barrie (City Centre)
Rented
See all 47 photos
Condo ApartmentMLS S12735490
Rented for:Rented Mar 18, 2026

Included in rent: Building Insurance, Building Maintenance, Grounds Maintenance, Common Elements, Parking, Water, Snow Removal

2 Bedrooms
2 Bathrooms
1 Parking
1.2K~1.4K Sq.Ft.
Entire Home
Exclusive Locker

Property history

3 recordsSign in to see sold & rented prices

This home has been leased. It is no longer available.

Property not available for sale or for rent.

See similar rentals nearbyRent with HOMEHOwn a place to rent? We list it for maximum MLS exposure.

Contact agent

Leave your name and number. A HOMEH agent calls you back.

Ask about this home

A HOMEH agent will answer your questions about this home.
Ask a question

Ask HOMEH

Ask about this home

About this home

Unit 905, 2 Toronto Street, Barrie

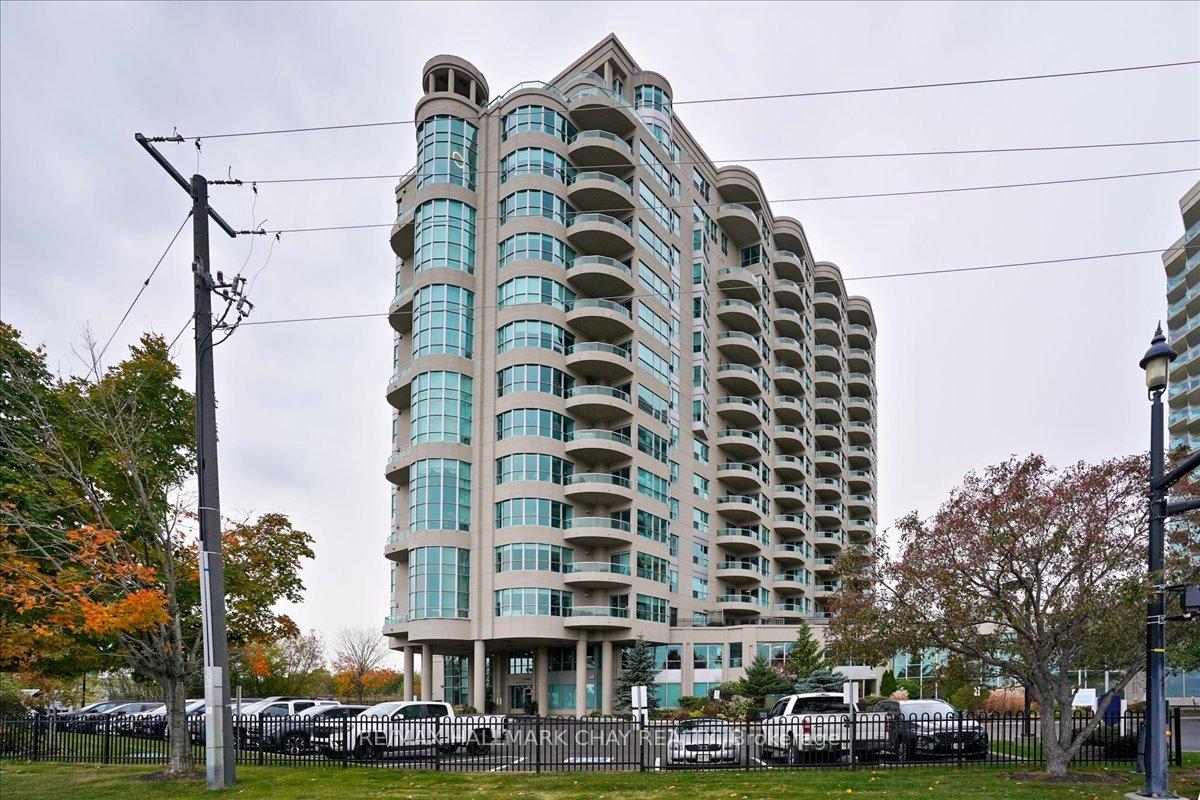
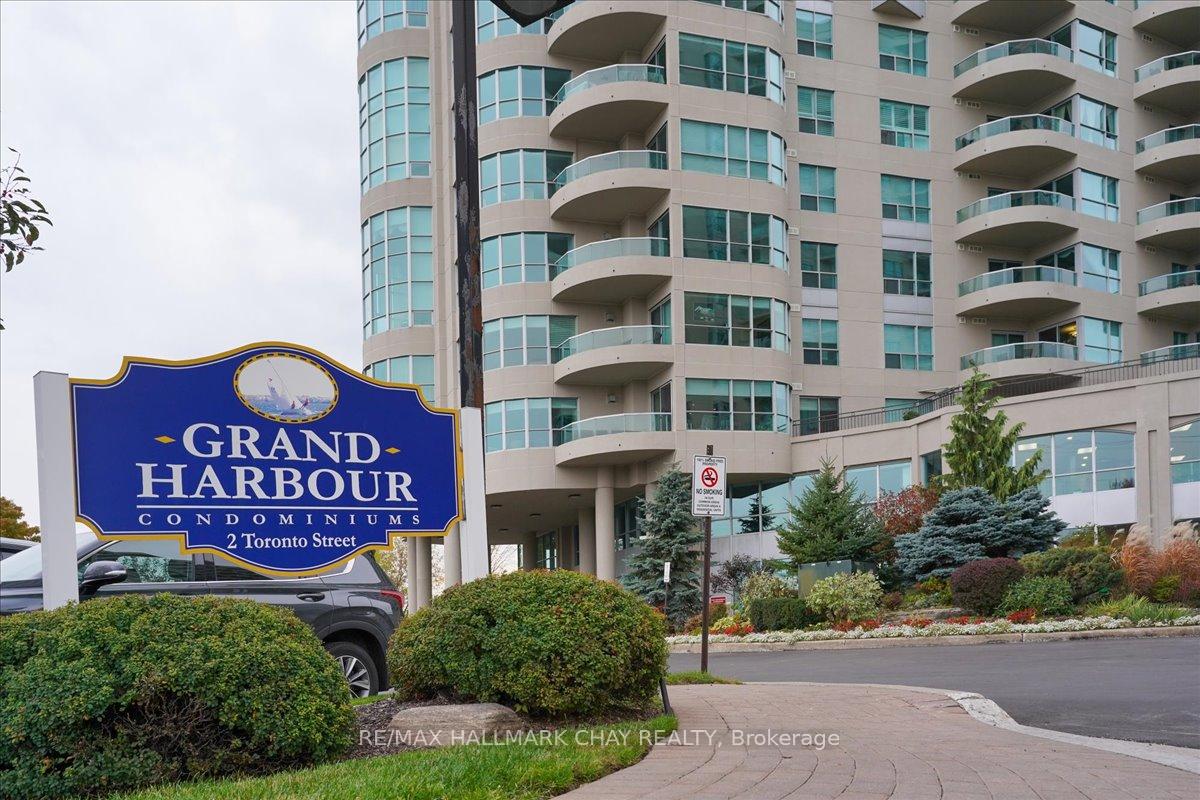
Wake up every day to breathtaking views of Kempenfelt Bay in this beautifully bright and spacious 2-bedroom, 2-bath suite at the highly sought-after Grand Harbour. Offering approximately 1,340 sq ft of thoughtfully designed living space, this home delivers comfort, style, and an unbeatable waterfront setting.The expansive living room features a cozy gas fireplace, walls of windows, and a walk-out to a balcony where you can soak in panoramic views of the bay, and city skyline. A separate dining room makes entertaining effortless and flows seamlessly into the kitchen, complete with raised granite counters, full-height white cabinetry, stainless steel appliances, under-mount double sink, modern backsplash, pot lighting, and a breakfast bar overlooking the dining area.The primary bedroom is a true retreat with space for a king-size bed, large windows, a walk-in closet, and a private 4-piece ensuite with a separate glass shower. The second bedroom is ideal for guests, a home office, or den and is conveniently located across from the main 4-piece bath.Hardwood floors, tile in the kitchen and baths, crown molding, 9-foot ceilings, roller blinds, and a neutral colour palette add to the home's polished feel. In-suite laundry with stacked washer and dryer, recently updated toilets in both bathrooms, one indoor parking space, and a locker complete the package.Grand Harbour is a well-managed, amenity-rich building offering an indoor pool, gym, sauna, hot tub, party room, games room, guest suites, and an active social community. Walk to the GO Station, stroll to the beach, and enjoy waterfront living at its finest. Rare opportunity to become a part of such a wonderful building.

Auto Garage Door RemoteCarpet FreeBayCityClearLake

Facts & features

TypeCondo Apartment
StyleApartment
Size1.2K~1.4K Sq.Ft.
HeatingForced air, gas
CoolingCentral air
Parking1 drive
FireplaceYes, natural gas

Ask about this home

A HOMEH agent will answer your questions about this home.

Ask a question

Rooms

8 rooms · 2 bathrooms
Main floor8 rooms
  • Kitchen8′8″ × 8′10″76 sq.ft.
  • Living room18′1″ × 15′7″282 sq.ft.
  • Dining room12′10″ × 11′7″149 sq.ft.
  • Primary bedroom15′10″ × 14′5″228 sq.ft.
  • Bedroom 212′1″ × 11′1″134 sq.ft.
  • Bathroom—
  • Bathroom—
  • Laundry—
Bathrooms2
4-pc4-pc

Around this home

Simcoe and Toronto
3Walking

Schools nearby

School rating, out of 10.

Hillcrestelementary · Public · 1.0 km
5.0/10
East Oroelementary · Public · 1.2 km
5.1/10
Oakley Parkelementary · Public · 1.6 km
4.8/10

Listing details

MLS® numberS12735490
Listed onJan 28, 2026
Days on market49
UpdatedMar 18, 2026
Listing brokerageRE/MAX HALLMARK CHAY REALTY
Possession2026-03-01 / 30-59 days

Helpful tools

Mortgage calculator
Closing costs
Land transfer tax
Buyer guide

Your HOMEH agent

NimaHOMEH agent · Barrie

"I would see it this week."

Ask Nima

Ask HOMEH about this home

Price, neighbourhood, monthly cost. Ask anything.

HOMEH Intelligent Agent is an AI, not a licensed representative. Check anything important with your agent.

© 2026 HOMEH Inc., Brokerage · RECO Registration #6000380 · 505 Highway 7 East, Units 308 & 309, Thornhill, ON L3T 7T1 · Listing data courtesy of the MLS® System of the listing brokerage, deemed reliable but not guaranteed.

Disclaimers and terms

HOMEH is operated by HOMEH Inc., a licensed Ontario real estate brokerage regulated by the Real Estate Council of Ontario (RECO) under the Trust in Real Estate Services Act, 2002 (TRESA). Under TRESA, consumers are entitled to the RECO Information Guide before entering into a representation agreement. Broker of Record Licence #5034208. Toronto Regional Real Estate Board Member #20004000.

Cashback Rebate. Paid by HOMEH Inc., Brokerage from the commission it receives, on closing, to eligible buyers who came to HOMEH as HOMEH leads. Subject to the buyer representation agreement, lender approval and legal limits; amounts vary with price, commission received and transaction type. Not a government incentive, tax credit or refund. Full terms and conditions apply.

Mortgage. Payment figures are estimates for illustration only, not an offer to lend; all financing is on approved credit (OAC). HOMEH Inc., Brokerage is not a mortgage broker, agent or lender; mortgage products and advice come from independent professionals licensed by the Financial Services Regulatory Authority of Ontario (FSRA).

HOMEH Estimate. Worked out with automated tools from recent nearby sales of similar homes. For information only, not an appraisal.

Accuracy. Listings, market data, photos, school, transit and neighbourhood information come from sources believed reliable, including the MLS® System and the Toronto Regional Real Estate Board (TRREB), but are not warranted accurate, current or complete. MLS® listing data is copyright TRREB. It must only be used by consumers with a bona fide interest in the purchase, sale or lease of real estate, and not for any commercial purpose.

Programs. Programs, incentives and benefits on this website are privately administered, may change or end without notice, and imply no government authority, endorsement or affiliation.

Not intended to solicit clients currently under contract with another brokerage.

The trademarks REALTOR®, REALTORS® and the REALTOR® logo are controlled by The Canadian Real Estate Association (CREA) and identify real estate professionals who are members of CREA. The trademarks MLS®, Multiple Listing Service® and the associated logos are owned by CREA and identify the quality of services provided by real estate professionals who are members of CREA. Used under licence.