
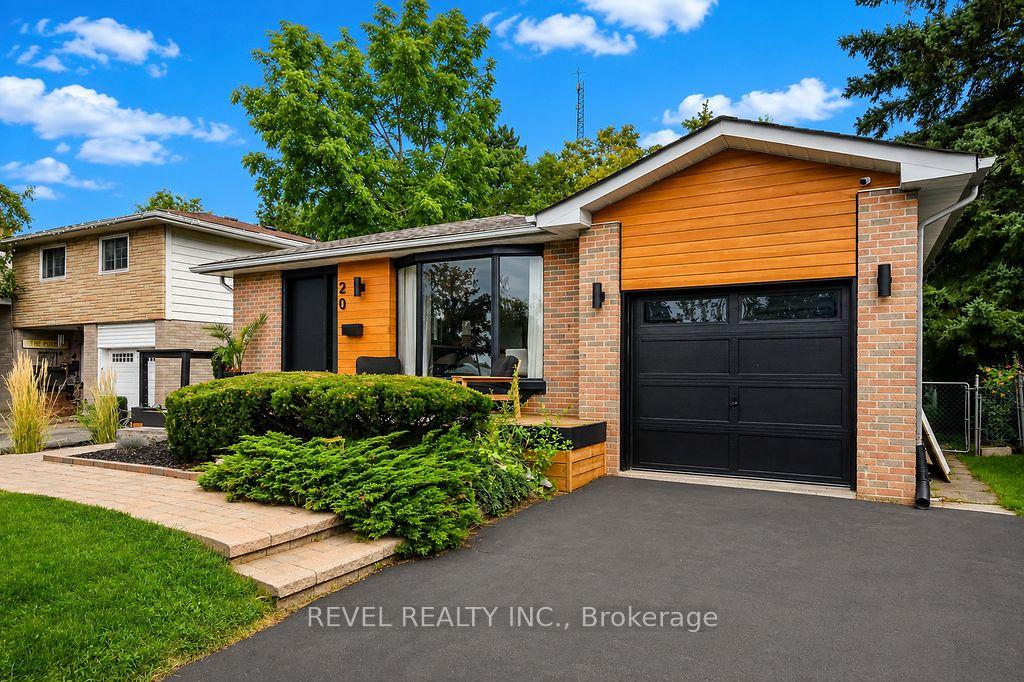
20 Cynthia Court
Barrie (400 North)20 Cynthia Court
Barrie (400 North)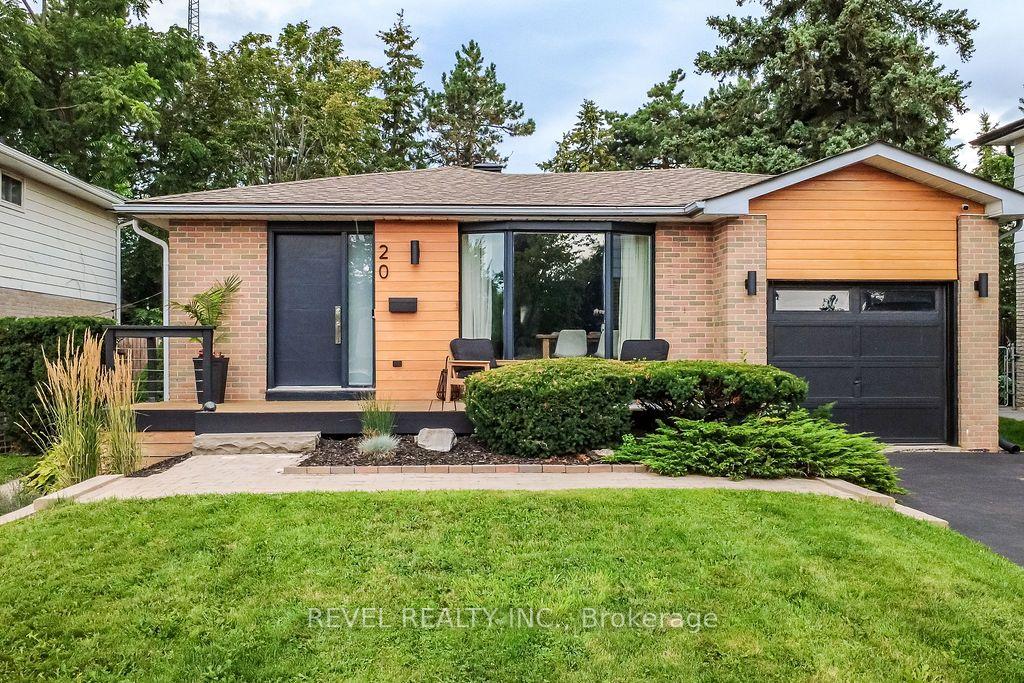
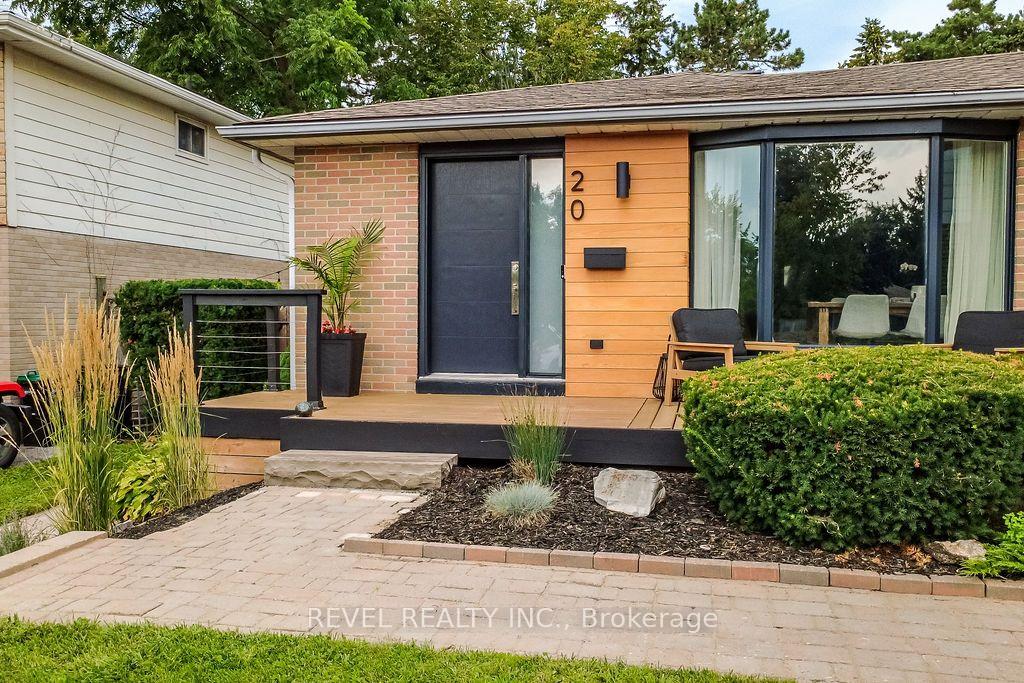
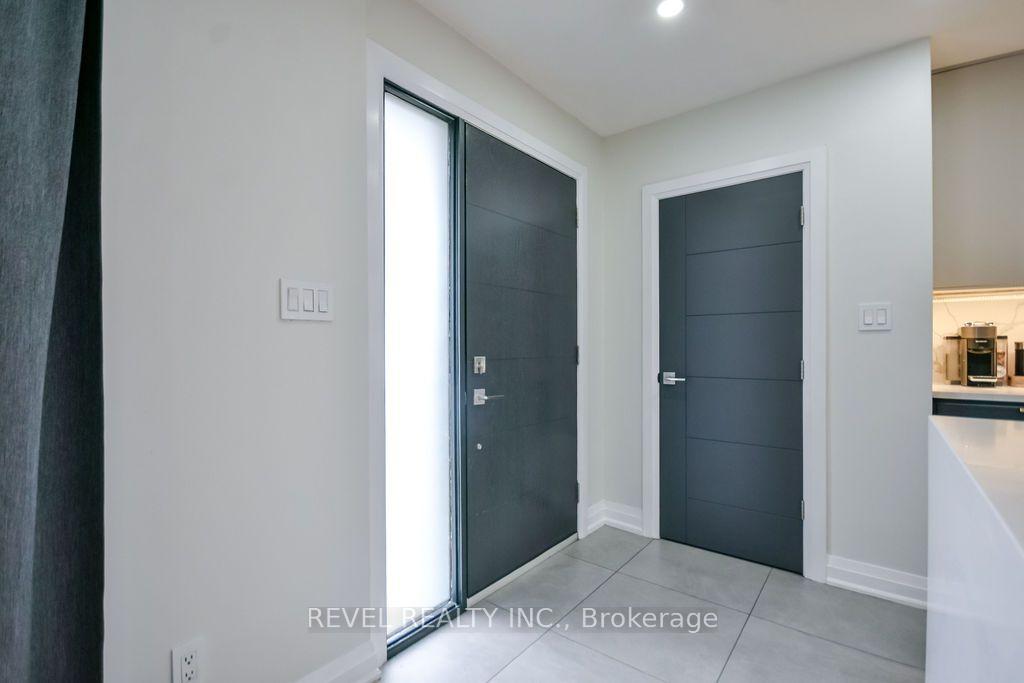
 See all 50 photos
Property history

This listing has ended. It is no longer available.
Property not available for sale or for rent.
Ask about this home
A HOMEH agent will answer your questions about this home.Ask HOMEH
About this home
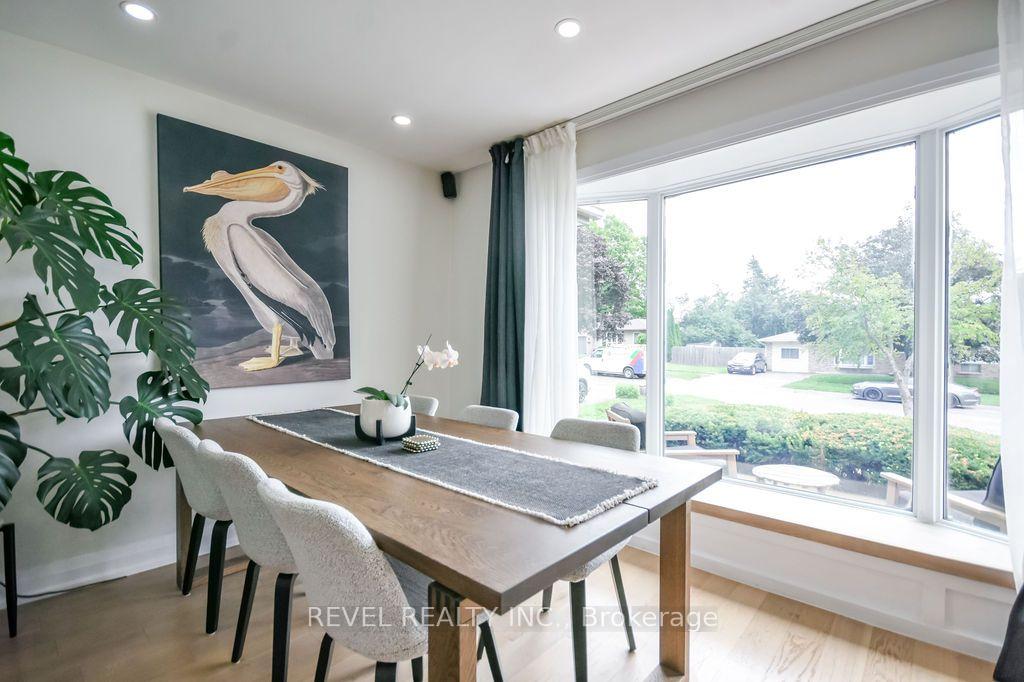
Welcome to 20 Cynthia Court, where charming curb appeal, stylish finishes and flexible living come together in a quiet court setting. Beautifully maintained, exceptionally clean and move-in ready, a welcoming front deck sets the tone before stepping inside to a bright, open-concept living, dining and kitchen space designed for everyday comfort and effortless entertaining. The kitchen features a waterfall quartz breakfast bar, stainless steel appliances and pot lights, complemented by gleaming hardwood floors throughout the upper level. Three bedrooms and an updated 4-piece bath complete the main floor. The finished lower level adds incredible versatility with a separate side entrance, full kitchen with stainless steel appliances, luxury vinyl flooring, cozy living room with fireplace, additional bedroom with walk-in closet and built-ins, 3-piece bath and a flexible den. An ideal setup for a growing or multi-generational family, in-law suite, or explore the potential of the property's R2 zoning to convert the lower level into an income-producing unit. Outside, enjoy a fully fenced backyard retreat with an outdoor cooking area, patio, firepit and storage shed-perfect for summer BBQs and evenings outdoors. Close to parks, shopping, amenities and commuter routes, this beautifully finished bungalow offers the perfect blend of lifestyle, flexibility and future potential. A home designed to grow with you-and an opportunity that makes just as much sense as it feels.
Facts & features
Ask about this home
A HOMEH agent will answer your questions about this home.
Rooms
28 rooms · 2 bathrooms
- Living room14′6″ × 12′8″184 sq.ft.
- Dining room11′5″ × 12′8″145 sq.ft.
- Kitchen16′1″ × 9′2″147 sq.ft.
- Primary bedroom12′ × 10′7″127 sq.ft.
- Bedroom 211′1″ × 9′2″102 sq.ft.
- Bedroom 311′8″ × 7′9″90 sq.ft.
- Bathroom—
- Bedroom 211′6″ × 8′1″93 sq.ft.
- Primary bedroom10′1″ × 12′1″122 sq.ft.
- Living room11′ × 12′5″136 sq.ft.
- Dining room11′7″ × 8′5″98 sq.ft.
- Bedroom 38′1″ × 11′6″93 sq.ft.
- Kitchen11′2″ × 15′9″176 sq.ft.
- Bathroom10′1″ × 5′1″51 sq.ft.
- Foyer8′1″ × 5′40 sq.ft.
- Kitchen9′6″ × 18′1″172 sq.ft.
- Bathroom6′1″ × 7′5″45 sq.ft.
- Den11′1″ × 8′4″92 sq.ft.
- Laundry11′9″ × 9′9″114 sq.ft.
- Kitchen9′6″ × 8′1″77 sq.ft.
- Other9′1″ × 7′9″70 sq.ft.
- Other4′1″ × 9′6″39 sq.ft.
- Family room11′1″ × 12′6″139 sq.ft.
- Bedroom 412′4″ × 13′1″161 sq.ft.
- Utility room—
- Bathroom—
- Office11′9″ × 7′9″91 sq.ft.
- Recreation21′2″ × 20′424 sq.ft.
Around this home
Schools nearby
School rating, out of 10.
Listing details
Helpful tools
Your HOMEH agent
"Priced 13% over our estimate. I would see it this week."
Ask HOMEH about this home
Price, neighbourhood, monthly cost. Ask anything.
HOMEH Intelligent Agent is an AI, not a licensed representative. Check anything important with your agent.