

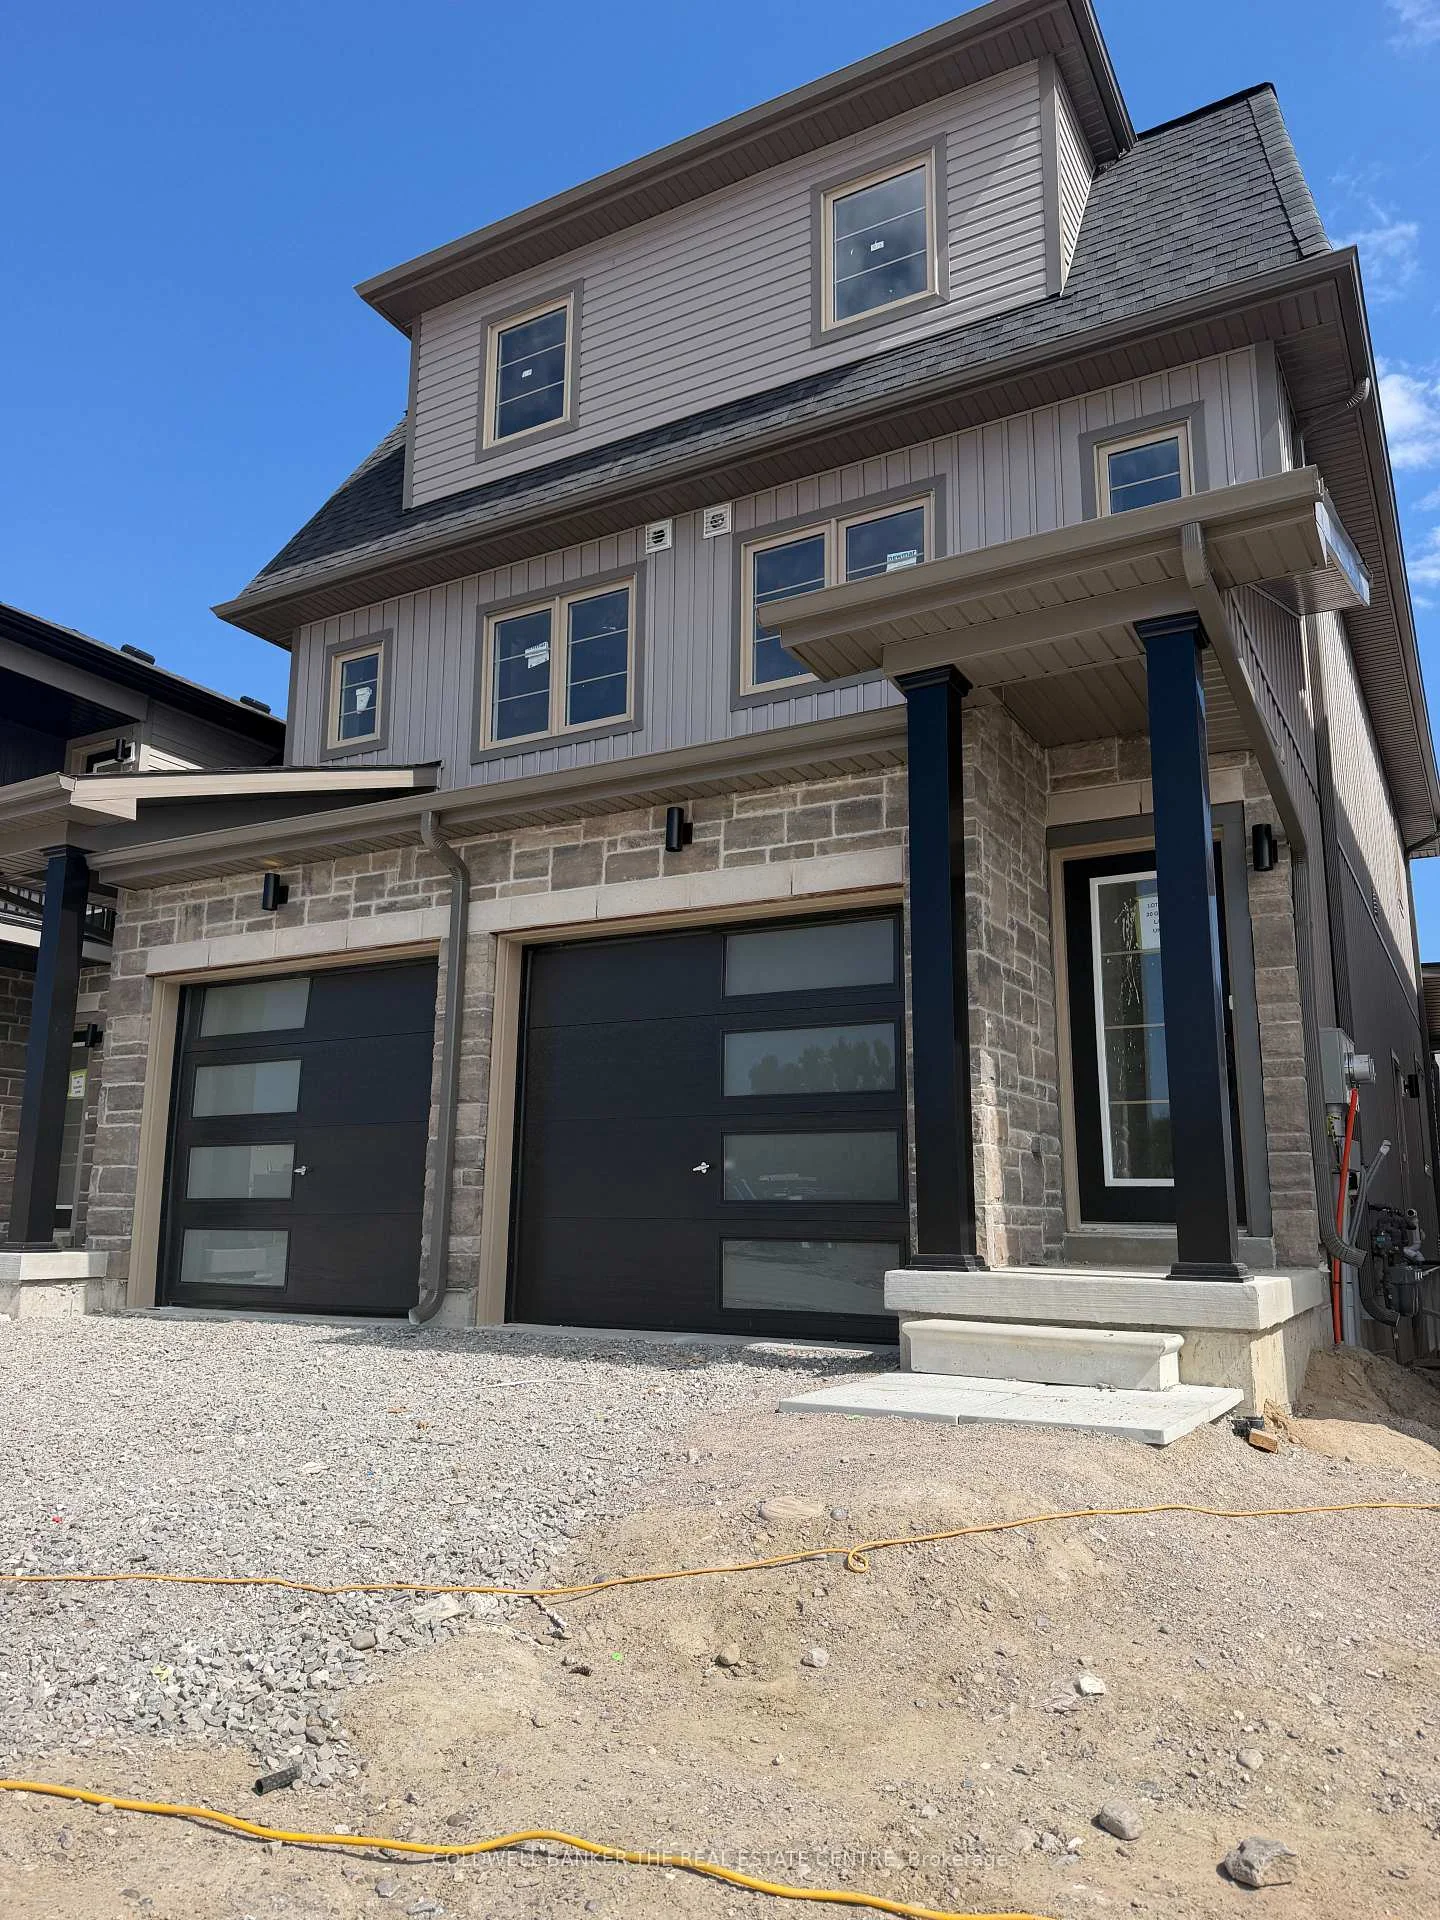
20 Gouda Lane
Semi-Detached For Rent
1/1520 Gouda Lane
Semi-Detached For Rent
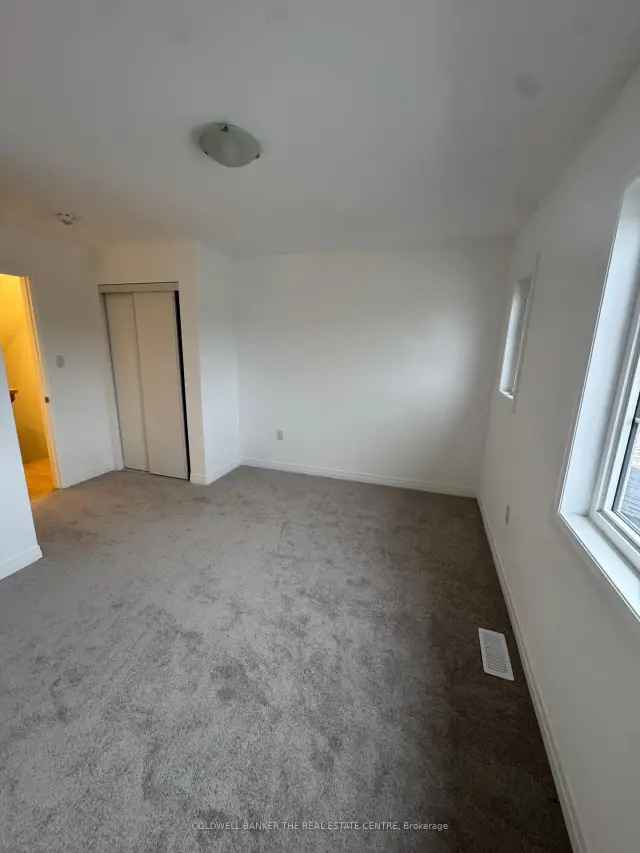 See all 15 photos
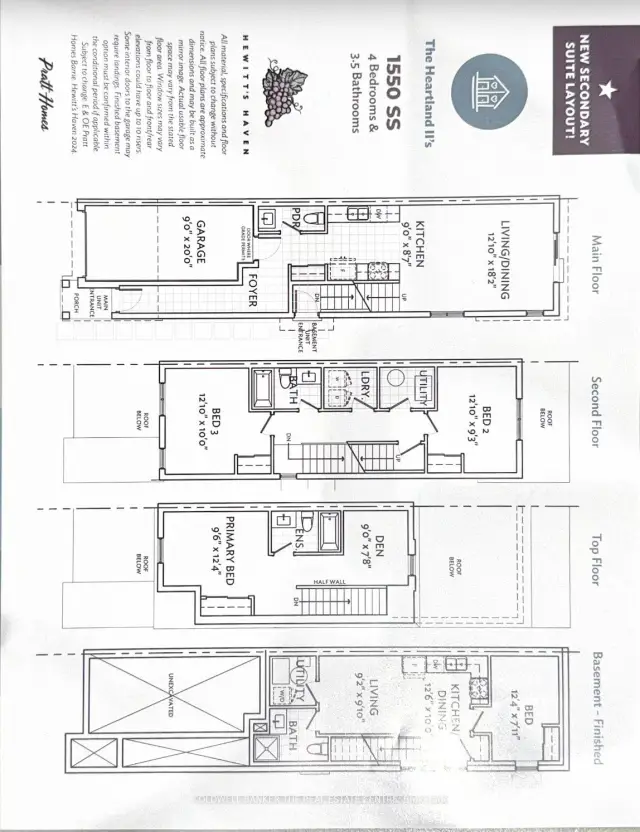
3+1 Bedrooms
3 Bathrooms
1 Garage
1.5K–2K sq.ft
Main, 2nd Fl…
Available Now
Facts and features
- BasementSeparate entrance
- Lot size18 × 92 ft
- Lease term12 months
- FurnishedUnfurnished
What stands out
- Separate entrance
- Central air
The homeSemi-Detached, 3-storey, New
- TypeSemi-Detached
- Style3-storey
- AgeNew
- Living space1,500–2,000 sq ft
- BasementSeparate entrance
- WaterfrontNone
InsideLaundry room, upper level, Separate hydro meter, separate heating controls, Rooms above ground 6
- LaundryLaundry room, upper level
- FeaturesSeparate hydro meter, separate heating controls
- Rooms above ground6
- Rooms in the basement1
- Bedrooms3 + 1 in the basement
- Bathrooms3
- Kitchens1
Outside and lotVinyl siding, Shingles, Concrete
- ExteriorVinyl siding
- RoofShingles
- FoundationConcrete
- Size18.04 × 91.86 ft
Parking1 Garage, Built-in
- Spaces1 Garage
- GarageBuilt-in
Heating, water and powerForced air, gas, Central air, Municipal water
- HeatingForced air, gas
- CoolingCentral air
- WaterMunicipal water
- SewerMunicipal sewer
- CableAvailable
Rent and termsRent $2,750 a month, Main, 2nd floor, 3rd floor, Unfurnished
- Rent$2,750 a month
- Space for rentMain, 2nd floor, 3rd floor
- FurnishedUnfurnished
- Lease12 months
- PaidMonthly
- Rent includesParking
- DepositRequired
- Credit checkRequired
- Employment letterRequired
- Rental applicationRequired
- ReferencesRequired
Listing detailsS14136086, For Rent, Oct 31, 2026
- MLS® numberS14136086
- StatusFor Rent
- Listed onOct 31, 2026
- Days on market20
- UpdatedNov 13, 2026
- Possession2026-11-01 / Immediate
- Occupied byVacant
- Listing brokerageCOLDWELL BANKER THE REAL ESTATE CENTRE
About this home
20 Gouda Lane, Barrie (Rural Barrie Southeast), ON L9J 1C7
Separate Hydro MeterSeparate Heating Controls
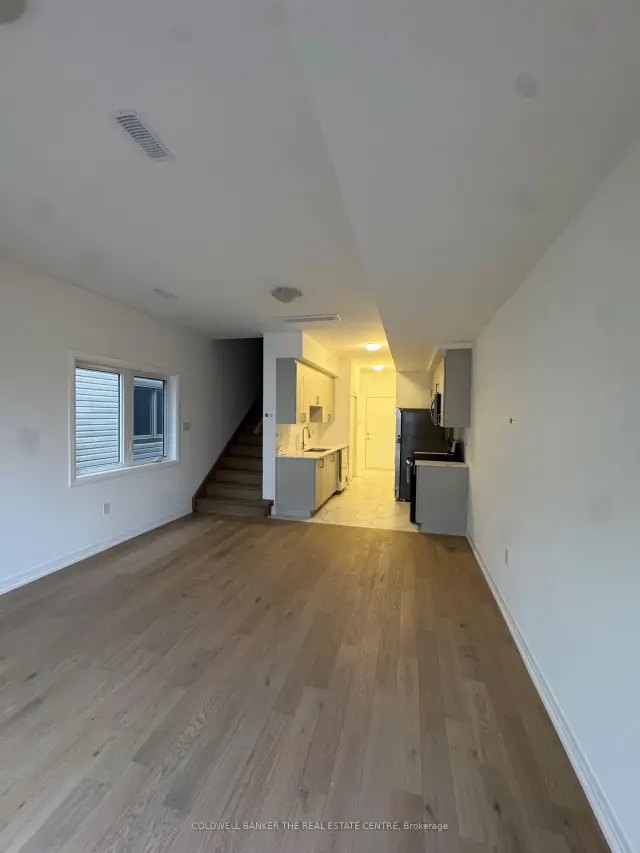
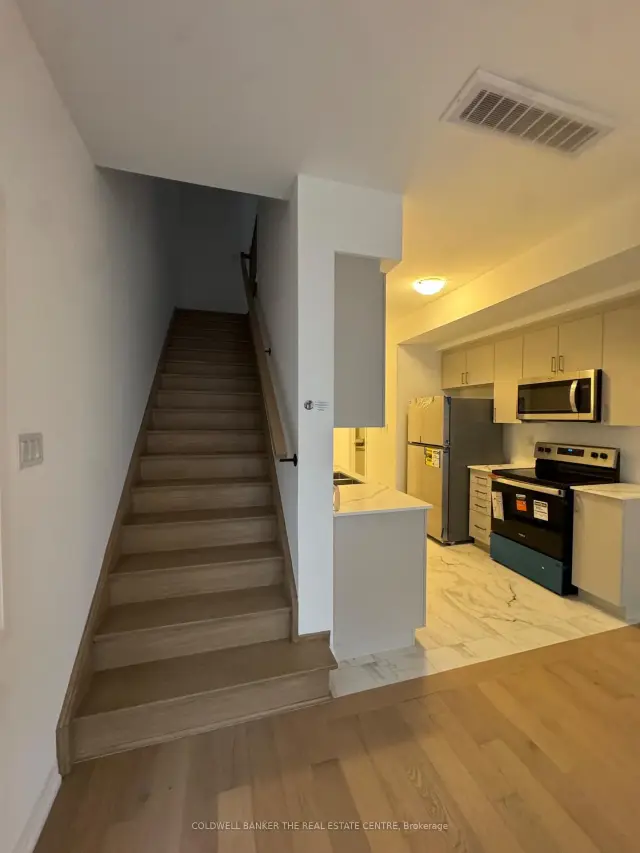
BRAND NEW SEMI DETACHED HOME FOR RENT.This 3 bedroom plus Den(could be uses as a 4th bedroom)3 bathrooms and brand new stainless-steel appliances, including a fridge, stove, built-in dishwasher, washer, and dryer.Conveniently located in walking distance from Barrie GO Station, minutes from Highway 400, Costco, Walmart, Home Depot, restaurants, shopping, and all amenities.Brand-new Gateway Park, scenic trails, and top schools including Maple Ridge Secondary.
Read more
Book a viewing
Fri20Nov
Sat21Nov
Sun22Nov
Mon23Nov
Tue24Nov
Wed25Nov
Thu26Nov
Pick A Time
Around this home
Yonge & Mapleview
Errands
Transit
Parks
Schools
Daily convenience, out of 100, from the distances below
ParkCoronation Park19 min walk1.2 km
GroceryMetro15 min walk897 m
SchoolMaple Ridge Secondary School18 min walk1.1 km
Train stationBarrie South12 min walk753 m
PharmacyGuardian26 min walk1.6 km
Cafés & foodTim Hortons · 1 within 1 km13 min walk779 m
WalkDriveStraight-line distance, open map data
Grocery0.9 km
Park1.2 km
Coffee0.8 km
Barrie South0.8 km
Schools nearby
School rating, out of 10.
Maple Ridge Secondary Schoolsecondary · Public · 1.1 km
6.6/10
Hewitt's Creek Public Schoolelementary · Public · 1.6 km
8.2/10
Saint Gabriel the Archangel Catholic Schoolelementary · Catholic · 1.7 km
6.0/10
Contact agent
Helpful calculators
Rent vs buy
Affordability
Mortgage
Down payment
Stress test
CMHC insurance

Your HOMEH agent
KimHOMEH agent · Barrie
"I would see it this week."
Ask Kim