
20 Hadden Crescent
Barrie (Cundles East)20 Hadden Crescent
Barrie (Cundles East)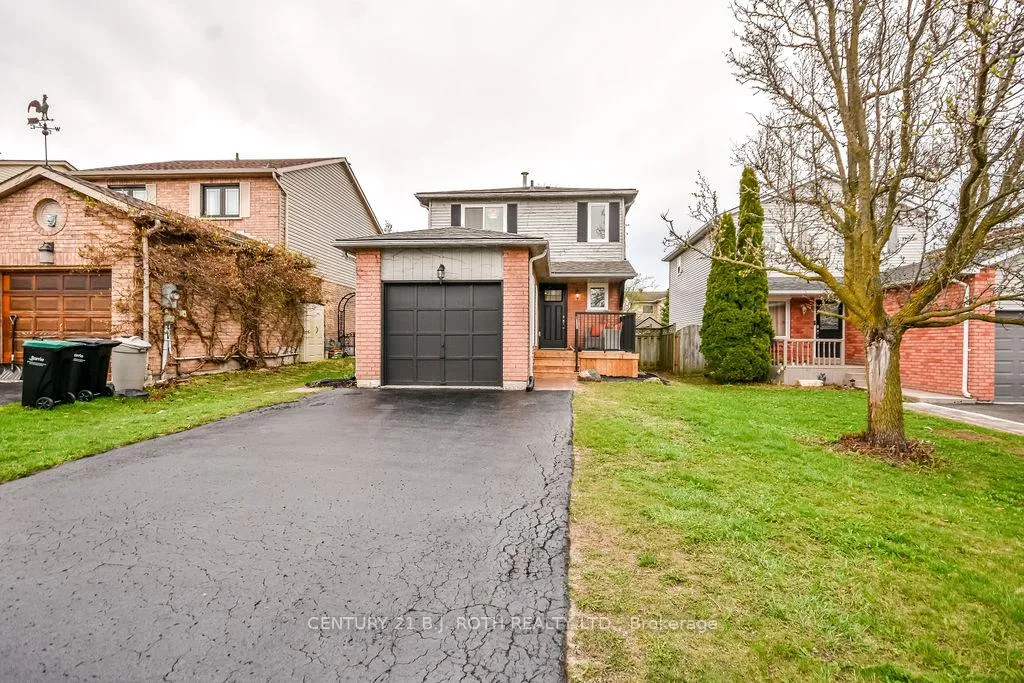
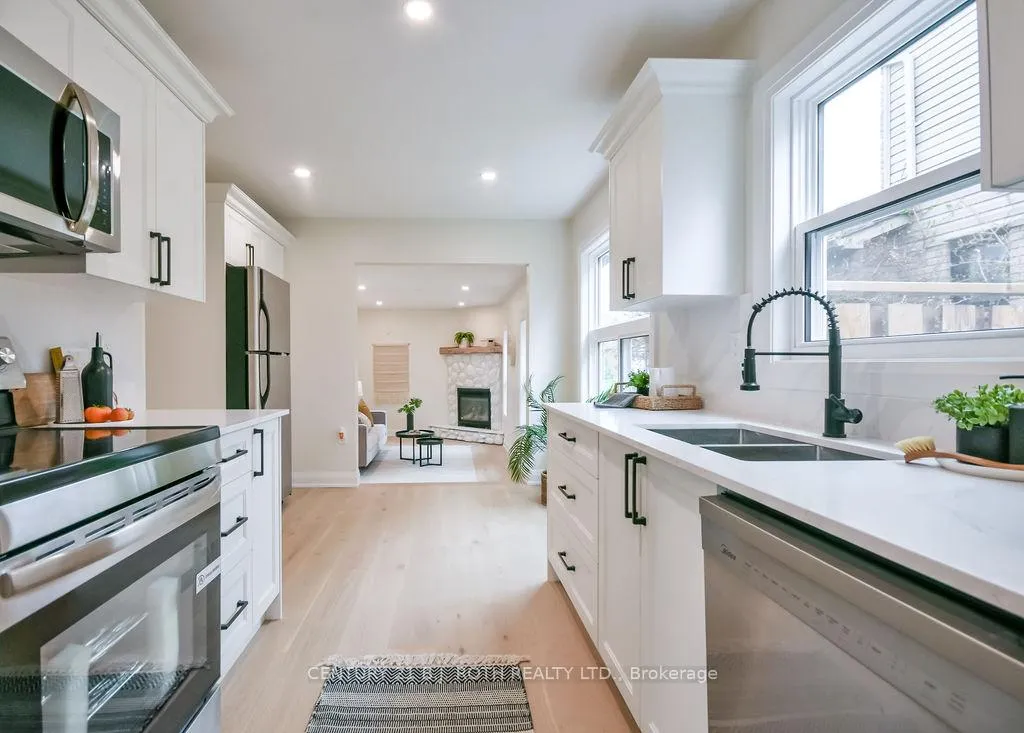 See all 43 photos
Property history

This listing has ended. It is no longer available.
Property not available for sale or for rent.
Ask about this home
A HOMEH agent will answer your questions about this home.Ask HOMEH
About this home
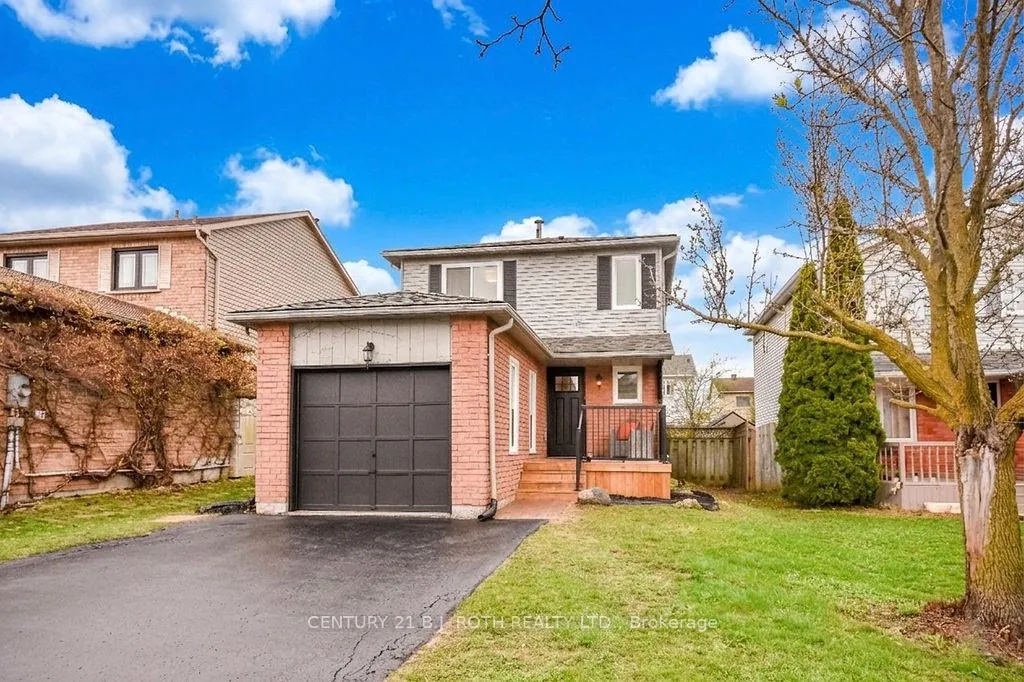
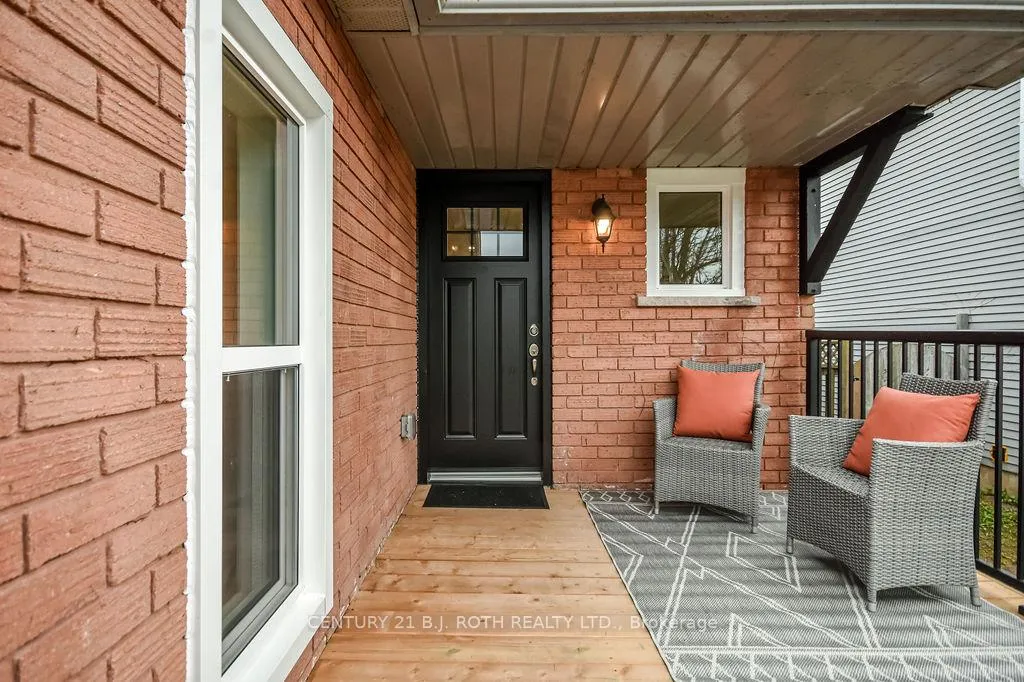
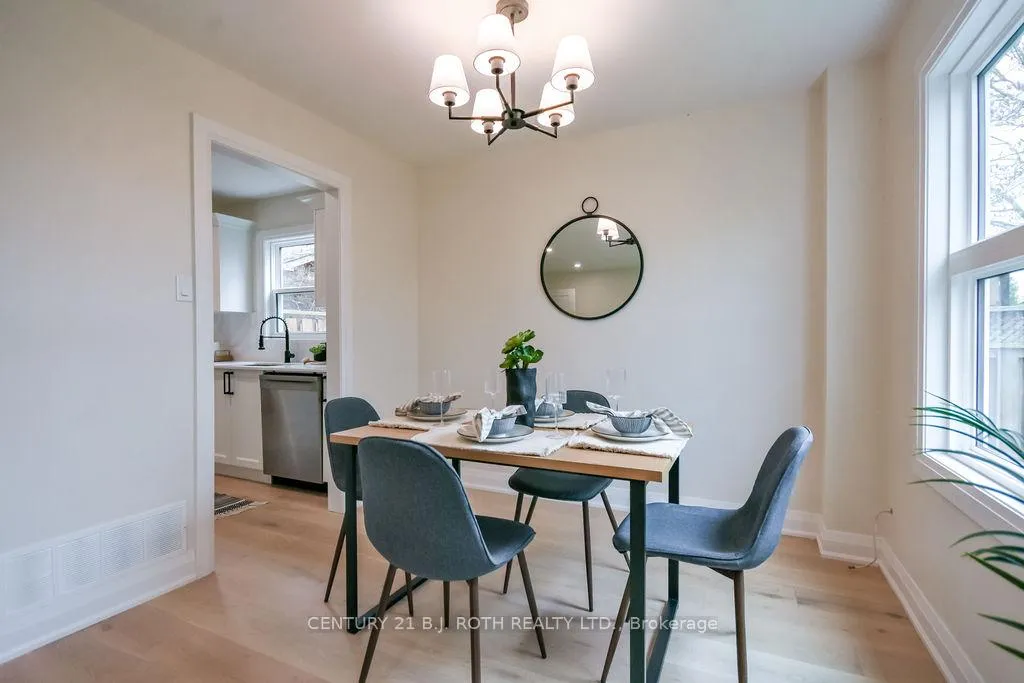
This home has been extensively renovated from top to bottom and feels almost like a brand new home in an established North Barrie neighbourhood. Almost every major component has been updated, allowing you to move in and enjoy with peace of mind. Recent upgrades in the spring of 2026 include: a new furnace, windows, exterior doors, interior doors and trim, electrical panel, kitchen, bathrooms, engineered hardwood flooring on the main and upper levels, hardwood staircase, luxury laminate flooring in the basement, front deck, sod, backyard shed, and fresh paint throughout, and a new roof in 2025. The kitchen also features new appliances including a stove, over-the-range microwave, and dishwasher. Located close to the mall, restaurants, movie theatre, schools, and less than 5 minutes to Highway 400, this home offers both convenience and modern living in a mature family-friendly neighbourhood.The upper level features 3 bedrooms and a beautifully renovated 4-piece bathroom. The main floor offers a bright living and dining area, a stunning new kitchen with quartz countertops, and a cozy family room with a fireplace. The finished basement adds additional living space and can easily be used as a fourth bedroom, rec room, home office, or guest area, complete with a 3-piece bathroom.Outside, enjoy a fully fenced backyard with a brand new shed for extra storage.A rare opportunity to own a fully updated home in one of Barrie's most convenient locations.
Facts & features
Ask about this home
A HOMEH agent will answer your questions about this home.
Rooms
11 rooms · 2 bathrooms
- Dining room8′9″ × 9′5″82 sq.ft.
- Family room10′ × 19′3″193 sq.ft.
- Foyer4′9″ × 11′6″54 sq.ft.
- Kitchen10′6″ × 14′10″155 sq.ft.
- Living room10′8″ × 13′5″143 sq.ft.
- Bathroom4′11″ × 7′11″39 sq.ft.
- Bedroom10′ × 7′5″74 sq.ft.
- Bedroom11′7″ × 7′5″86 sq.ft.
- Primary bedroom11′7″ × 11′3″130 sq.ft.
- Bathroom7′6″ × 8′60 sq.ft.
- Bedroom17′11″ × 8′10″158 sq.ft.
Around this home
Schools nearby
School rating, out of 10.
Listing details
Helpful tools
Your HOMEH agent
"I would see it this week."
Ask HOMEH about this home
Price, neighbourhood, monthly cost. Ask anything.
HOMEH Intelligent Agent is an AI, not a licensed representative. Check anything important with your agent.