
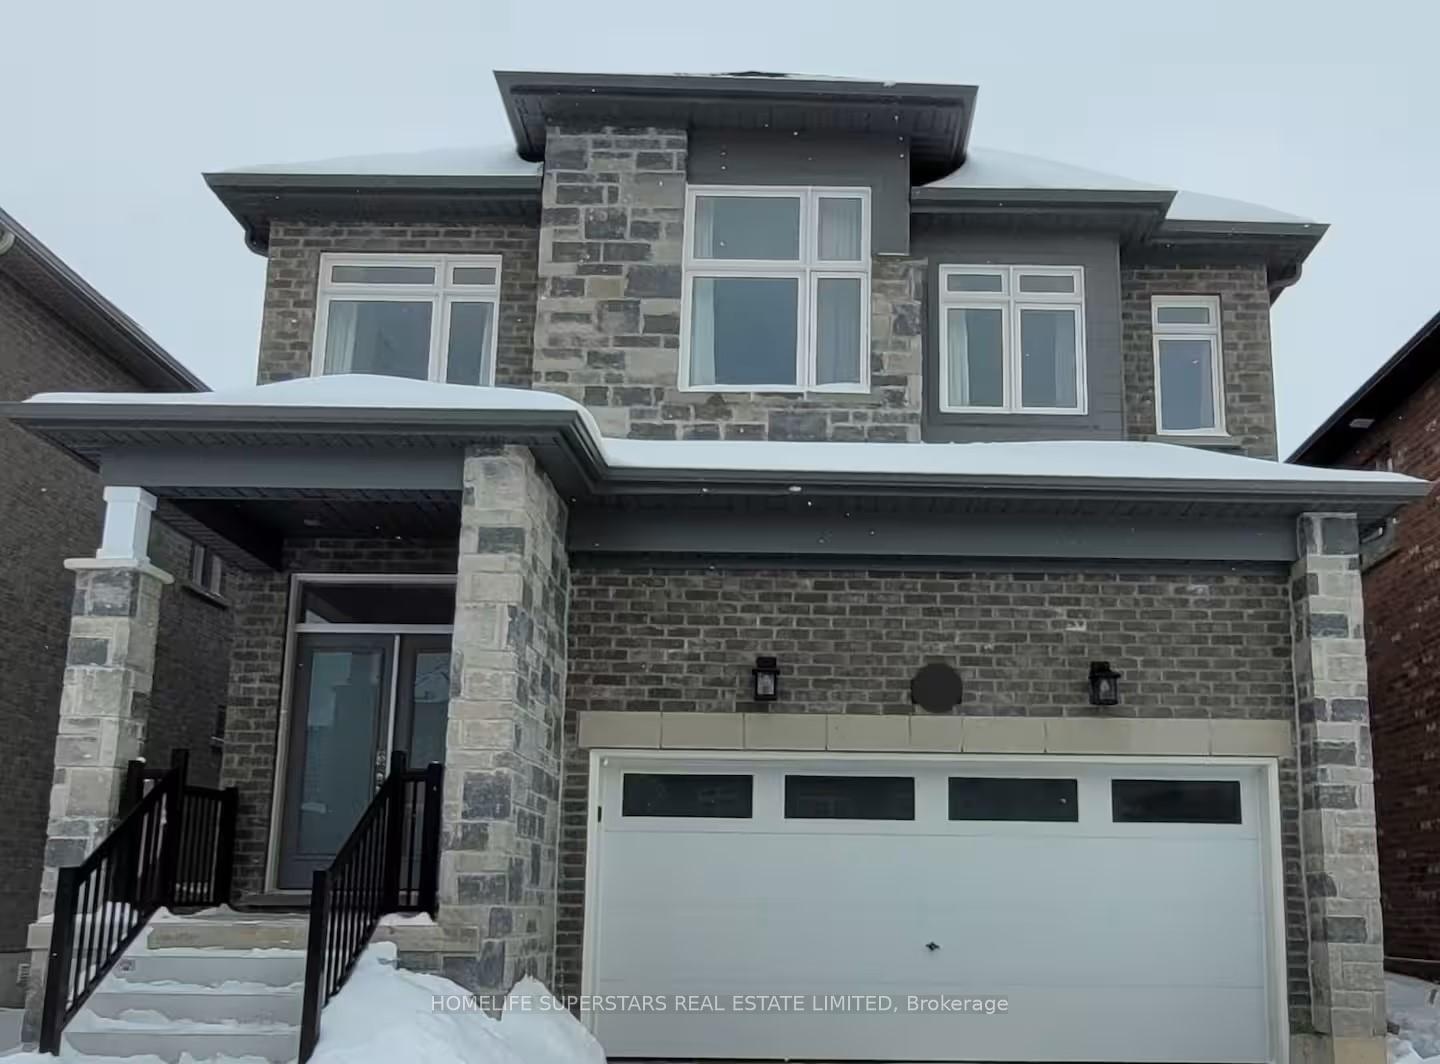
20 Paddington Grove EBarrie (Rural Barrie Southwest)
Expired
1/27Ontario Real Estate › Barrie › Rural Barrie Southwest
20 Paddington Grove EBarrie (Rural Barrie Southwest)
Expired
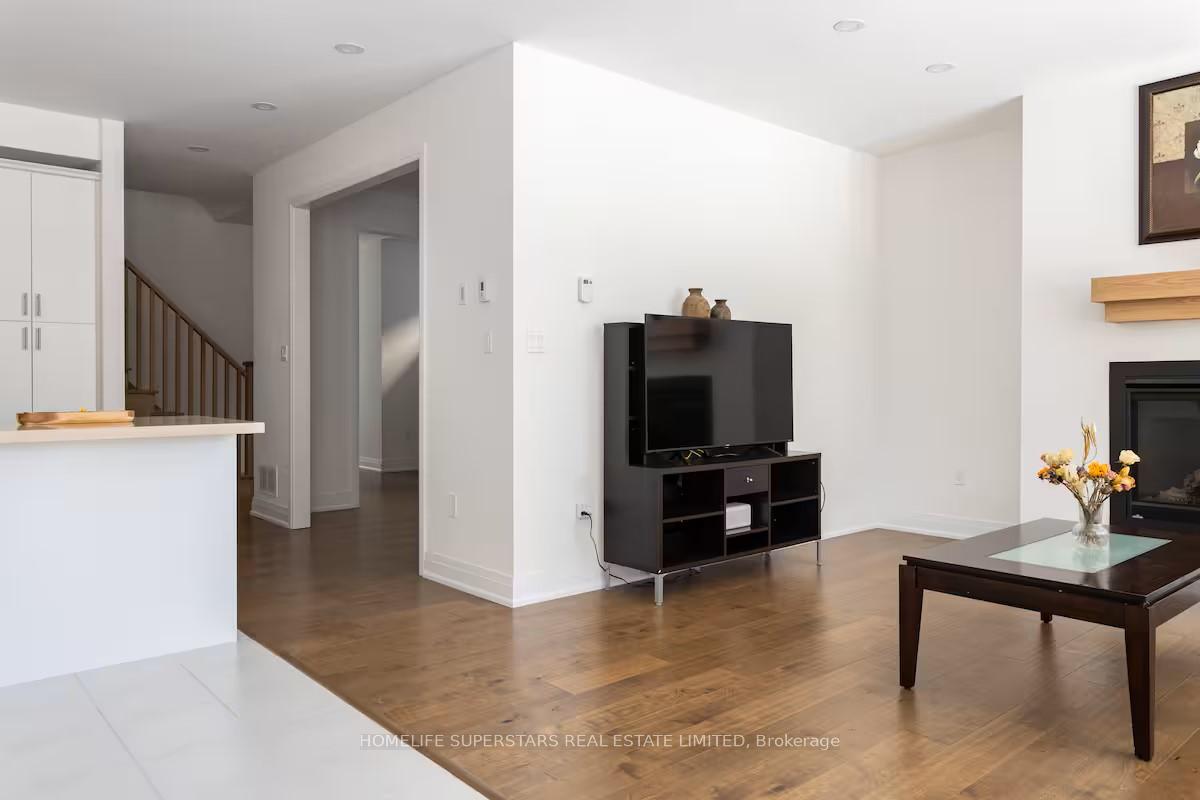 See all 27 photos
4 Bedrooms
4 Bathrooms
2 Garage
2K~2.5K Sq.Ft.
36.38 x 91.86 ft Lot
$6,469 Tax/yr
Property history
$1,049,000first asked
$974,900last asked
▼ 7%since April
AprSepFebJul
TerminatedJul 8, 2026
$974,900MLS® S13252962
Listed for saleJun 5, 2026
$974,900MLS® S13252962
TerminatedJun 5, 2026
$989,000MLS® S13003304
Listed for saleApr 15, 2026
$989,000MLS® S13003304
TerminatedFeb 5, 2026
$4,000MLS® S12531478
Listed for leaseNov 8, 2025
$4,000MLS® S12531478
ExpiredJul 10, 2025
$1,049,000MLS® S12068604
Listed for saleApr 8, 2025
$1,049,000MLS® S12068604

This listing has ended. It is no longer available.
Property not available for sale or for rent.
Ask about this home
A HOMEH agent will answer your questions about this home.Ask a question
Ask HOMEH
Ask about this home
About this home
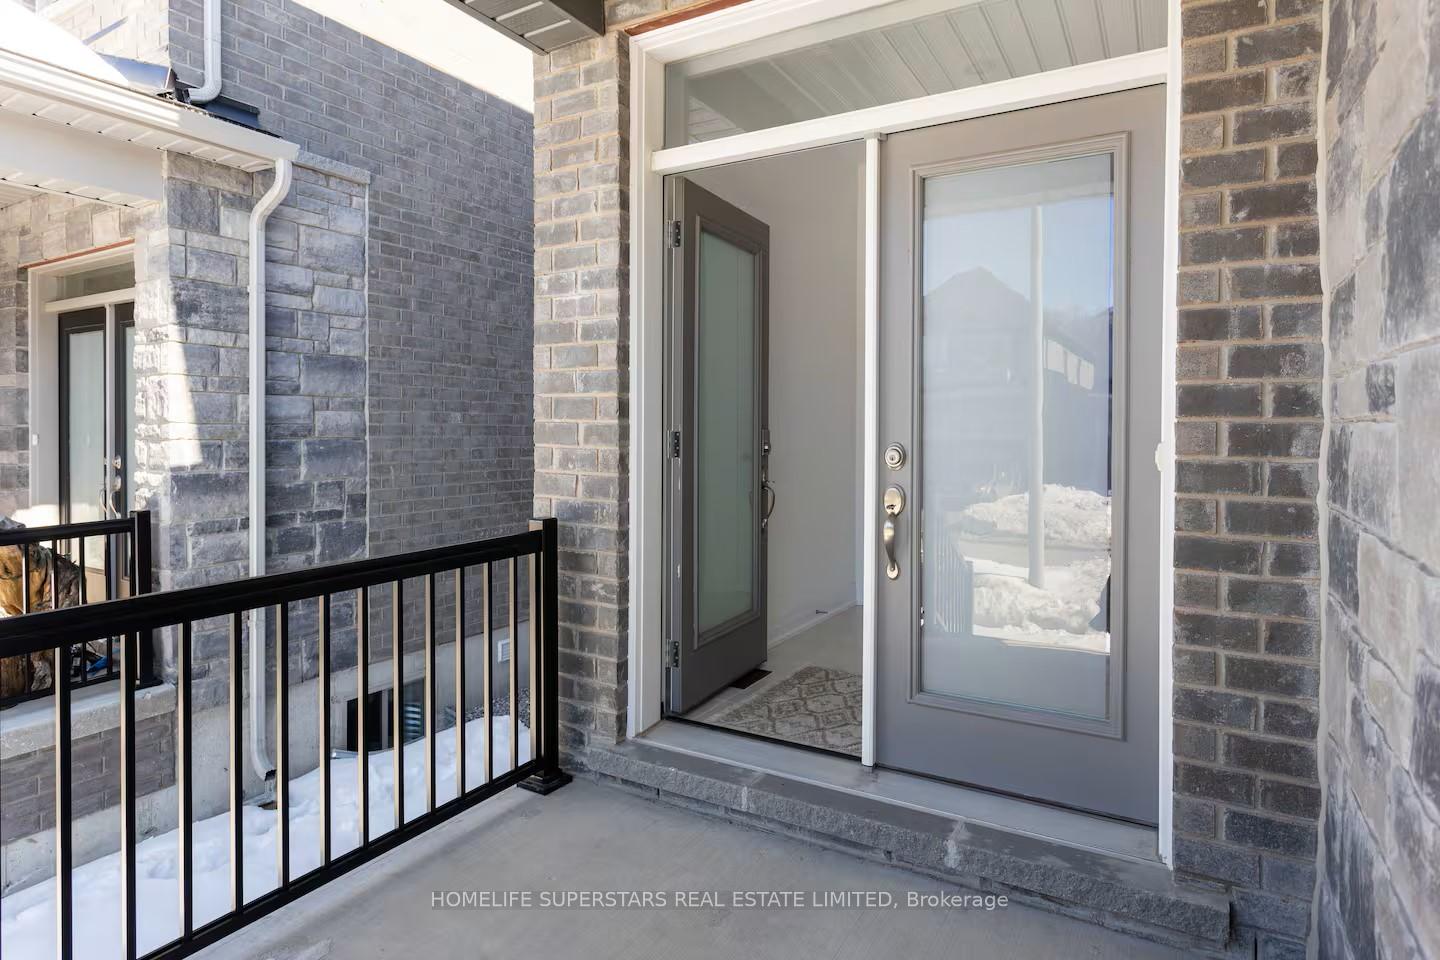
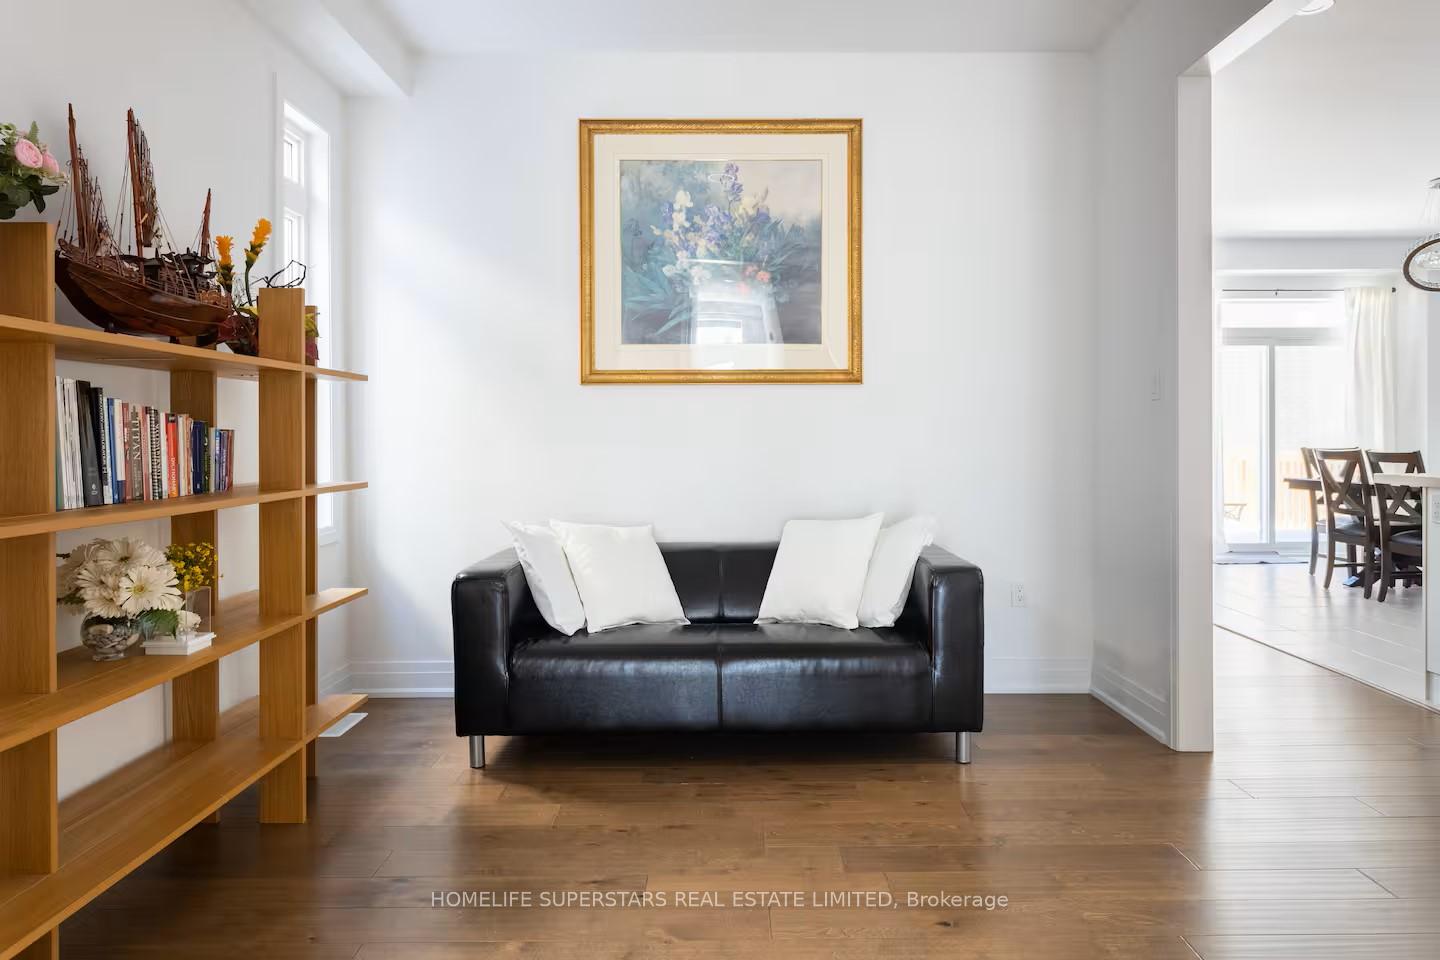
All Brick House. Modern New Build, Separate Entrance To Bsmt From Builder Upgrad, Upgraded Pot Lights Throughout Mainfloor. Newly installed Fence. Ideal to Generate Income. Functional Layout. Very Bright And Spacious. All Main Floor Are Engined Hardwood. Large Master With 5 Pcs Ensuite And W/I Closet. Other Large Unit With 3 Pcs Ensuite Like A 2nd Master. Close To All Amenities
Read more
Water Heater
Facts & features
TypeDetached
Style2-storey
Built0-5
Size2K~2.5K Sq.Ft.
Lot36.38 x 91.86 ft
Tax$6,469 (2024)
HeatingForced air, gas
CoolingCentral air
BasementUnfinished
Parking2 drive
WaterMunicipal
FireplaceYes
Ask about this home
A HOMEH agent will answer your questions about this home.
Ask a question
Rooms
11 rooms · 4 bathrooms
Main floor6 rooms
- Great room15′7″ × 14′7″228 sq.ft.
- Dining room10′7″ × 10′1″107 sq.ft.
- Kitchen13′ × 11′7″151 sq.ft.
- Breakfast11′7″ × 13′150 sq.ft.
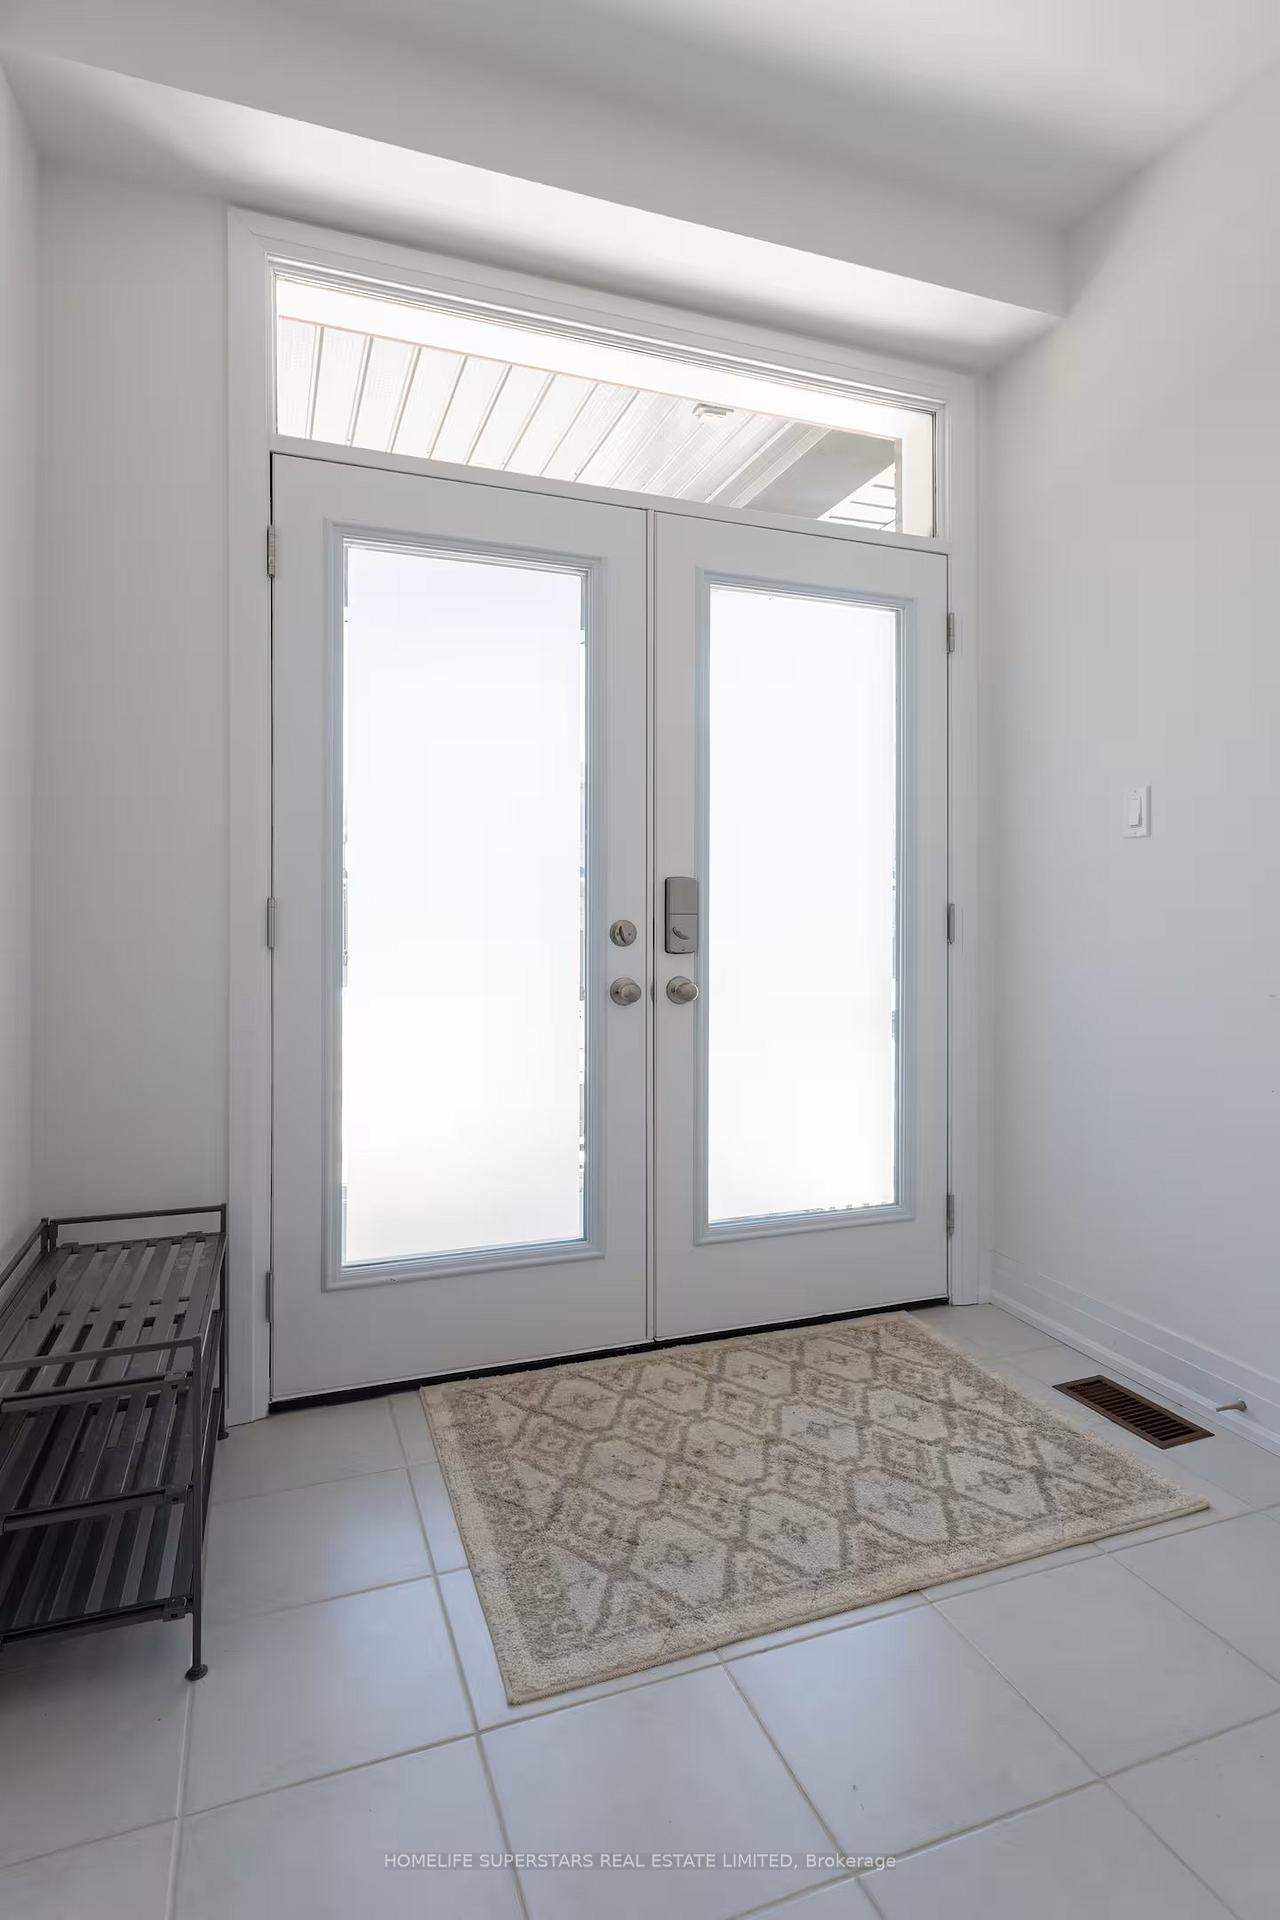
- Den7′2″ × 7′2″52 sq.ft.
- Mud room6′ × 3′6″21 sq.ft.
Second floor4 rooms
- Primary bedroom14′7″ × 14′7″213 sq.ft.
- Bedroom 211′2″ × 10′112 sq.ft.
- Bedroom 39′1″ × 12′7″114 sq.ft.
- Bedroom 415′7″ × 13′7″212 sq.ft.
Lower level1 room
- Recreation—
Bathrooms4
5-pcSecond4-pcSecond3-pcSecond2-pcMain
Thinking of selling your home?See what your home is worth today.
Around this home
Essa Rd / Salem Rd
4Walking
Schools nearby
School rating, out of 10.
St Nicholaselementary · Private · 0.5 km
6.0/10
Roméo Dallairesecondary · Public · 1.1 km
7.8/10
W C Littleelementary · Public · 1.3 km
4.6/10
Listing details
MLS® numberS12068604
Listed onApr 8, 2025
Days on market93
UpdatedJul 10, 2025
Listing brokerageHOMELIFE SUPERSTARS REAL ESTATE LIMITED
Possession30-59 days
Helpful tools
Mortgage calculator
Closing costs
Land transfer tax
Buyer guide
Your HOMEH agent
NimaHOMEH agent · Barrie
"I would see it this week."
Ask Nima
Ask HOMEH about this home
Price, neighbourhood, monthly cost. Ask anything.
HOMEH Intelligent Agent is an AI, not a licensed representative. Check anything important with your agent.