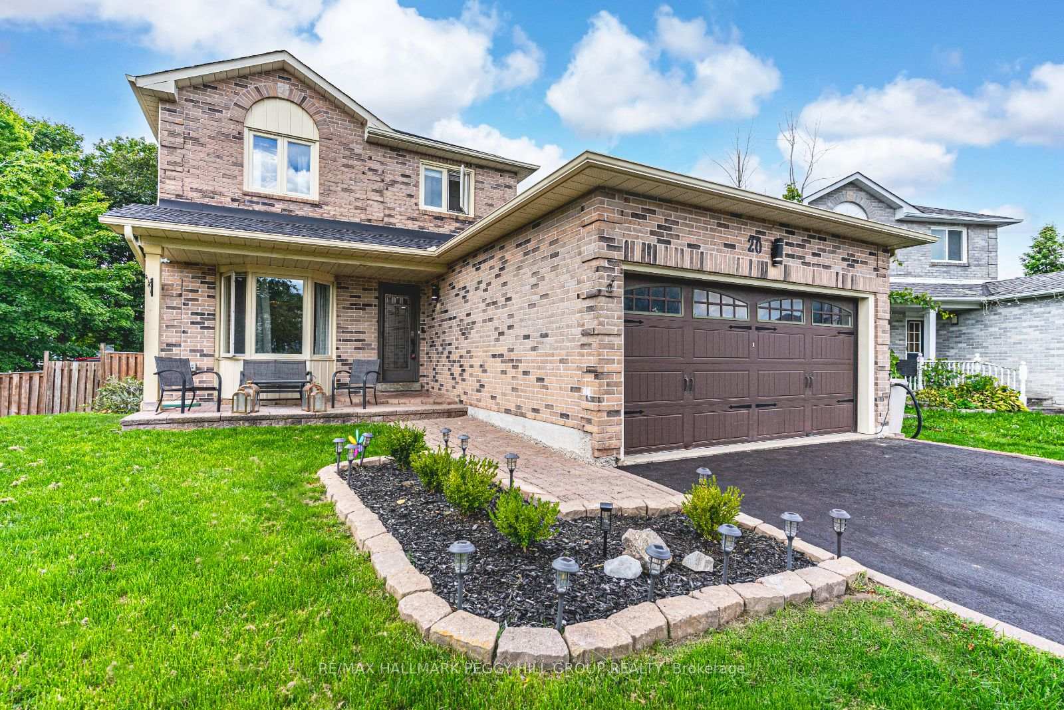
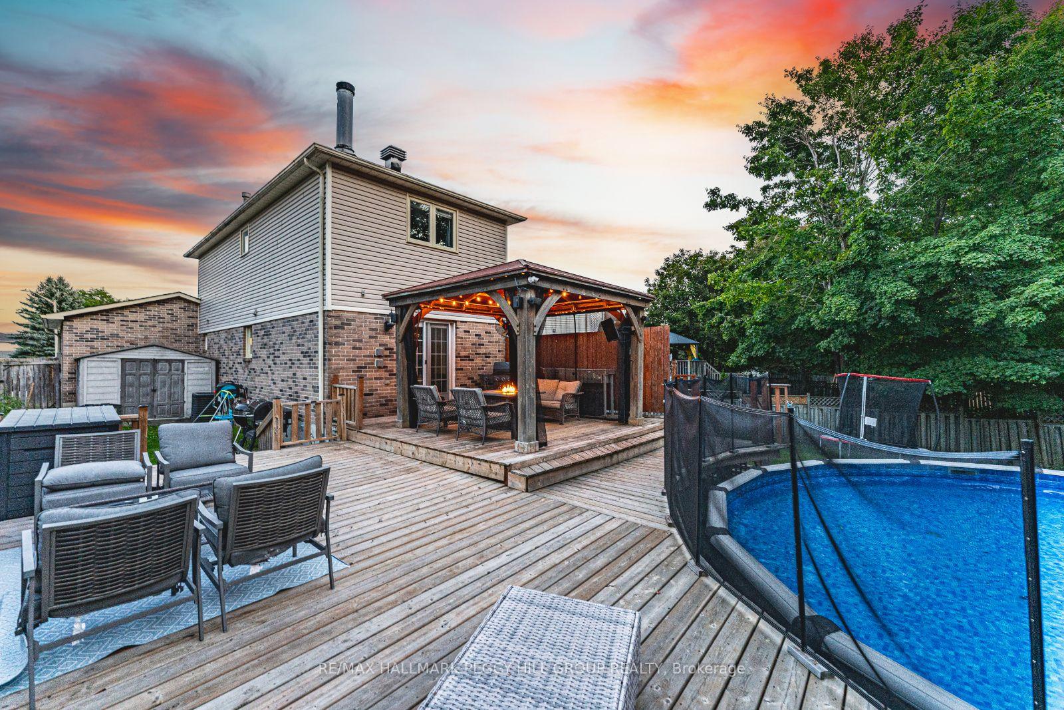
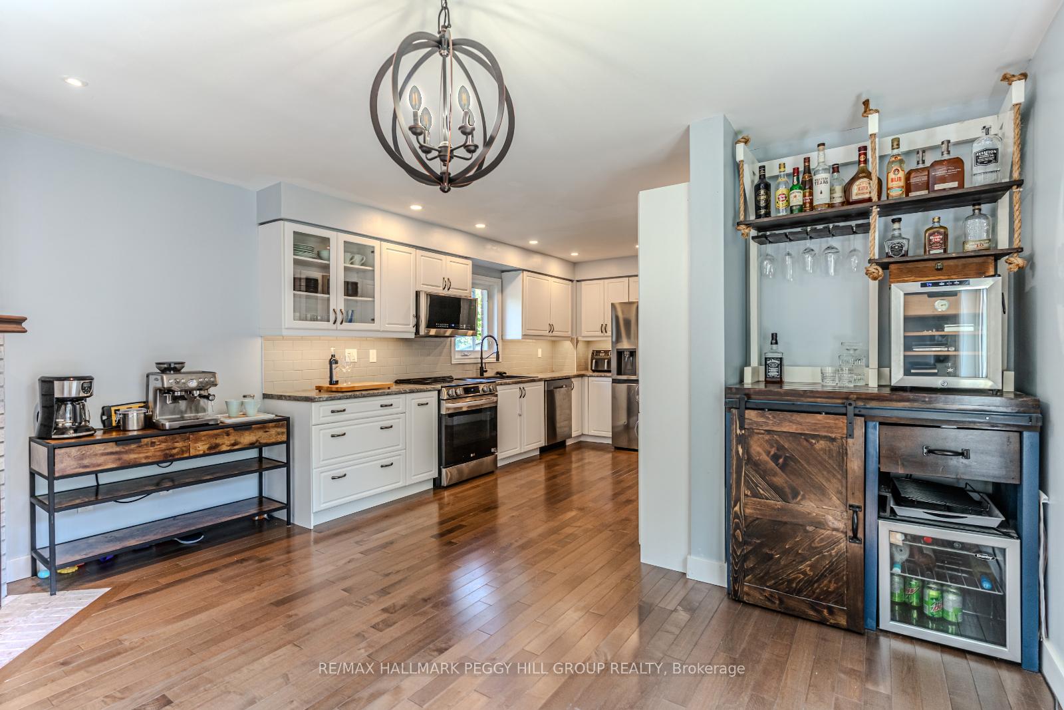
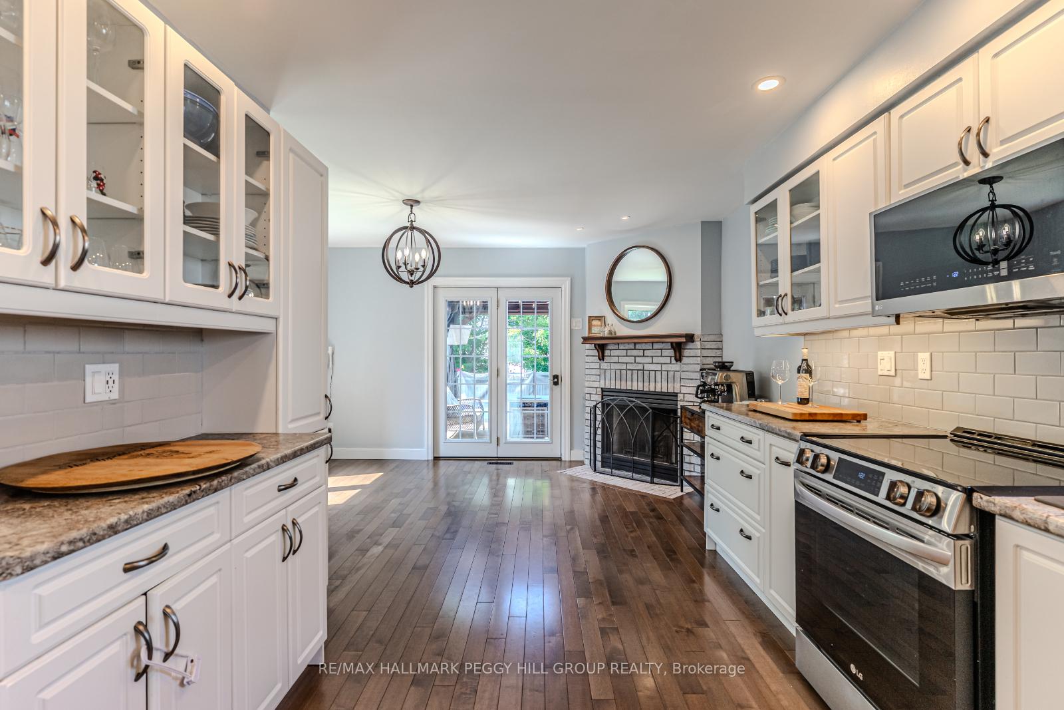
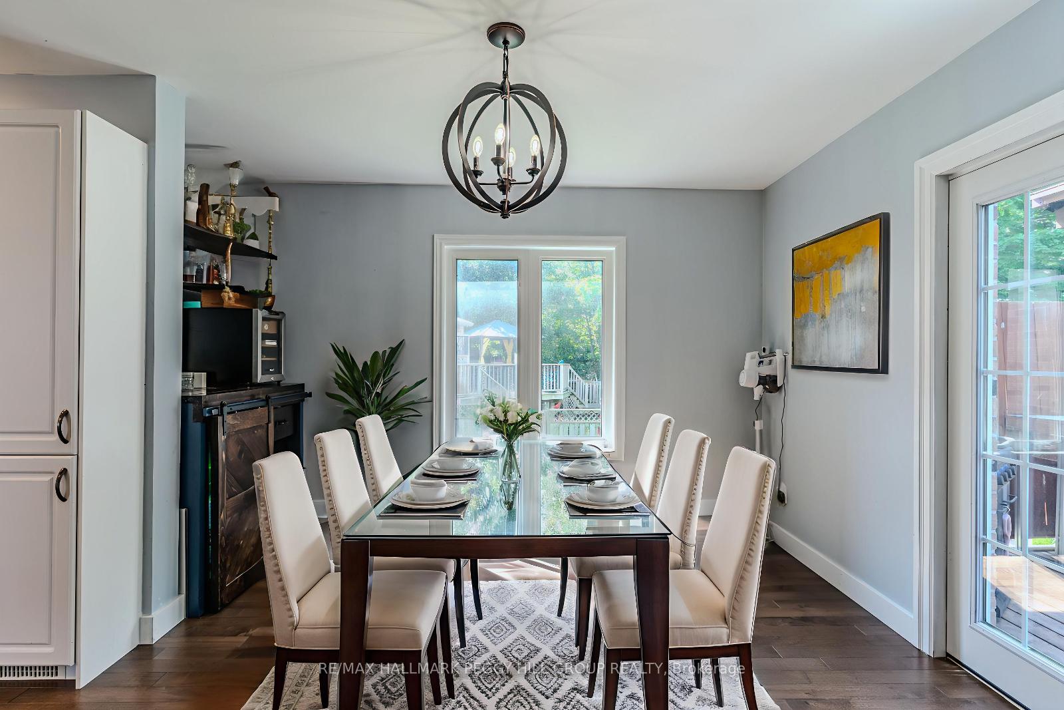
FAMILY COMFORT, MODERN STYLE & A BACKYARD TO FALL IN LOVE WITH! This stunning all-brick two-storey home is nestled in a family-friendly neighbourhood on a quiet and safe street surrounded by great neighbours, with schools, shopping, entertainment, recreational activities, Highway 400 and the Barrie South GO Station just minutes away. A covered front porch and an interlock walkway lined with a garden bed create a warm welcome before stepping inside to a bright interior enhanced by modern paint tones, hardwood floors, two cozy fireplaces and pot lights. The kitchen is a true showstopper, showcasing white cabinetry with some glass inserts, stainless steel appliances and a timeless subway tile backsplash, while the family room offers a garden door walkout to the expansive backyard. Outdoors, this property shines with a spacious entertainers yard featuring an above-ground pool, a hard-top gazebo, a large deck and an impressive lot that stretches 209 feet on one side with plenty of grass space for kids and pets to enjoy - this backyard is absolutely stunning! Upstairs, three well-sized bedrooms provide comfortable retreats, including a generously sized primary with a sitting area, a four-piece ensuite and a closet with built-in shelving. The partially finished basement extends the living space with a recreation room that is perfect for movie nights, a 2-piece bath and plenty of storage. Everything you've been searching for in a #HomeToStay is right here, so stop scrolling and start packing!
Read more
Auto Garage Door RemoteParkPlace Of WorshipSchoolDeckAbove Ground
Facts & features
TypeDetached
Style2-storey
Built31-50
Size1.5K~2K Sq.Ft.
Lot31.21 x 157.6 ft
Tax$5,111 (2025)
HeatingForced air, gas
CoolingCentral air
BasementFull, partially finished
Parking4 drive
WaterMunicipal
FireplaceYes, electric, wood, living room
Book a viewing
Wed28Oct
Thu29Oct
Fri30Oct
Sat31Oct
Sun1Nov
Pick a time
Rooms
9 rooms · 4 bathrooms
Main floor5 rooms
Foyer7′ × 6′6″45 sq.ft.
Dining room10′3″ × 9′8″99 sq.ft.
Living room10′2″ × 15′4″156 sq.ft.
Kitchen9′11″ × 12′5″123 sq.ft.
Family room14′4″ × 10′10″155 sq.ft.
Second floor3 rooms
Primary bedroom15′2″ × 19′11″302 sq.ft.
Bedroom 210′3″ × 11′113 sq.ft.
Bedroom 310′3″ × 10′8″109 sq.ft.
Basement1 room
Recreation14′5″ × 23′331 sq.ft.
Bathrooms4
4-pcSecond4-pcSecond2-pcMain2-pcBasement
Thinking of selling your home?See what your home is worth today.

 See all 22 photos
