
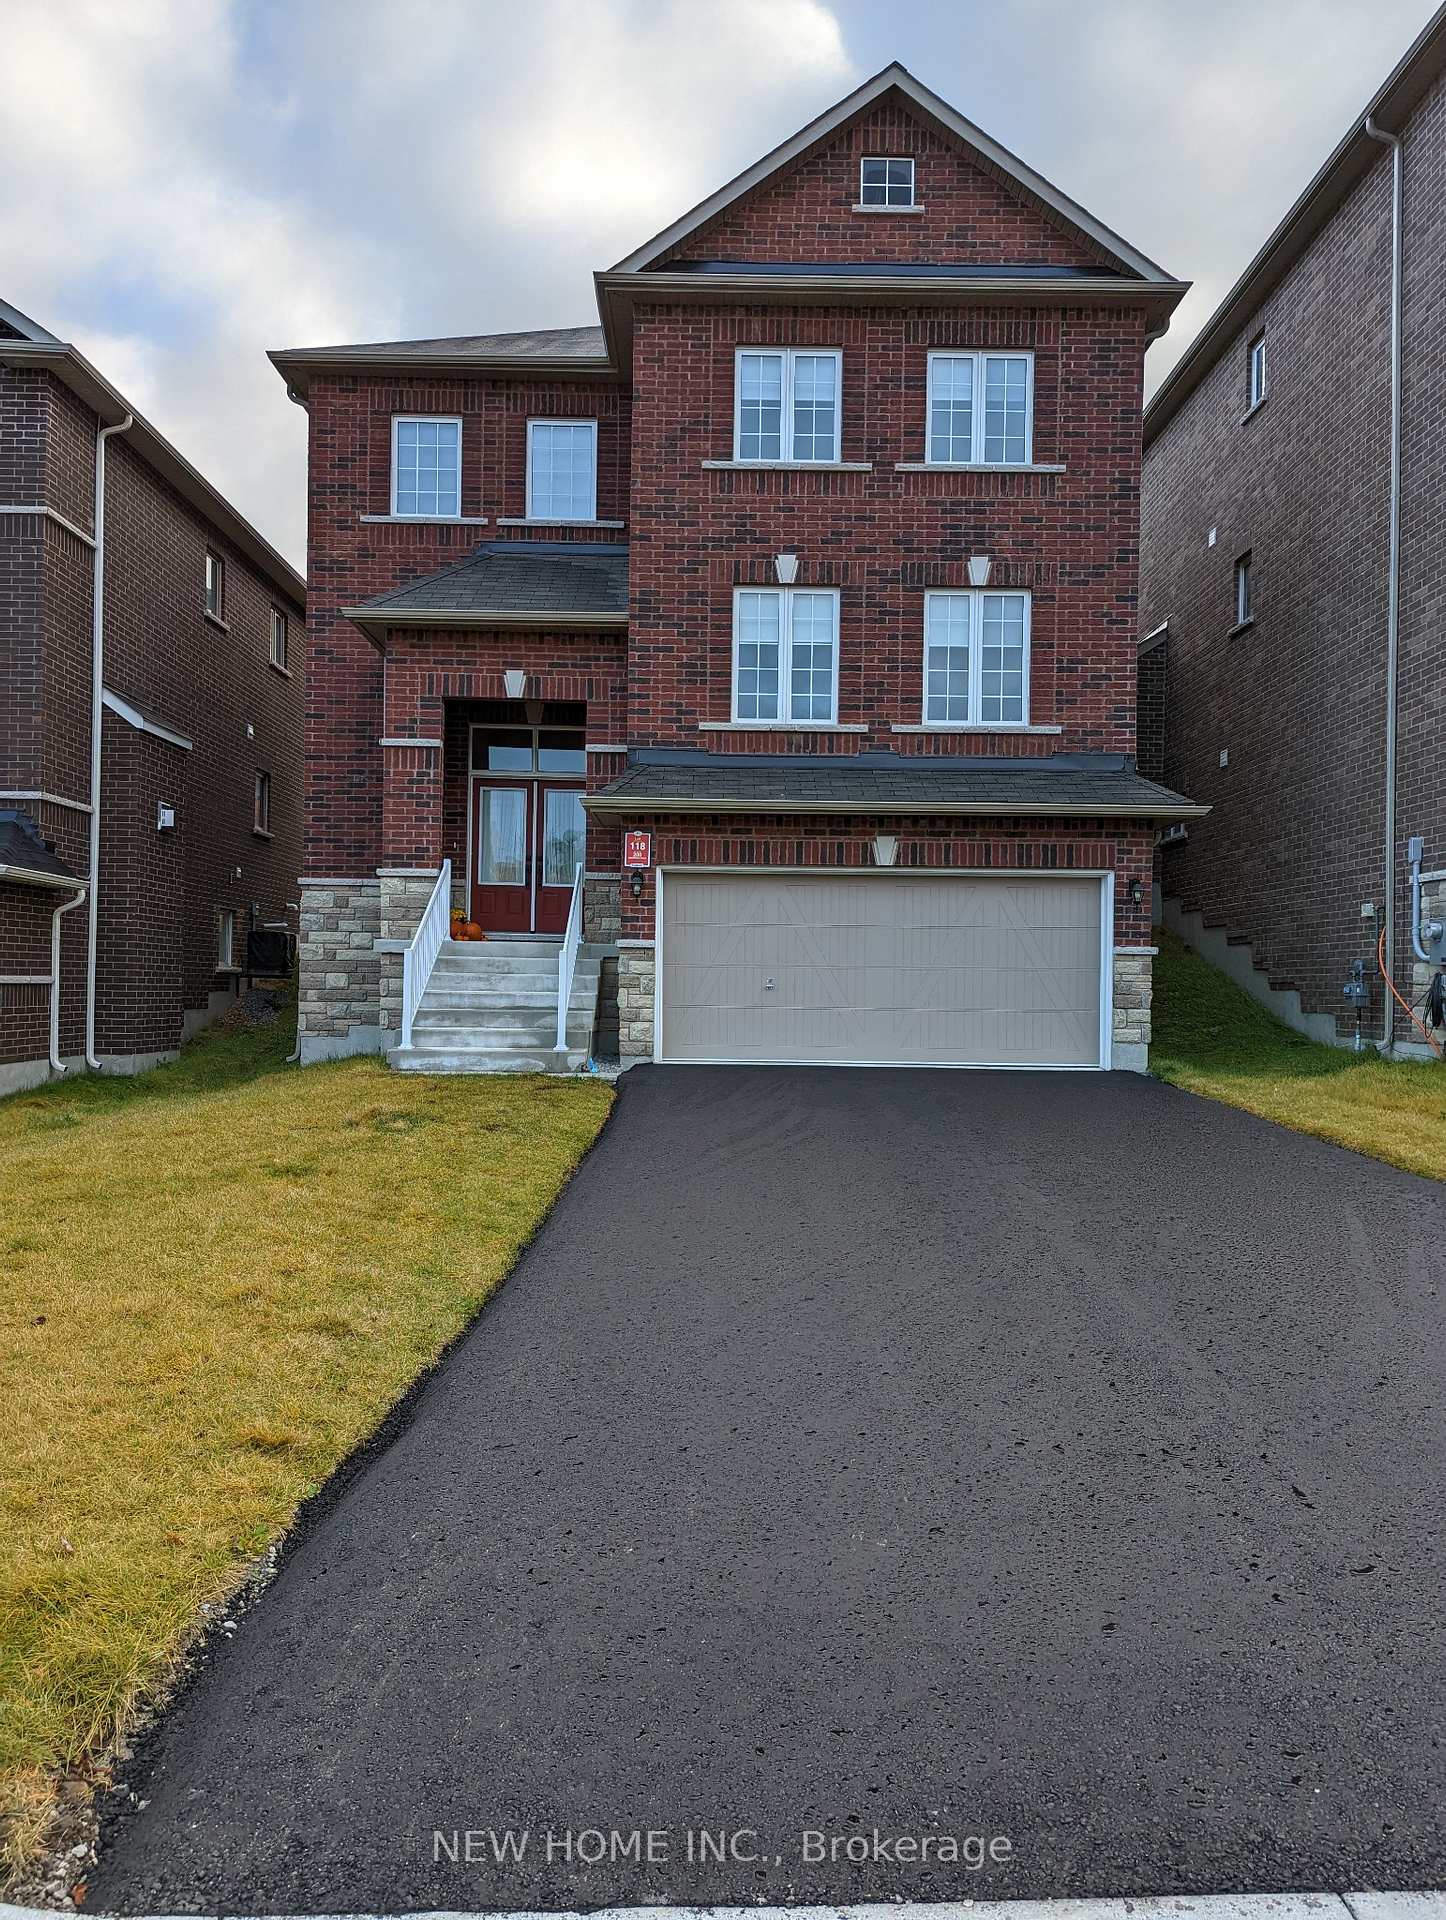
200 Muirfield Drive
Barrie (Ardagh)200 Muirfield Drive
Barrie (Ardagh)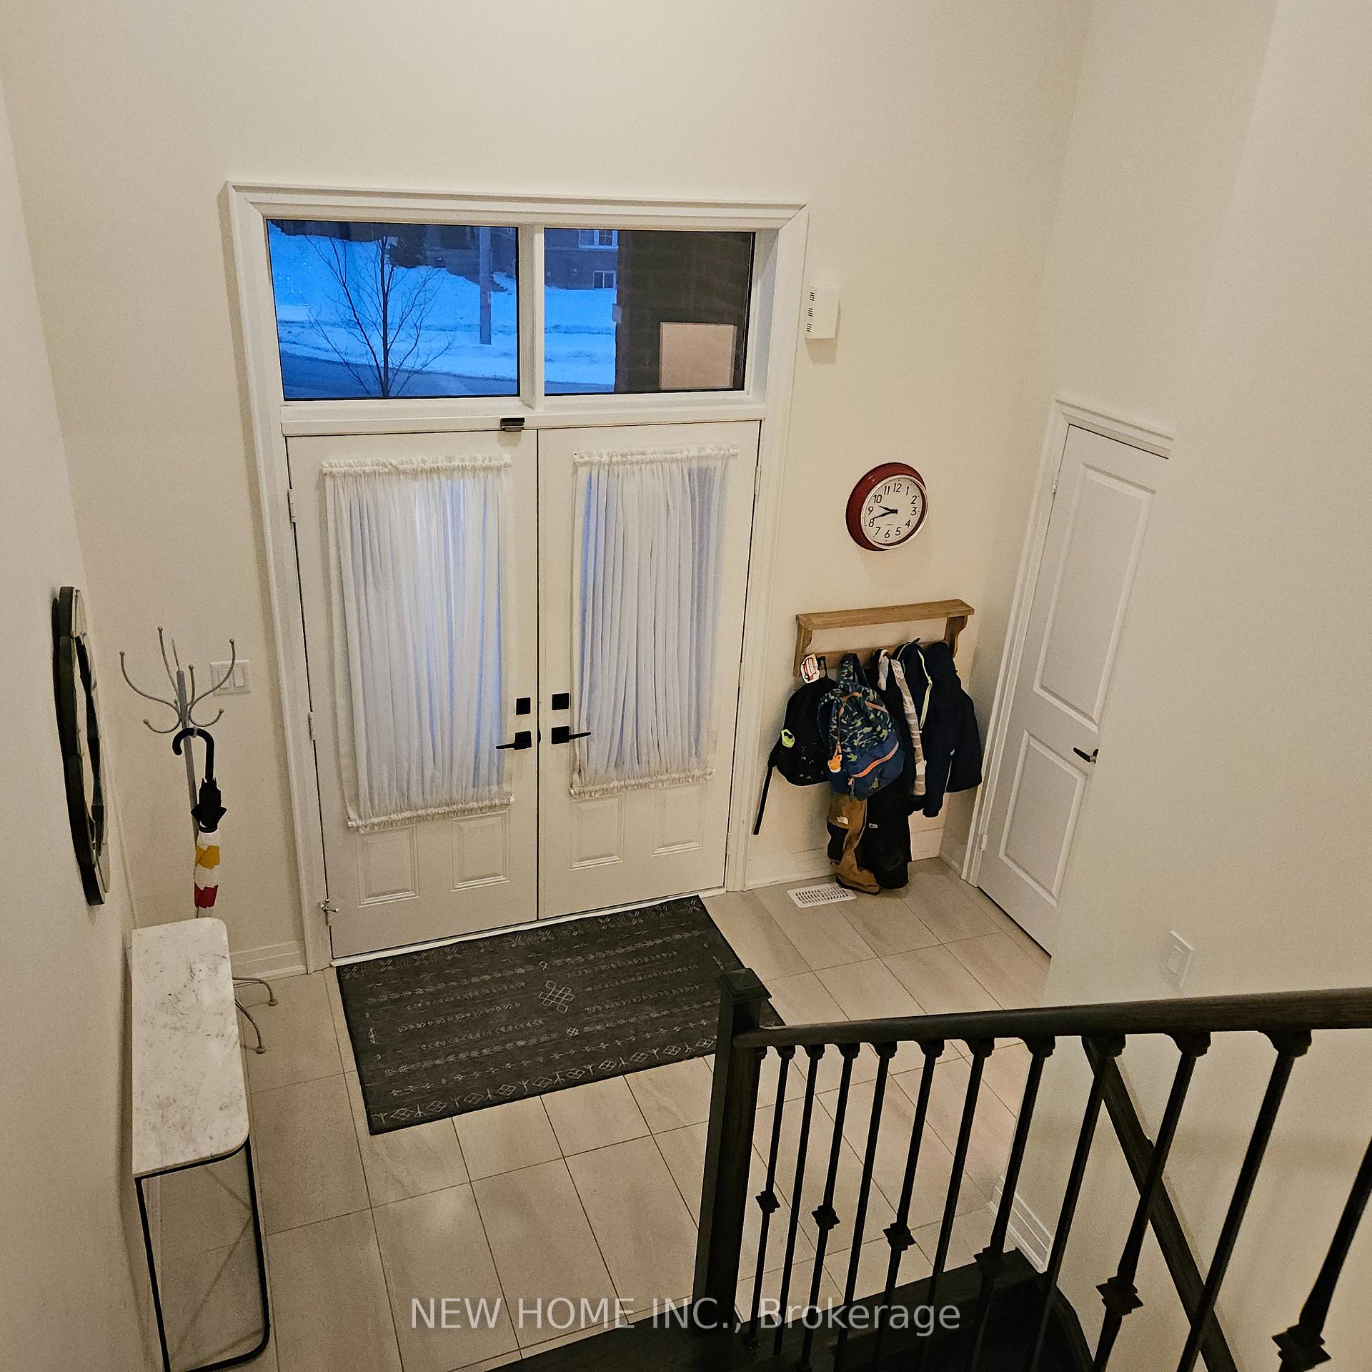
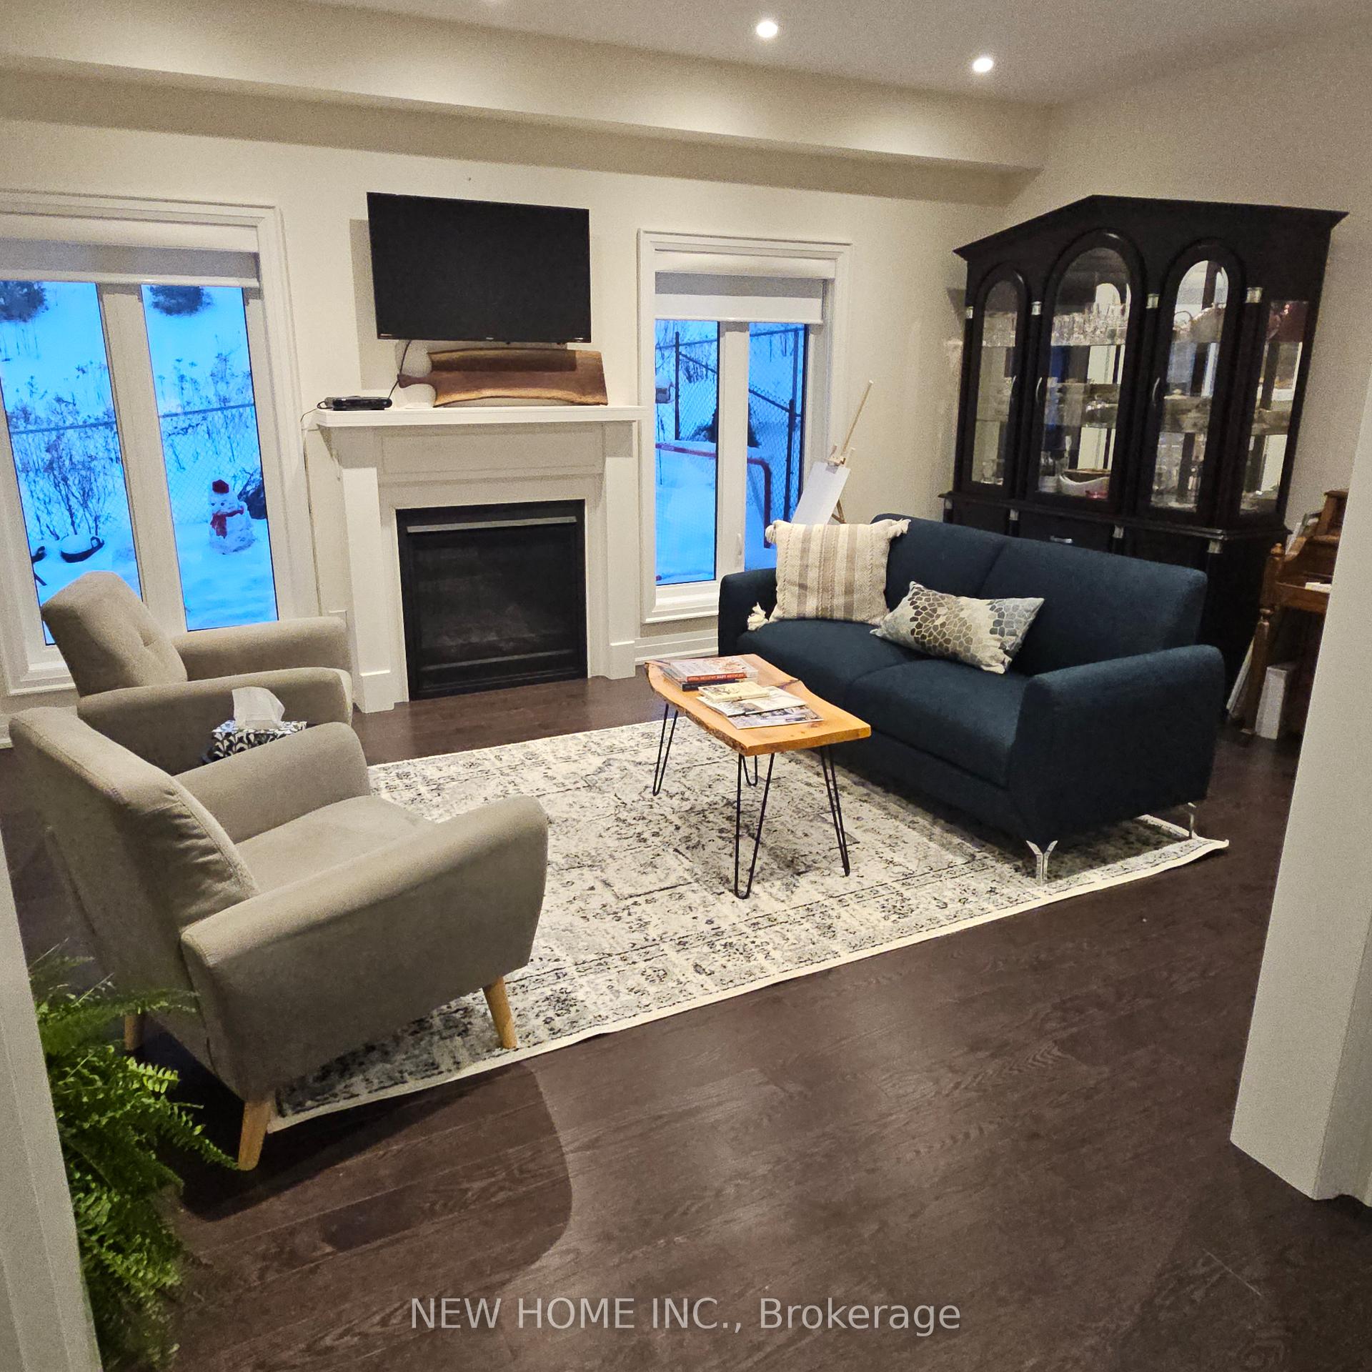 See all 15 photos
Property history

This home has been leased. It is no longer available.
Property not available for sale or for rent.
Ask about this home
A HOMEH agent will answer your questions about this home.Ask HOMEH
About this home
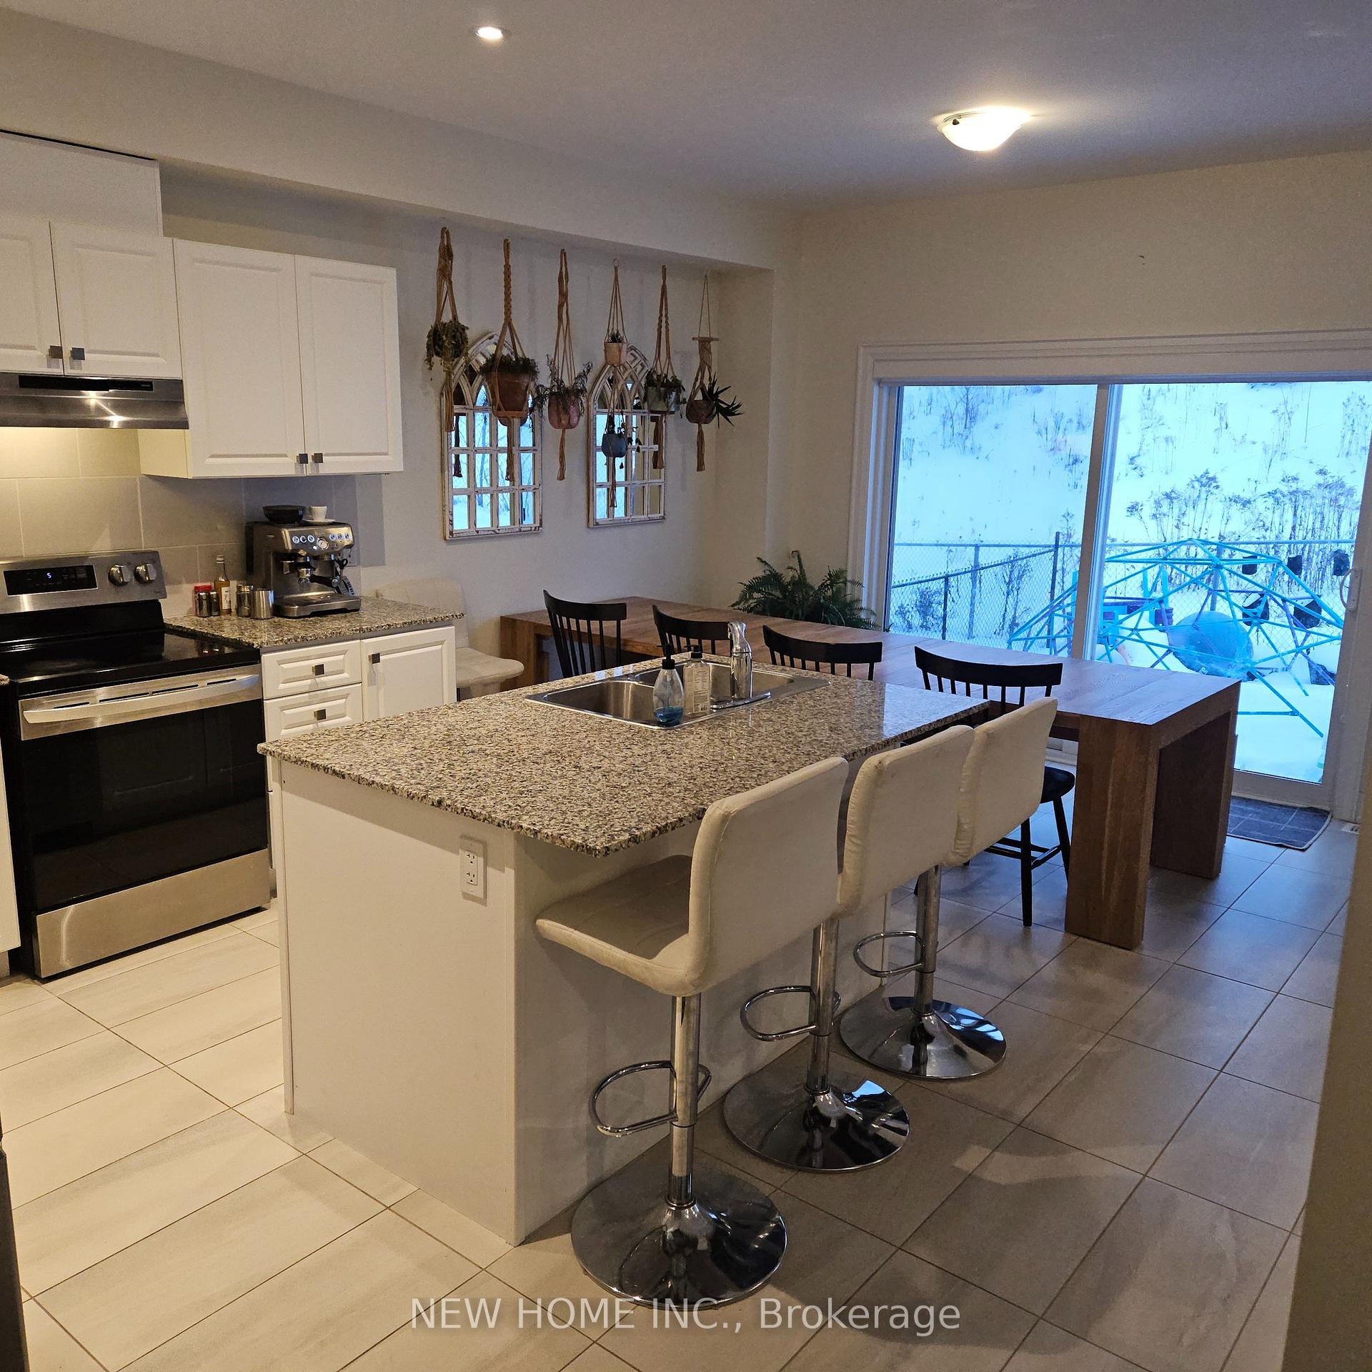
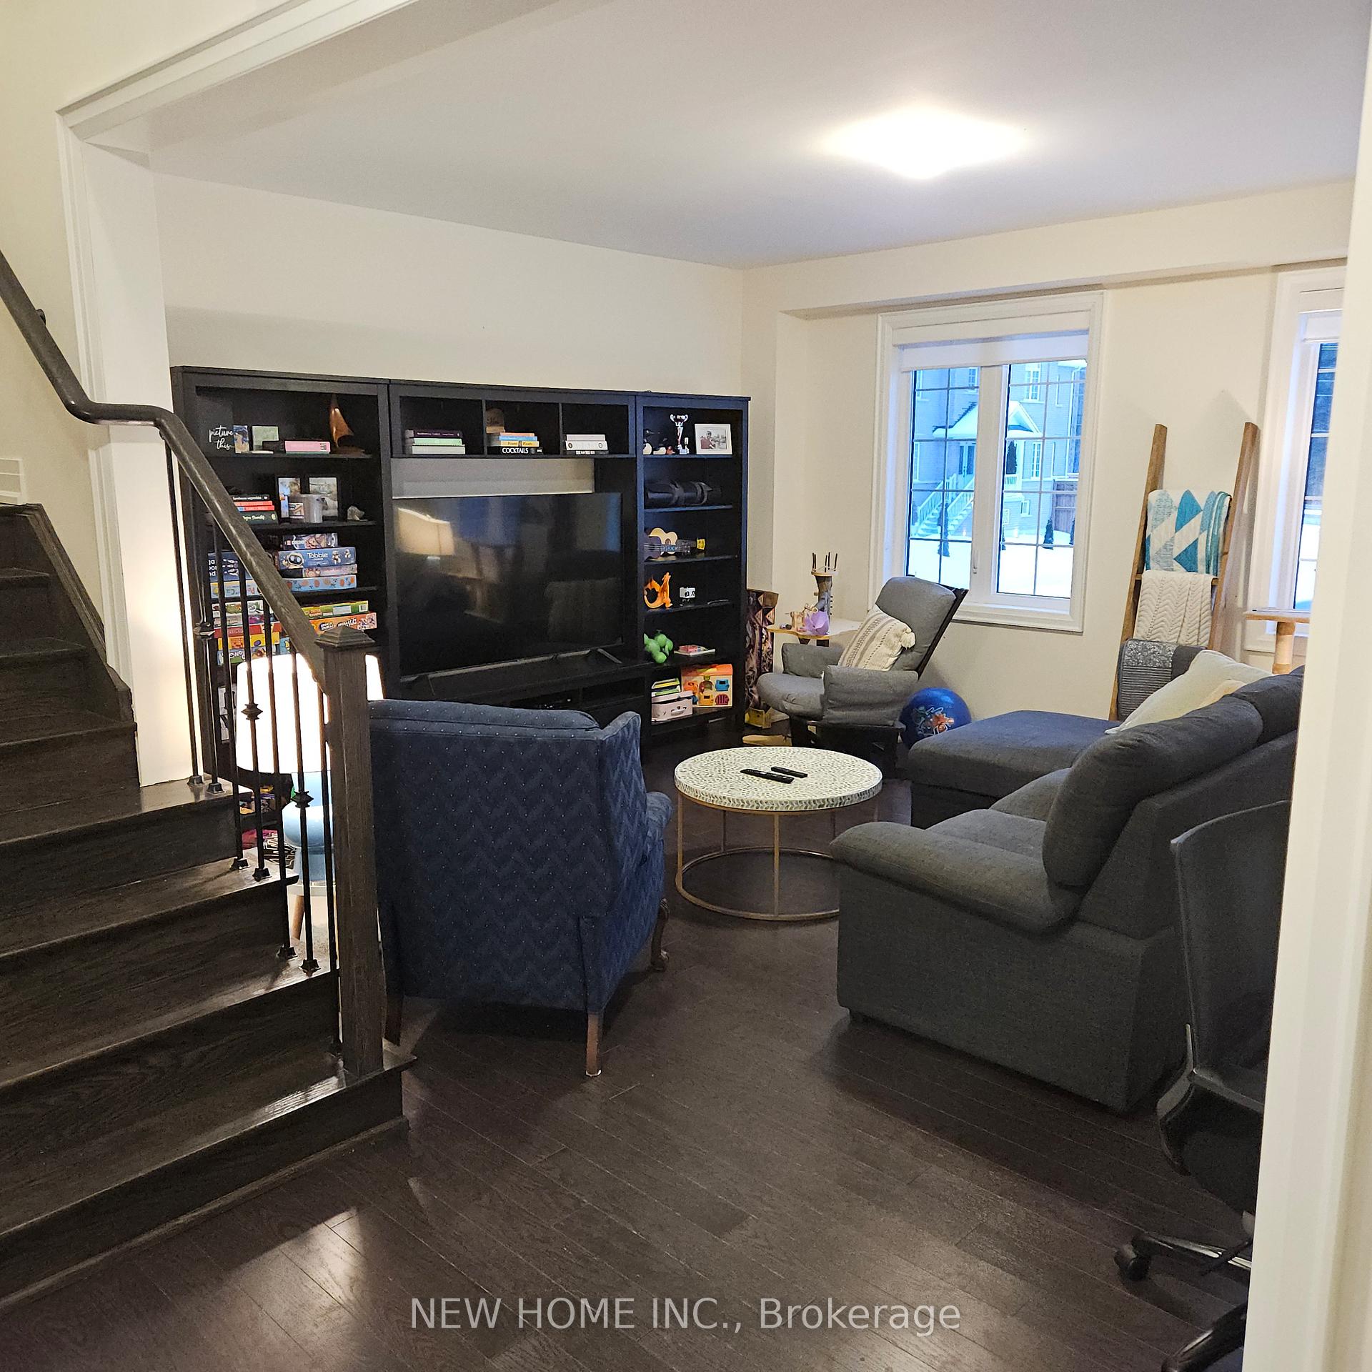
Beautiful 3-Year-Old Detached Home with 4 Bedrooms and 4 Bathrooms, Double Garage, No Sidewalk. This stunning home features a spacious layout with hardwood and ceramic floors. The open-concept kitchen includes a central island and new appliances, leading to a sliding door that opens to the backyard. The breakfast area overlooks a beautiful park, creating a peaceful and scenic atmosphere. The home boasts a large family room and a spacious great room, each thoughtfully designed for distinct functions to suit various needs. The great room offers flexibility, serving as either a formal dining room or a private office. These spaces are strategically positioned for privacy and minimal overlap, allowing for simultaneous use without disruption. Additional features include a cozy fireplace and pot lights for added ambiance. Upstairs, you'll find four well-arranged bedrooms, three of which have their own ensuite bathrooms. Two of the bathrooms are designed in a Jack and Jill layout, offering convenience and flexibility for the fourth bedroom. The basement features 9-foot ceilings, offering potential for additional space. Located in the desirable Muirfield community, this home is just steps from Ardagh Bluffs and close to all of Barrie's top amenities. Move-in ready and waiting for you!
Facts & features
Ask about this home
A HOMEH agent will answer your questions about this home.
Rooms
12 rooms · 10 bathrooms
- Kitchen11′ × 9′11″109 sq.ft.
- Breakfast13′9″ × 9′123 sq.ft.
- Family room17′ × 12′7″214 sq.ft.
- Dining room17′ × 15′2″258 sq.ft.
- Bathroom6′7″ × 3′3″22 sq.ft.
- Bedroom13′8″ × 13′178 sq.ft.
- Bedroom 214′1″ × 10′140 sq.ft.
- Bedroom 313′11″ × 9′1″126 sq.ft.
- Bedroom 412′10″ × 11′1″142 sq.ft.
- Bathroom8′4″ × 6′7″55 sq.ft.
- Bathroom6′11″ × 5′11″41 sq.ft.
- Bathroom6′11″ × 5′11″41 sq.ft.
Around this home
Schools nearby
School rating, out of 10.
Listing details
Helpful tools
Your HOMEH agent
"I would see it this week."
Ask HOMEH about this home
Price, neighbourhood, monthly cost. Ask anything.
HOMEH Intelligent Agent is an AI, not a licensed representative. Check anything important with your agent.