
203 Ferndale Drive S
Barrie (Ardagh)203 Ferndale Drive S
Barrie (Ardagh)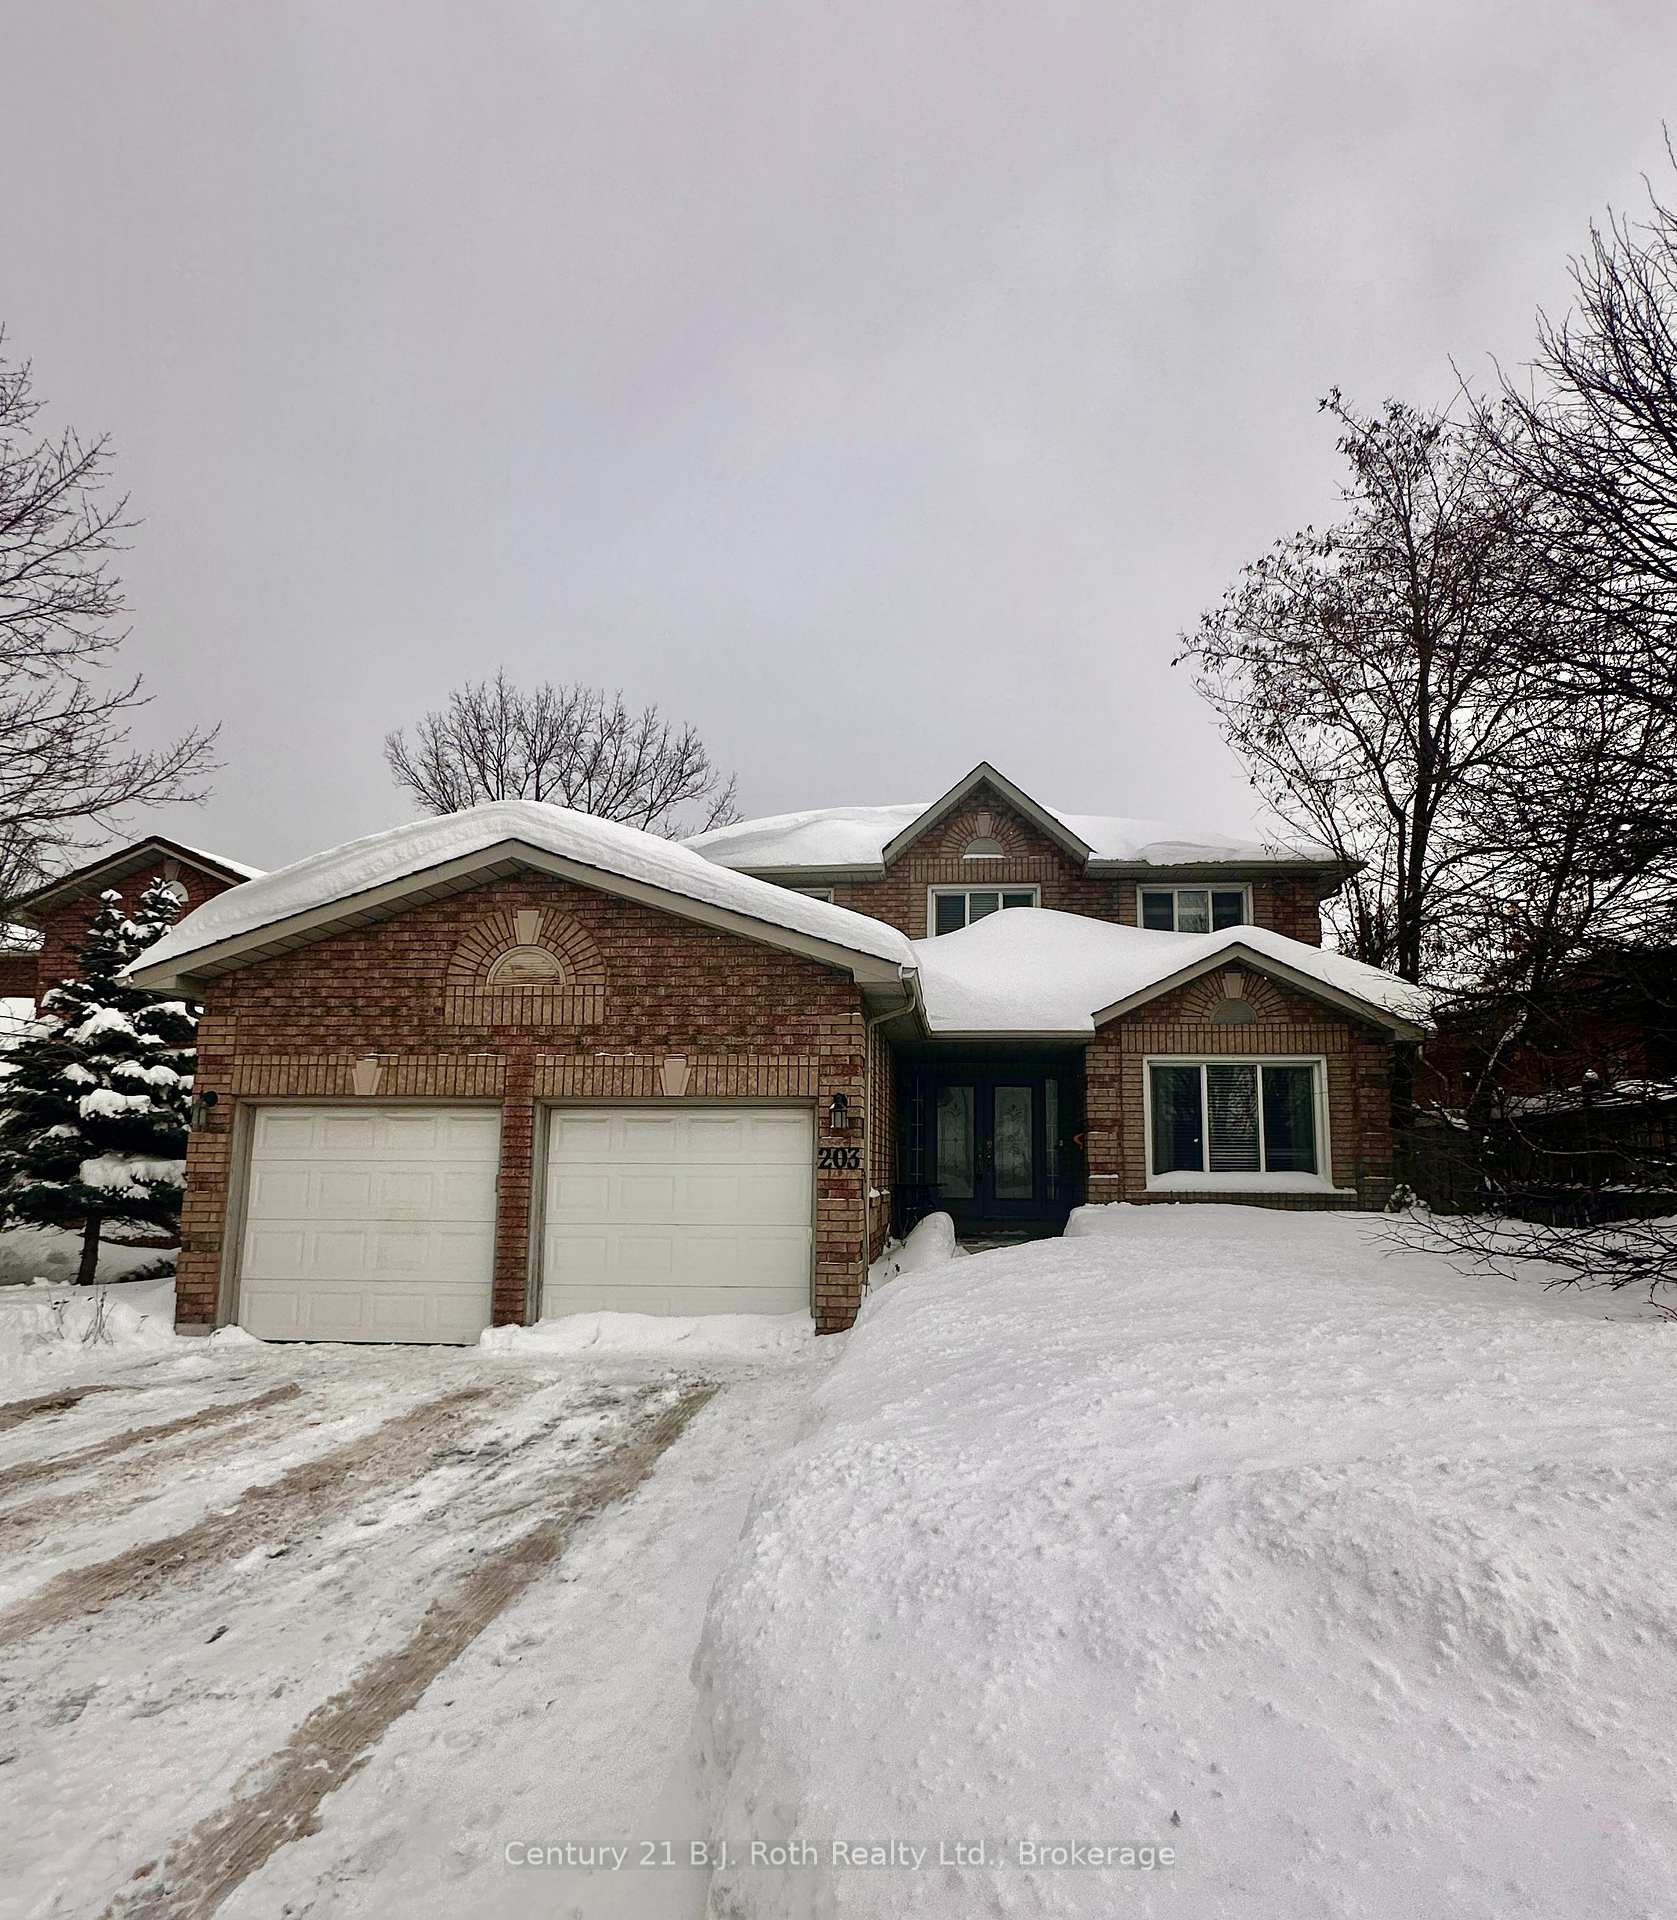
 See all 37 photos
Property history

This listing has ended. It is no longer available.
Property not available for sale or for rent.
Ask about this home
A HOMEH agent will answer your questions about this home.Ask HOMEH
About this home
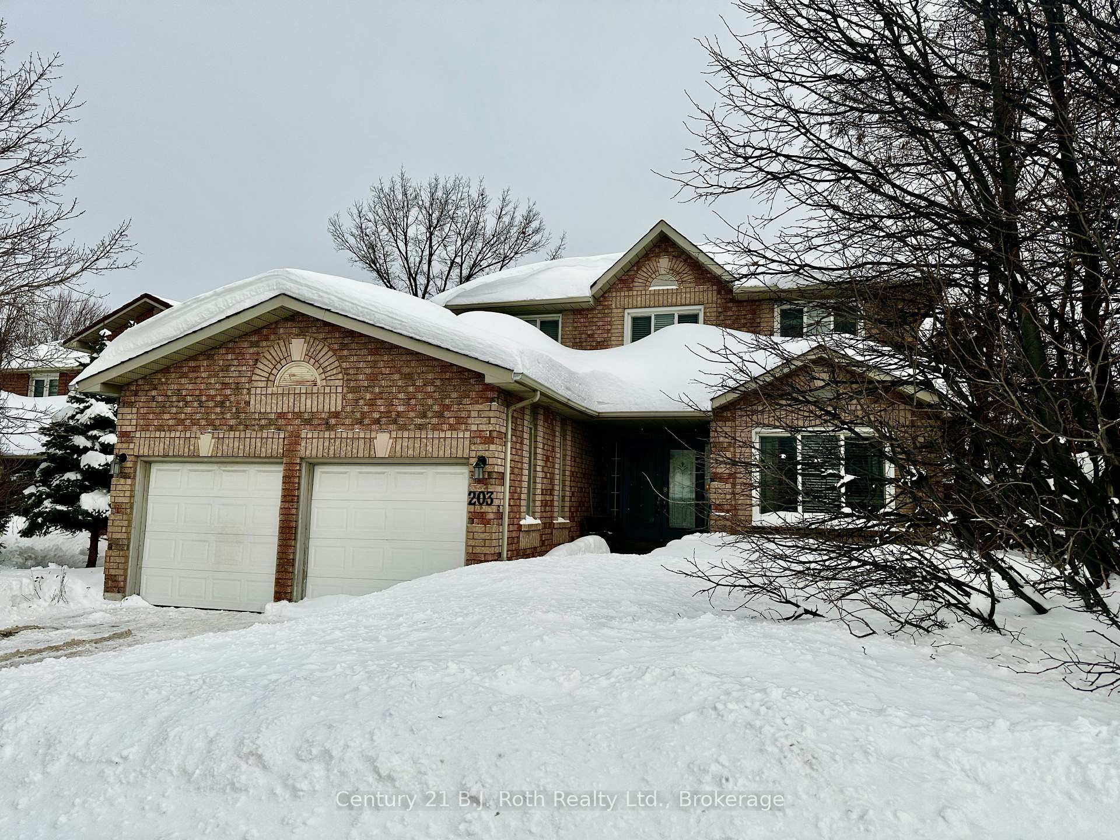
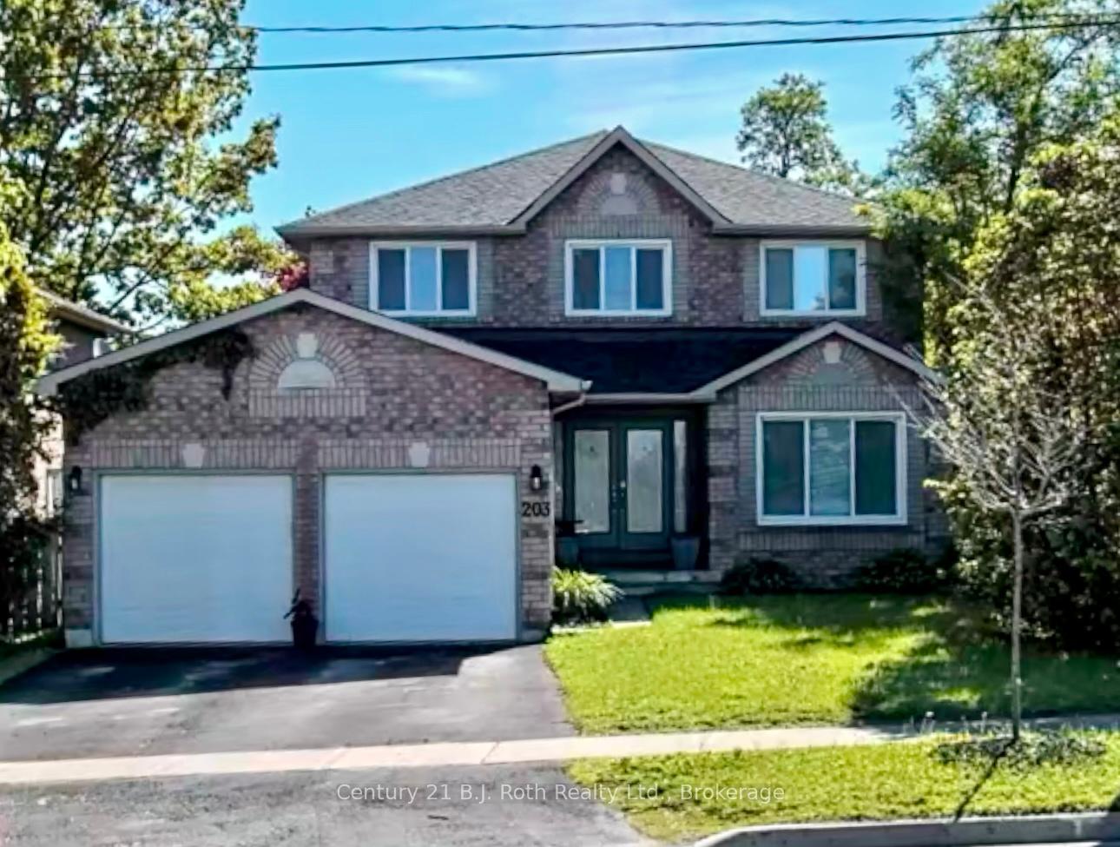
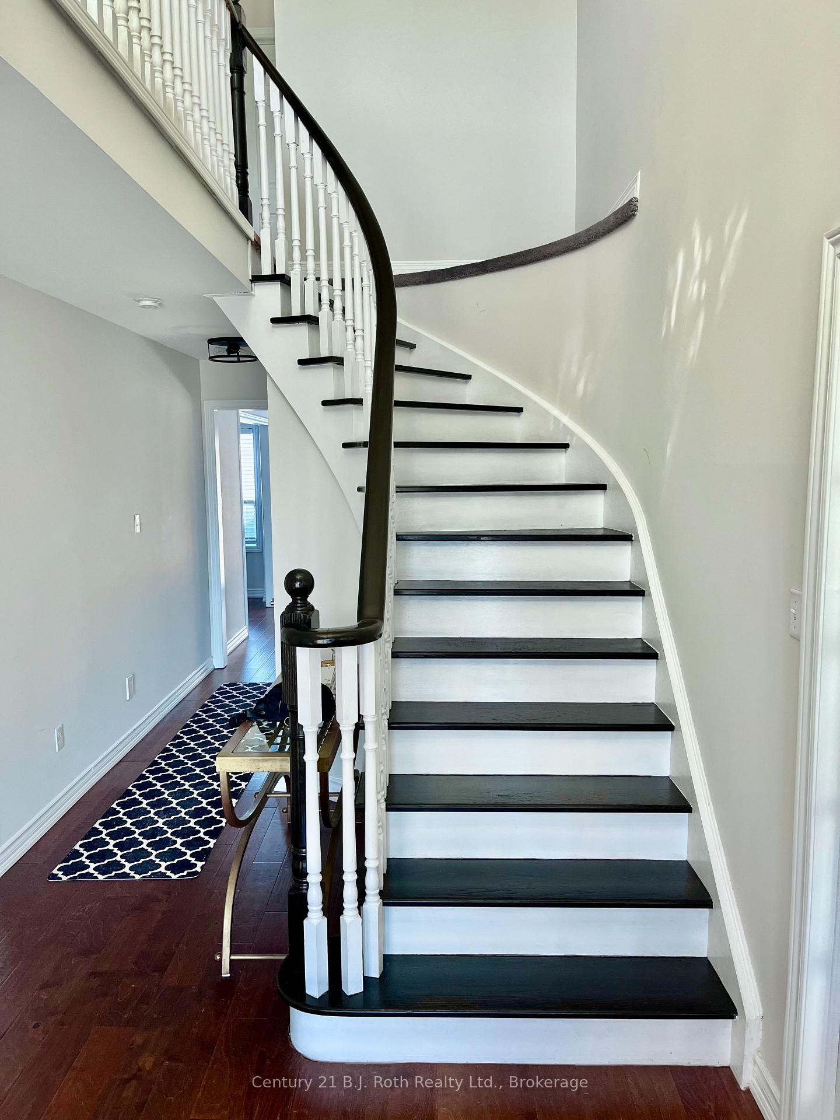
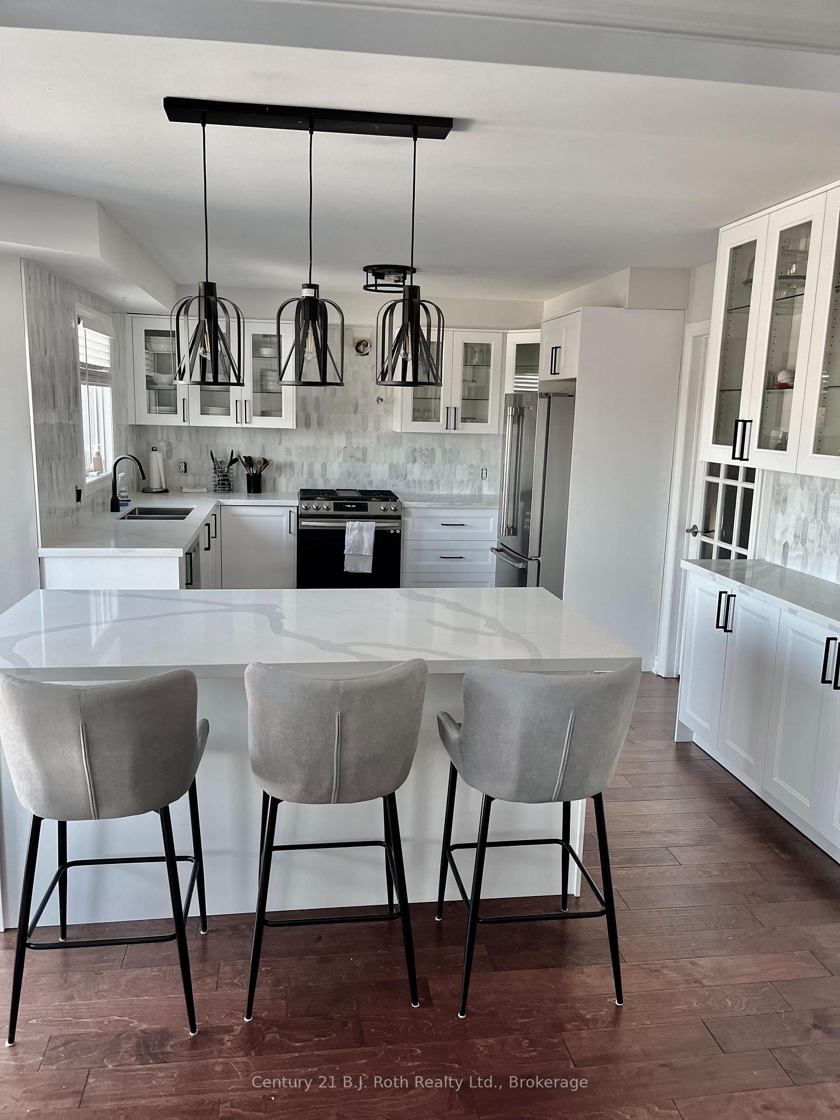
THIS HOME IS PRICED TO SELL!!! Welcome to this beautiful 6-bedroom, 4-bathroom home in Barrie's sought-after Ardagh community. The location is truly unbeatable, within walking distance of schools, trails, parks, and just minutes from major shopping and Highway 400. Perfect for entertaining or accommodating a large family, this home boasts custom features and finishes throughout. Upon entering the massive foyer, you'll immediately sense something special awaits. A beautiful curved staircase leads to the upper floor where you will find entrances to two primary family areas. The generously sized family room features a natural gas fireplace. Moving through, you will enter the heart of the home: the custom-designed kitchen with extensive cabinetry, quartz countertops, and stainless steel appliances. A chef's dream that is ideal for hosting, the kitchen flows into the living/dining room, perfect for large gatherings. The main floor also includes a powder room, an office, along with main floor laundry. The fully fenced backyard features a deck and hot tub. The upper level hosts four bedrooms, including a spacious master with a walk-in closet and a custom designed 5-piece ensuite, as well as another 5-piece bathroom for the family. The lower level, with its own private entry, is a self-contained space with a full kitchen, two additional spacious bedrooms, a family room, and a 3-piece bathroom perfect for an in-law suite. This home truly has it all. Don't wait to book your personal tour; it won't last long. Some pictures have been provided by the Seller. Please allow 24 hour irrevocable on all offers.
Facts & features
Ask about this home
A HOMEH agent will answer your questions about this home.
Rooms
18 rooms · 4 bathrooms
- Bedroom 412′6″ × 10′2″127 sq.ft.
- Dining room14′5″ × 9′10″142 sq.ft.
- Living room16′1″ × 9′10″158 sq.ft.
- Family room16′1″ × 10′2″164 sq.ft.
- Kitchen19′ × 14′1″268 sq.ft.
- Laundry12′6″ × 5′7″70 sq.ft.
- Bathroom4′11″ × 4′7″23 sq.ft.
- Primary bedroom19′ × 13′9″262 sq.ft.
- Bathroom11′6″ × 9′10″113 sq.ft.
- Bedroom 214′9″ × 10′2″150 sq.ft.
- Bedroom 312′6″ × 9′10″123 sq.ft.
- Office10′2″ × 9′10″100 sq.ft.
- Bathroom9′6″ × 4′11″47 sq.ft.
- Kitchen14′1″ × 13′9″194 sq.ft.
- Bedroom18′4″ × 14′9″271 sq.ft.
- Bedroom 218′8″ × 9′10″184 sq.ft.
- Bathroom13′1″ × 9′10″129 sq.ft.
- Living room14′1″ × 13′9″194 sq.ft.
Around this home
Schools nearby
School rating, out of 10.
Listing details
Helpful tools
Your HOMEH agent
"I would see it this week."
Ask HOMEH about this home
Price, neighbourhood, monthly cost. Ask anything.
HOMEH Intelligent Agent is an AI, not a licensed representative. Check anything important with your agent.