
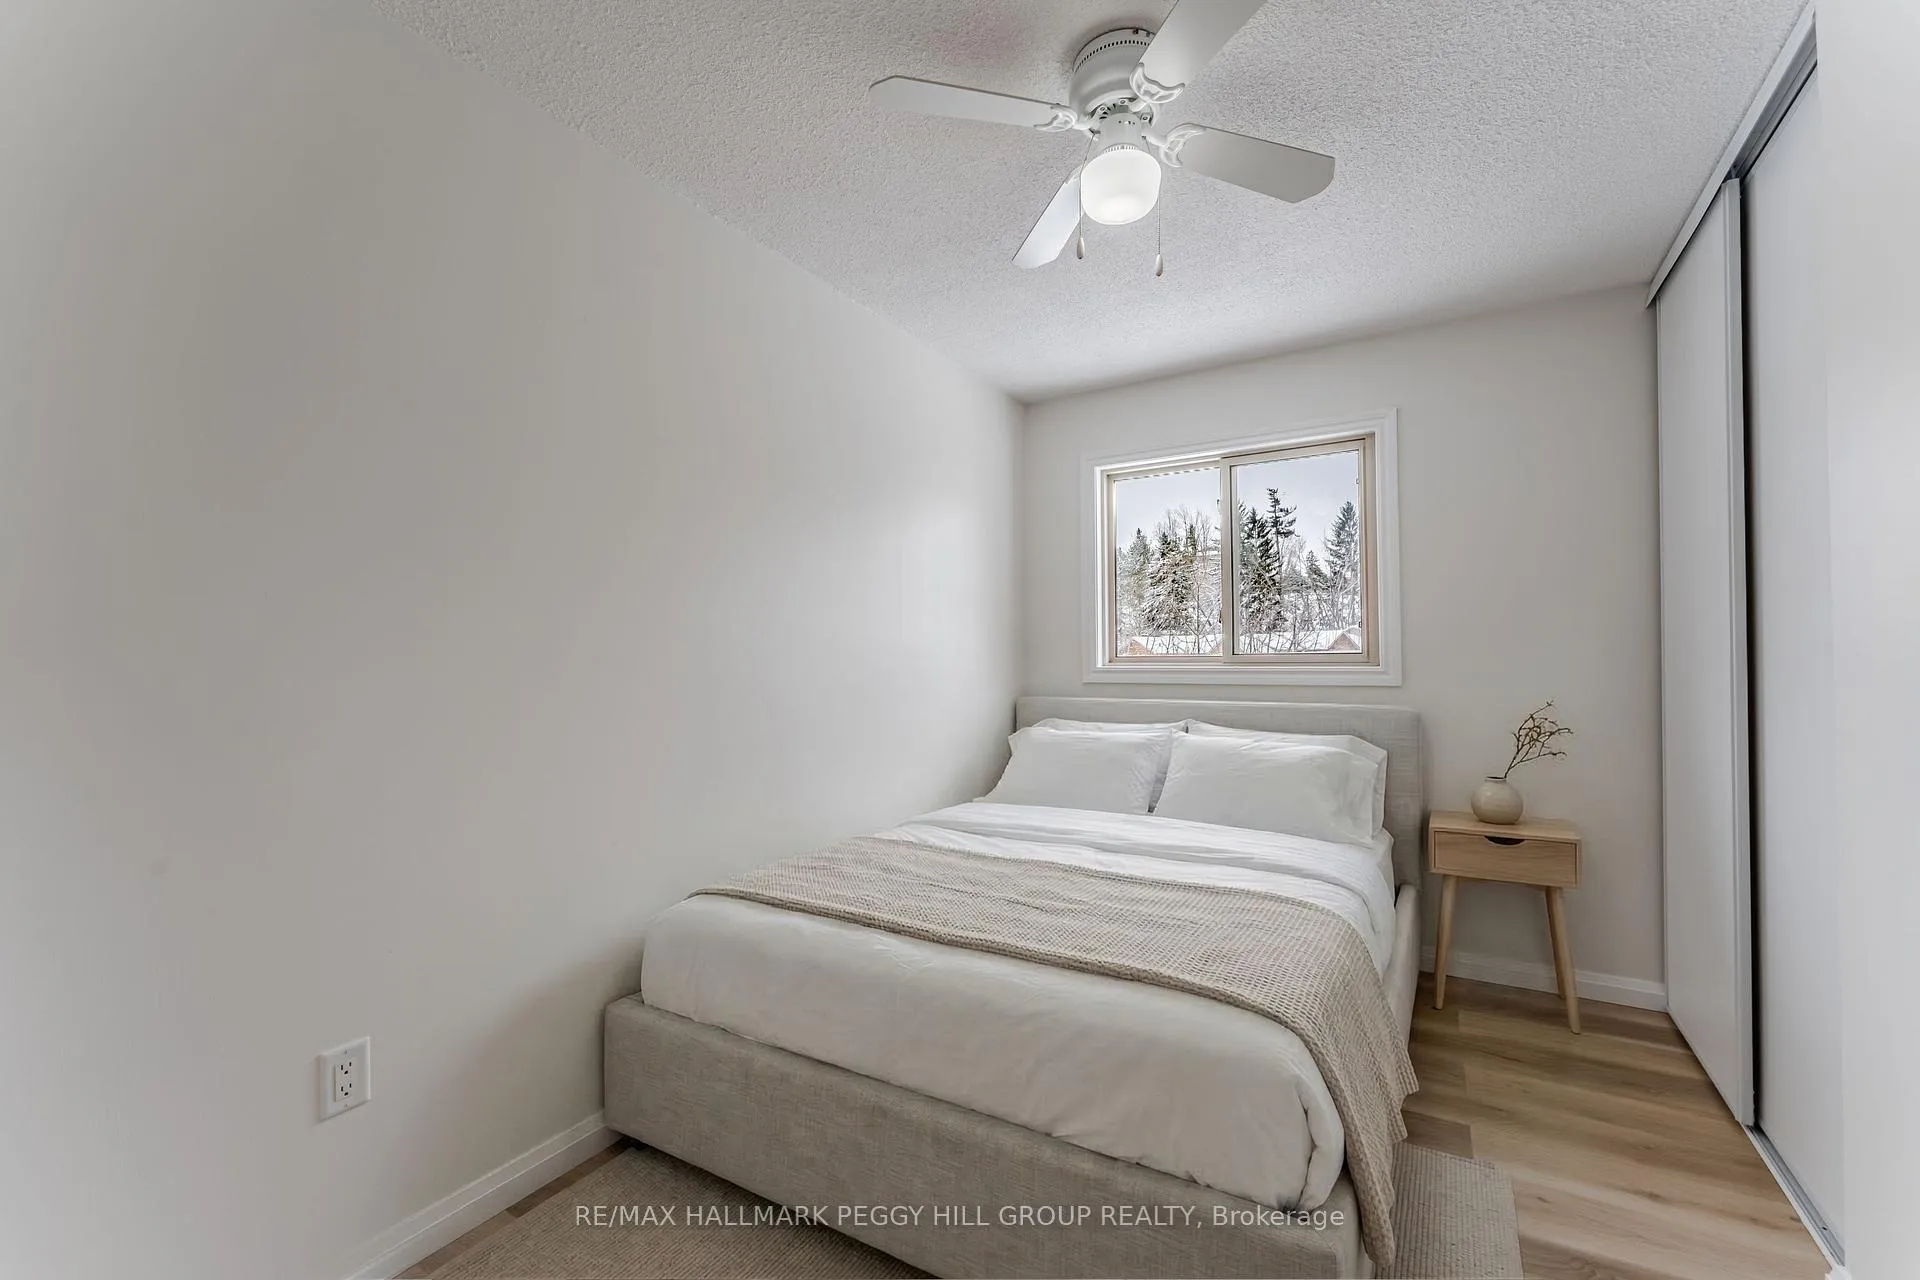
 See all 11 photos
Property history

This listing has ended. It is no longer available.
Property not available for sale or for rent.
Ask about this home
A HOMEH agent will answer your questions about this home.Ask HOMEH
About this home
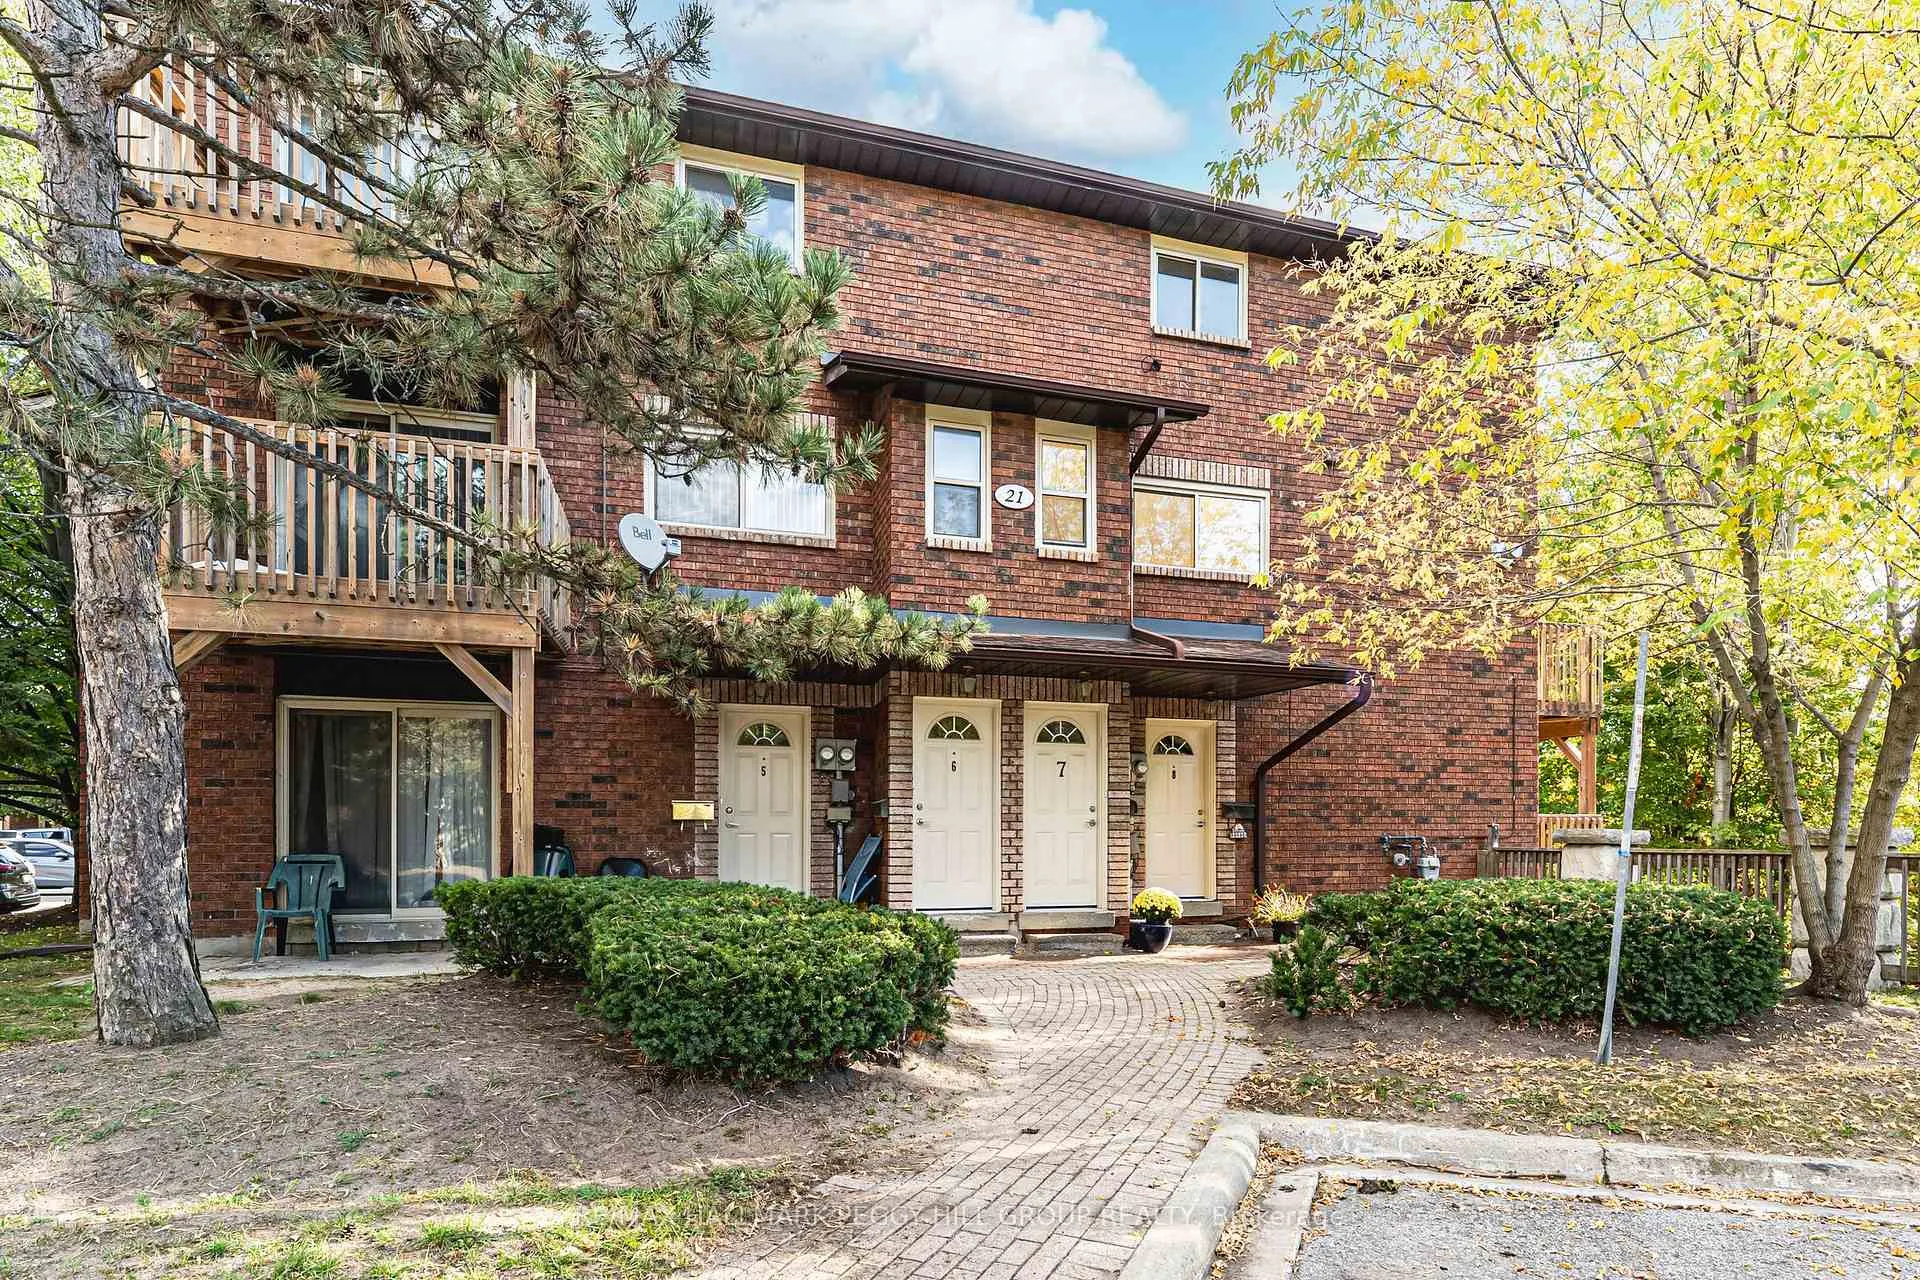
Unit 7, 21 Evergreen Court, Barrie
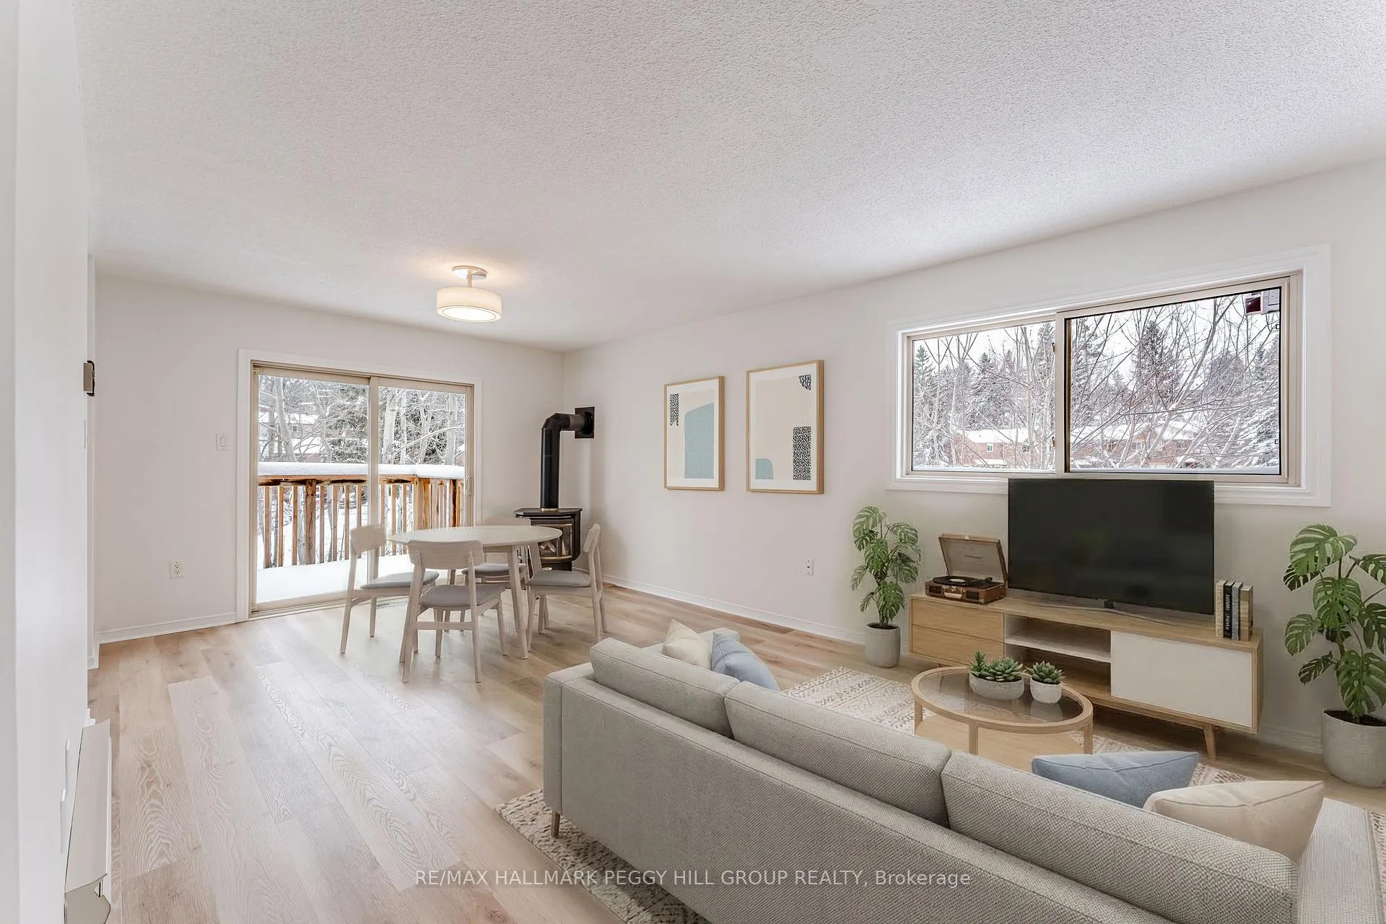
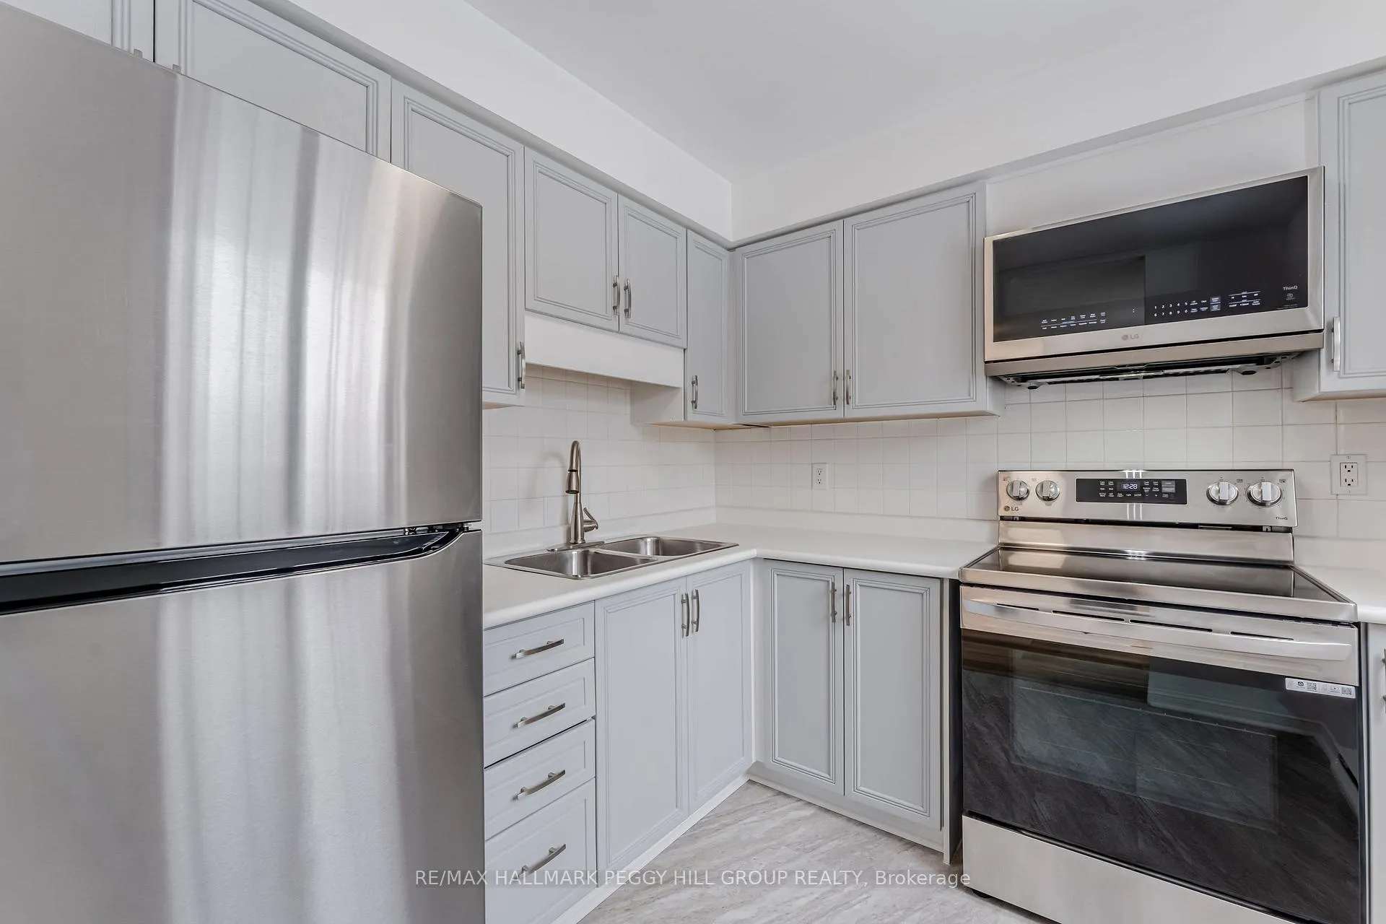
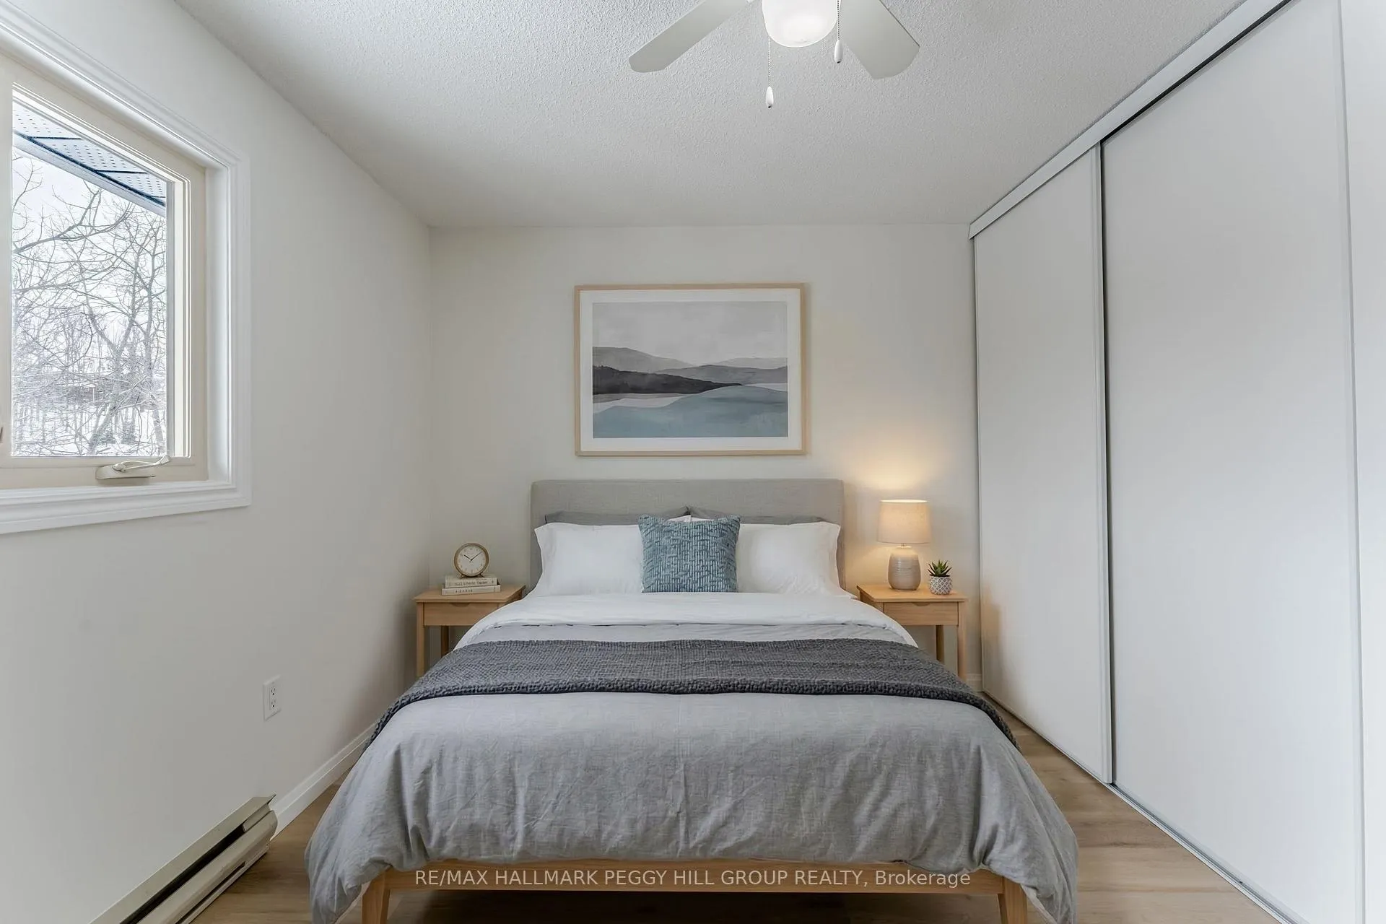
LOW-MAINTENANCE LIVING WITH TREED VIEWS & THOUGHTFUL UPDATES IN BARRIE'S SOUGHT-AFTER ARDAGH NEIGHBOURHOOD! More than 1,100 square feet gives this 2-storey condo townhouse a layout that feels bright, open, and well-sized, with a sun-filled main floor where the living and dining area gathers around a natural gas fireplace and extends to a balcony tucked into the trees. Light grey cabinetry, a tile backsplash, recently updated appliances, and open sightlines into the dining area give the kitchen a fresh look and an easy connection to the rest of the space. Upstairs, three bedrooms offer room for family, guests, or a home office, including a primary bedroom with a large closet, served by a 4-piece bathroom. Newly updated vinyl flooring throughout and newer closet doors bring a refreshed finish, while the main floor laundry room and an owned driveway parking spot close to the front door add real day-to-day convenience. Set on a quiet court in Barrie's Ardagh neighbourhood, this home is within walking distance to shopping, dining, groceries, parks, and public transit, with quick access to Highway 400, the Allandale Waterfront GO Station, Kempenfelt Bay, Centennial Beach, scenic trails, shoreline parks, and downtown Barrie. Low monthly maintenance fees include water, building insurance, and parking, and the condo complex also offers an exercise room, tennis and basketball courts, an outdoor pool, and visitor parking. An ideal #HomeToStay for those seeking affordability, thoughtful updates, and a location that puts everything within reach!
Facts & features
Ask about this home
A HOMEH agent will answer your questions about this home.
Rooms
7 rooms · 1 bathroom
- Foyer5′3″ × 8′42 sq.ft.
- Kitchen7′9″ × 8′9″68 sq.ft.
- Living room23′4″ × 17′7″411 sq.ft.
- Laundry8′4″ × 8′10″73 sq.ft.
- Primary bedroom11′9″ × 11′9″138 sq.ft.
- Bedroom 28′2″ × 8′9″71 sq.ft.
- Bedroom 311′3″ × 11′9″132 sq.ft.
Around this home
Schools nearby
School rating, out of 10.
Listing details
Helpful tools
Your HOMEH agent
"I would see it this week."
Ask HOMEH about this home
Price, neighbourhood, monthly cost. Ask anything.
HOMEH Intelligent Agent is an AI, not a licensed representative. Check anything important with your agent.