
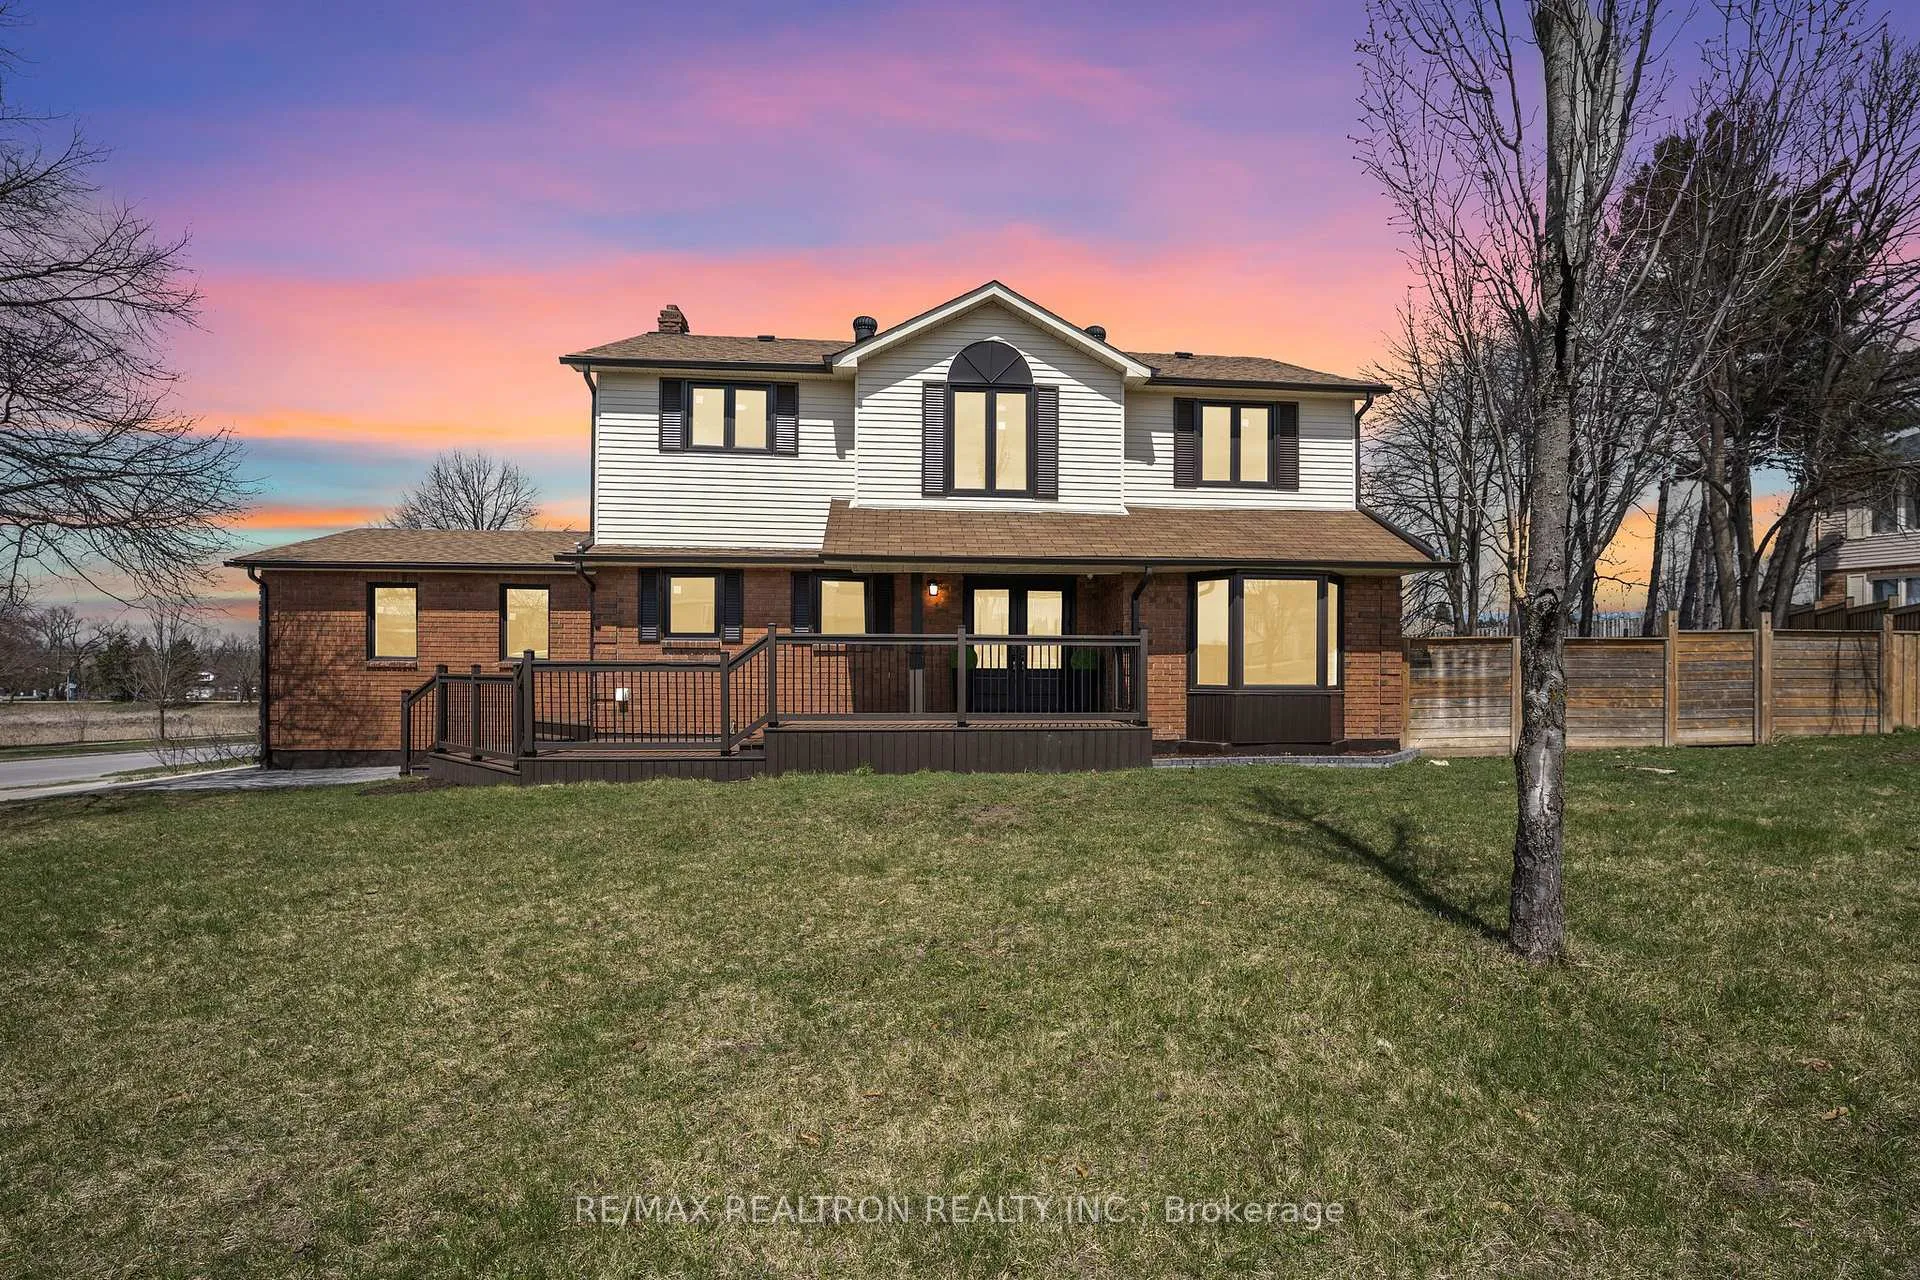
 See all 50 photos
Property history

This listing has ended. It is no longer available.
Property not available for sale or for rent.
Ask about this home
A HOMEH agent will answer your questions about this home.Ask HOMEH
About this home
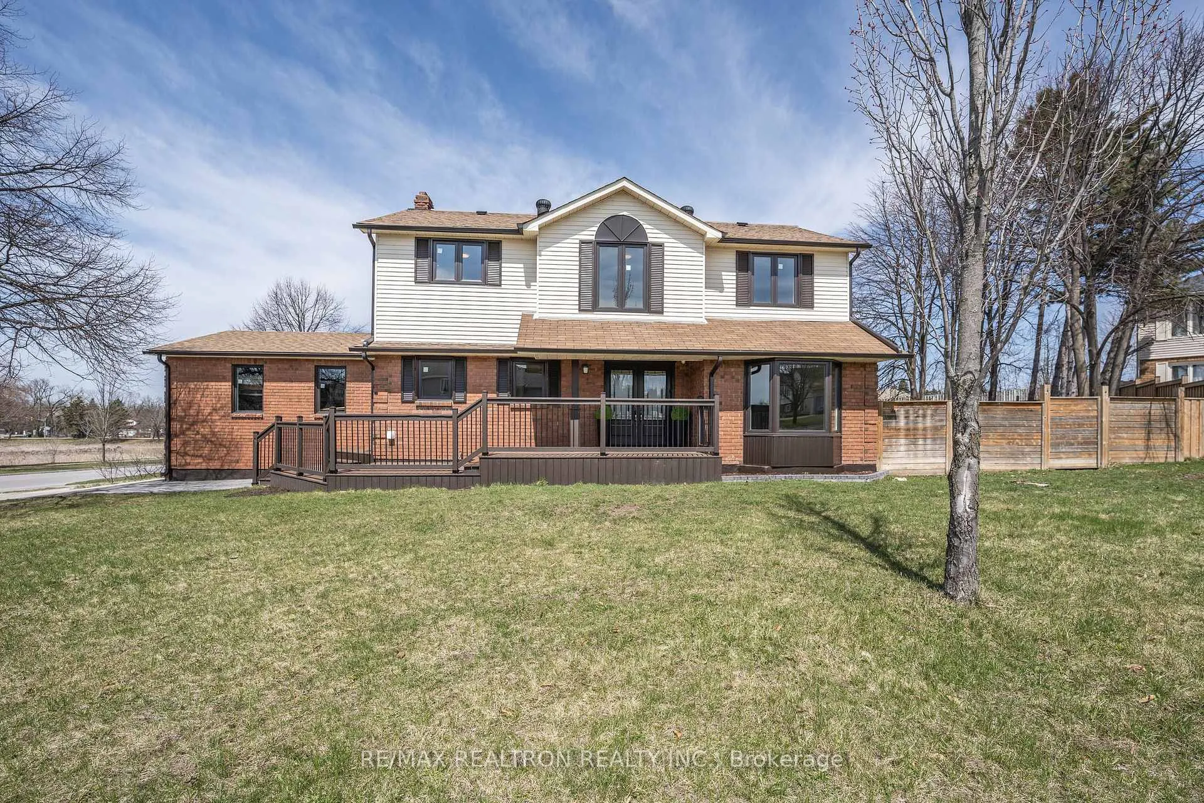
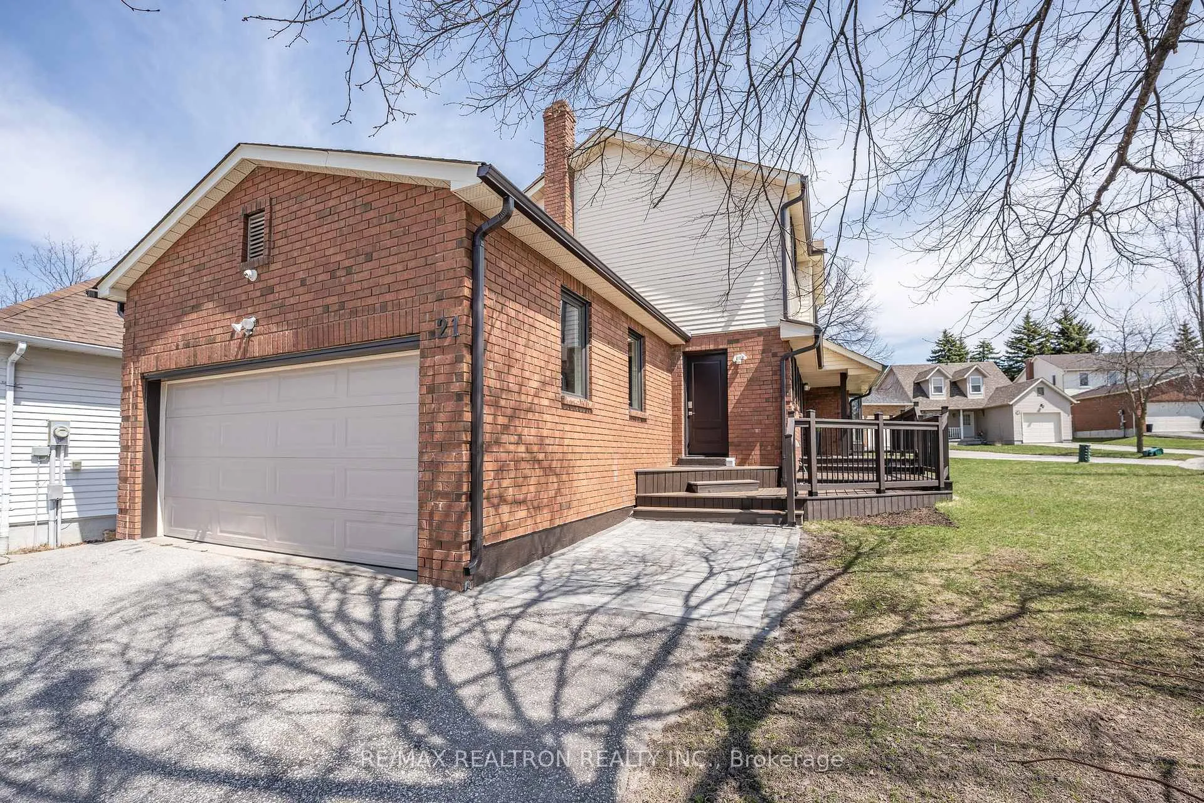
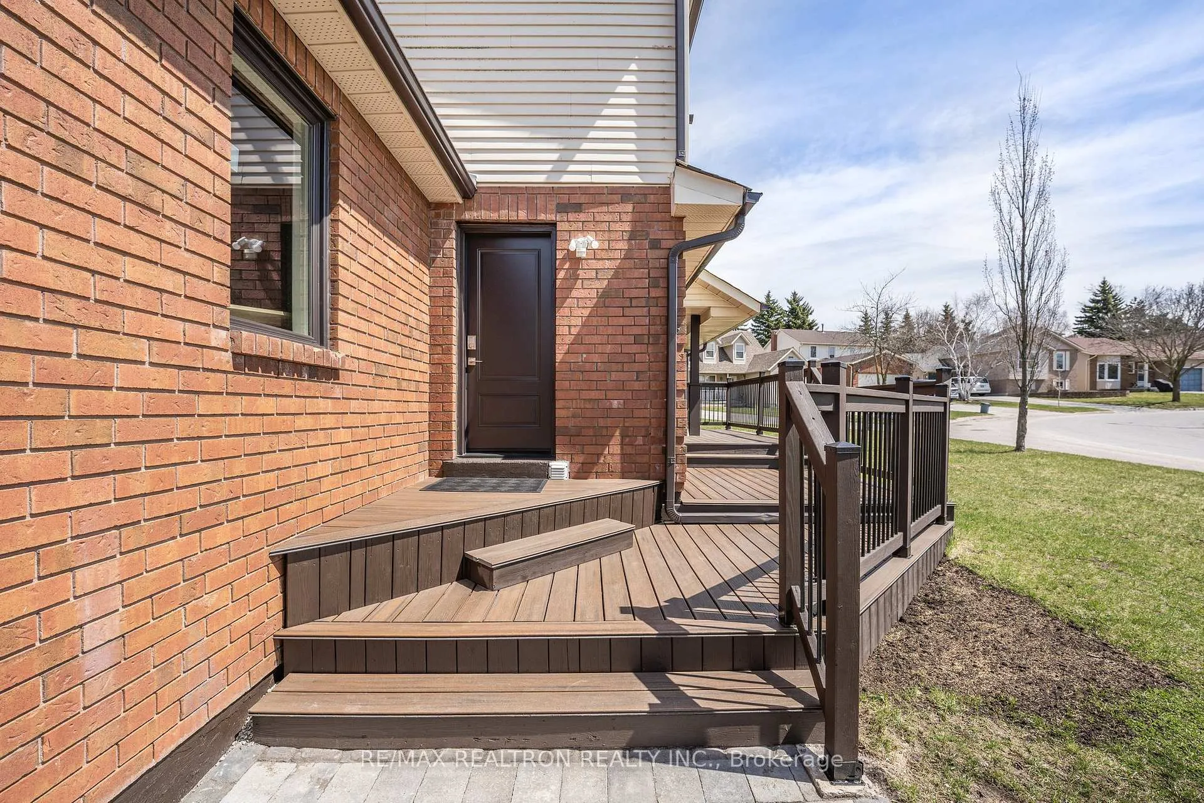
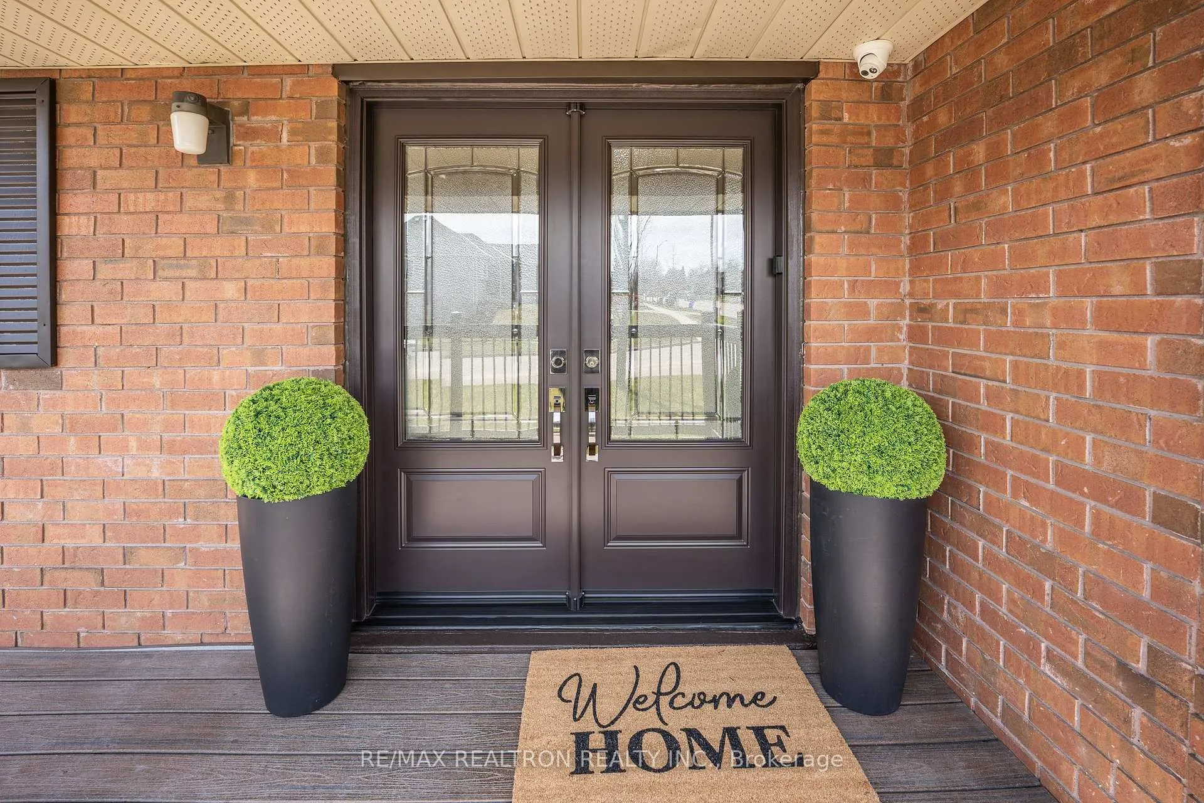
Welcome to this extensively updated, beautiful turnkey family home in the sought-after Painswick! This rare 4+2 bedrooms, 4 baths layout is a standout in the area, offering the extra space families often look for, but rarely find. The home offers total 2538 sq. ft. of stunning updates, including a fully finished & updated basement. When you arrive, you notice the all-new stylish windows and doors, large covered front porch new stone walkwayStep inside the welcoming foyer and see the hardwood floors that run throughout, the professional designer paint palette, new baseboards, crown mouldings, smooth ceilings, pot lights, and new interior doors and trim across all three levels. The brand-new custom staircase showcases the professional craftsmanship. Fall in love with the modern, bright & renovated kitchen with tons of cabinetry, new countertops, glass tile backsplash, under-cabinet LED lighting, stainless steel appliances, and a new sliding door leading to a cozy, private outdoor sitting area.The spacious living/dining room combo features a charming bay window, while the inviting family room boasts a cozy wood-burning fireplace. For added comfort, this home offers a central vacuum & main floor laundry. All four bathrooms have been beautifully updated (2025). Upstairs, you'll find 4 generously sized bedrooms, each with new paint, pot lights, crown moulding, and upgraded fixtures. The primary suite offers a walk-in closet and a renovated 3-piece ensuite, featuring a new vanity, new tile flooring, crown moulding, and updated lighting. The stunning guest bathroom has new wall and floor tiles, a new vanity and vanity light, a new fan, and a new privacy window. The bright, finished basement features huge rec room,2 extra bedrooms, stunning bathroom, new floors & stairs. Fully fenced backyard and an oversized deck with a privacy screen. This home combines comfort, style, and unbeatable convenience: 6 min to Barrie GO, easy access to transit,hwy 400, and fantastic amenities.
Facts & features
Ask about this home
A HOMEH agent will answer your questions about this home.
Rooms
14 rooms · 4 bathrooms
- Family room15′ × 10′8″159 sq.ft.
- Living room15′1″ × 11′2″169 sq.ft.
- Dining room10′11″ × 9′1″99 sq.ft.
- Kitchen15′ × 9′1″137 sq.ft.
- Laundry8′6″ × 6′2″53 sq.ft.
- Foyer14′11″ × 9′3″138 sq.ft.
- Primary bedroom15′11″ × 12′8″201 sq.ft.
- Bedroom 210′11″ × 9′7″105 sq.ft.
- Bedroom 310′10″ × 9′7″104 sq.ft.
- Bedroom 410′4″ × 9′9″101 sq.ft.
- Recreation18′ × 11′4″204 sq.ft.
- Bedroom14′1″ × 11′2″157 sq.ft.
- Bedroom15′3″ × 8′11″137 sq.ft.
- Bathroom11′2″ × 7′1″79 sq.ft.
Around this home
Listing details
Helpful tools
Your HOMEH agent
"I would see it this week."
Ask HOMEH about this home
Price, neighbourhood, monthly cost. Ask anything.
HOMEH Intelligent Agent is an AI, not a licensed representative. Check anything important with your agent.