
 See all 44 photos
Property history

This listing has ended. It is no longer available.
Property not available for sale or for rent.
Ask about this home
A HOMEH agent will answer your questions about this home.Ask HOMEH
About this home
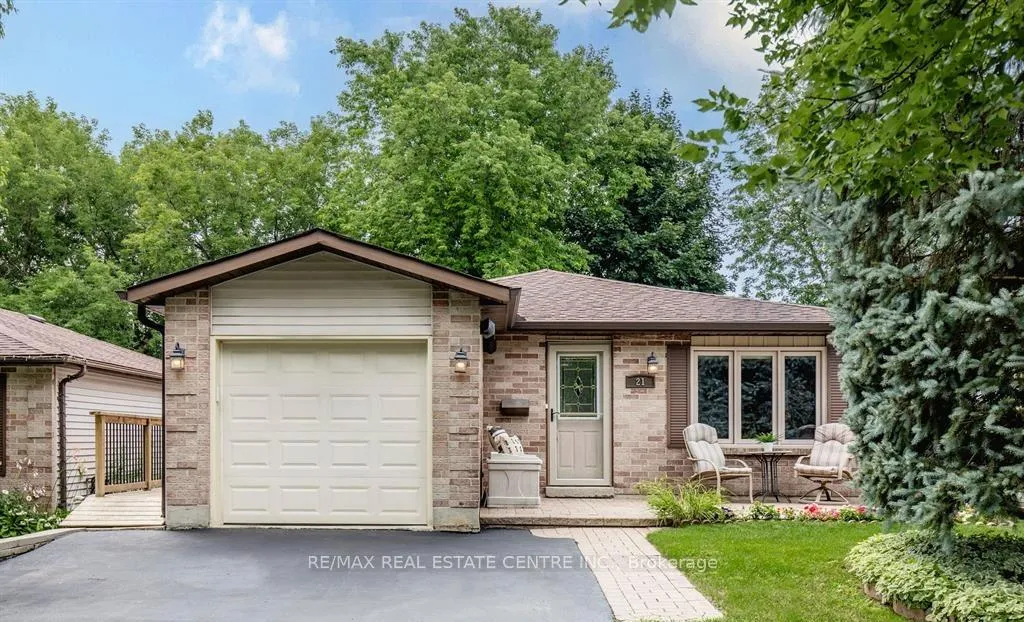
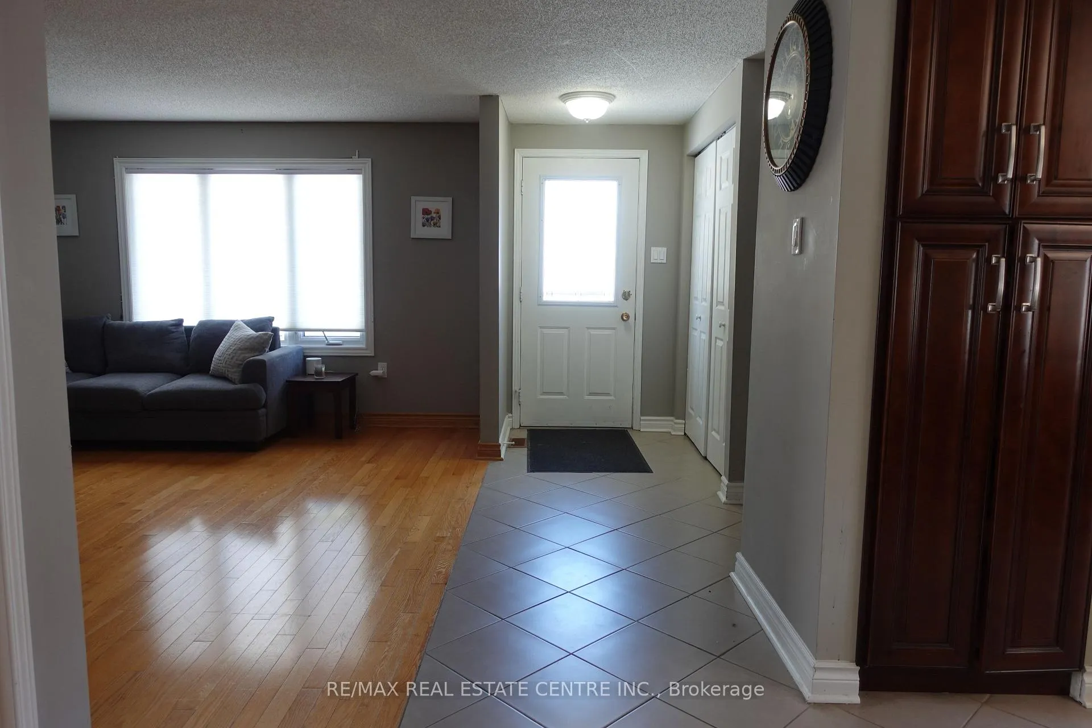
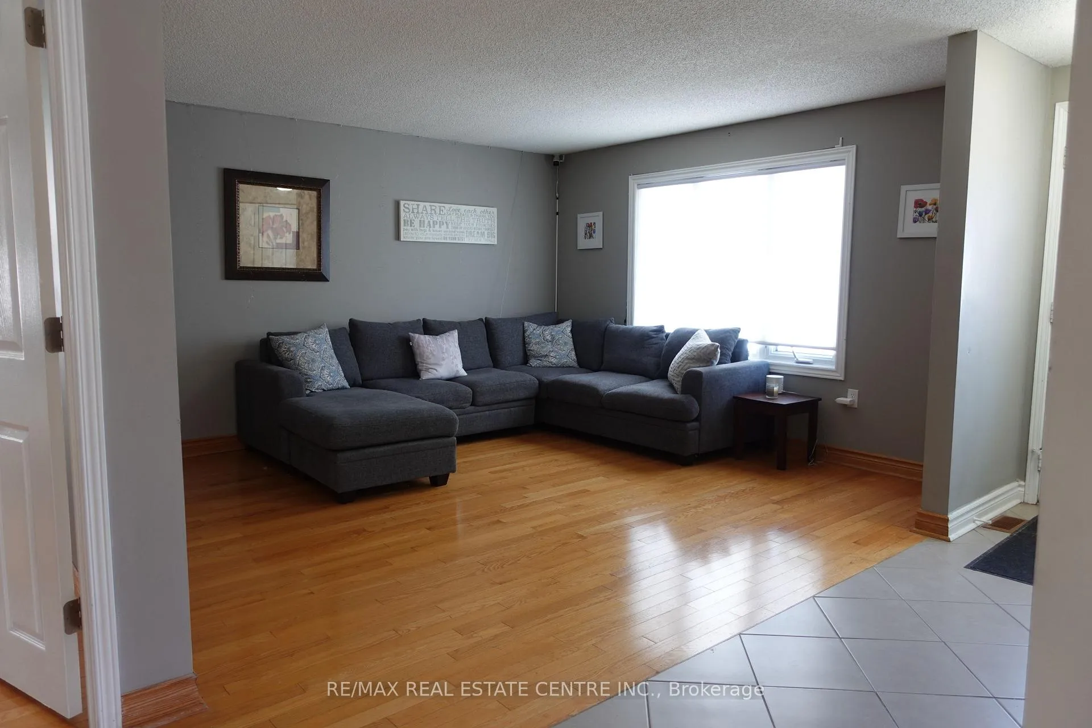
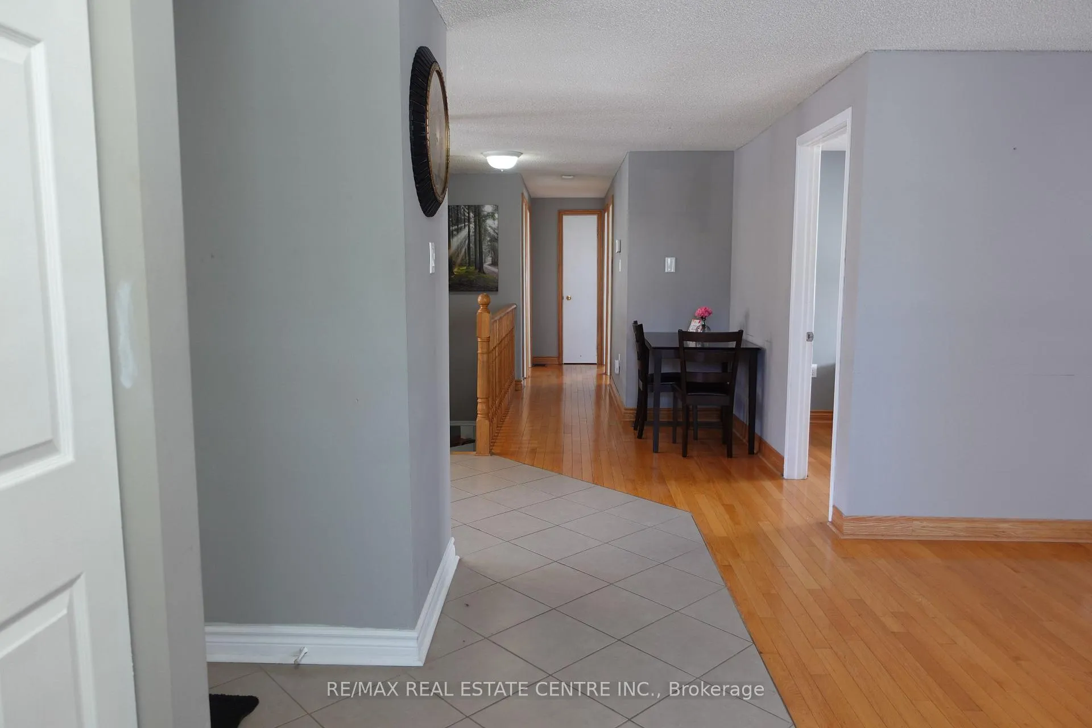
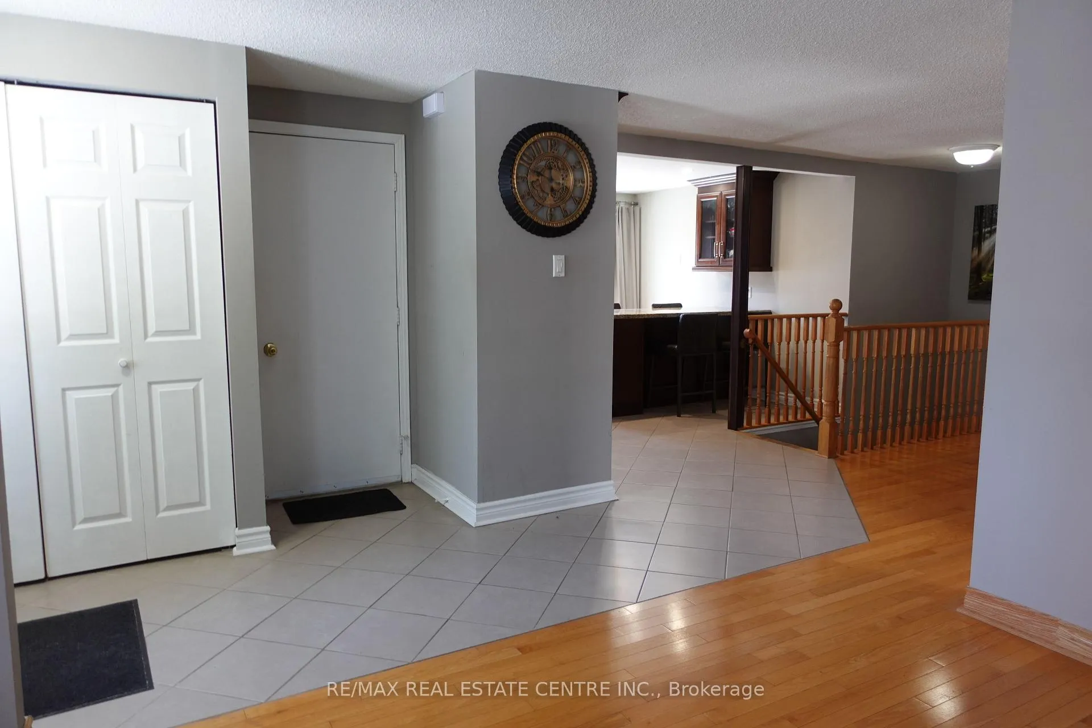
This spacious 4+3 bedroom bungalow, tucked into one of Barrie's most sought-after pockets, offers the perfect blend of comfort, versatility, and room to grow-ideal for large or multi-generational families. Step inside to a bright, inviting foyer with convenient garage access, opening into a beautifully connected living and dining space-perfect for both quiet evenings and lively gatherings. At the heart of the home, the updated eat-in kitchen shines with granite countertops, a generous island, stainless steel appliances, a gas stove, and ample pantry space. A walkout leads to a side deck and flows into the backyard, creating an easy, natural setting for entertaining under the open sky. The main level features generously sized bedrooms, including a serene primary retreat with a semi-ensuite-designed for comfort and ease. Downstairs, an abundance of thoughtfully designed space awaits, complete with additional bedrooms featuring built-ins, a walk-in closet, and flexible areas for a home office, gym, or creative pursuits. A cozy fireplace and inviting wet bar create the perfect setting for relaxed evenings or hosting guests, while a full bathroom, laundry, and ample storage add to the home's functionality. Whether for extended family or private living, this level offers endless possibilities. Surrounded by a warm, family-friendly community, you're just moments from Royal Victoria Regional Health Centre, schools, parks, shopping, and the college, with a nearby bus stop making everyday commuting effortless. A home that adapts to your lifestyle-where space, warmth, and connection come together effortlessly.
Facts & features
Ask about this home
A HOMEH agent will answer your questions about this home.
Rooms
11 rooms · 2 bathrooms
- Living room13′2″ × 12′3″161 sq.ft.
- Dining room6′3″ × 9′6″59 sq.ft.
- Kitchen10′2″ × 10′5″106 sq.ft.
- Bedroom10′5″ × 9′1″94 sq.ft.
- Bedroom12′9″ × 11′1″142 sq.ft.
- Bedroom13′7″ × 12′2″166 sq.ft.
- Den9′10″ × 9′88 sq.ft.
- Bedroom15′8″ × 11′9″184 sq.ft.
- Den11′1″ × 7′2″79 sq.ft.
- Den14′6″ × 7′11″115 sq.ft.
- Recreation15′2″ × 11′4″172 sq.ft.
Around this home
Schools nearby
School rating, out of 10.
Listing details
Helpful tools
Your HOMEH agent
"I would see it this week."
Ask HOMEH about this home
Price, neighbourhood, monthly cost. Ask anything.
HOMEH Intelligent Agent is an AI, not a licensed representative. Check anything important with your agent.