
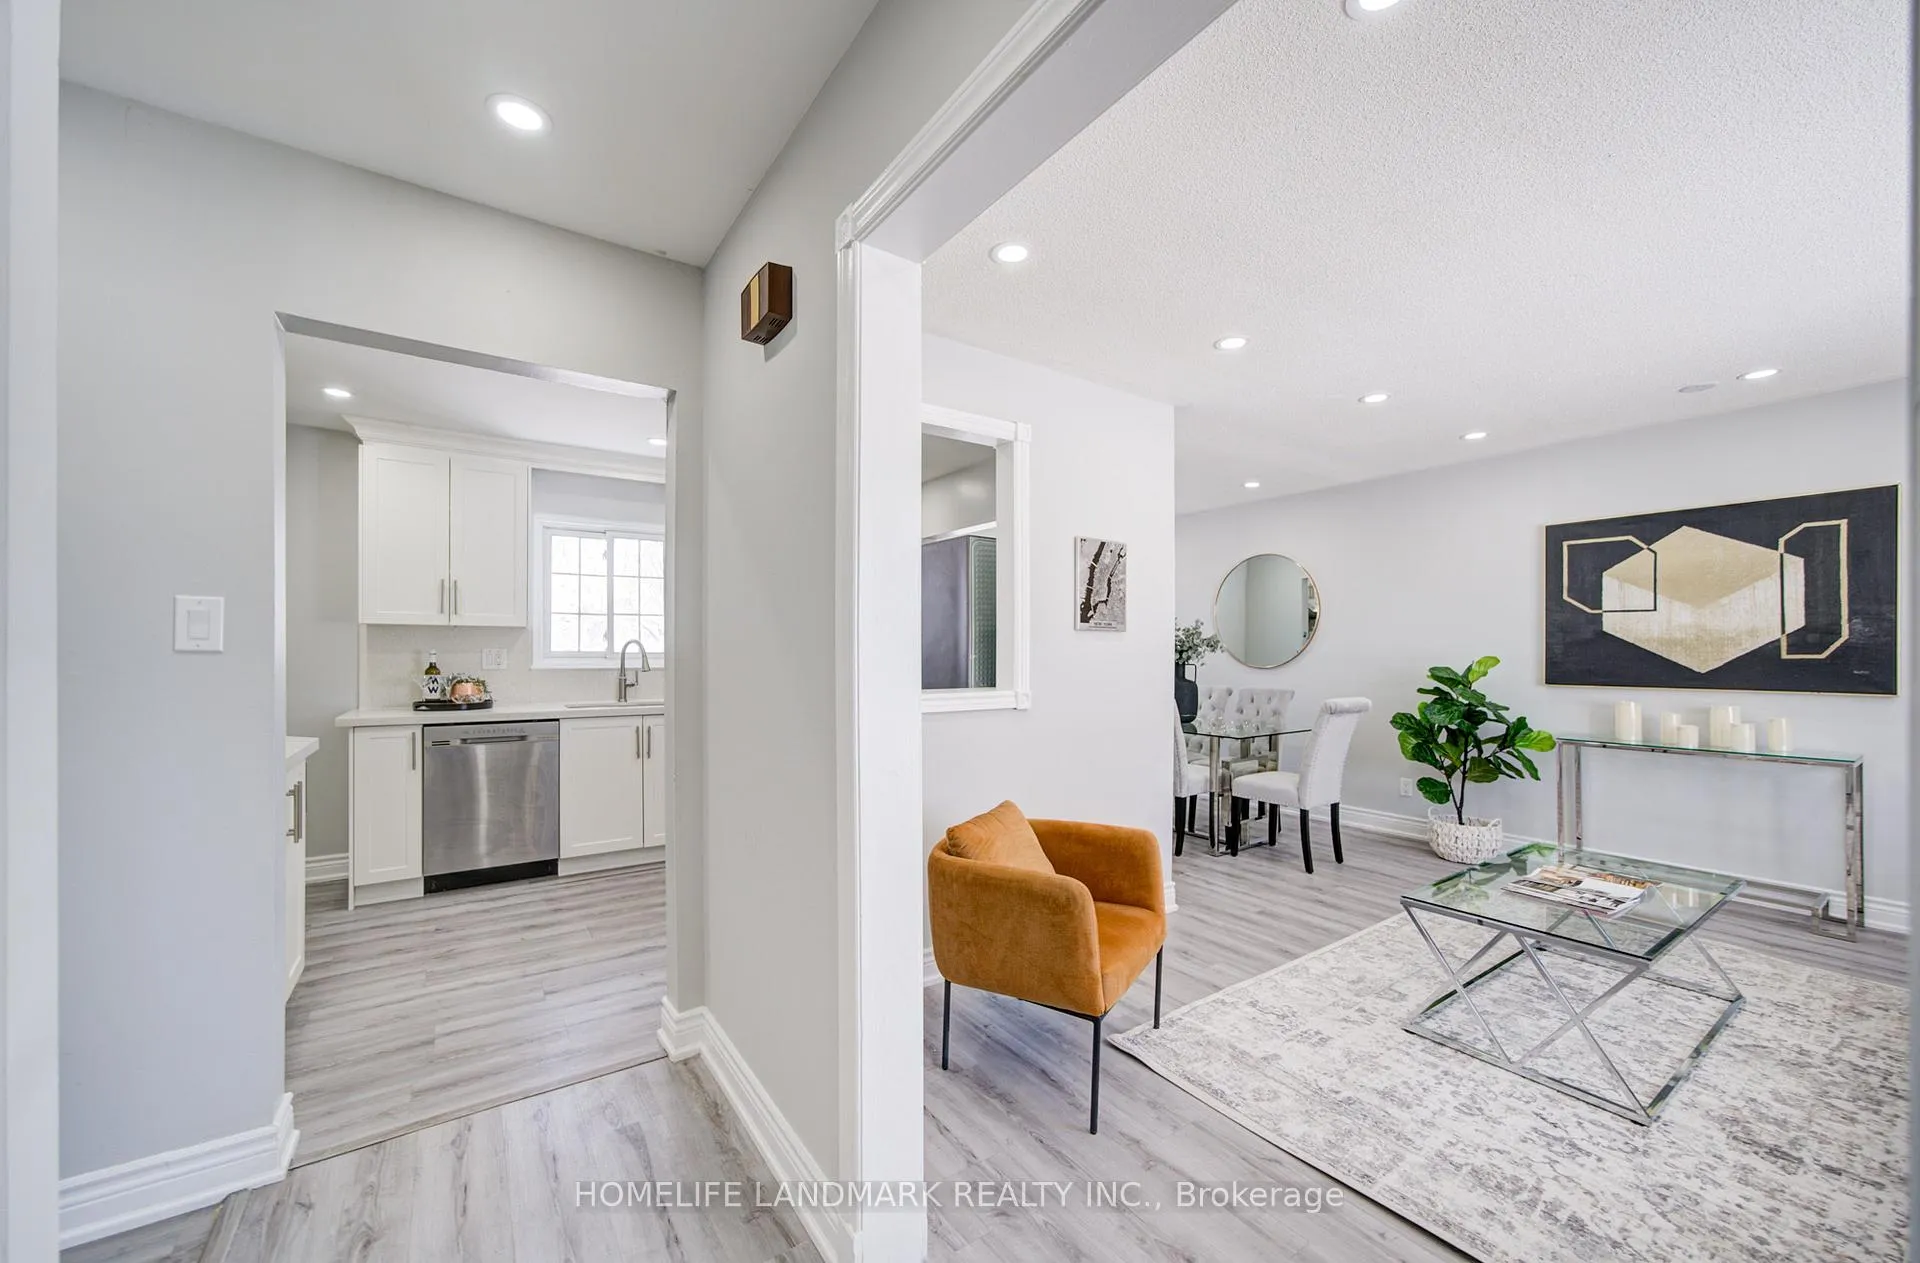
 See all 46 photos
Property history

This listing has ended. It is no longer available.
Property not available for sale or for rent.
Ask about this home
A HOMEH agent will answer your questions about this home.Ask HOMEH
About this home
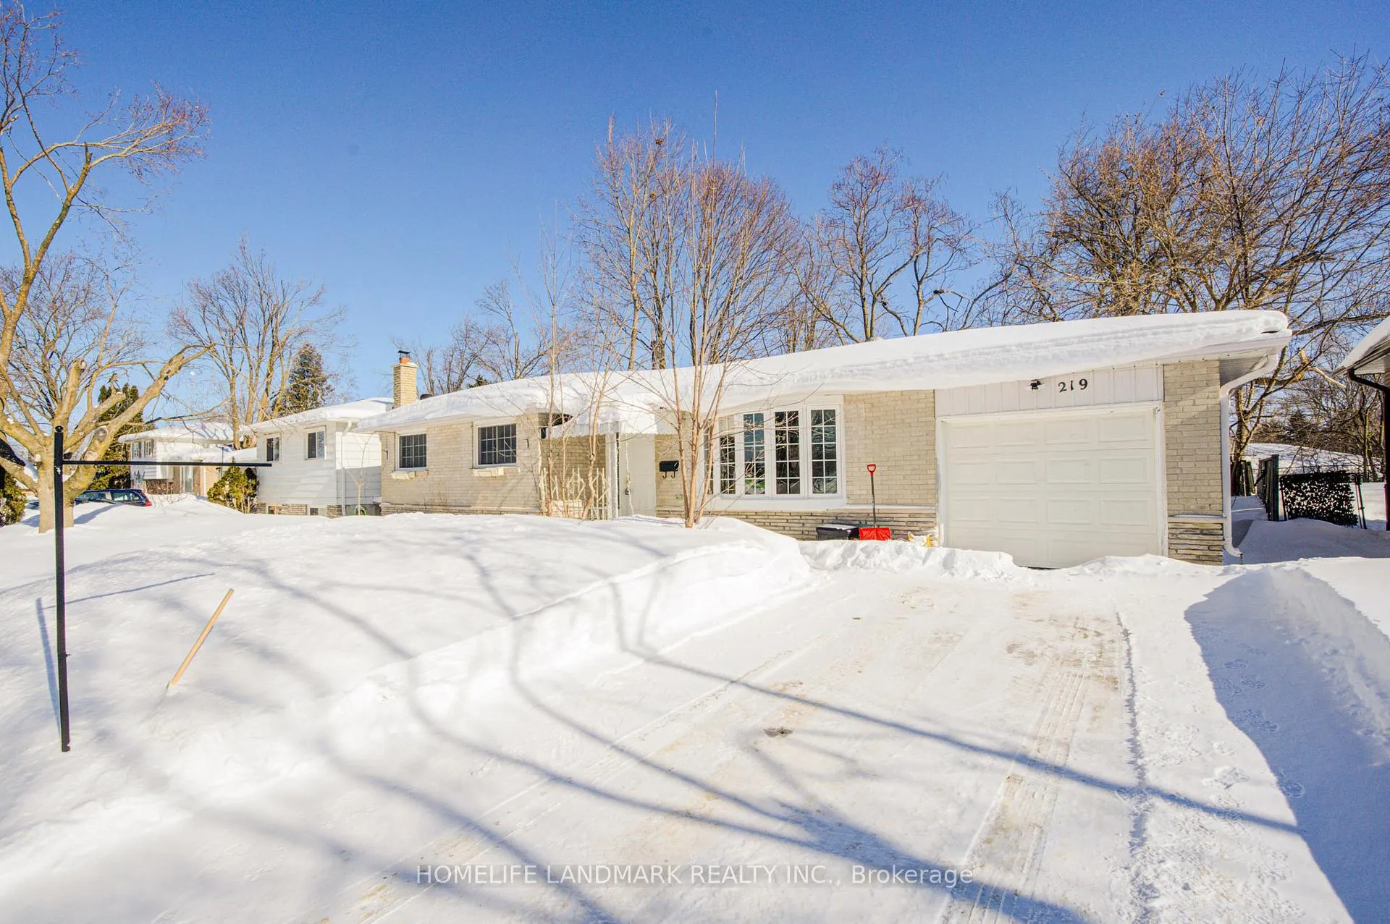
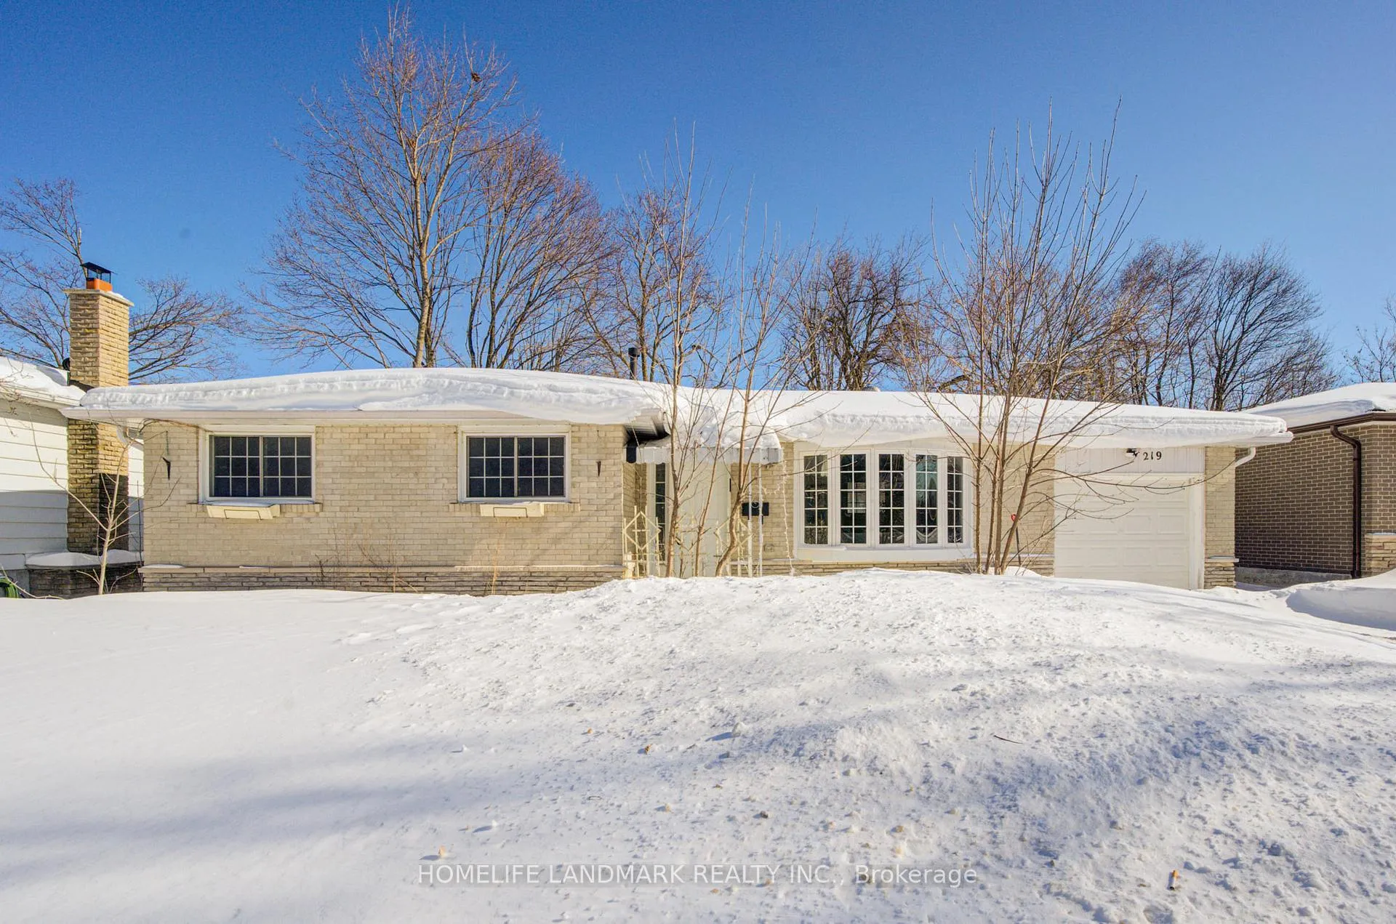
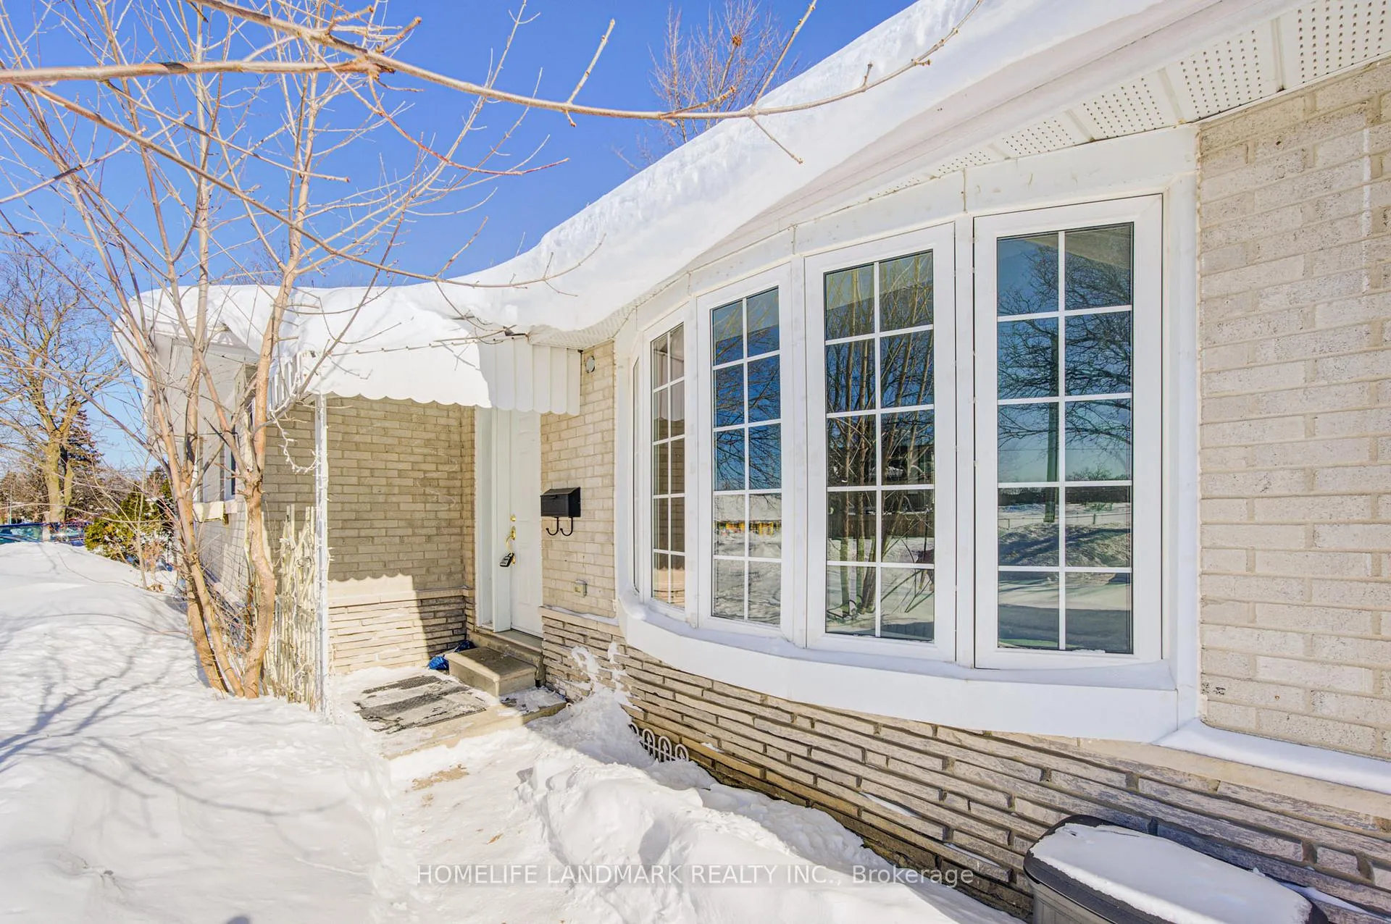
Renovated Bungalow with In-Law Suite Potential!!! This beautifully updated bungalow sits on a premium 60ft x 110ft lot, offering a rare combination of modern design and functional versatility. Perfectly suited for multi-generational families or investors, this turn-key property is ready for its next chapter. Interior Highlights Main Floor: An open-concept living and dining area features a large bay window, recessed pot lighting, and contemporary wide-plank flooring. Dual Kitchens: The main floor boasts a crisp white chef's kitchen with stone countertops and stainless steel appliances. The lower level includes a second fully-equipped kitchen, ideal for an in-law suite or rental income. Accommodations: Three bright, spacious bedrooms on the main level and two fully renovated bathrooms across both floors. Finished Lower Level: A large, cozy recreation room with high ceilings and oversized windows provides an inviting second living space. With two bedrooms, open concept kitchen/living area and full washroom this space is perfect for a growing family.The Exterior & Location: Massive Backyard that is 60ft wide and 110ft deep, fully fenced yard offers endless possibilities for a pool, garden, or workshop. Strategic Location: Located in a quiet, mature neighbourhood minutes from RVH Hospital, Georgian College, and the Highway 400 corridor-perfect for commuters and local professionals alike. Buyer Or Buyer's Agent To Verify All Taxes & Measurements. Seller Does Not Warrant Retrofit Status Of In-Law Suite.
Facts & features
Ask about this home
A HOMEH agent will answer your questions about this home.
Rooms
11 rooms · 2 bathrooms
- Kitchen10′5″ × 8′7″89 sq.ft.
- Living room14′8″ × 10′7″156 sq.ft.
- Dining room8′7″ × 7′10″67 sq.ft.
- Bedroom13′1″ × 9′11″130 sq.ft.
- Bedroom 213′1″ × 8′1″106 sq.ft.
- Bedroom 39′7″ × 8′7″82 sq.ft.
- Kitchen16′3″ × 8′11″144 sq.ft.
- Living room20′1″ × 10′5″210 sq.ft.
- Bedroom 414′10″ × 8′9″130 sq.ft.
- Bedroom 514′2″ × 8′10″125 sq.ft.
- Laundry11′5″ × 8′11″102 sq.ft.
Around this home
Schools nearby
School rating, out of 10.
Listing details
Helpful tools
Your HOMEH agent
"I would see it this week."
Ask HOMEH about this home
Price, neighbourhood, monthly cost. Ask anything.
HOMEH Intelligent Agent is an AI, not a licensed representative. Check anything important with your agent.