
219 Wessenger Drive
Barrie (Holly)219 Wessenger Drive
Barrie (Holly)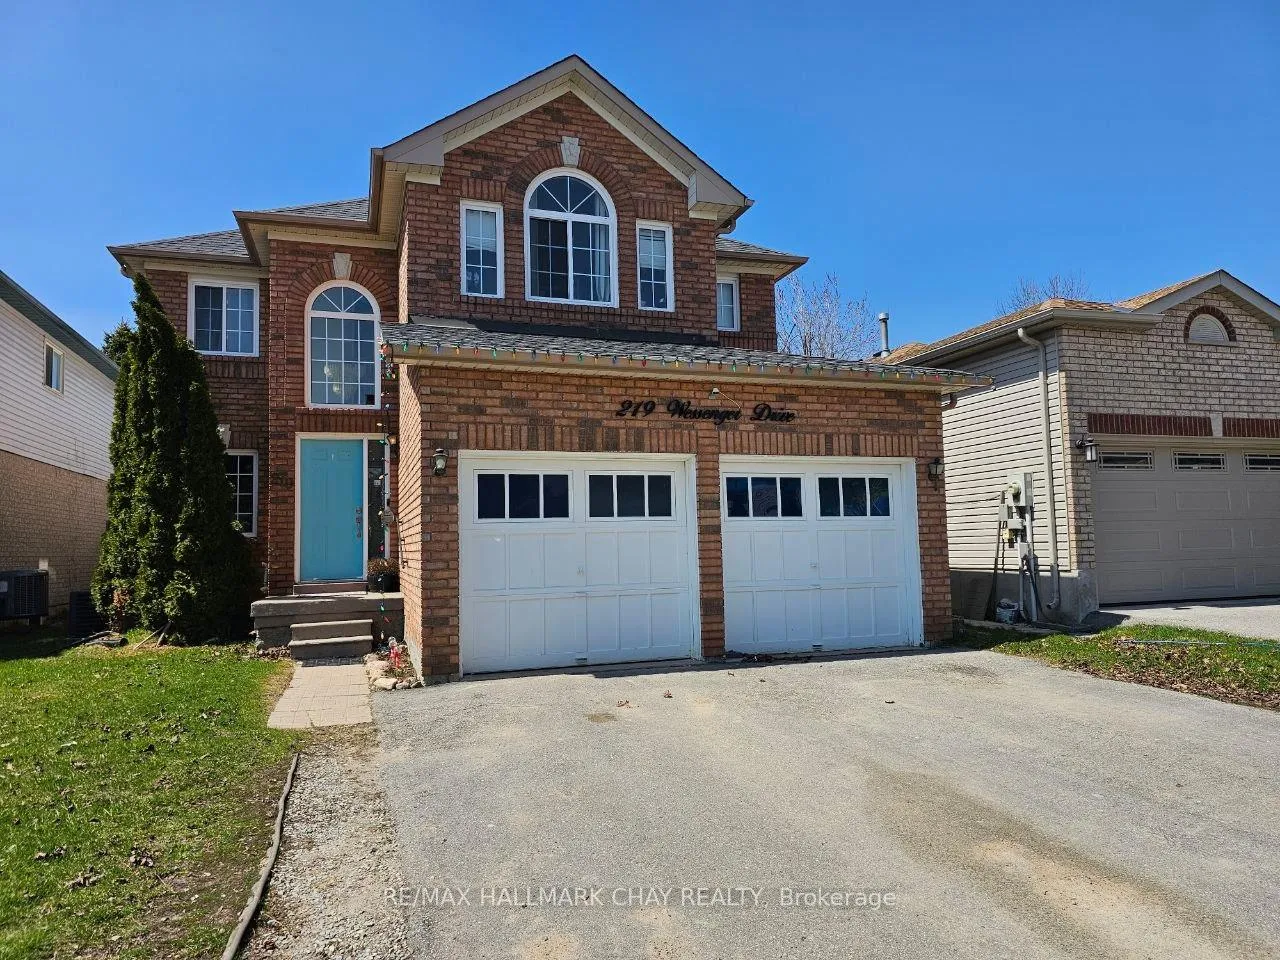
 See all 39 photos
Property history

This listing has ended. It is no longer available.
Property not available for sale or for rent.
Ask about this home
A HOMEH agent will answer your questions about this home.Ask HOMEH
About this home
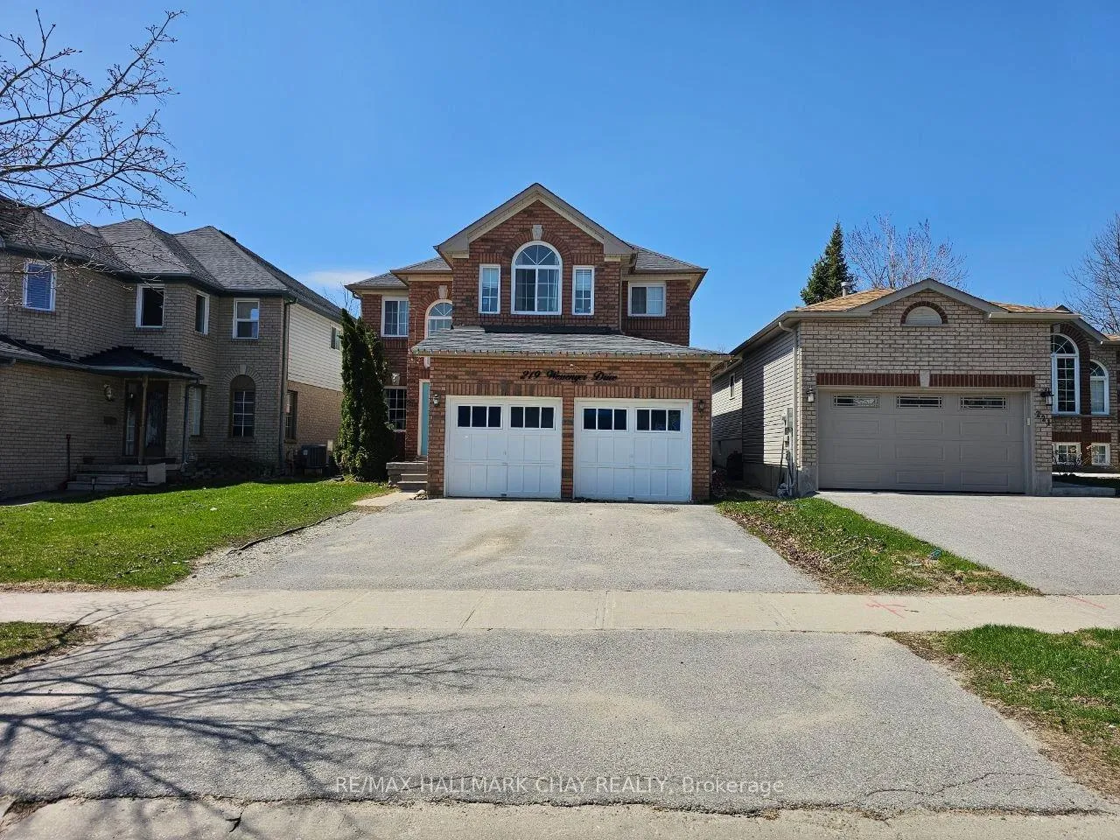
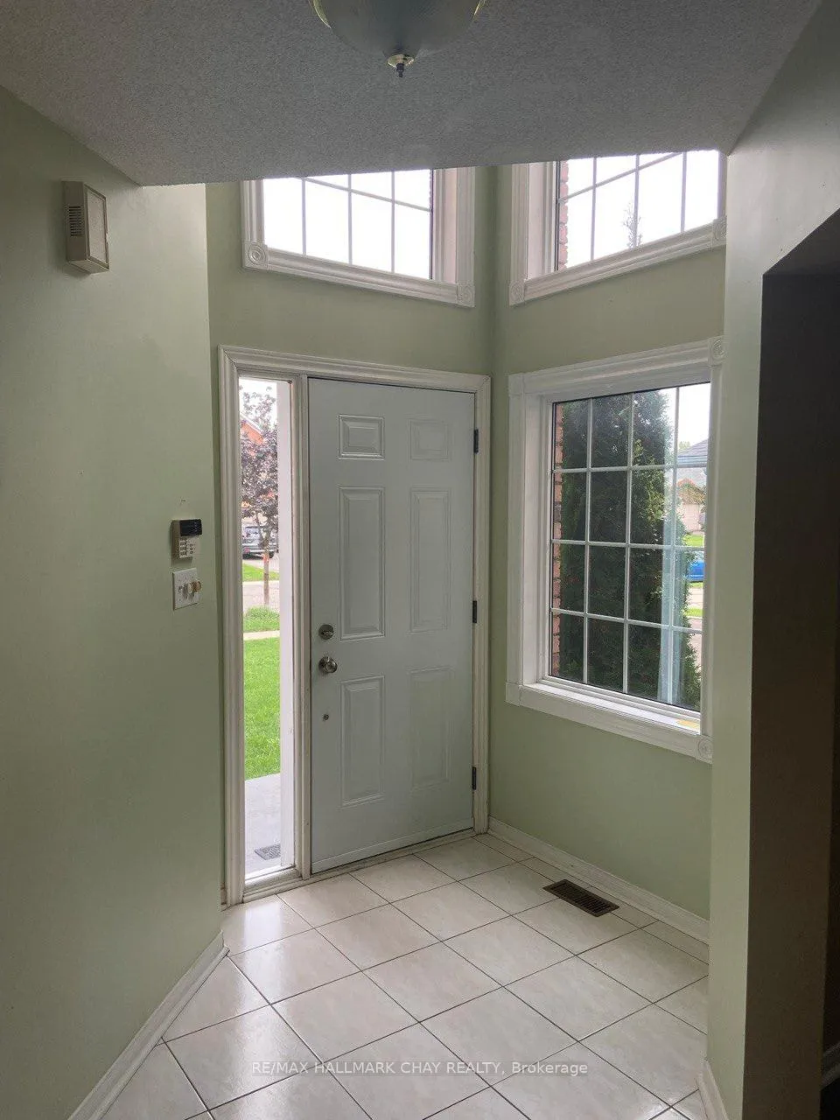
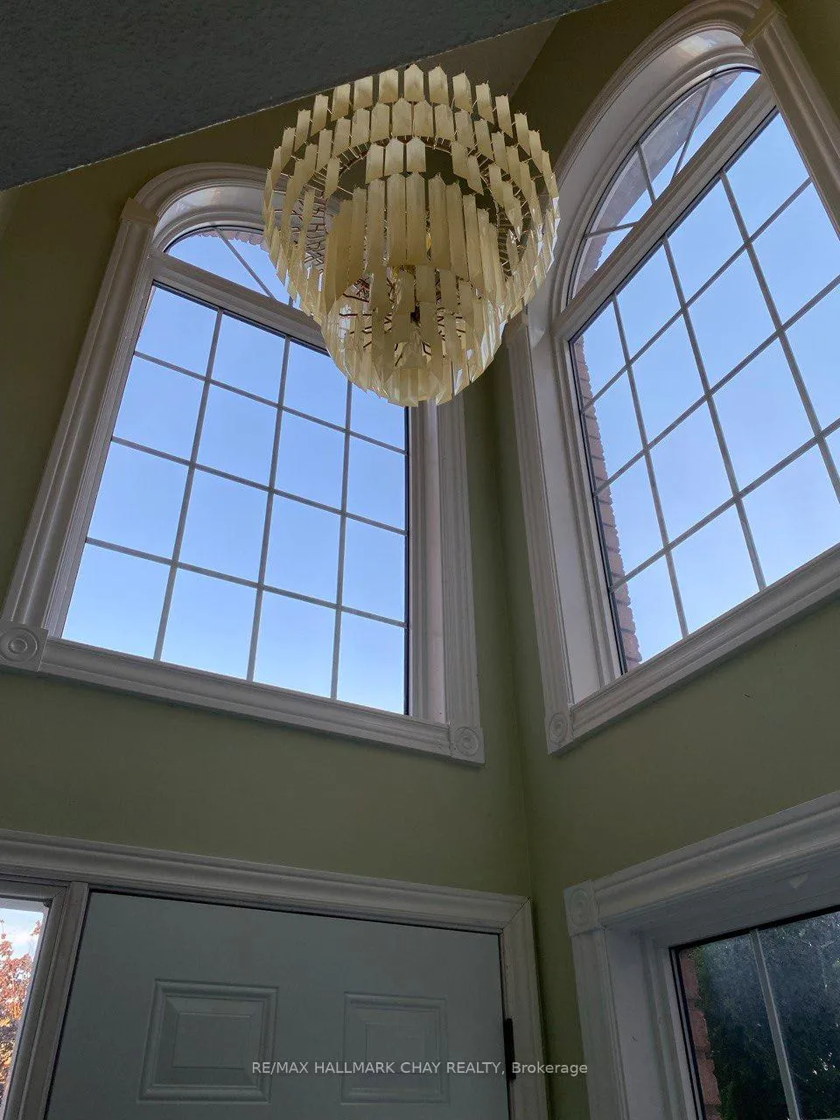
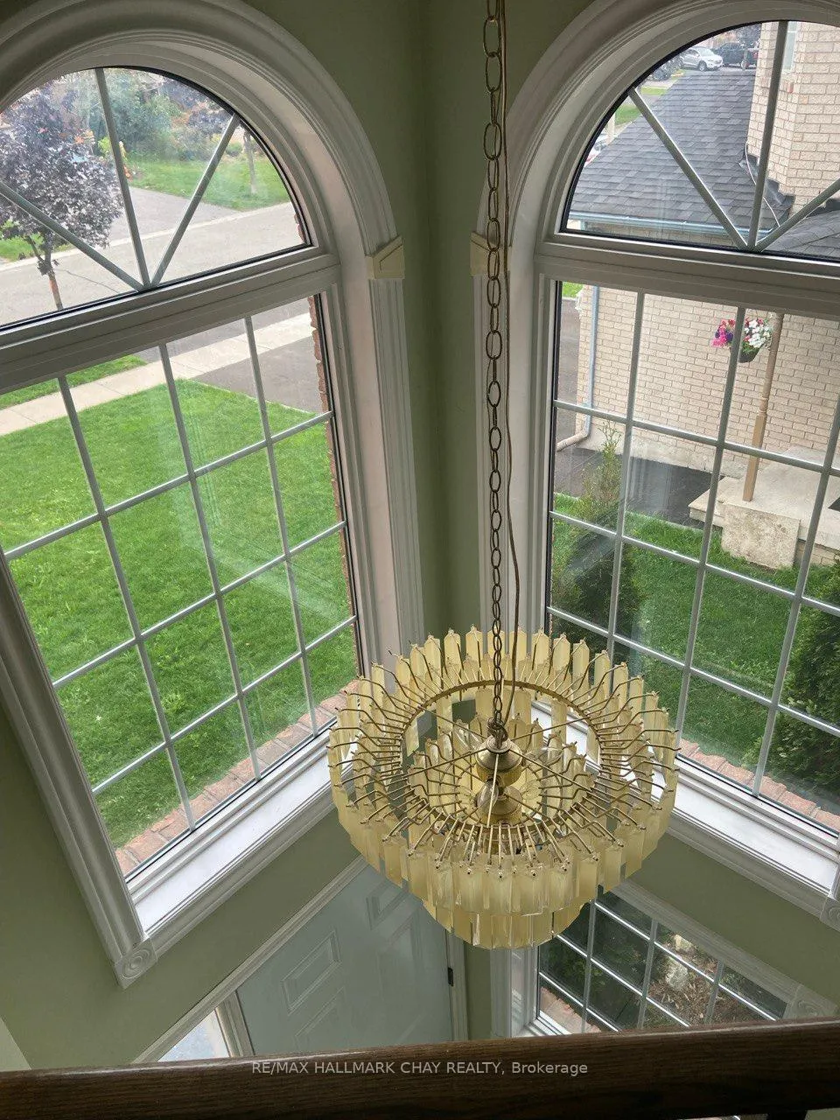
Welcome to this stunning Empire-built home for lease in Barrie's highly desirable south-end Holly community! Ideally located just minutes from Highway 400, top-rated schools, parks, the community centre, library, and all major amenities, this home offers the perfect blend of comfort, convenience, and lifestyle.Step into a grand two-storey foyer with soaring ceilings and oversized windows that fill the space with natural light, creating an impressive and welcoming entrance. The main floor features a spectacular family room with dramatic two-storey ceilings, a cozy fireplace, and expansive windows that bring in an abundance of sunlight-an ideal space for both relaxing and entertaining. In addition, enjoy a separate living and dining area, perfect for hosting guests or creating more formal entertaining spaces.The bright and functional kitchen is equipped with stainless steel appliances, ample cabinetry, and a spacious eat-in area with direct access to a fully fenced backyard-perfect for summer gatherings and outdoor enjoyment. A convenient main-floor laundry and powder room complete this level.Upstairs, you'll find four generously sized bedrooms, including a beautiful primary suite with a renovated ensuite, along with an additional 4-piece bathroom for family convenience.The fully finished basement offers added living space, featuring a separate entrance from the garage, a large living area, two additional bedrooms, and a 3-piece bathroom-ideal for extended family or additional living flexibility.Available for annual lease, this spacious and bright home is a rare opportunity in one of Barrie's most sought-after neighbourhoods. Don't miss your chance to call it home!
Facts & features
Ask about this home
A HOMEH agent will answer your questions about this home.
Rooms
14 rooms · 4 bathrooms
- Family room17′11″ × 11′10″212 sq.ft.
- Living room19′2″ × 11′11″228 sq.ft.
- Kitchen19′7″ × 11′11″233 sq.ft.
- Bathroom—
- Primary bedroom17′2″ × 12′4″212 sq.ft.
- Bedroom10′6″ × 10′2″107 sq.ft.
- Bedroom11′6″ × 9′11″114 sq.ft.
- Bedroom10′6″ × 10′2″107 sq.ft.
- Bathroom—
- Bathroom—
- Bedroom11′10″ × 9′6″112 sq.ft.
- Bedroom11′10″ × 9′10″116 sq.ft.
- Living room24′4″ × 16′5″399 sq.ft.
- Bathroom—
Around this home
Schools nearby
School rating, out of 10.
Listing details
Helpful tools
Your HOMEH agent
"I would see it this week."
Ask HOMEH about this home
Price, neighbourhood, monthly cost. Ask anything.
HOMEH Intelligent Agent is an AI, not a licensed representative. Check anything important with your agent.