
22 Agnes Street
Barrie (Wellington)22 Agnes Street
Barrie (Wellington)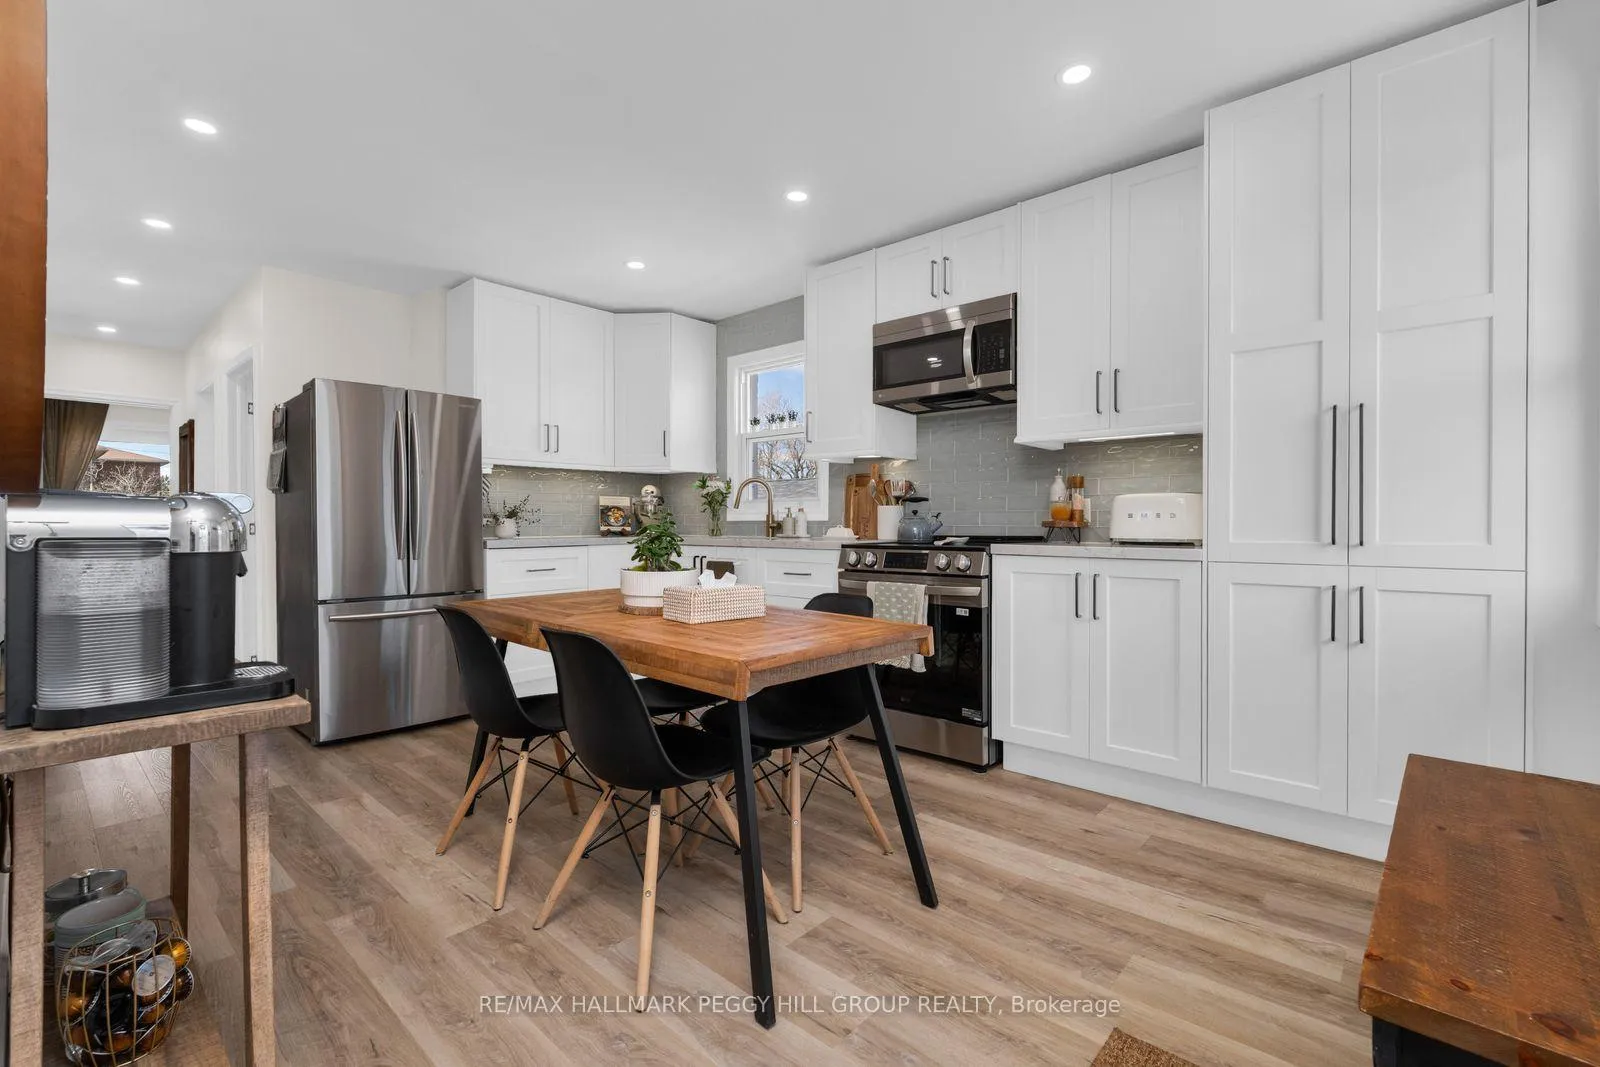

 See all 22 photos
Property history

This listing has ended. It is no longer available.
Property not available for sale or for rent.
About this home
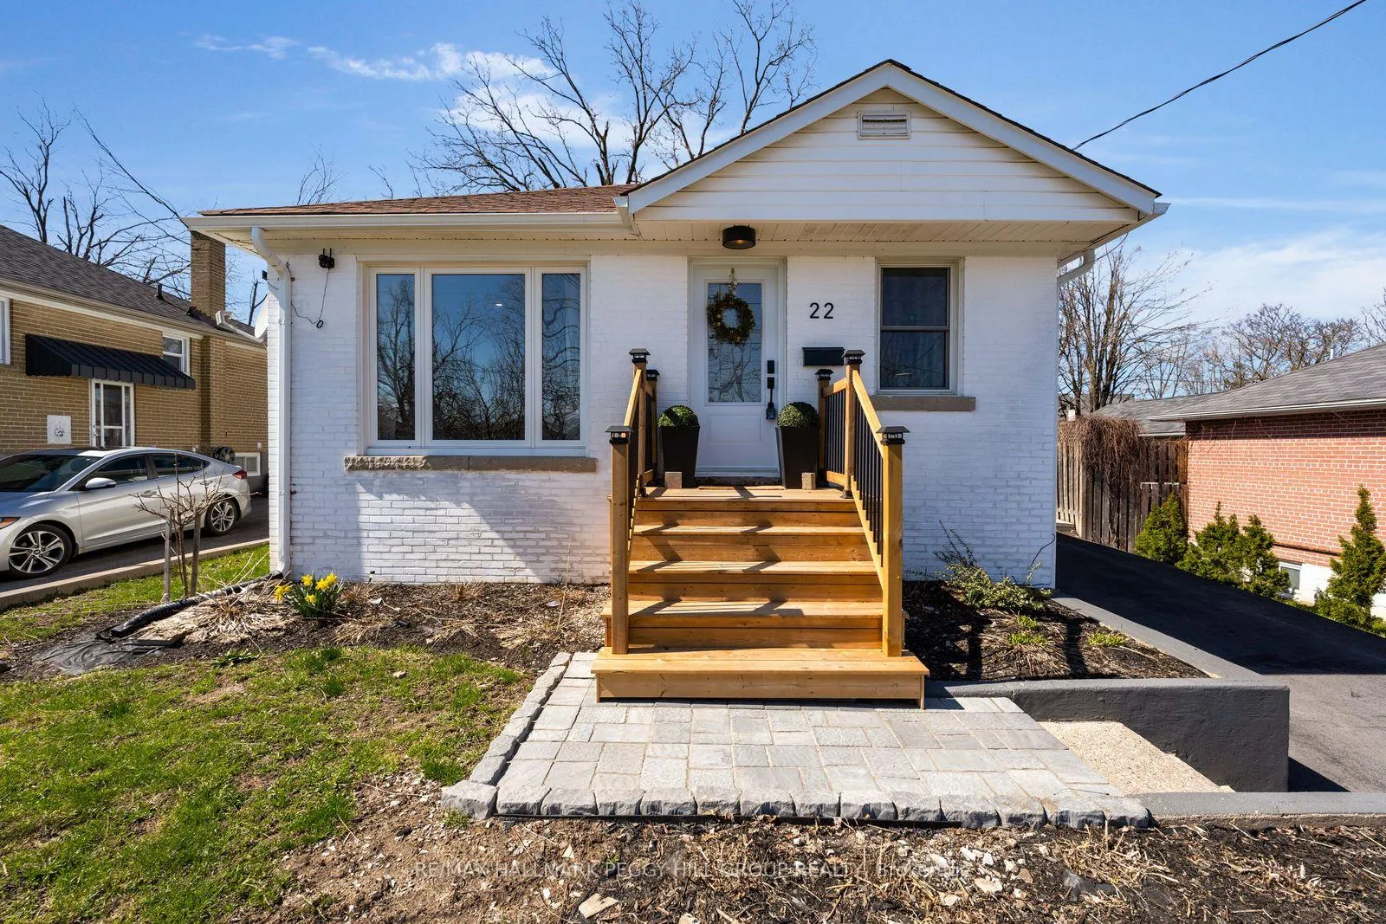
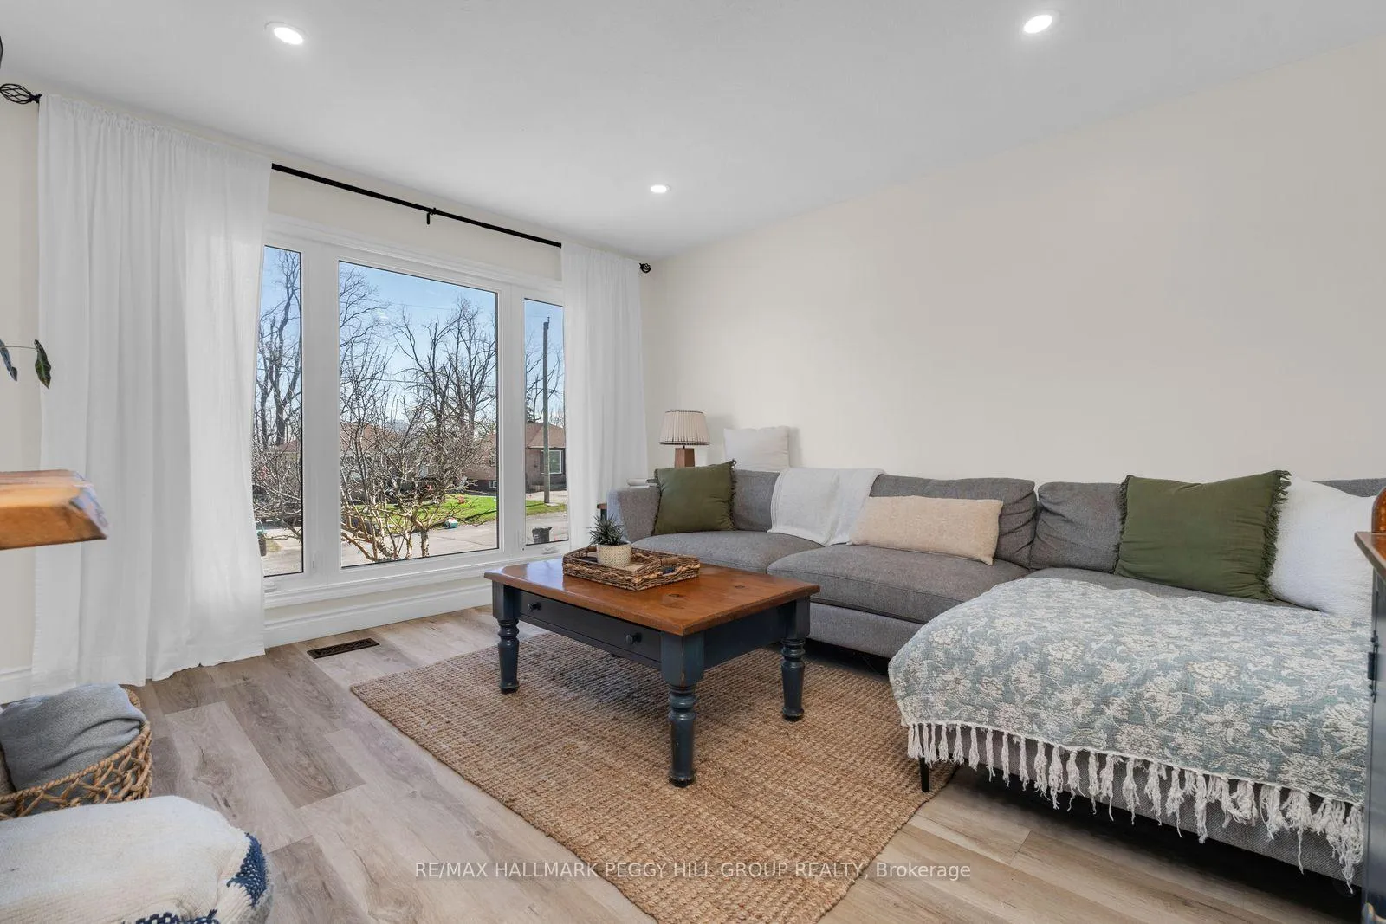
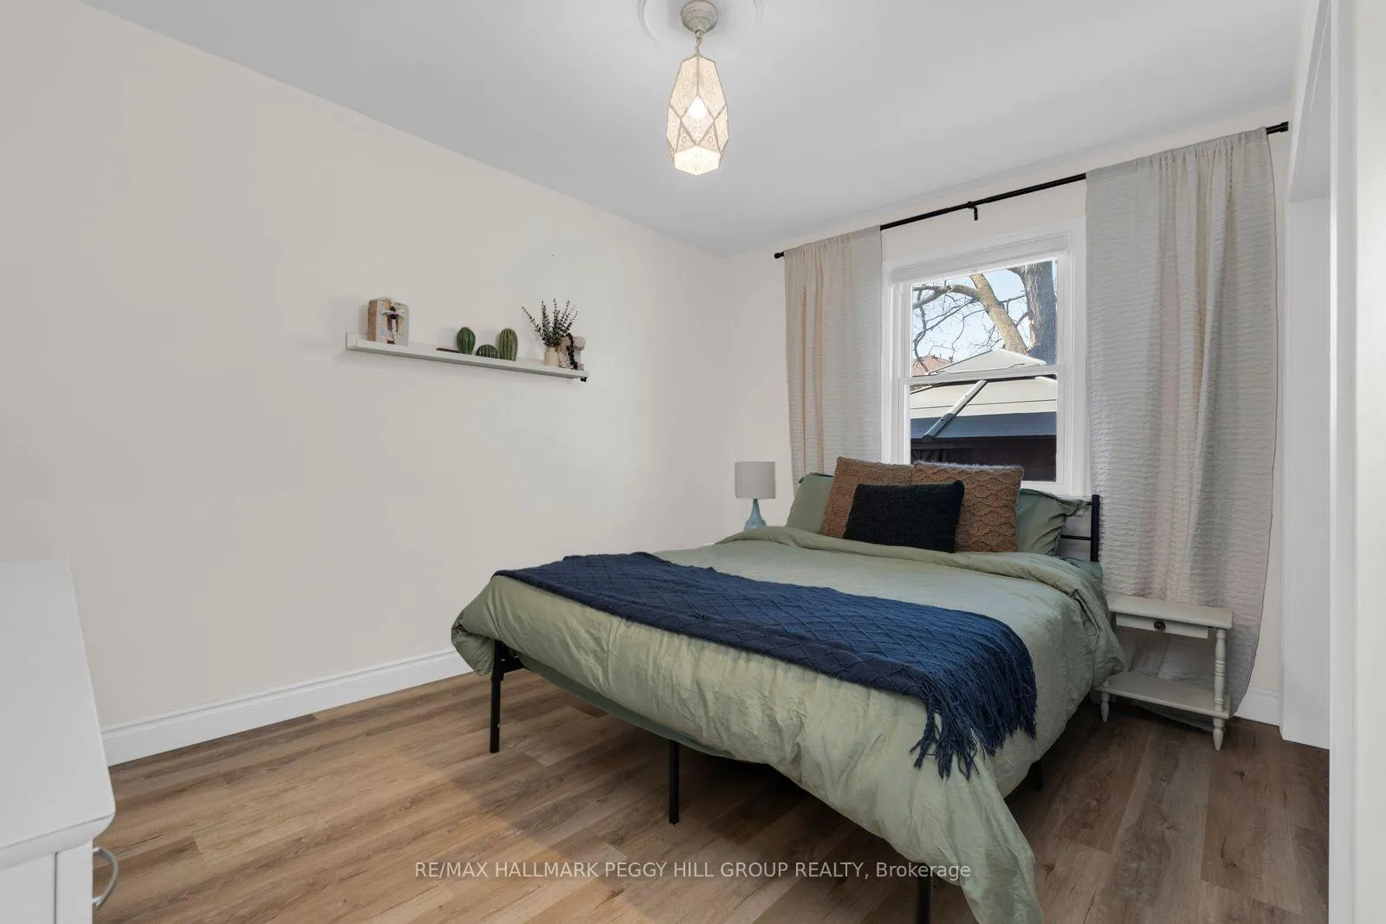
MOVE-IN READY HOME OFFERING FLEXIBLE LIVING SPACE, MODERN FINISHES, & A SEPARATE BASEMENT ENTRANCE! Life here unfolds with ease in a welcoming, family-oriented neighbourhood, where quiet streets lead to nearby schools like Barrie North Collegiate Institute, Oakley Park Public School, and Hillcrest Public School, and weekends naturally drift toward scenic parks, shoreline strolls along the North Shore Trail, or sunny afternoons at Centennial Beach. Commuting is effortless with quick access to Highway 400 and public transit, while shopping trips to Georgian Mall and evenings by the shoreline and vibrant downtown core are just minutes away. At home, the day starts in a sun-filled, modern eat-in kitchen where natural light pours in, effortlessly connecting to a warm and inviting living room centred around an oversized front window. Warmer days invite you outside to a fully fenced backyard where a spacious deck, lush green space and garden beds create a private setting for barbecues, quiet lounging, or kids at play. Three comfortable bedrooms offer restful retreats, including one with a walkout to the deck for a breath of fresh air at the start or end of the day, complemented by a 3-piece bathroom. The fully finished basement opens the door to flexible living, complete with a separate side entrance, a bedroom, a kitchen, a full bath, and a rec room that easily supports extended family or the possibility of an in-law suite. Thoughtfully renovated throughout, with inviting finishes and upgraded attic insulation enhancing year-round comfort, this turnkey #HomeToStay delivers a lifestyle that feels both relaxed and connected from the moment you arrive.
Facts & features
Ask about this home
A HOMEH agent will answer your questions about this home.
Rooms
10 rooms · 2 bathrooms
- Kitchen5′8″ × 16′1″91 sq.ft.
- Dining room5′6″ × 17′2″95 sq.ft.
- Living room12′ × 13′6″162 sq.ft.
- Primary bedroom9′6″ × 12′7″120 sq.ft.
- Bedroom 211′3″ × 8′9″98 sq.ft.
- Bedroom 312′ × 8′11″107 sq.ft.
- Kitchen8′1″ × 7′10″63 sq.ft.
- Recreation10′11″ × 21′230 sq.ft.
- Bedroom 48′11″ × 13′9″123 sq.ft.
- Laundry11′10″ × 6′9″80 sq.ft.
Around this home
Listing details
Helpful tools
Your HOMEH agent
"I would see it this week."
Ask HOMEH about this home
Price, neighbourhood, monthly cost. Ask anything.
HOMEH Intelligent Agent is an AI, not a licensed representative. Check anything important with your agent.