
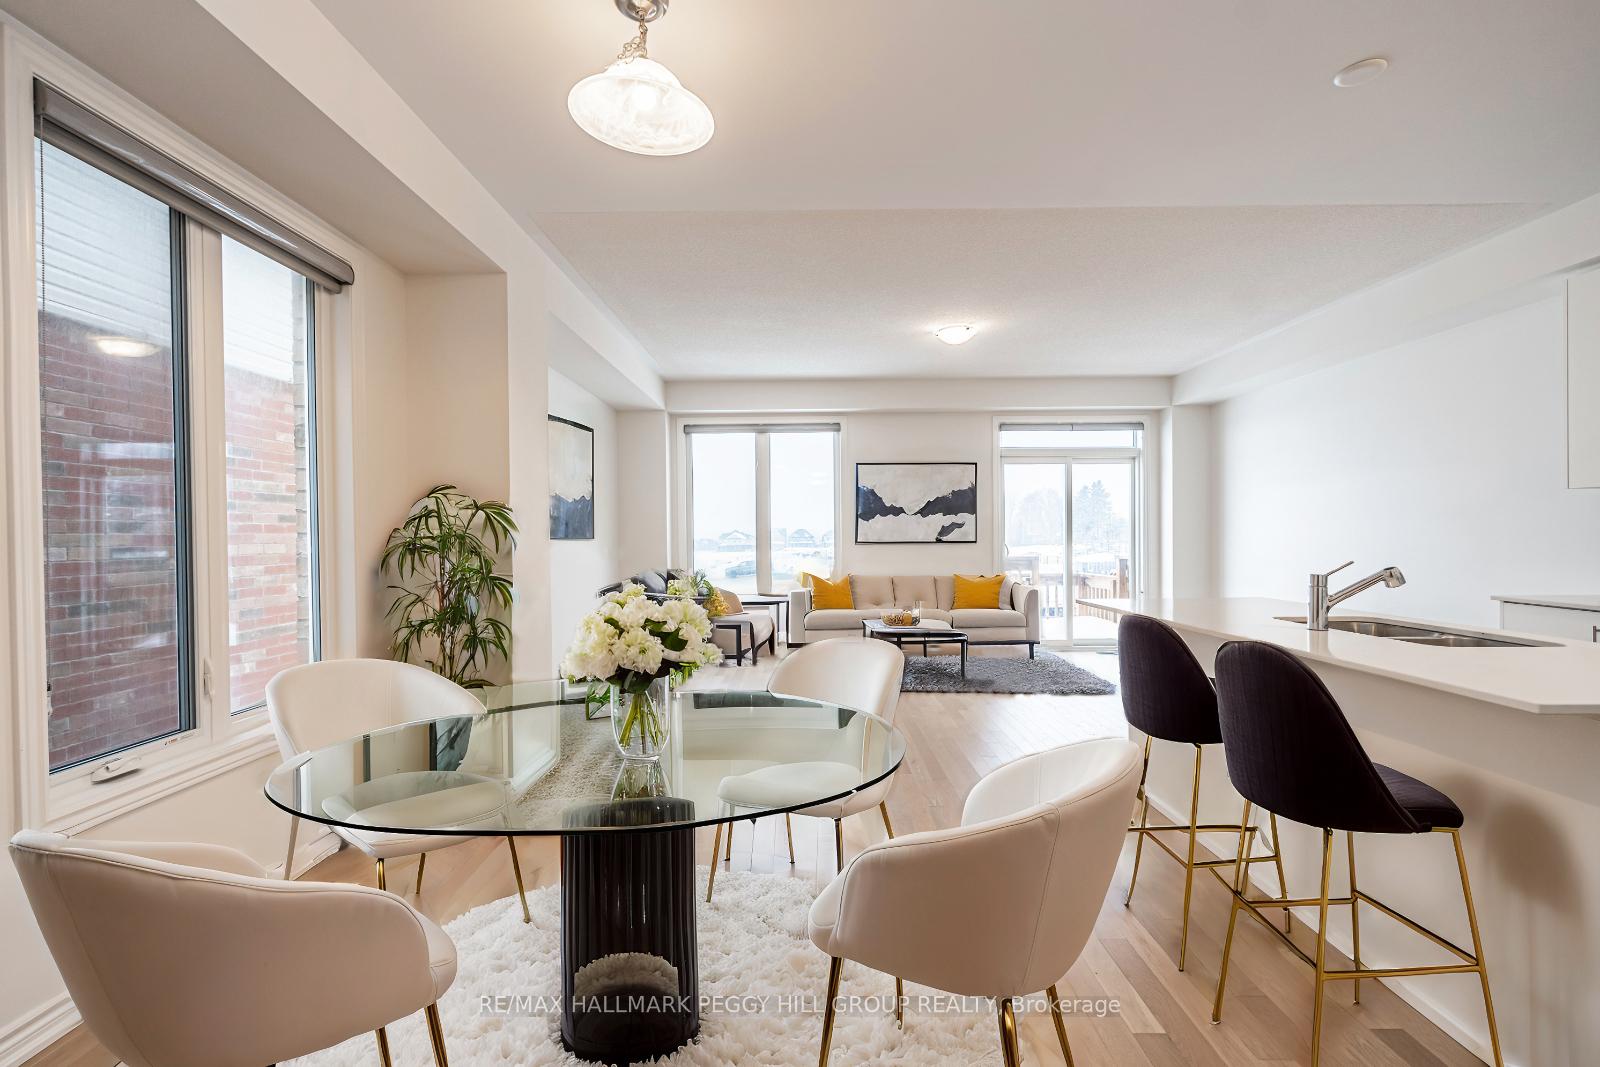
 See all 21 photos
Property history

This listing has ended. It is no longer available.
Property not available for sale or for rent.
Ask about this home
A HOMEH agent will answer your questions about this home.Ask HOMEH
About this home
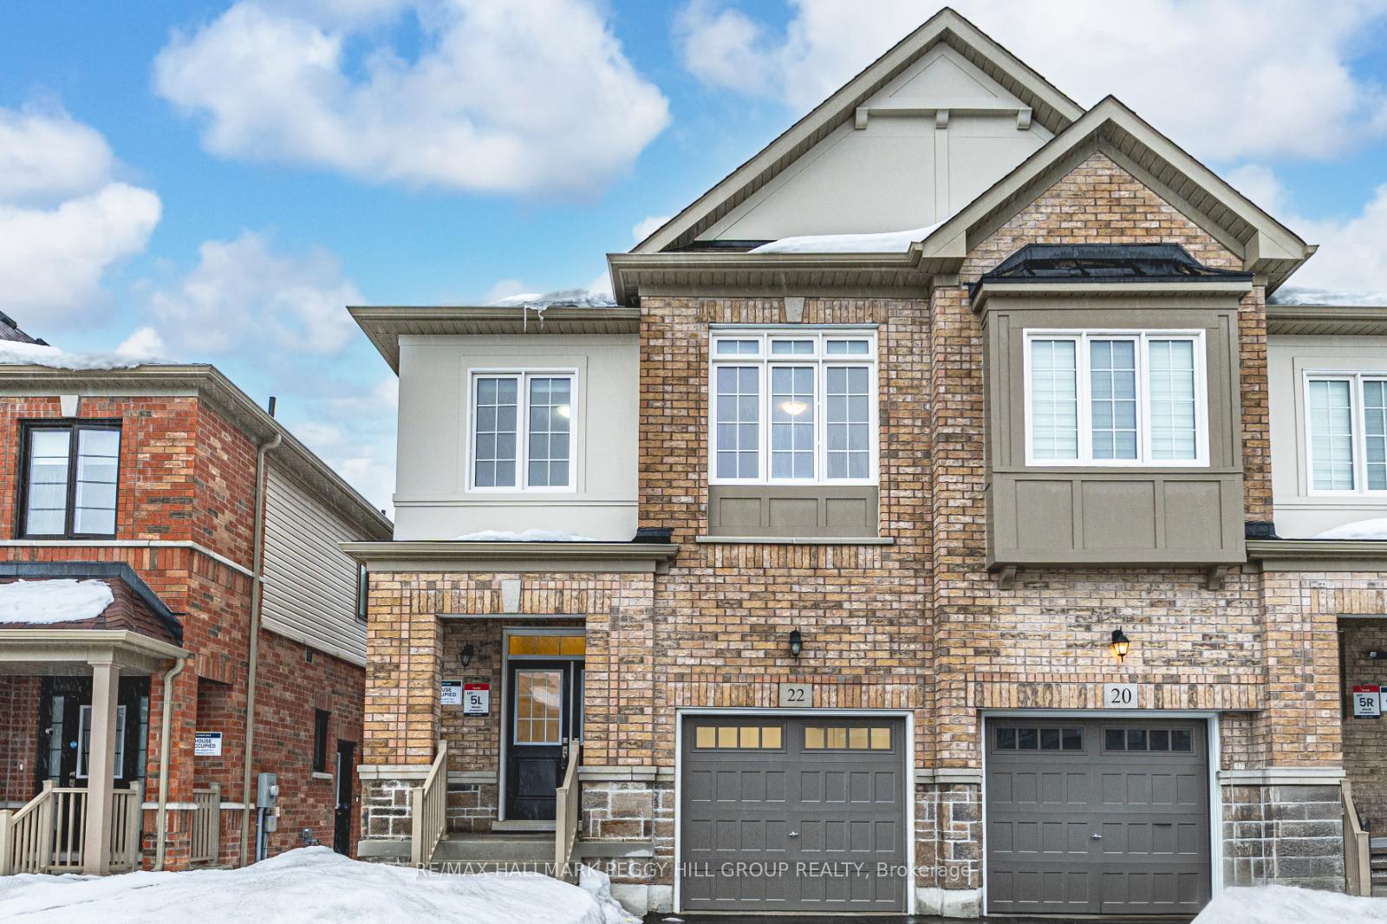
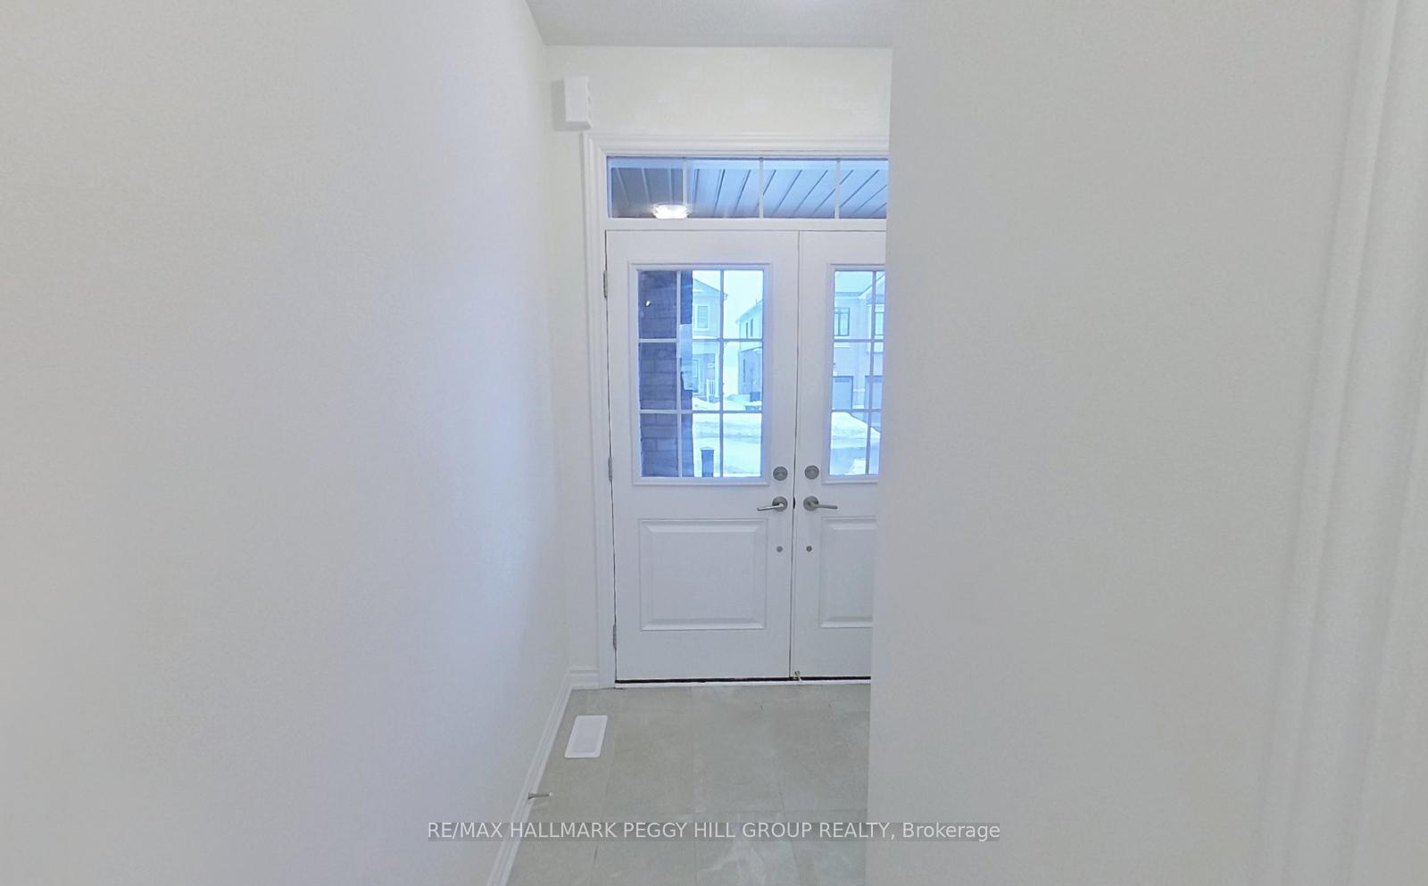
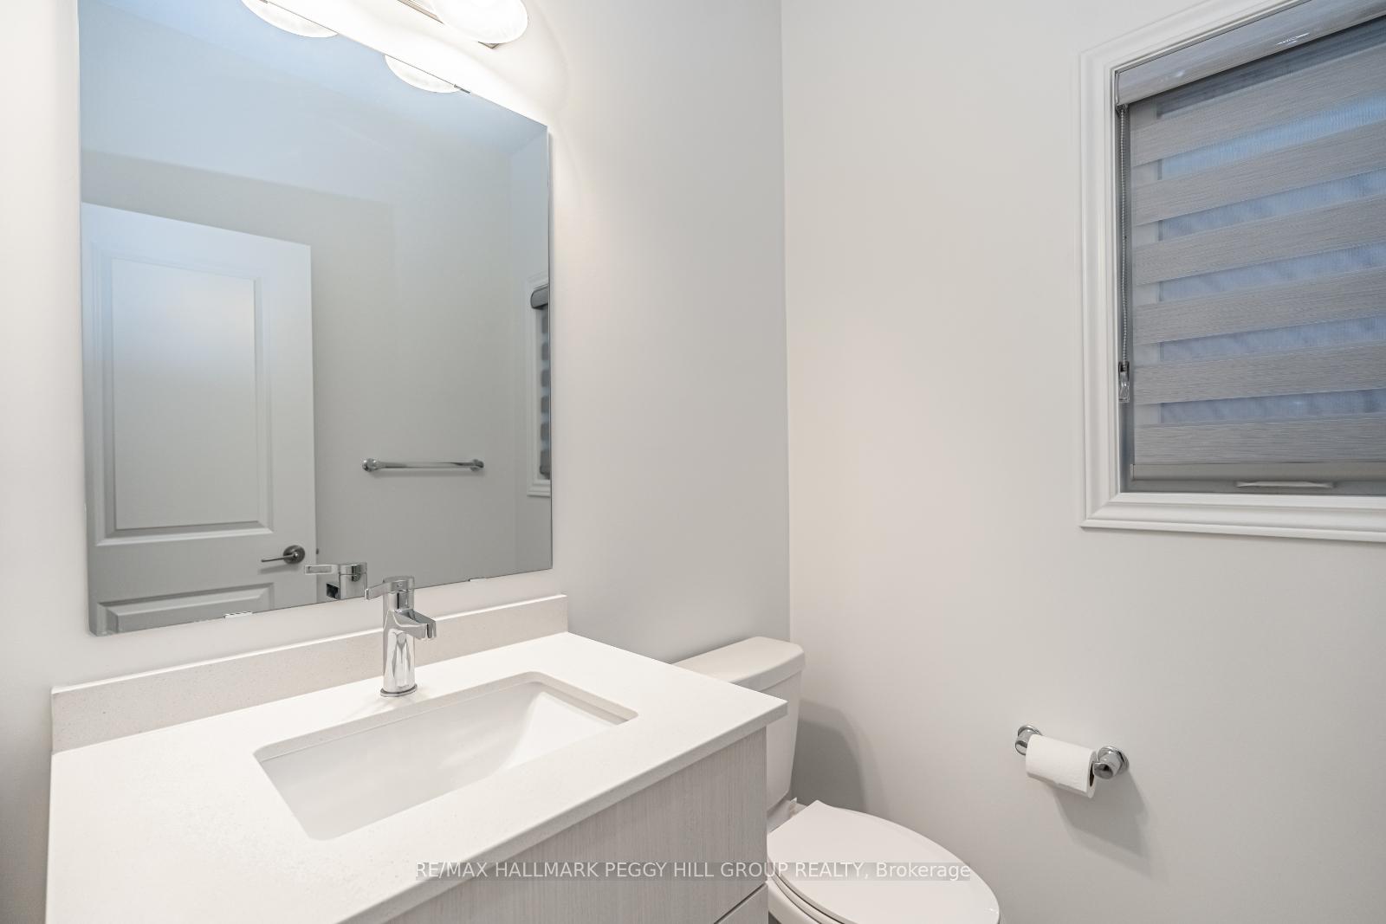
GORGEOUS GREAT GULF-BUILT HOME WITH STUNNING CURB APPEAL & MODERN UPGRADES! Welcome to 22 Greer Street in the desirable Painswick neighbourhood, nestled in a newly built subdivision. This immaculate semi-detached home with nearly 1,900 sq. ft. offers the space and feel of a detached property. Benefit from the convenient location, just moments from Barrie South GO, excellent schools, parks, and restaurants. Just over a 5-minute drive places you at Highway 400 and SmartCentres Barrie South, offering easy access to Costco, Walmart, Sobeys, Home Depot, and more. With incredible curb appeal, a stylish exterior, and a welcoming double-door entry, this home is designed to impress. Step inside to a bright, airy, open-concept living and dining space, seamlessly flowing into a modern kitchen with stainless steel appliances and a spacious island perfect for meal prep and casual dining. The expansive primary bedroom boasts a walk-in closet and a luxurious five-piece ensuite with a tub, frameless shower door, and double sink. A thoughtfully designed layout includes a builder-completed separate side entrance to the unfinished basement, adding even more potential. Packed with premium upgrades, including soft-close pot drawers, hardwood flooring on the main level and second-floor hallway, and elegant stone countertops throughout. Complete with an attached garage with inside entry, a driveway parking space, and a convenient automatic garage door opener, this home is ideal for families, first-time buyers, downsizers, and investors. Don't miss this incredible opportunity to make it your #HomeToStay!
Facts & features
Ask about this home
A HOMEH agent will answer your questions about this home.
Rooms
8 rooms · 3 bathrooms
- Kitchen9′10″ × 13′128 sq.ft.
- Dining room9′3″ × 10′4″96 sq.ft.
- Great room19′2″ × 12′6″240 sq.ft.
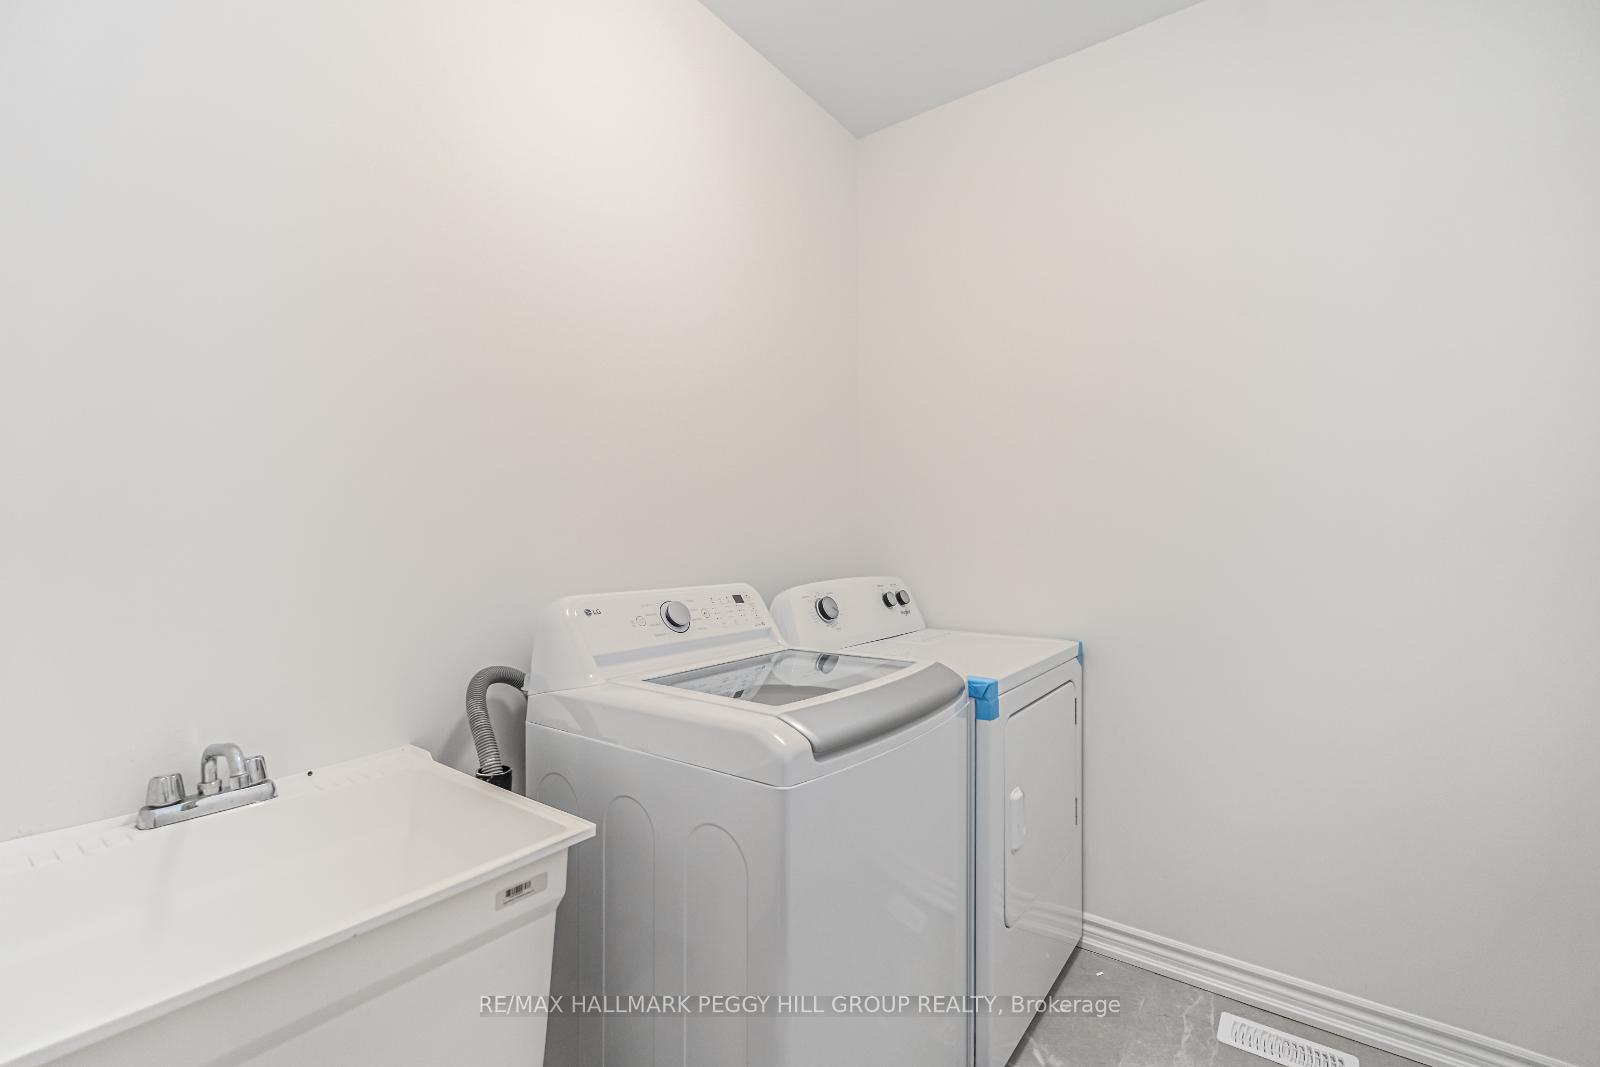
- Laundry9′10″ × 6′4″62 sq.ft.
- Primary bedroom13′10″ × 14′2″196 sq.ft.
- Bedroom 210′1″ × 10′3″103 sq.ft.
- Bedroom 39′9″ × 12′6″122 sq.ft.
- Bedroom 49′ × 13′6″121 sq.ft.
Around this home
Schools nearby
School rating, out of 10.
Listing details
Helpful tools
Your HOMEH agent
"I would see it this week."
Ask HOMEH about this home
Price, neighbourhood, monthly cost. Ask anything.
HOMEH Intelligent Agent is an AI, not a licensed representative. Check anything important with your agent.