
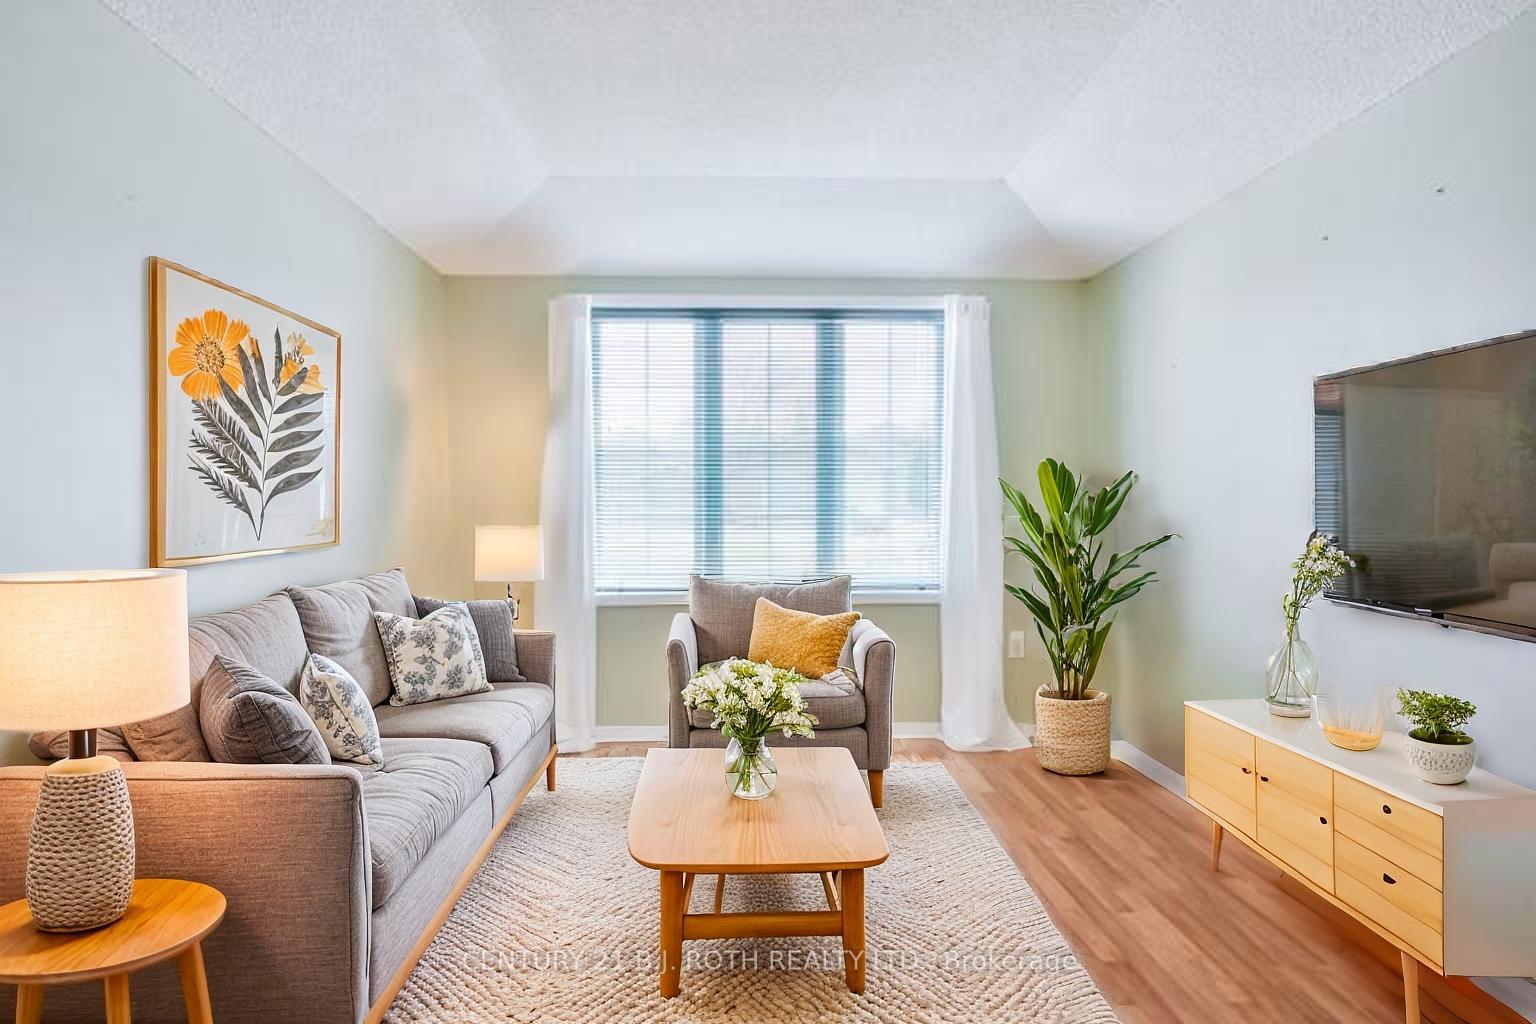
 See all 36 photos
Property history

This listing has ended. It is no longer available.
Property not available for sale or for rent.
Ask about this home
A HOMEH agent will answer your questions about this home.Ask HOMEH
About this home
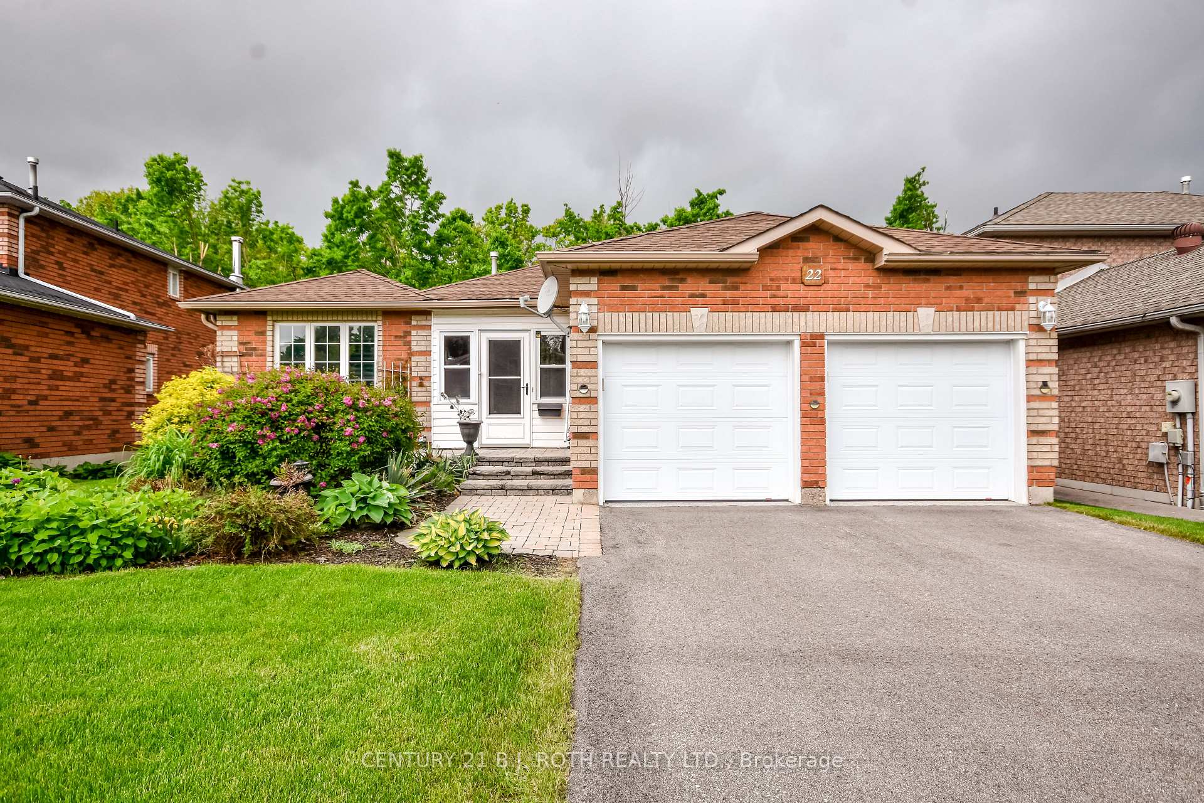
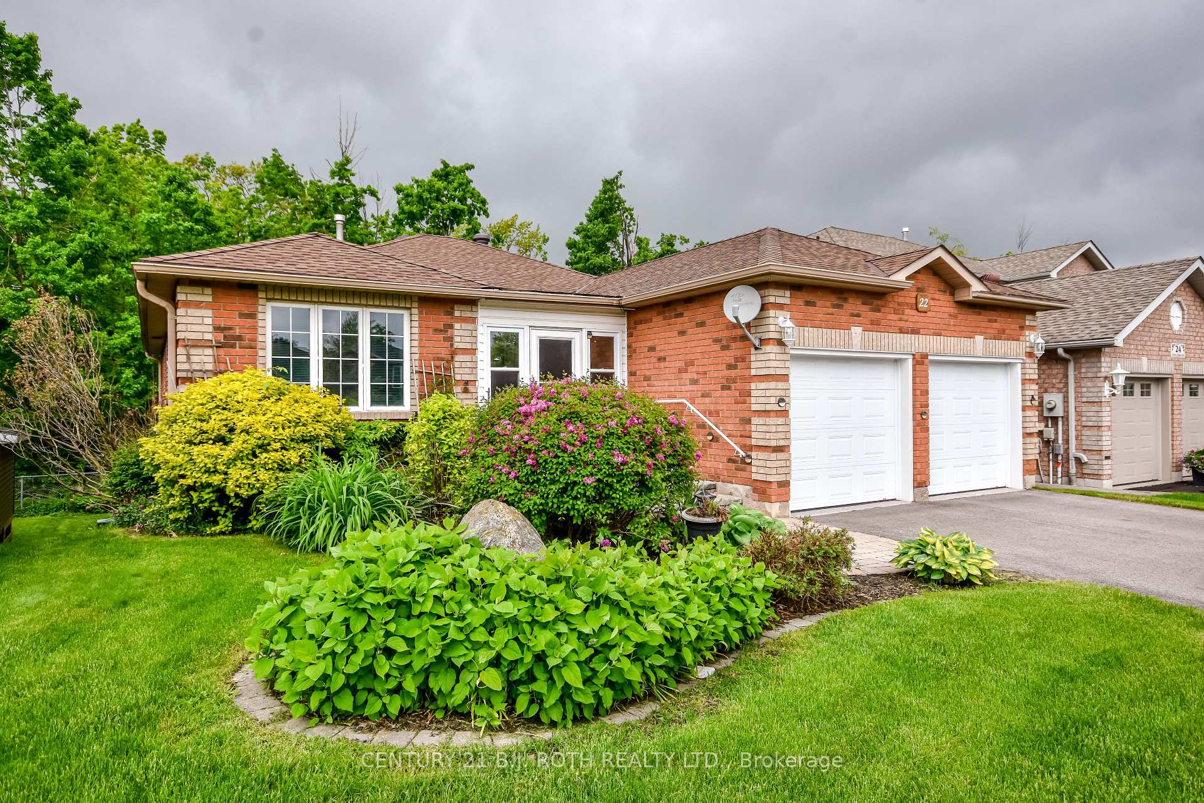
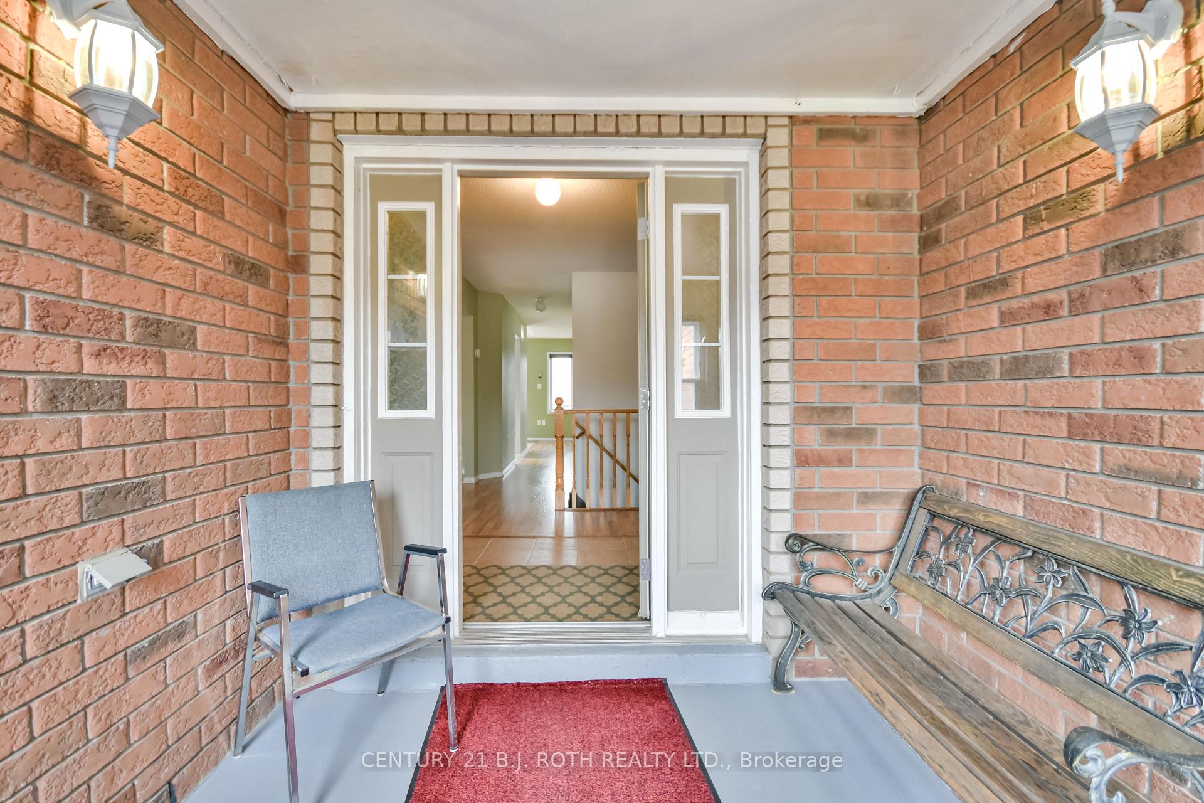
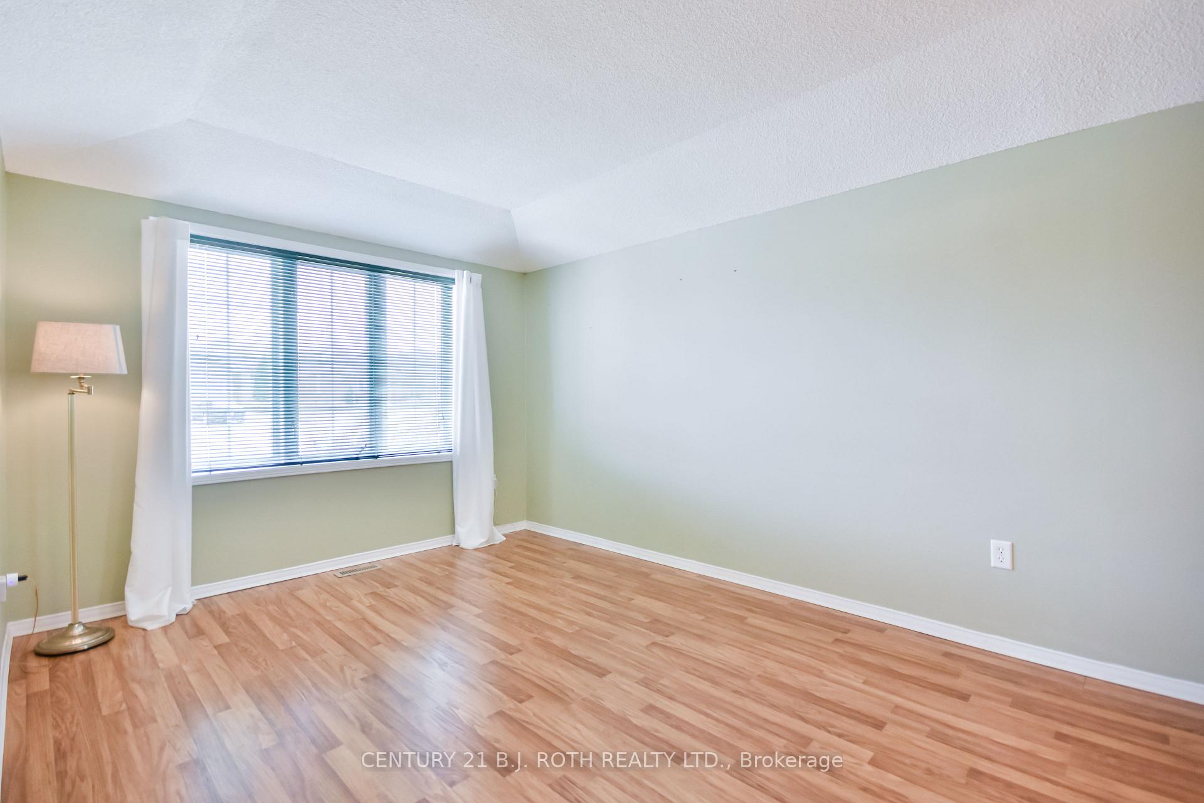
Welcome to 22 Osprey Ridge Rd in Barrie, a charming, lovingly maintained family home in a highly desirable neighbourhood. This home radiates warmth and character, providing an ideal setting for building lifelong memories. Set on a well-maintained property that backs onto the ravine, creating a private retreat from the bustle of everyday life. Step inside to discover a thoughtfully designed layout which includes five spacious bedrooms and three bathrooms, ample space for everyone in the family. The cozy living room serves as the heart of the home, perfect for welcoming gatherings of family and friends. Adjacent to this inviting space is a well-loved kitchen, where preparing meals and sharing stories over coffee becomes a daily delight. Adding to the versatility of the home is the walk-out basement, which offers in-law potential or can be transformed into a private guest space, enhancing the property's appeal for multi-generational living or extra space. Conveniently located near all local amenities and just minutes from Highway 400, 22 Osprey Ridge Rd makes commuting, shopping, and exploring Barrie's vibrant community effortless. Whether you're planning quiet evenings at home or lively celebrations with loved ones, this residence is perfectly poised to accommodate every lifestyle.
Facts & features
Ask about this home
A HOMEH agent will answer your questions about this home.
Rooms
15 rooms · 3 bathrooms
- Living room11′1″ × 15′6″171 sq.ft.
- Dining room10′5″ × 10′7″110 sq.ft.
- Kitchen11′4″ × 17′2″195 sq.ft.
- Family room11′11″ × 17′6″209 sq.ft.
- Primary bedroom14′7″ × 17′2″251 sq.ft.
- Bathroom8′5″ × 5′42 sq.ft.
- Bedroom 211′2″ × 6′7″73 sq.ft.
- Bedroom 311′2″ × 9′3″104 sq.ft.
- Bathroom8′5″ × 5′1″43 sq.ft.
- Laundry8′8″ × 5′3″45 sq.ft.
- Recreation26′ × 18′11″493 sq.ft.
- Other11′ × 26′3″289 sq.ft.
- Bedroom 411′ × 15′9″174 sq.ft.
- Bedroom 59′7″ × 15′1″144 sq.ft.
- Bathroom8′6″ × 5′1″43 sq.ft.
Around this home
Listing details
Helpful tools
Your HOMEH agent
"I would see it this week."
Ask HOMEH about this home
Price, neighbourhood, monthly cost. Ask anything.
HOMEH Intelligent Agent is an AI, not a licensed representative. Check anything important with your agent.