
 See all 50 photos
Property history

This listing has ended. It is no longer available.
Property not available for sale or for rent.
Ask about this home
A HOMEH agent will answer your questions about this home.Ask HOMEH
About this home
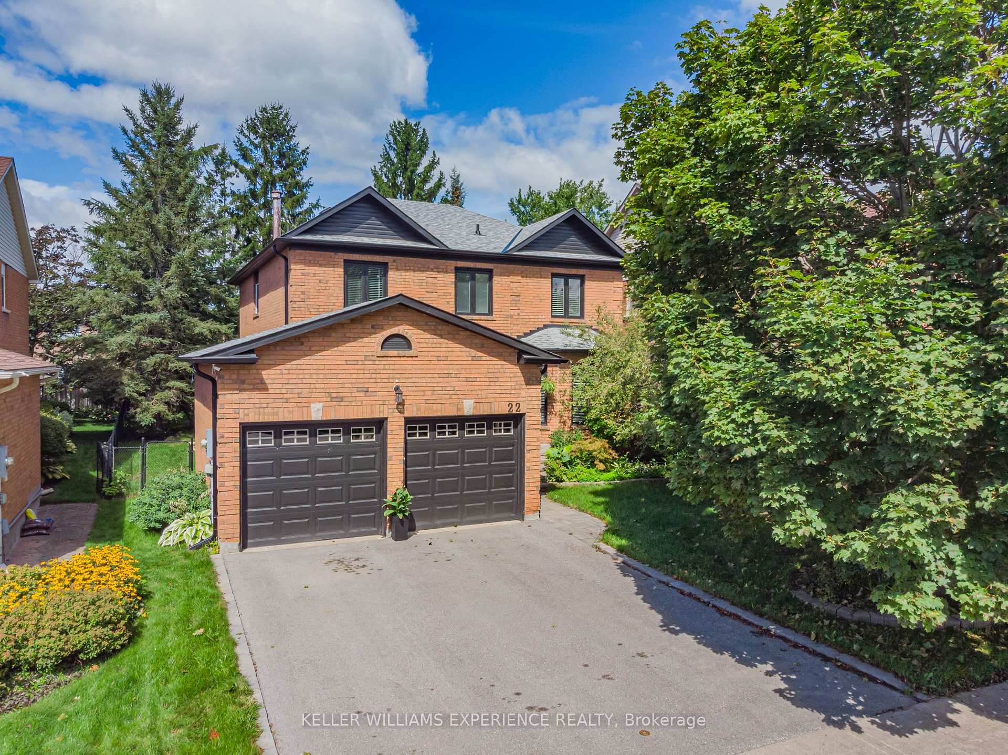
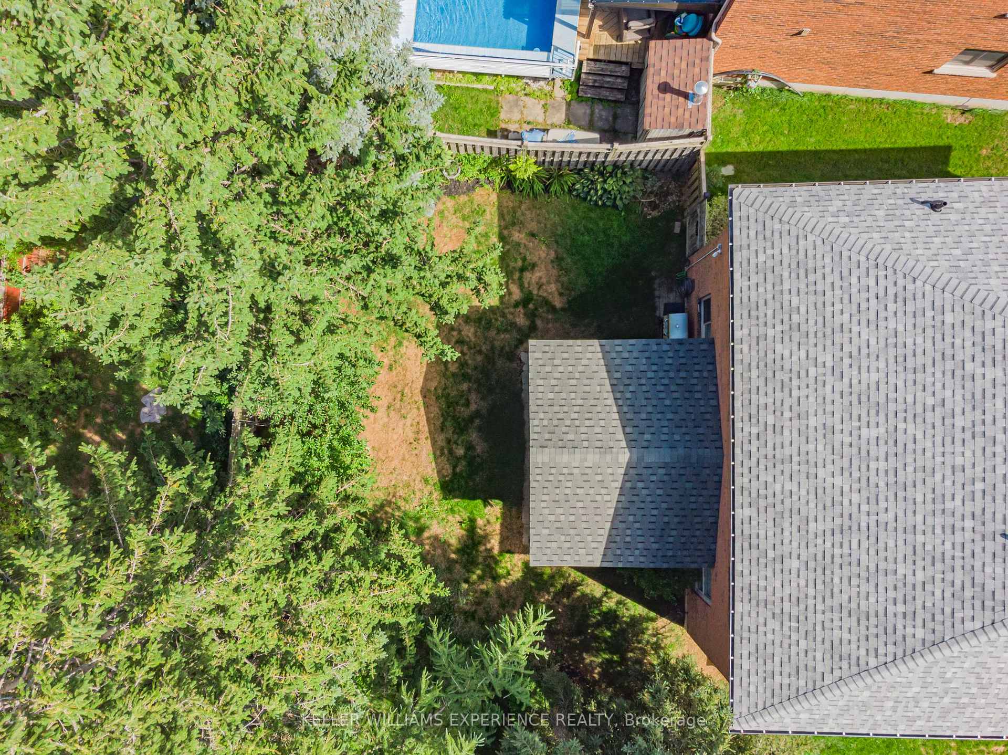
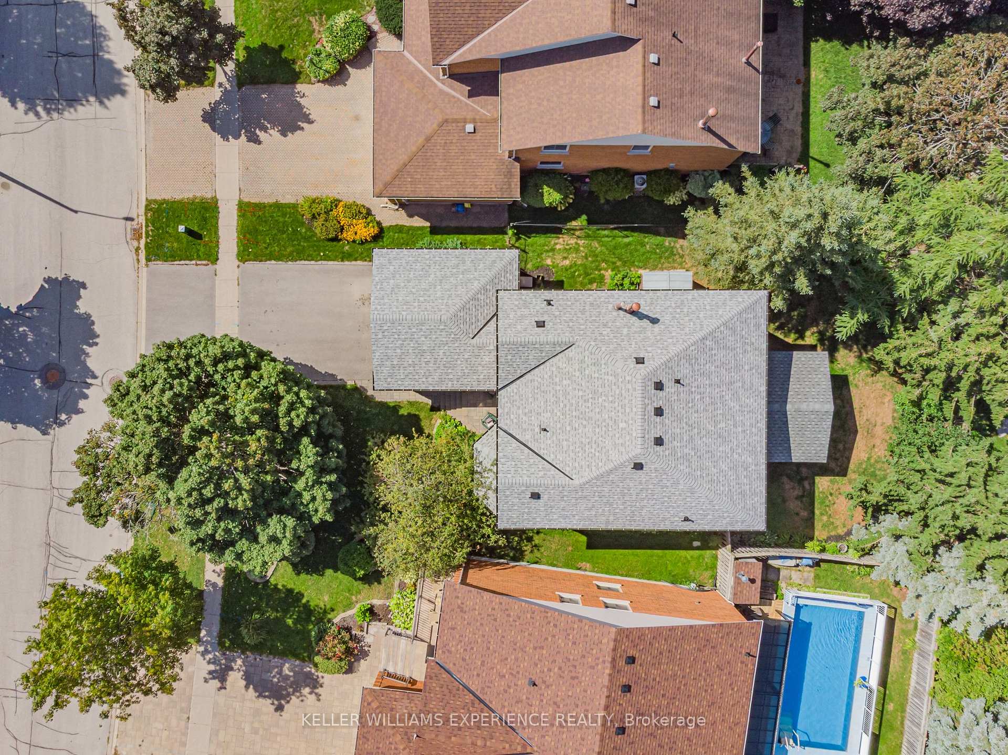
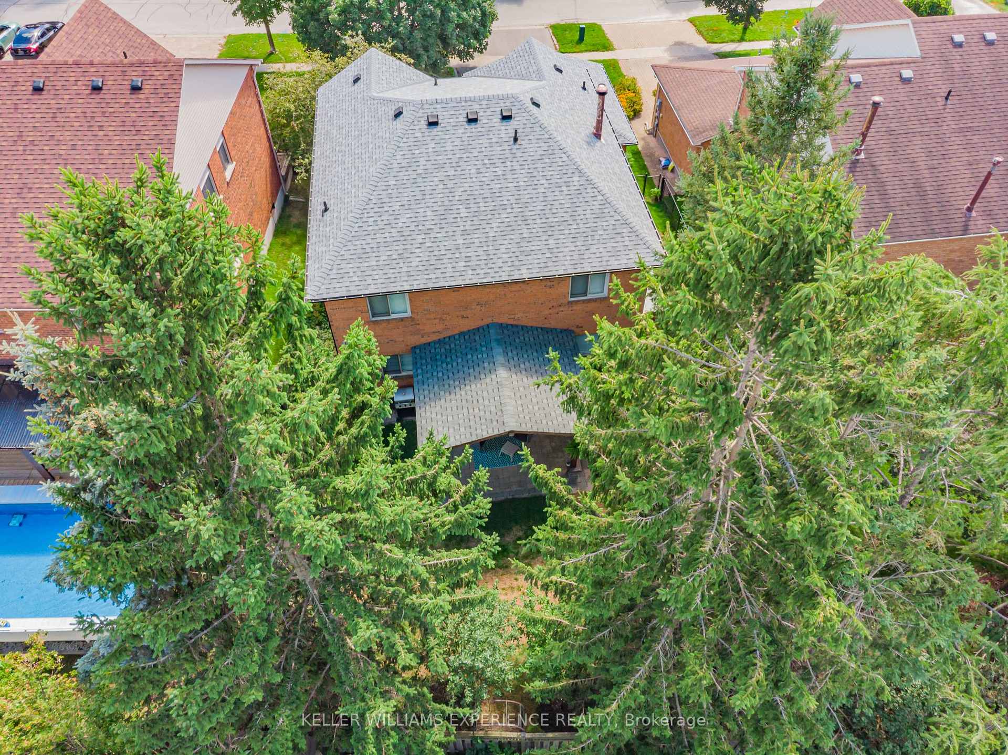
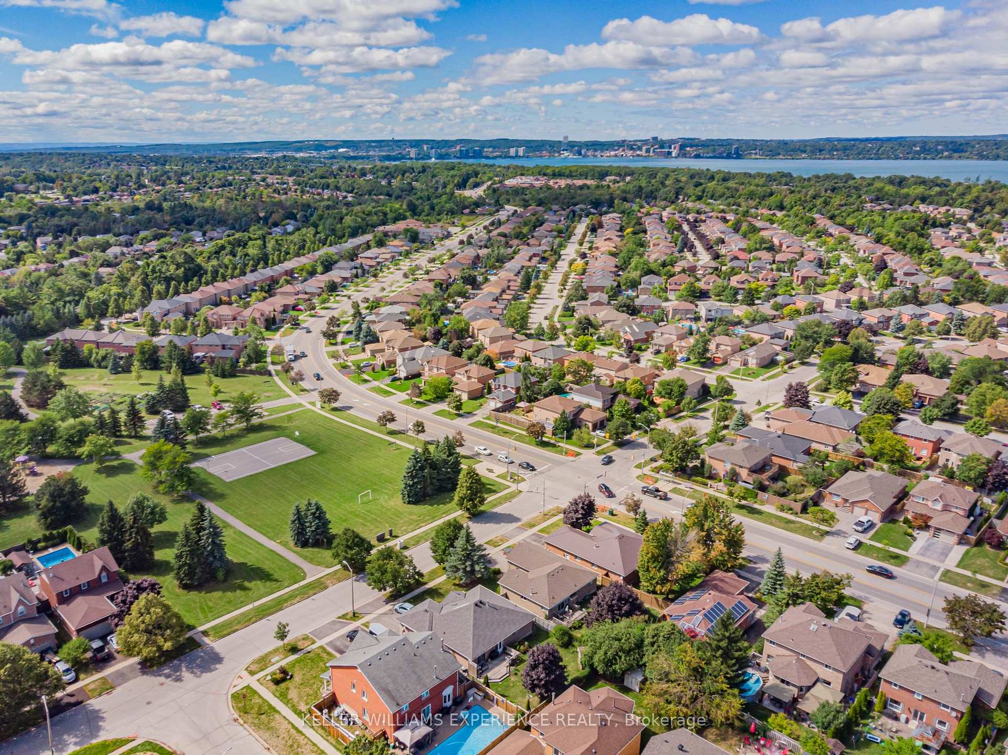
Nestled in the highly desirable Kingsridge community of Barrie, this timeless all-brick residence offers discerning buyers a prestigious address and a truly versatile home. Thoughtfully maintained and upgraded over the years, it features a classic floor plan ideal for families of all generations. Set on a mature 48.54 x 123.66 ft lot, the exterior is equally impressive, featuring fiberglass shingles (installed in 2024) complete with a 15-year workmanship warranty and a 50-year manufacturer's warranty, as well as new eavestroughs (2023). Additional highlights include new front-facing windows (2010), a charming Muskoka-inspired wood pergola, and a newer paved driveway in 2021, all of which contribute to the home's exceptional curb appeal and functionality. Inside, you'll find approximately 3000 sq ft of finished living space, starting with a grand tiled foyer and an elegant updated wooden staircase that makes a striking first impression. The main floor family room features a cozy wood-burning fireplace (WETT Certified), and the main floor office is ideal for working from home. The kitchen and breakfast area are filled with natural eastern light streaming through the patio door, offering tranquil views of the mature trees in the backyard. Keeping cool in the summer is easy with a new central air conditioning system installed in 2025. The home also offers four generous bedrooms, four bathrooms, and a nearly finished basement providing flexibility for growing families, a games area, a home gym, or multi-generational living. The backyard is private and calming in all seasons. Ideally located within walking distance to parks, tennis courts, schools, and shopping. Just a short drive to Lake Simcoe and the trails. Minutes away from commuter routes and the GO Train, this residence offers both a lavish lifestyle and a prime location. Whether you're upsizing, investing, or seeking your forever home, this residence likely checks all the boxes, and your next chapter begins here.
Facts & features
Ask about this home
A HOMEH agent will answer your questions about this home.
Rooms
19 rooms · 4 bathrooms
- Foyer14′10″ × 8′8″129 sq.ft.
- Laundry7′3″ × 5′7″40 sq.ft.
- Living room27′4″ × 10′6″287 sq.ft.
- Kitchen19′9″ × 11′1″219 sq.ft.
- Family room18′7″ × 10′5″194 sq.ft.
- Bathroom6′1″ × 6′7″40 sq.ft.
- Den10′5″ × 10′2″106 sq.ft.
- Primary bedroom23′9″ × 10′6″250 sq.ft.
- Bathroom12′5″ × 11′1″138 sq.ft.
- Bedroom 216′8″ × 11′1″185 sq.ft.
- Bedroom 310′5″ × 9′2″95 sq.ft.
- Bedroom 414′1″ × 10′5″147 sq.ft.
- Bathroom8′8″ × 8′4″72 sq.ft.
- Den19′7″ × 10′4″202 sq.ft.
- Bathroom9′3″ × 8′73 sq.ft.
- Family room38′11″ × 10′6″409 sq.ft.
- Utility room24′6″ × 11′2″273 sq.ft.
- Other6′2″ × 4′7″28 sq.ft.
- Cold room/cantina4′7″ × 3′3″15 sq.ft.
Around this home
Listing details
Helpful tools
Your HOMEH agent
"I would see it this week."
Ask HOMEH about this home
Price, neighbourhood, monthly cost. Ask anything.
HOMEH Intelligent Agent is an AI, not a licensed representative. Check anything important with your agent.