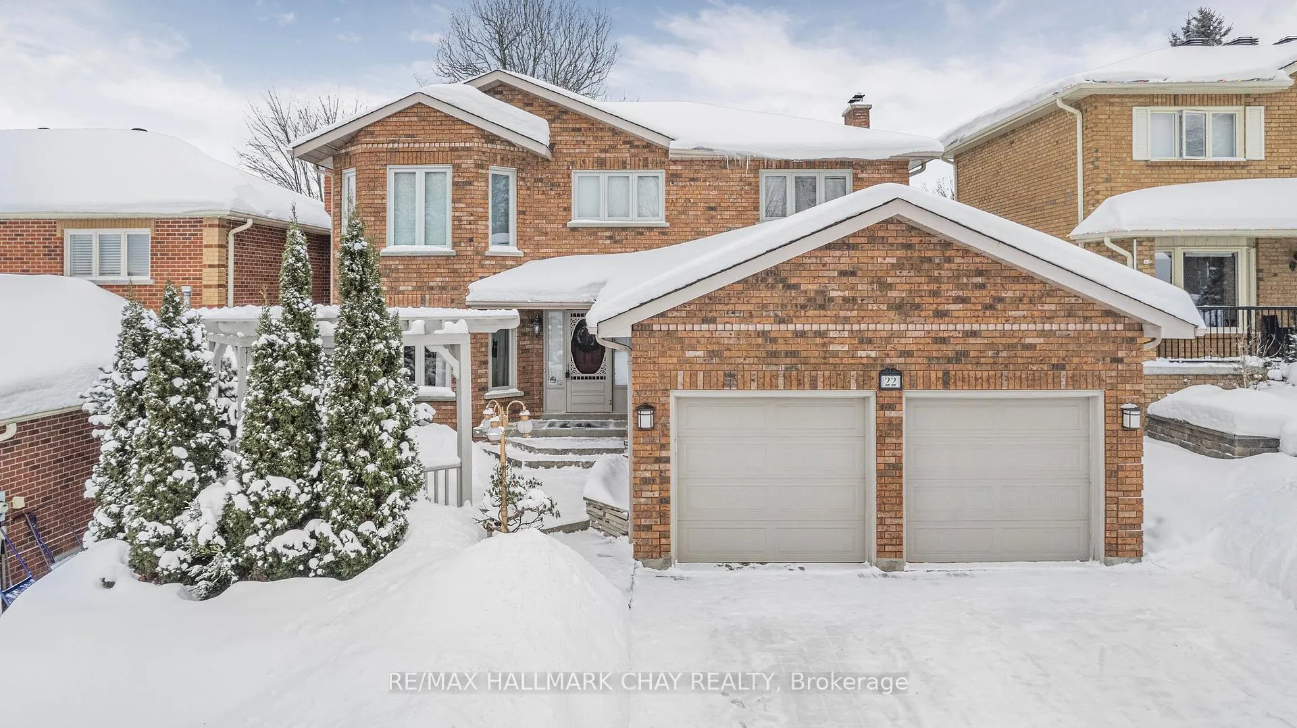
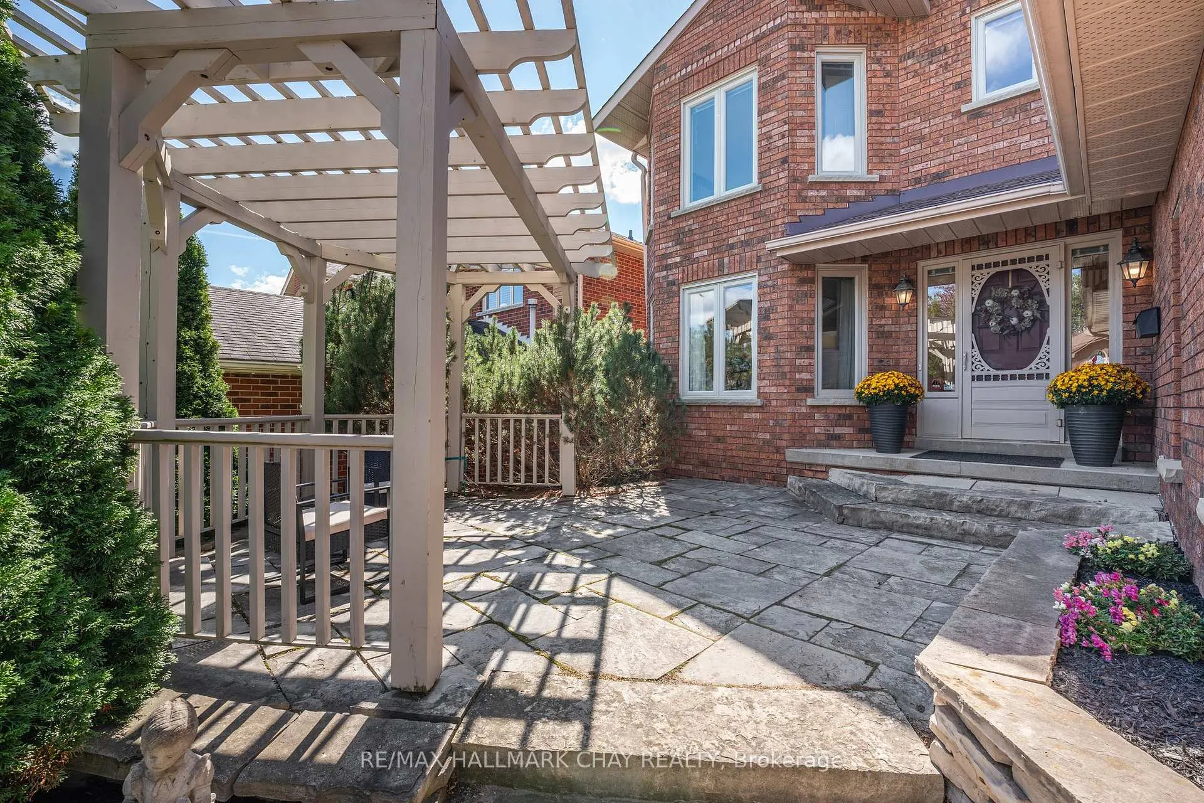
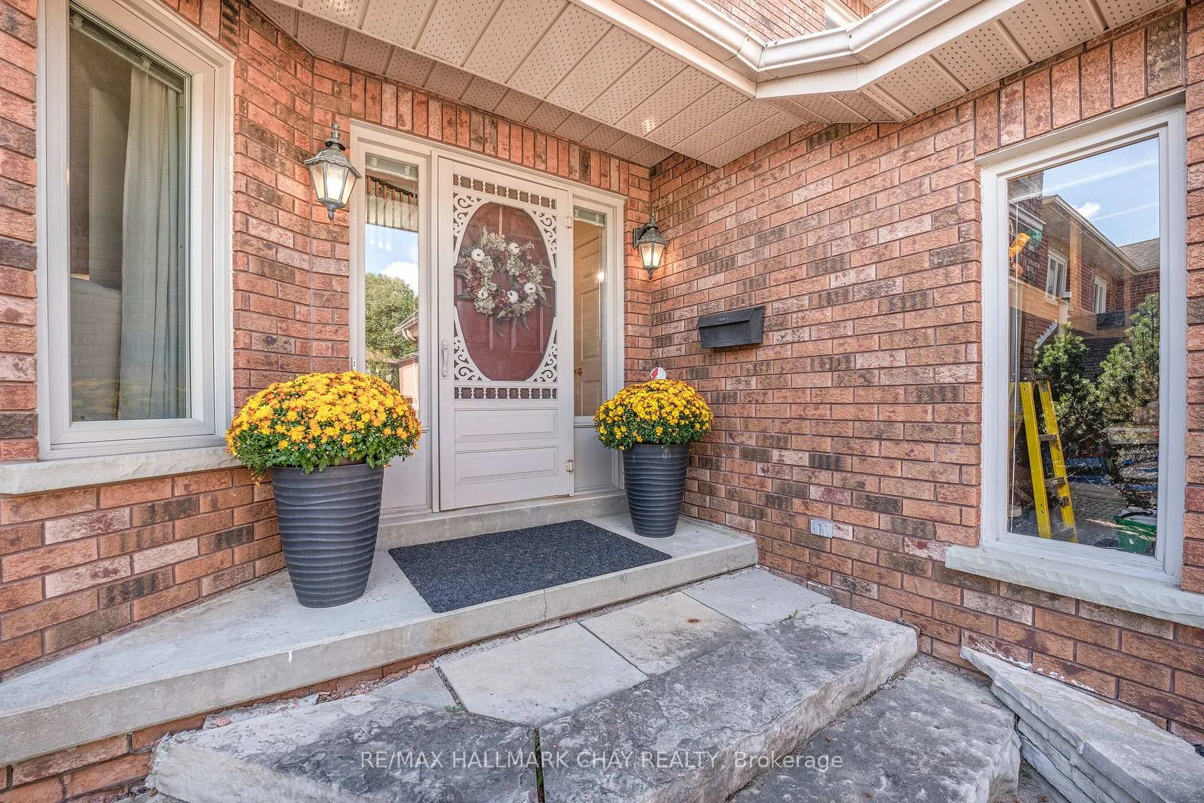
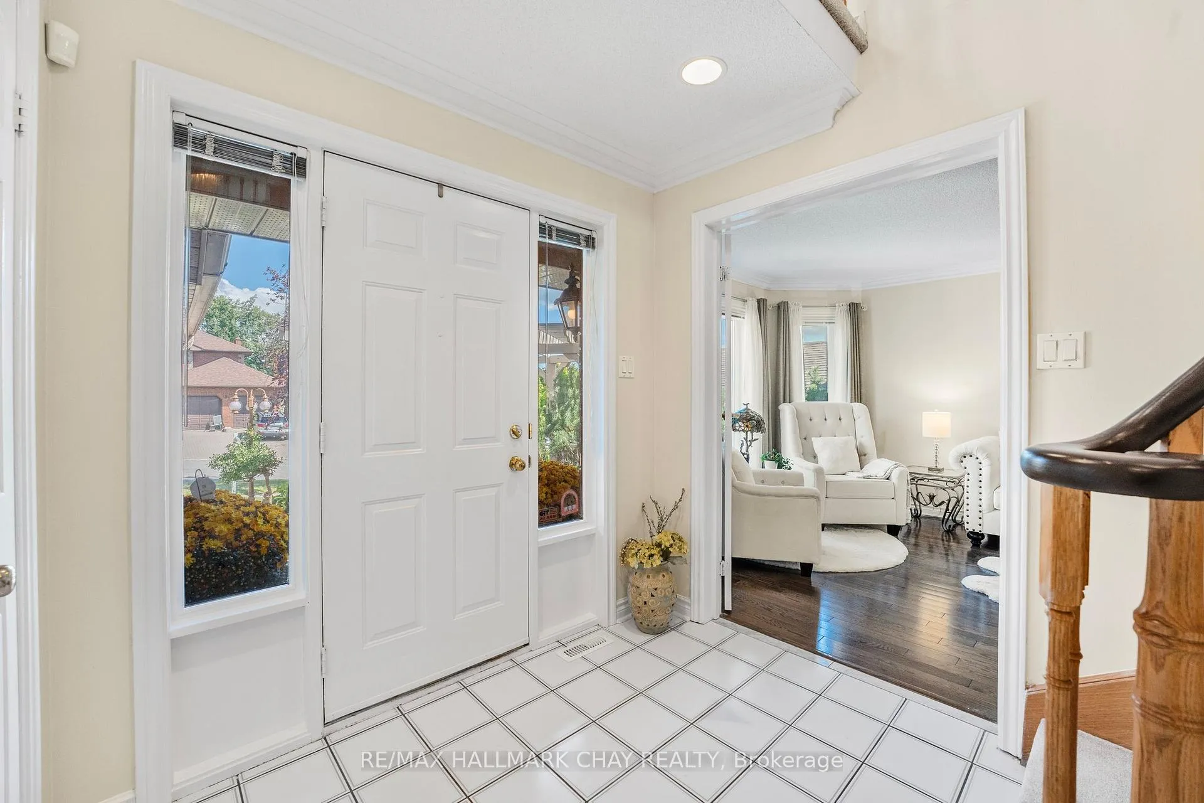
Barrie House Hub is pleased to present 22 Thackeray Crescent. A thoughtfully laid out 4 bed, 3 bath family home in an excellent neighbourhood. Entering through the front door you are greeted by a vaulted ceiling foyer. The main floor features a large eat in kitchen with large windows facing the landscaped back yard. There is a formal Dining room and a front living room with a bay window. There is also a family room with a wood burning fireplace with garden doors opening up to the back deck. The powder room lies just off the main floor laundry room. Upstairs houses the bedrooms and bathrooms and from here there is a view of Kempenfelt Bay. The primary bedroom is spacious with a large walk in closet and an updated en-suite bath with a large shower and quartz counter top vanity. Three other good sized bedrooms round out the 2nd storey along with an additional 4 Piece bathroom. The basement is completely finished with a large rec room on one side and another cozy tv area with wainscotting and a gas fireplace on the other side. This home is perfect for growing families with parks, schools, and shopping nearby, yet it is situated on a quiet interior street and neighbourhood. Commuters will love the quick easy access to the Highway 400. Don't miss your opportunity to start making family memories in this home.
Read more
Central VacuumWater SoftenerWater PurifierWorkbenchSump PumpStorage
Facts & features
TypeDetached
Style2-storey
Built31-50
Size2K~2.5K Sq.Ft.
Lot49.21 x 120.08 ft
Tax$5,874 (2024)
HeatingForced air, gas
CoolingCentral air
BasementFinished, full
Parking4 drive
WaterMunicipal
FireplaceYes, natural gas, wood
Book a viewing
Wed28Oct
Thu29Oct
Fri30Oct
Sat31Oct
Sun1Nov
Pick a time
Rooms
12 rooms · 3 bathrooms
Main floor6 rooms
Kitchen19′10″ × 12′238 sq.ft.
Dining room11′2″ × 11′123 sq.ft.
Living room12′ × 11′2″134 sq.ft.
Family room16′1″ × 11′4″182 sq.ft.
Laundry10′7″ × 4′8″49 sq.ft.
Bathroom4′11″ × 4′8″23 sq.ft.
Second floor6 rooms
Primary bedroom15′1″ × 12′181 sq.ft.
Bedroom 211′11″ × 11′6″137 sq.ft.
Bedroom 311′6″ × 11′126 sq.ft.
Bedroom 411′6″ × 11′6″132 sq.ft.
Bathroom16′4″ × 5′3″86 sq.ft.
Bathroom11′4″ × 5′3″59 sq.ft.
Bathrooms3
4-pcSecond4-pcSecond2-pcMain
Thinking of selling your home?See what your home is worth today.

 See all 43 photos
