
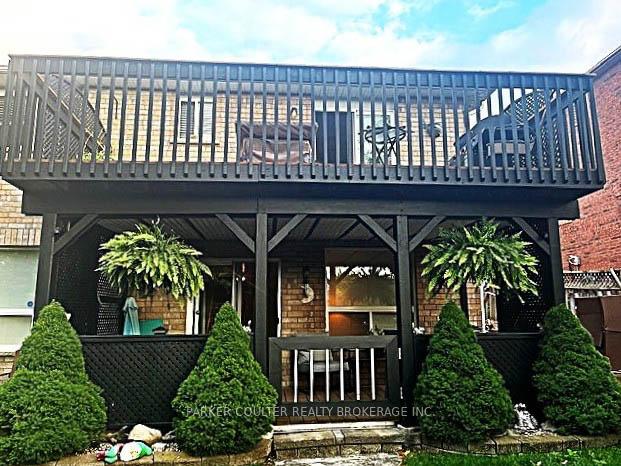
 See all 35 photos
Property history

This listing has ended. It is no longer available.
Property not available for sale or for rent.
Ask about this home
A HOMEH agent will answer your questions about this home.Ask HOMEH
About this home
220 Livingstone Street E, Barrie
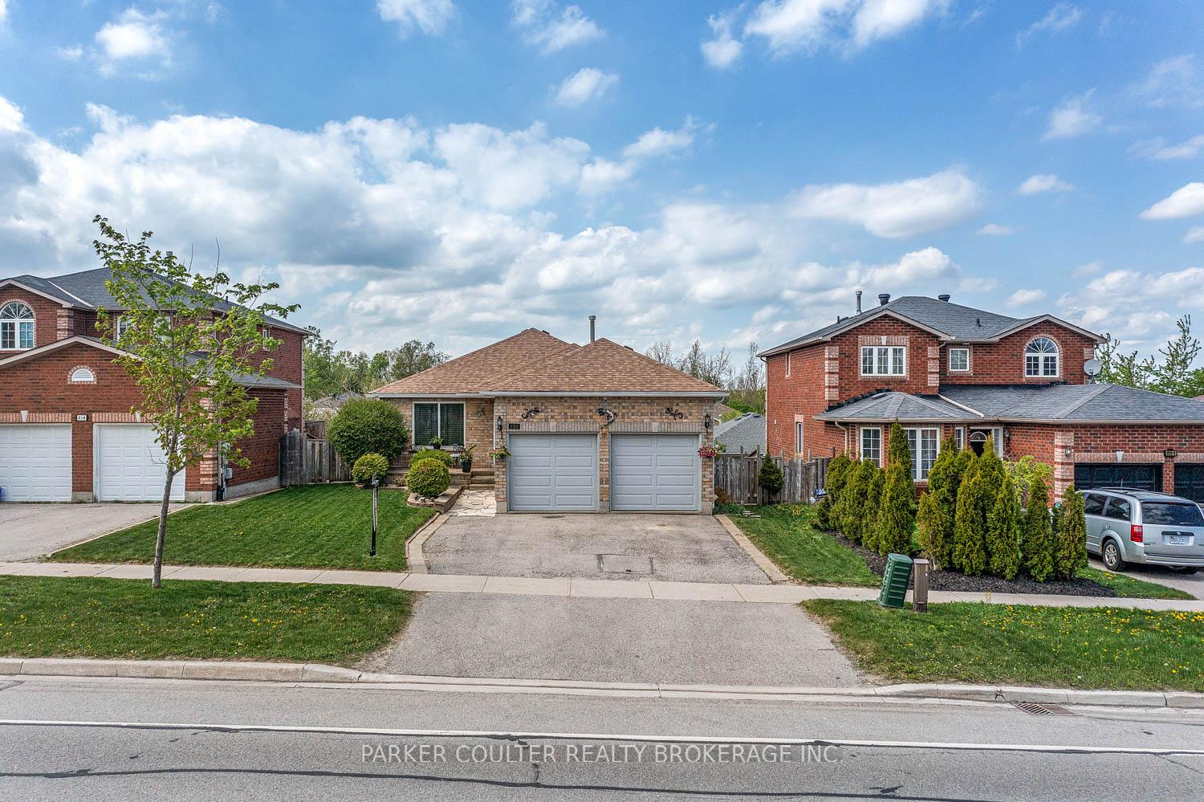
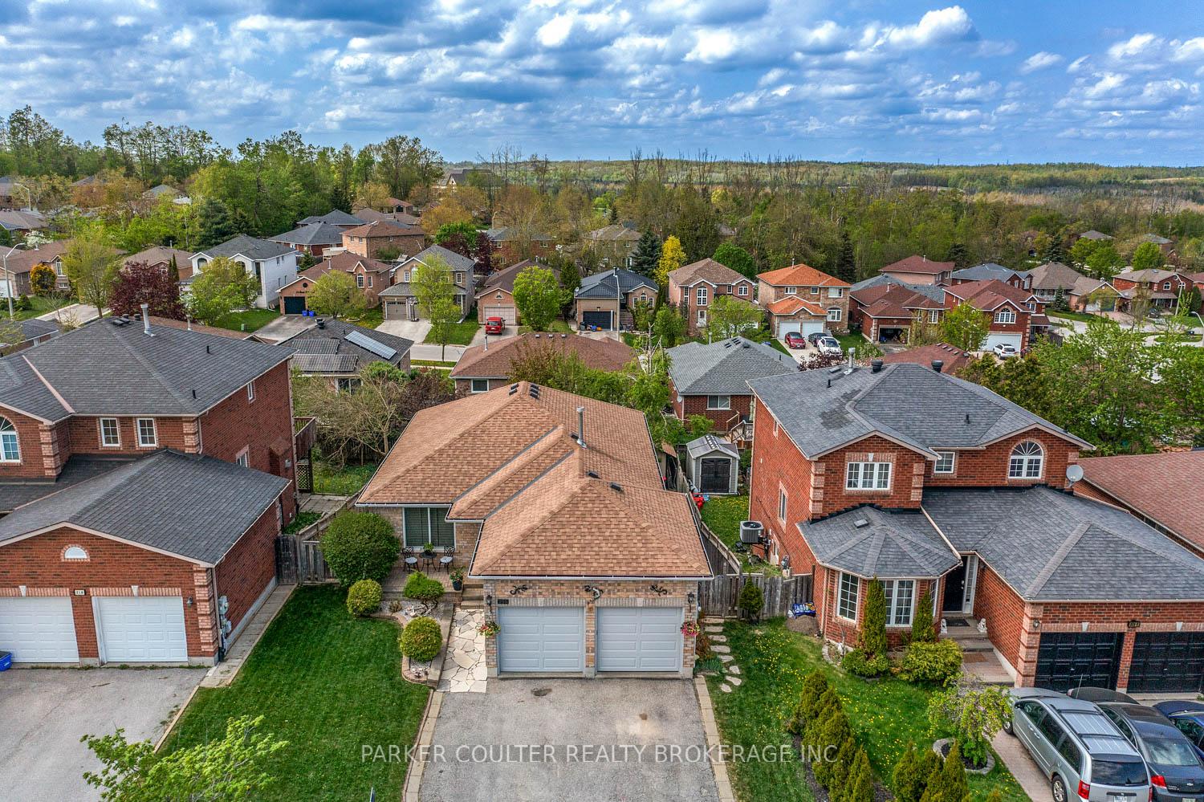
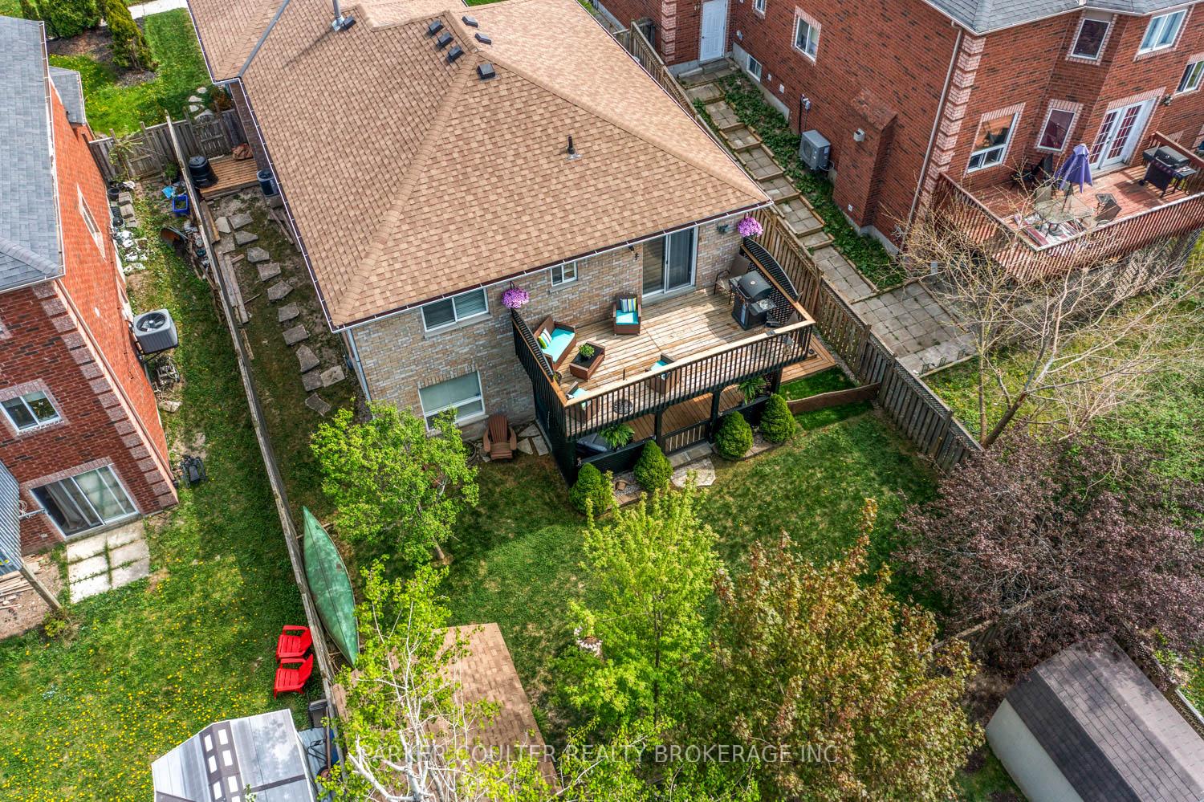
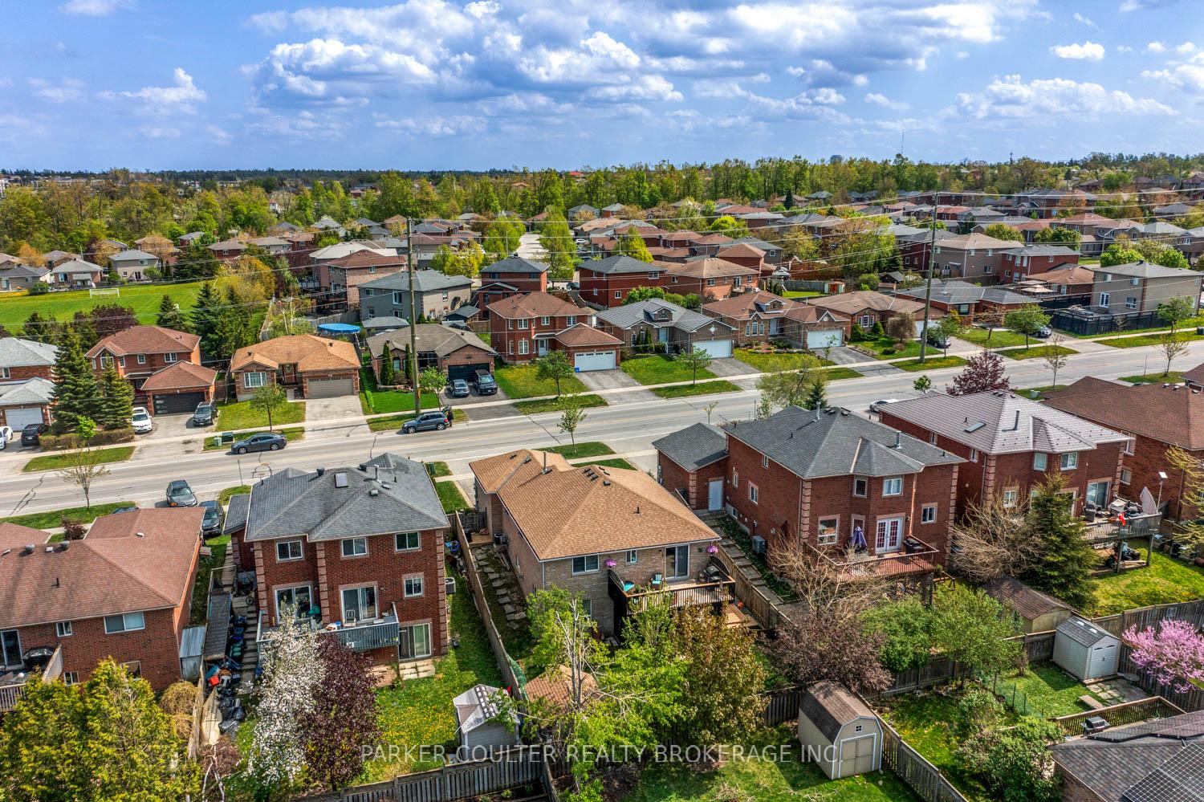
This beautiful walk-out bungalow is the perfect family home, nestled in a welcoming, family-friendly neighborhood. With a thoughtfully designed open-plan layout, the home offers a bright and spacious atmosphere throughout. The fully fenced and landscaped front and backyard provide both privacy and charm, featuring a 150 sq. ft. stone patio ideal for outdoor gatherings. There is parking for three vehicles leading to a double garage, the doors being replaced in 2023. The spacious eat-in kitchen boasts stainless steel appliances, quartz countertops, and a stylish backsplash, with sliding patio doors leading to a generous 10 ft. by 20 ft. elevated deck. A separate dining area complements the large living room, creating a warm and inviting space for entertaining. The primary bedroom is a serene retreat, complete with a four-piece ensuite. Two additional well-sized bedrooms and a four-piece family bathroom complete the main level. The fully finished walk-out basement is flooded with natural light and offers a versatile family/rec room, an additional bedroom, a three-piece bathroom with a walk-in shower, and a dedicated laundry room. The home is entirely carpet-free, benefitting from easy maintenance laminate flooring installed throughout. Recent updates include new shingles in 2019, and several windows were replaced in 2023. Conveniently located near RVH, Georgian College, schools, Highways 400 and 11, Bayfield Streets shops and restaurants, and Stollar Park, this home provides both comfort and accessibility in a prime location.
Facts & features
Ask about this home
A HOMEH agent will answer your questions about this home.
Rooms
12 rooms · 3 bathrooms
- Kitchen15′10″ × 10′10″172 sq.ft.
- Dining room13′2″ × 8′6″112 sq.ft.
- Living room13′2″ × 8′6″112 sq.ft.
- Primary bedroom11′1″ × 8′6″94 sq.ft.
- Bathroom—
- Bedroom 29′9″ × 10′5″101 sq.ft.
- Bedroom 39′9″ × 10′5″101 sq.ft.
- Bathroom—
- Recreation29′11″ × 18′7″556 sq.ft.
- Bedroom 48′9″ × 14′3″125 sq.ft.
- Laundry7′6″ × 9′2″69 sq.ft.
- Bathroom—
Around this home
Listing details
Helpful tools
Your HOMEH agent
"I would see it this week."
Ask HOMEH about this home
Price, neighbourhood, monthly cost. Ask anything.
HOMEH Intelligent Agent is an AI, not a licensed representative. Check anything important with your agent.