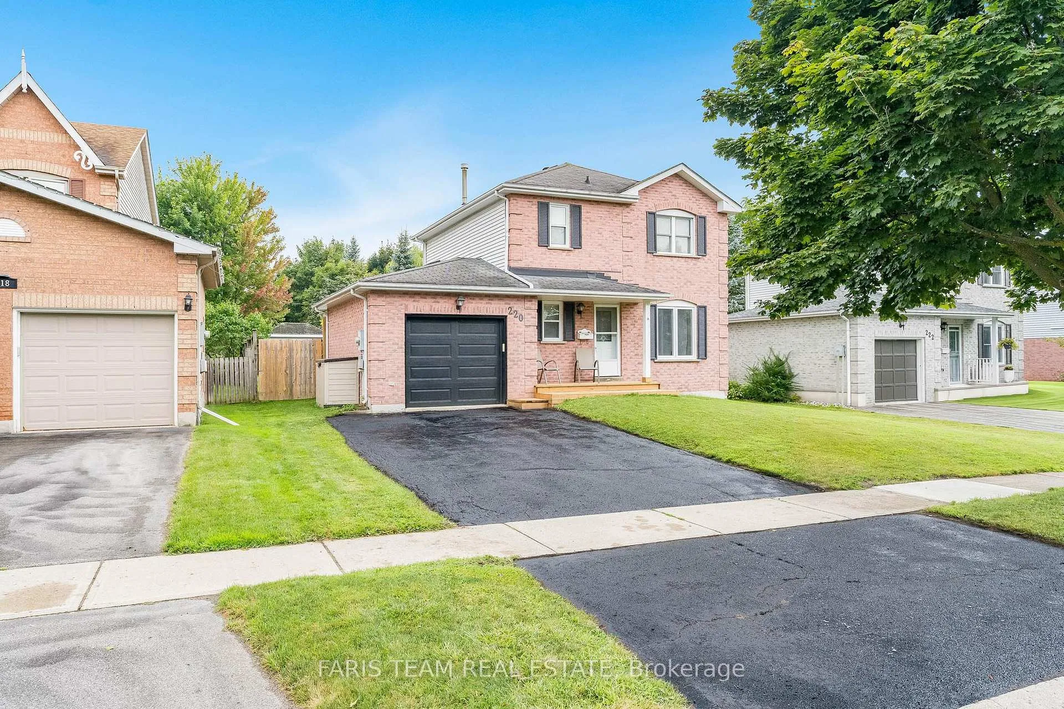
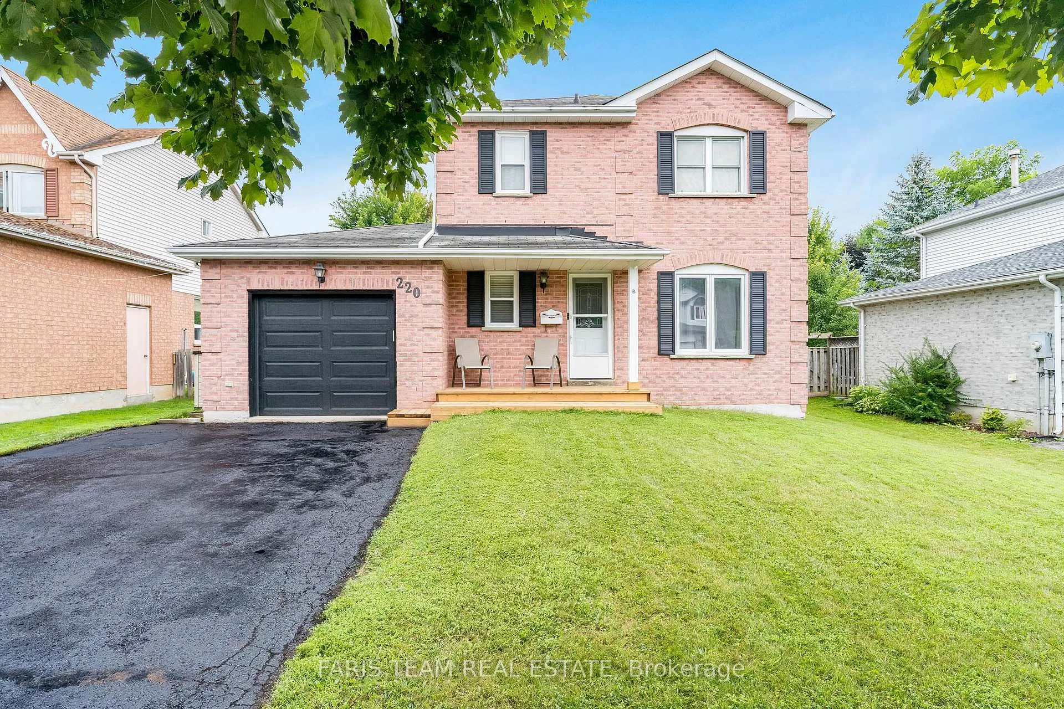
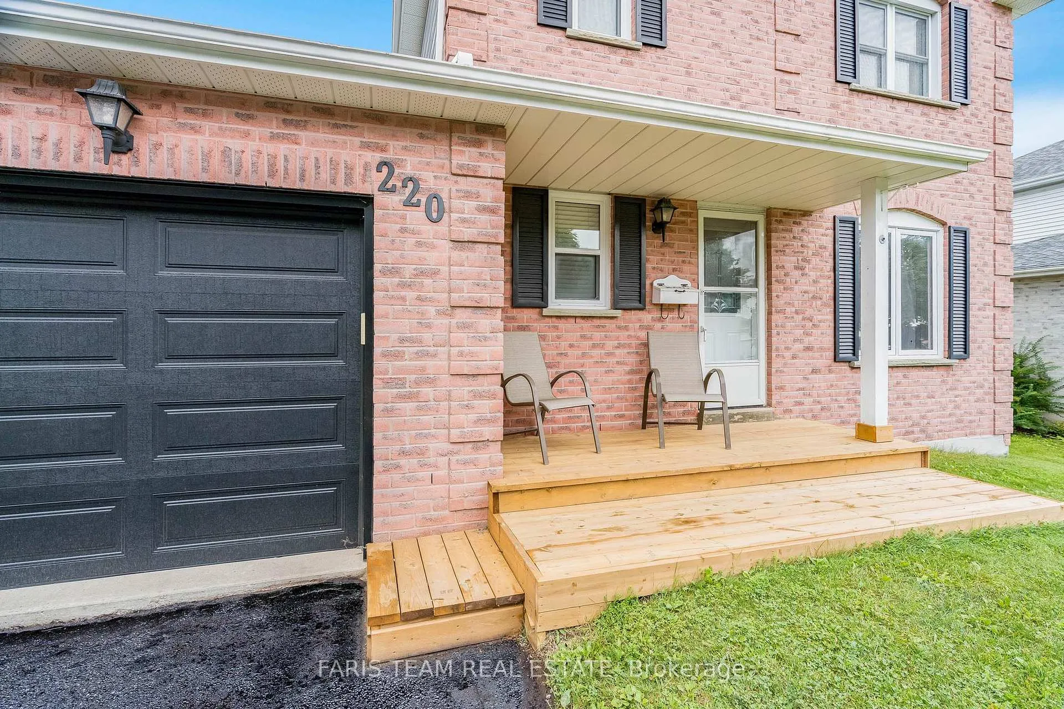
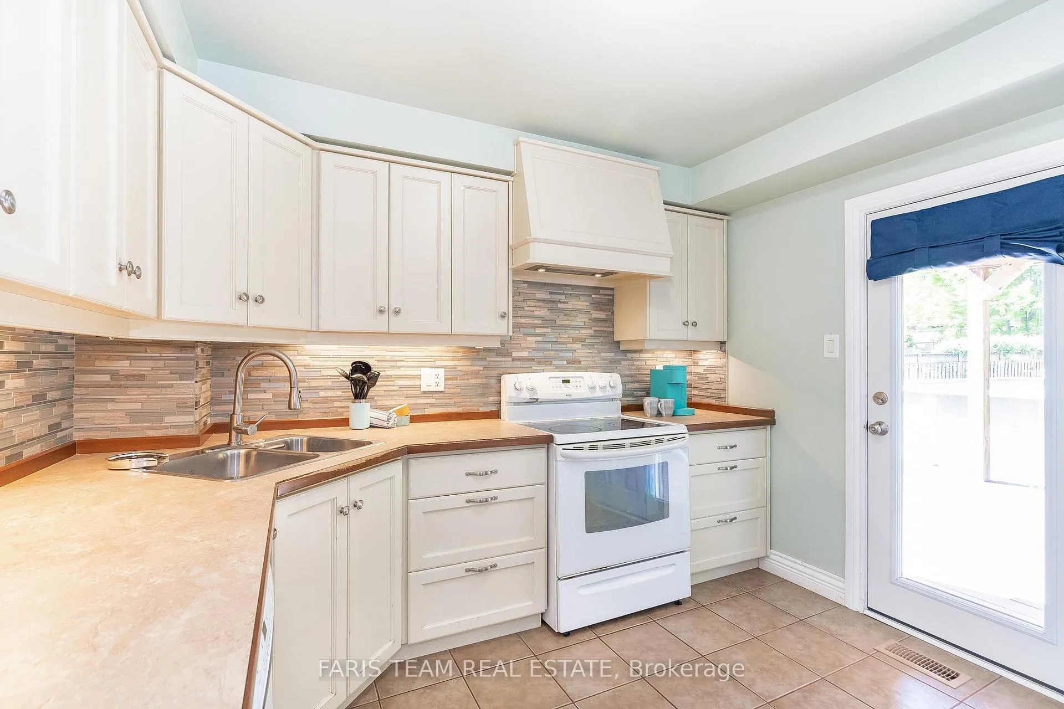
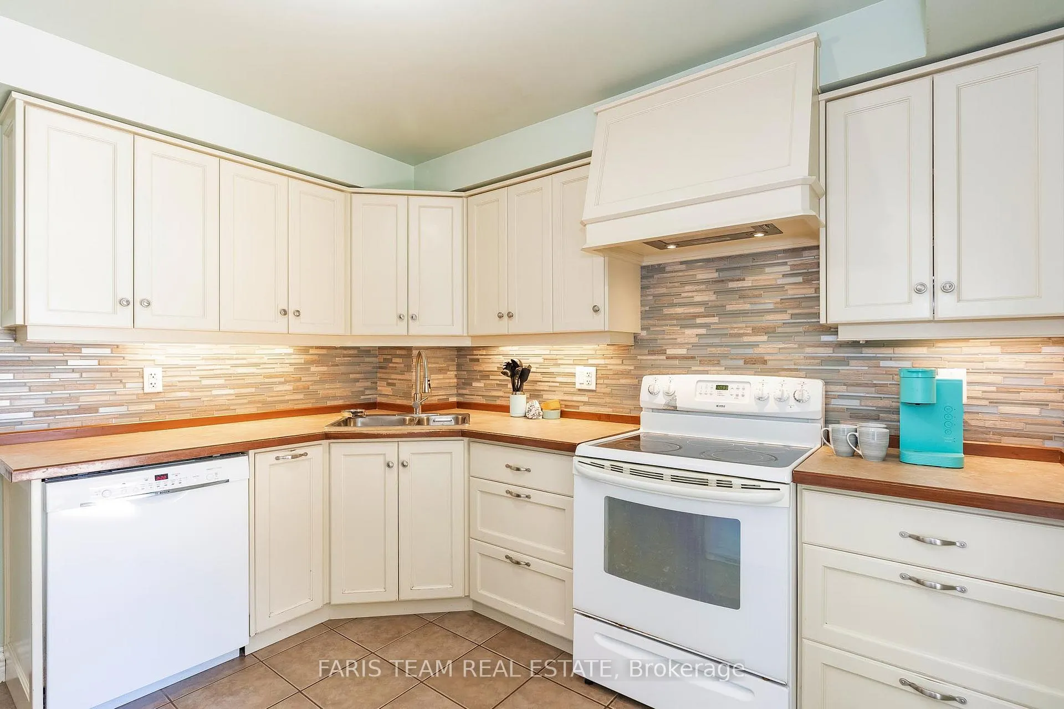
Top 5 Reasons You Will Love This Home: 1) Enticing family home situated in a highly desirable neighbourhood, just moments away from parks, schools, dining options, and convenient access to Highway 400 for easy commuting 2) Move-in-ready home offering a meticulously maintained interior, with the main level illuminated by modern recessed lighting and a kitchen that opens to a back deck, perfect for seamless indoor-outdoor entertaining 3) Settled on a deep private lot complete with a fully finished basement adding valuable living space, complete with a versatile family room graced by a cozy gas fireplace and an additional bedroom, ideal for guests or extended family 4) Host memorable gatherings in the fully fenced backyard, which includes an above-ground pool and a spacious deck, providing ample space for relaxation and barbeques 5) The garage has been thoughtfully converted into additional living space, ideal for a home business, yet it retains the flexibility to be easily converted back to a full garage if desired. 1,888 fin.sq.ft. Age 32. Visit our website for more detailed information.
Read more
BeachFenced YardLibraryParkSchoolDeck
Facts & features
TypeDetached
Style2-storey
Built31-50
Size1.1K~1.5K Sq.Ft.
Lot51.5 x 134.88 ft
Tax$3,874 (2023)
HeatingForced air, gas
CoolingCentral air
BasementFull, finished
Parking2 drive
WaterMunicipal
FireplaceYes, natural gas
Book a viewing
Wed28Oct
Thu29Oct
Fri30Oct
Sat31Oct
Sun1Nov
Pick a time
Rooms
8 rooms · 3 bathrooms
Main floor2 rooms
Kitchen10′9″ × 10′6″113 sq.ft.
Dining room24′4″ × 10′4″252 sq.ft.
Second floor3 rooms
Primary bedroom15′1″ × 11′5″172 sq.ft.
Bedroom13′8″ × 9′5″128 sq.ft.
Bedroom10′11″ × 9′98 sq.ft.
Basement3 rooms
Family room13′7″ × 9′8″131 sq.ft.
Bedroom10′4″ × 8′82 sq.ft.
Laundry10′3″ × 5′5″56 sq.ft.
Bathrooms3
4-pcSecond3-pcBasement2-pcMain
Thinking of selling your home?See what your home is worth today.

 See all 25 photos
