
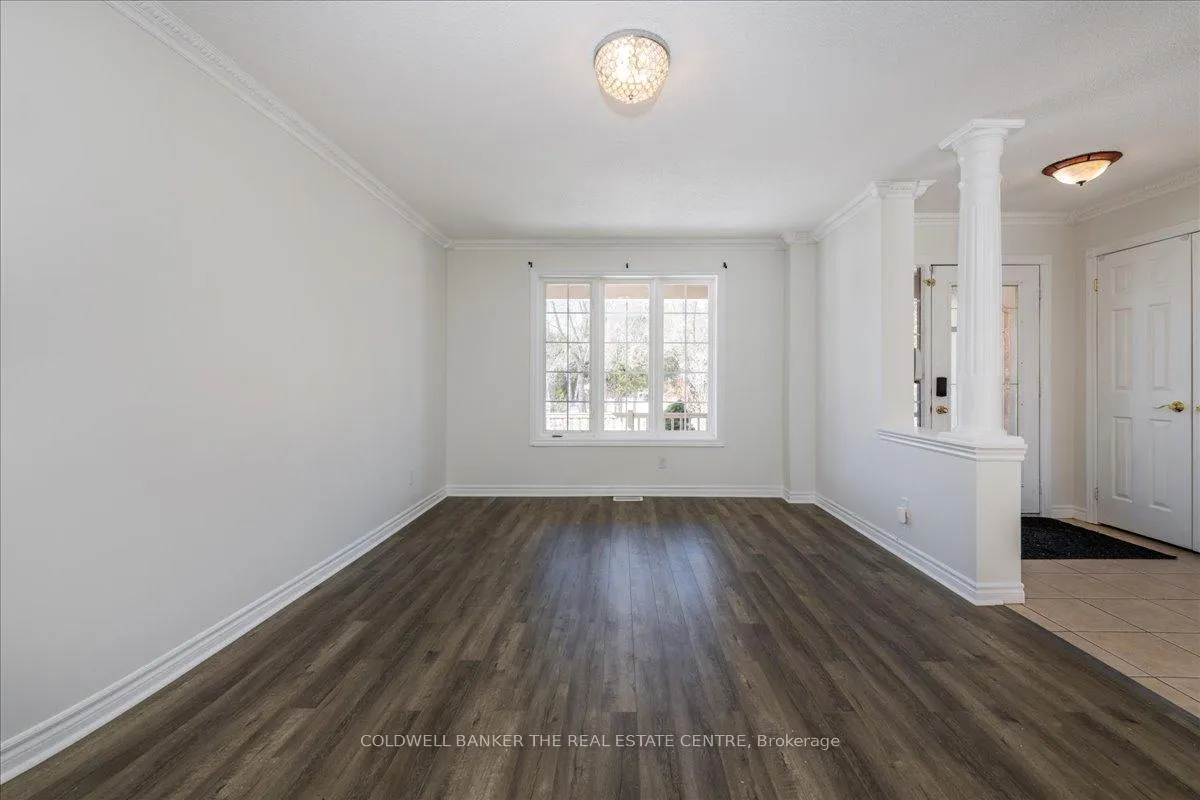
 See all 41 photos
Property history

This listing has ended. It is no longer available.
Property not available for sale or for rent.
Ask about this home
A HOMEH agent will answer your questions about this home.Ask HOMEH
About this home
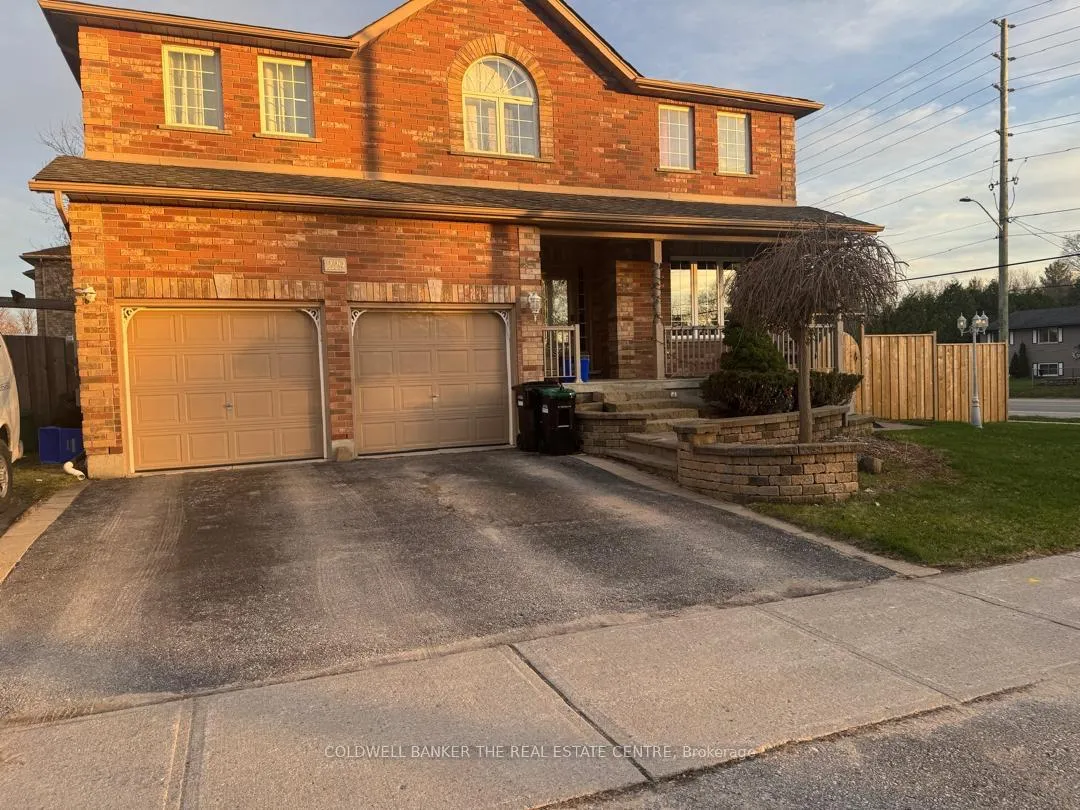
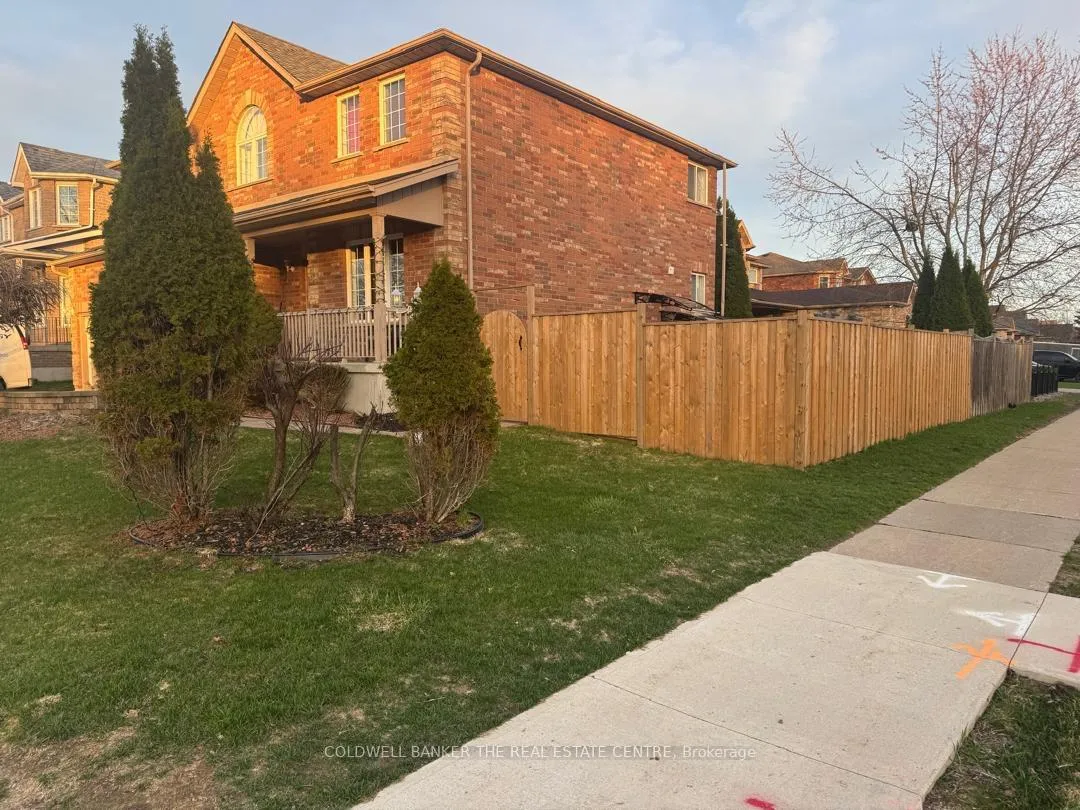
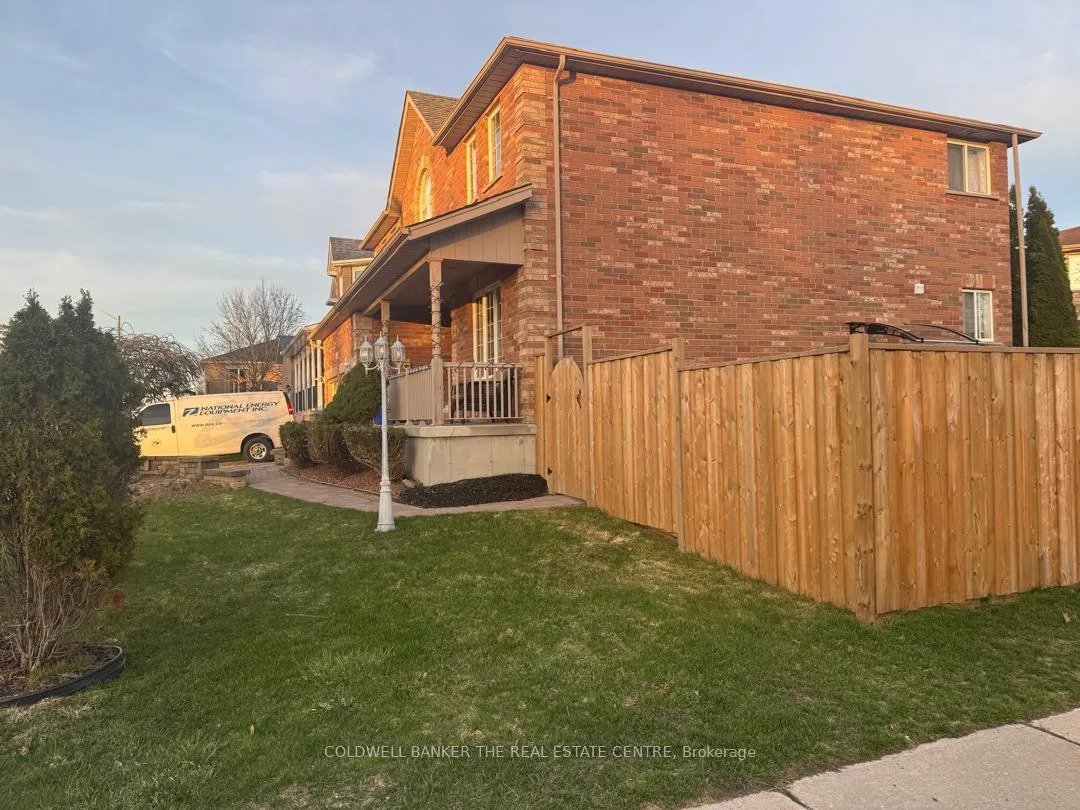
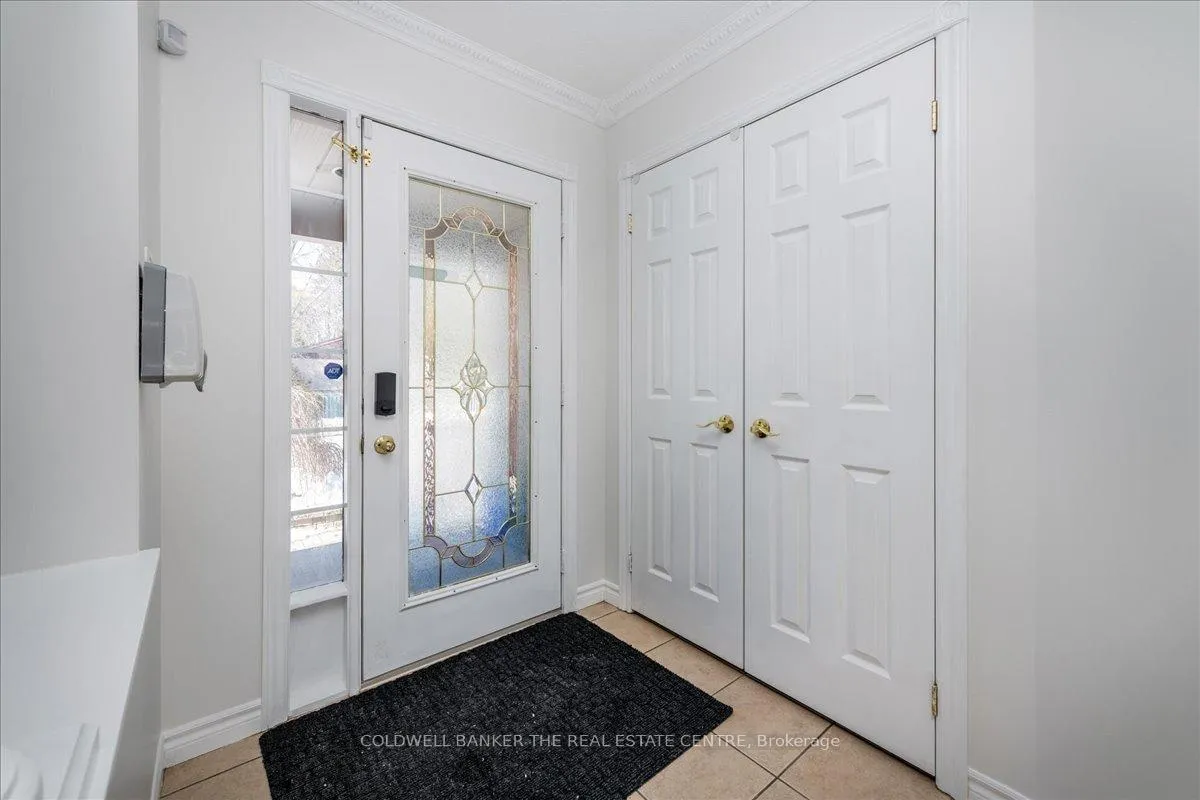
Welcome to 229 Sproule Drive - A Family Home with Income Potential in Sought-After Barrie.Step into this beautifully maintained 4-bedroom, 2.5-bathroom home that perfectly blends comfort, functionality, and lifestyle. Designed for modern family living, this carpet-free residence offers easy-to-maintain flooring throughout, ideal for allergy-conscious buyers and busy households alike. The main level features both a spacious living room and a separate family room anchored by a cozy fireplace - the perfect setting for relaxing evenings or entertaining guests. Upstairs, four generously sized bedrooms provide ample space for the whole family, complemented by well-appointed bathrooms. A standout feature of this home is the fully finished 1-bedroom basement with a separate entrance and its own private backyard space - an exceptional opportunity for rental income, an in-law suite, or multi-generational living. The two-car garage adds everyday convenience and additional storage. Location Highlights Quick access to Highway 400 for effortless commuting to the GTA, Minutes to Lake Simcoe and Barrie's stunning waterfront, beaches, and trails.Close to top-rated schools, parks, shopping, dining, and recreation.Easy access to GO Transit and Royal Victoria Hospital.Whether you're a growing family looking for space, an investor seeking strong rental potential, or a buyer wanting the best of Barrie living, 229 Sproule Drive checks every box. Don't miss this rare opportunity to own a versatile, move-in-ready home in one of Barrie's most desirable neighbourhood.
Facts & features
Ask about this home
A HOMEH agent will answer your questions about this home.
Rooms
10 rooms · 4 bathrooms
- Kitchen12′10″ × 22′282 sq.ft.
- Living room16′ × 15′2″243 sq.ft.
- Family room17′10″ × 11′7″207 sq.ft.
- Bedroom19′ × 11′11″227 sq.ft.
- Bedroom 212′ × 13′156 sq.ft.
- Bedroom 311′6″ × 12′5″143 sq.ft.
- Bedroom 411′8″ × 12′1″141 sq.ft.
- Kitchen14′10″ × 7′7″112 sq.ft.
- Room—
- Room—
Around this home
Listing details
Helpful tools
Your HOMEH agent
"Priced 2% over our estimate. I would see it this week."
Ask HOMEH about this home
Price, neighbourhood, monthly cost. Ask anything.
HOMEH Intelligent Agent is an AI, not a licensed representative. Check anything important with your agent.