
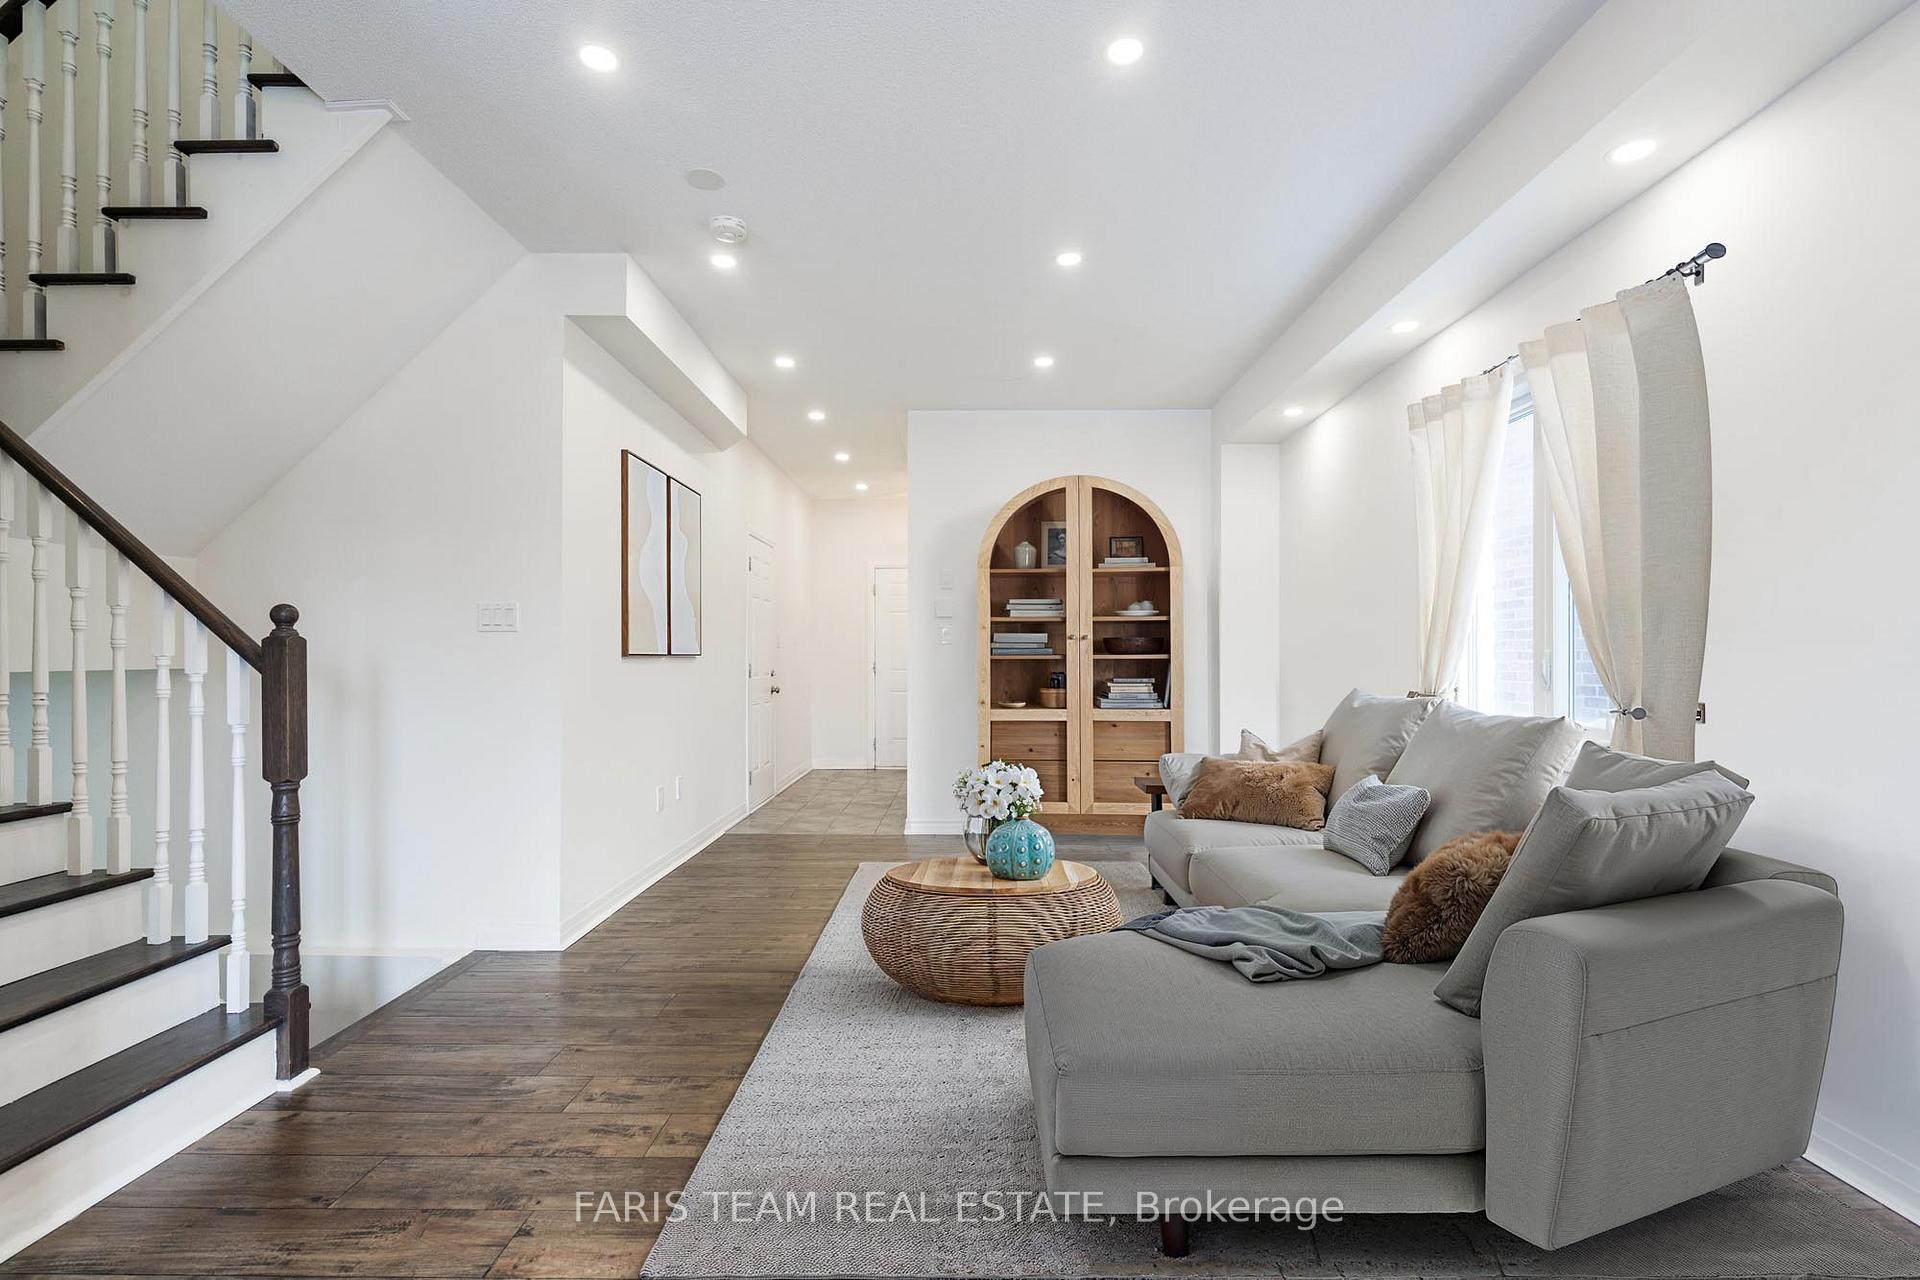
 See all 15 photos
Property history

This listing has ended. It is no longer available.
Property not available for sale or for rent.
Ask about this home
A HOMEH agent will answer your questions about this home.Ask HOMEH
About this home
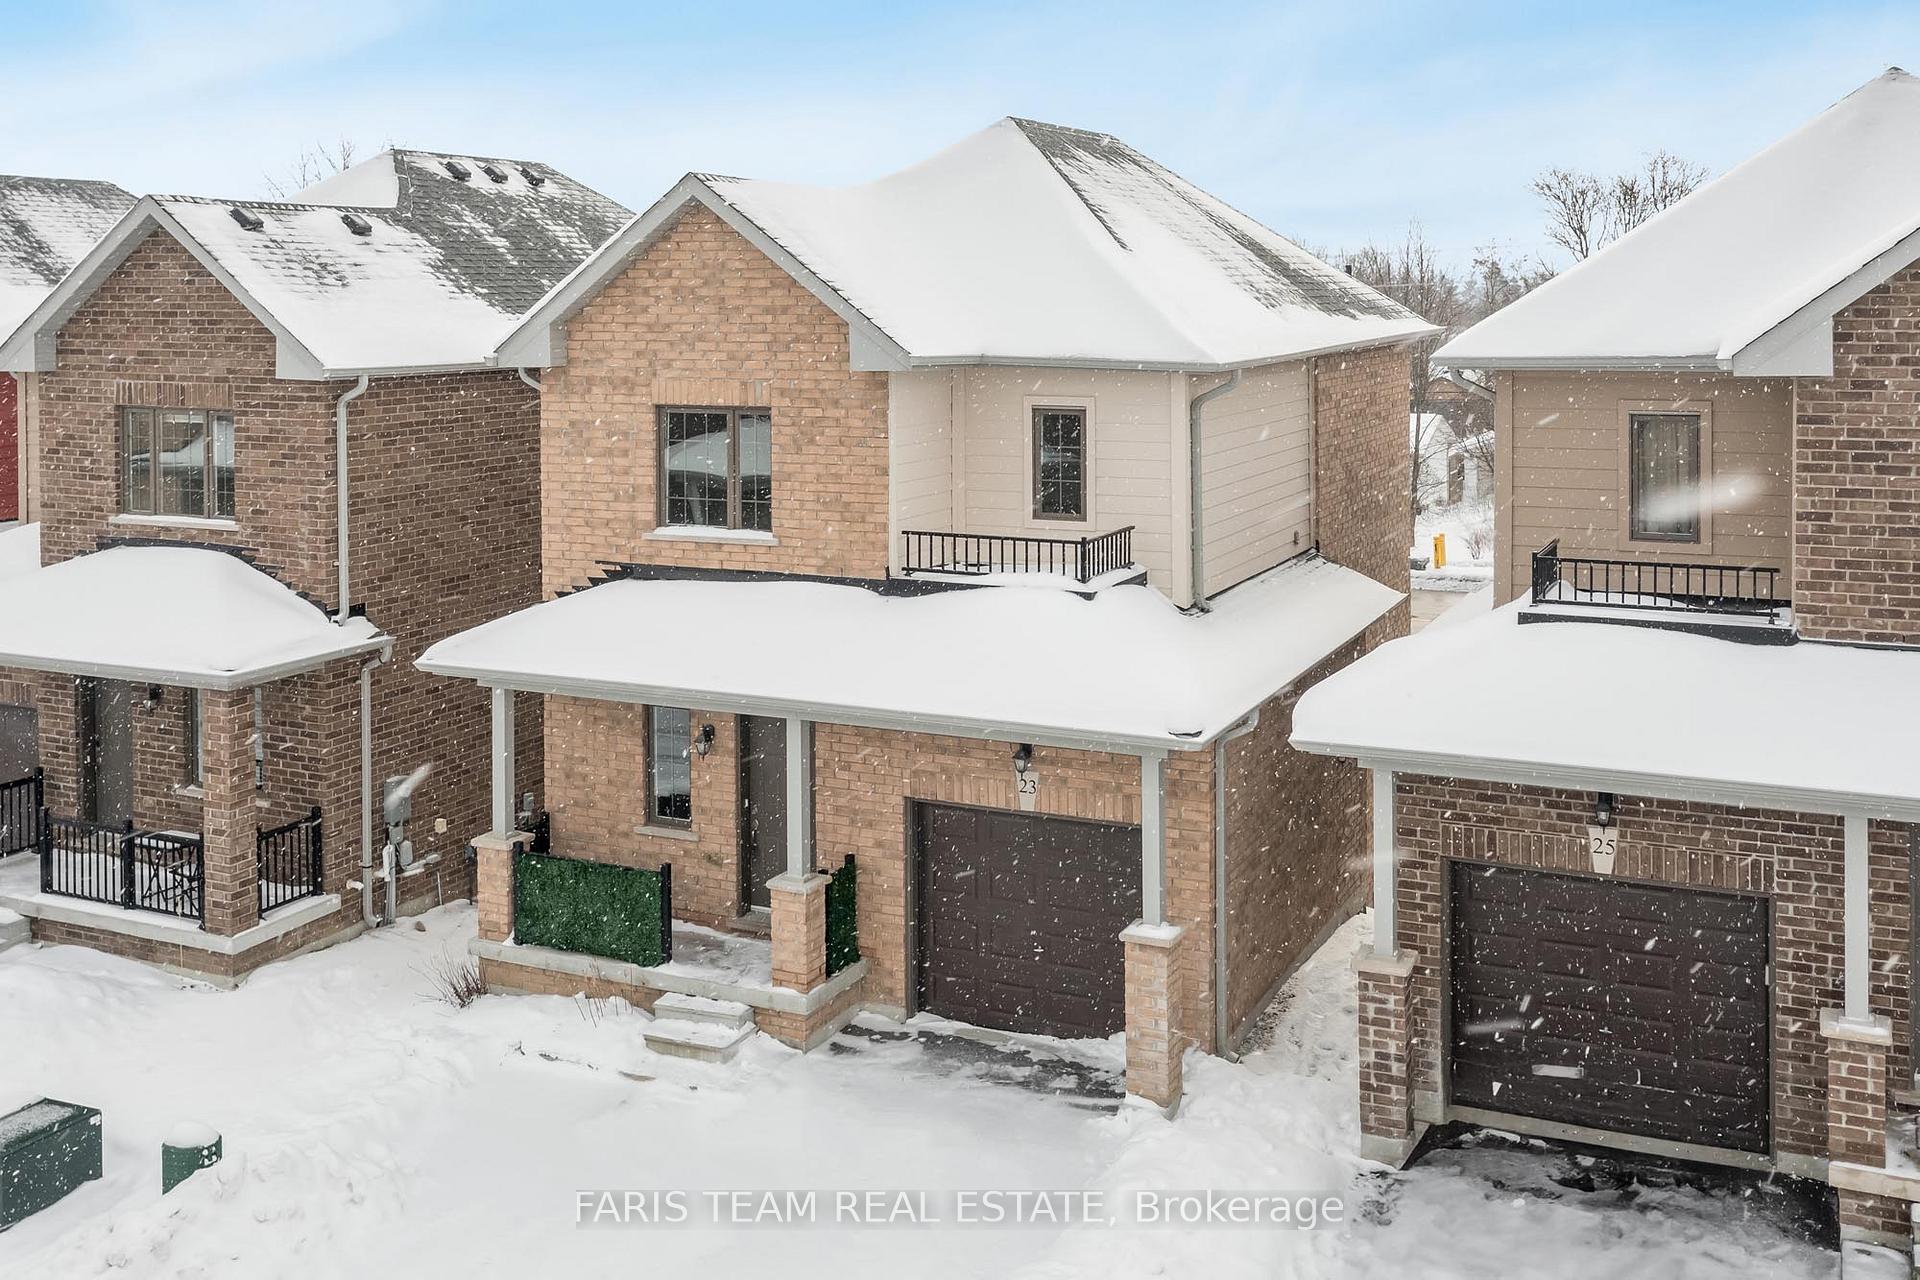
23 Bedford Estates Crescent, Barrie
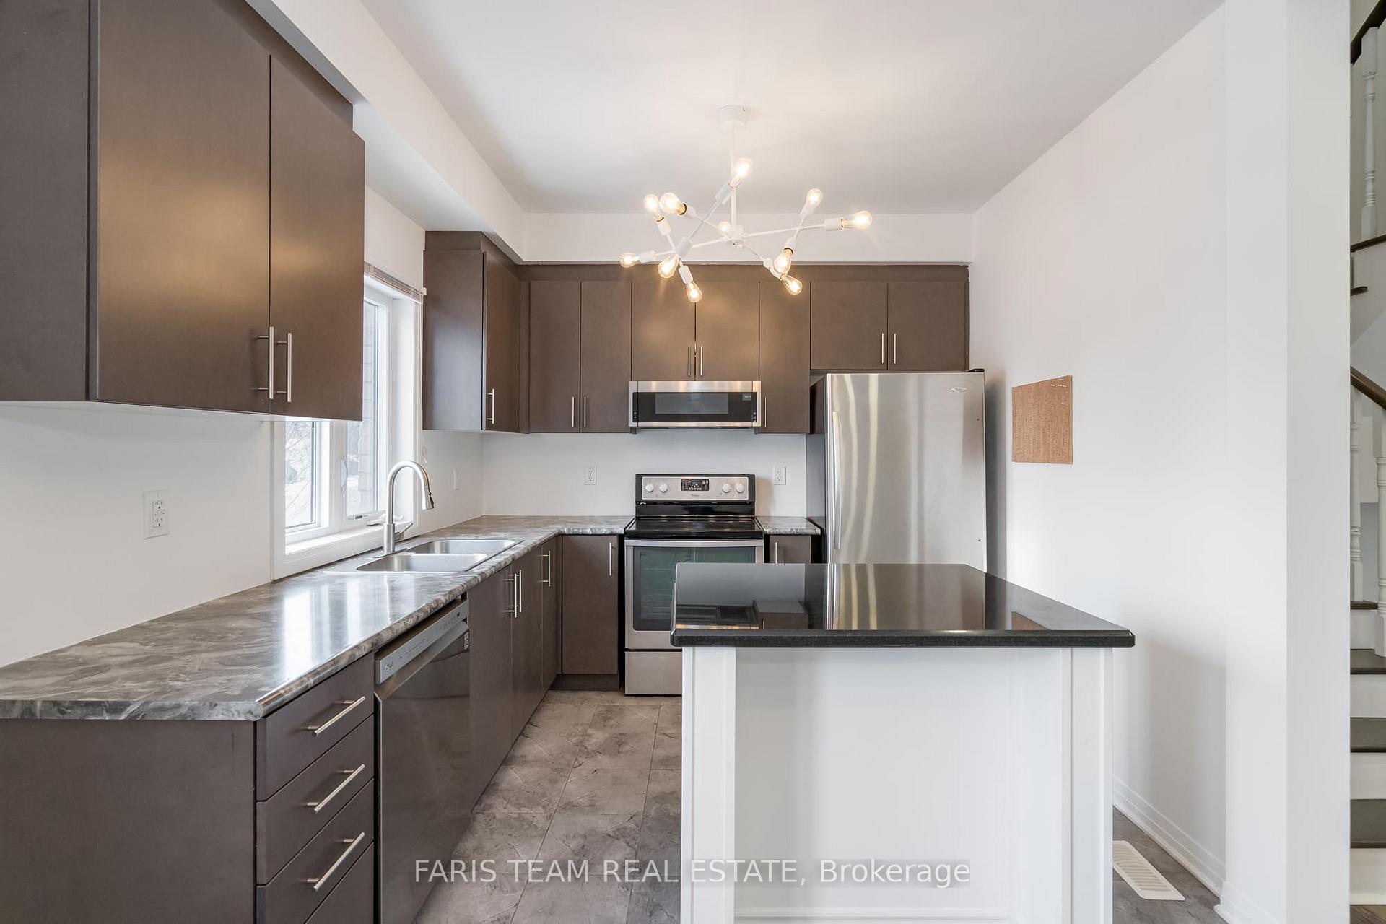
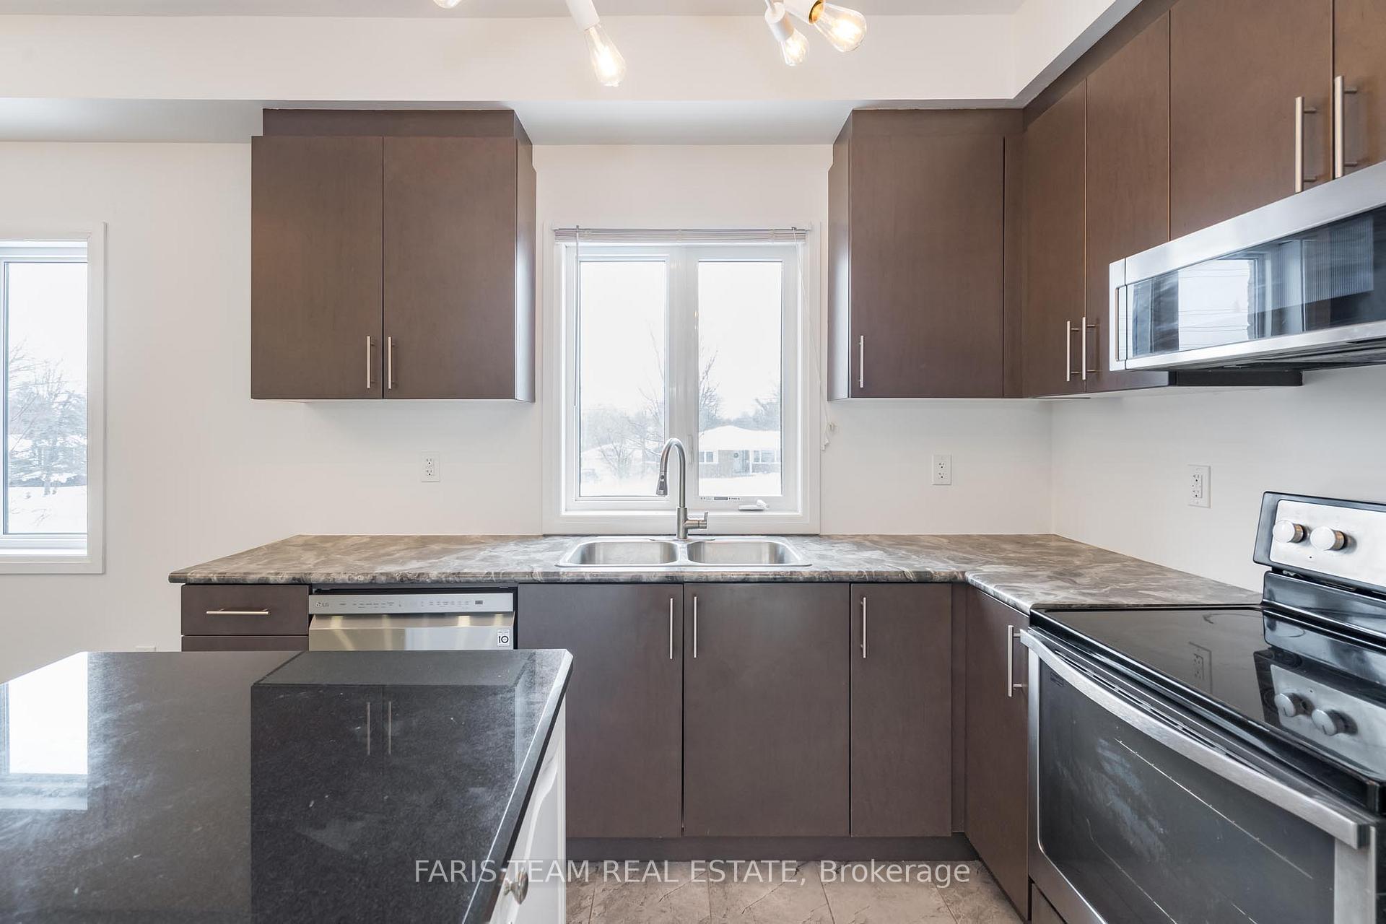
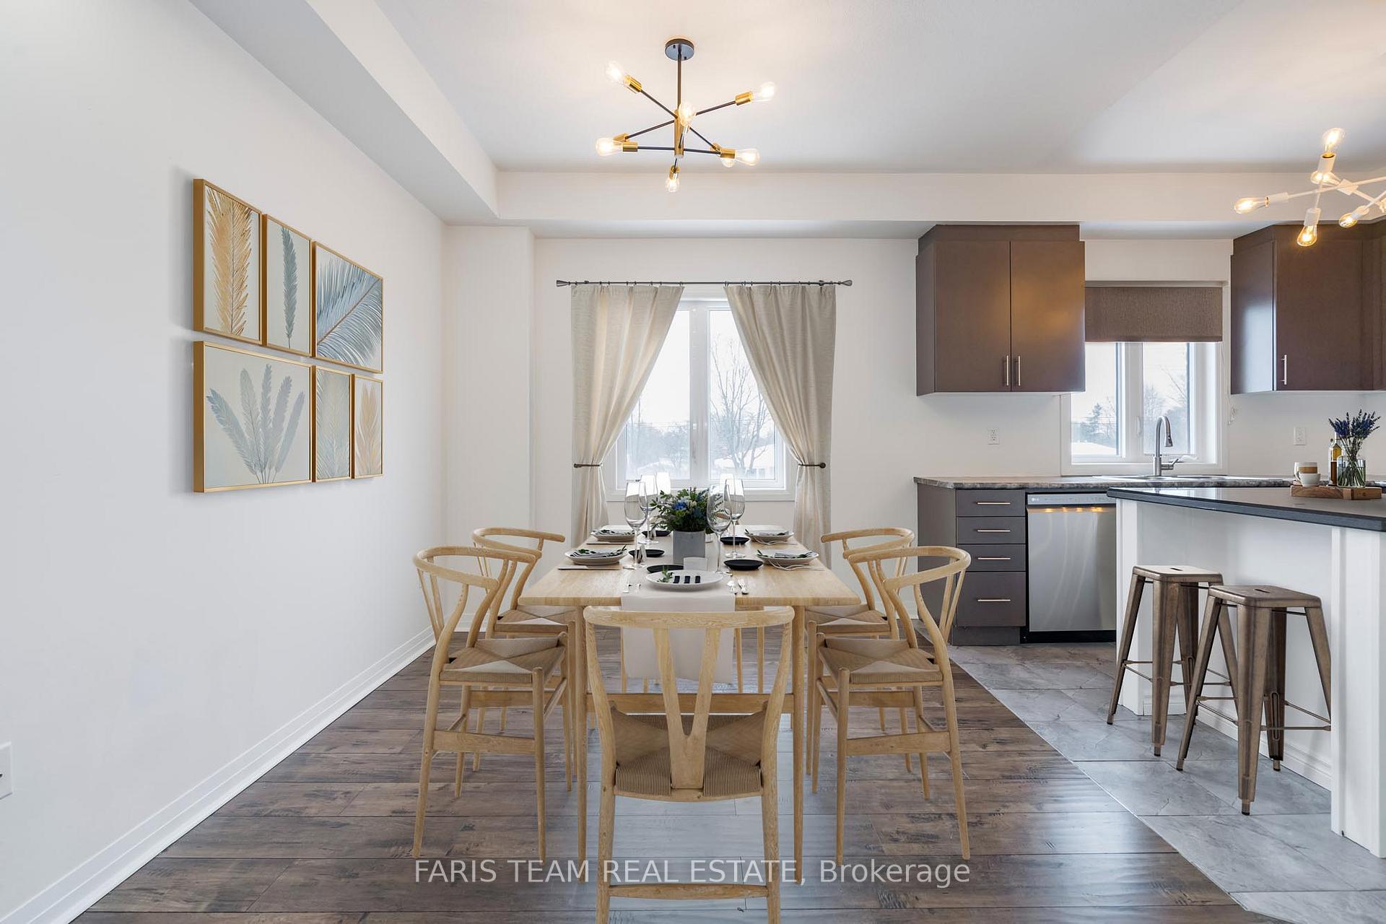
Top 5 Reasons You Will Love This Home: 1) Bright and airy main level complete with an open-concept design enhanced by tall 9' ceilings and stylish hand-scraped laminate flooring, creating a modern and inviting living space 2) Versatile walkout basement featuring a full 3-piece bathroom, delivering endless possibilities, from an in-law suite to a private guest retreat or additional living space for the family to enjoy 3) Chef's kitchen designed for both function and style, boasting ample storage, a sleek granite island, and seamless sightlines to the cozy living room, ideal for entertaining with ease 4) Generously sized bedrooms providing comfort for the whole family, along with an upper level laundry room, adding to everyday efficiency 5) Fully fenced backyard showcasing a stone patio, ideal for entertaining or relaxing, all just minutes from scenic beaches, parks, schools, everyday amenities, and the Barrie South GO Station for easy commuting. 1,831 fin.sq.ft. Age 7. Visit our website for more detailed information. *Please note some images have been virtually staged to show the potential of the home.
Facts & features
Ask about this home
A HOMEH agent will answer your questions about this home.
Rooms
8 rooms · 3 bathrooms
- Kitchen10′ × 9′11″99 sq.ft.
- Dining room24′3″ × 12′10″311 sq.ft.
- Primary bedroom13′6″ × 11′8″158 sq.ft.
- Bedroom13′7″ × 7′10″107 sq.ft.
- Bedroom11′5″ × 9′11″113 sq.ft.
- Laundry7′6″ × 5′9″43 sq.ft.
- Recreation21′7″ × 12′11″279 sq.ft.
- Office10′4″ × 7′1″73 sq.ft.
Around this home
Listing details
Helpful tools
Your HOMEH agent
"I would see it this week."
Ask HOMEH about this home
Price, neighbourhood, monthly cost. Ask anything.
HOMEH Intelligent Agent is an AI, not a licensed representative. Check anything important with your agent.