

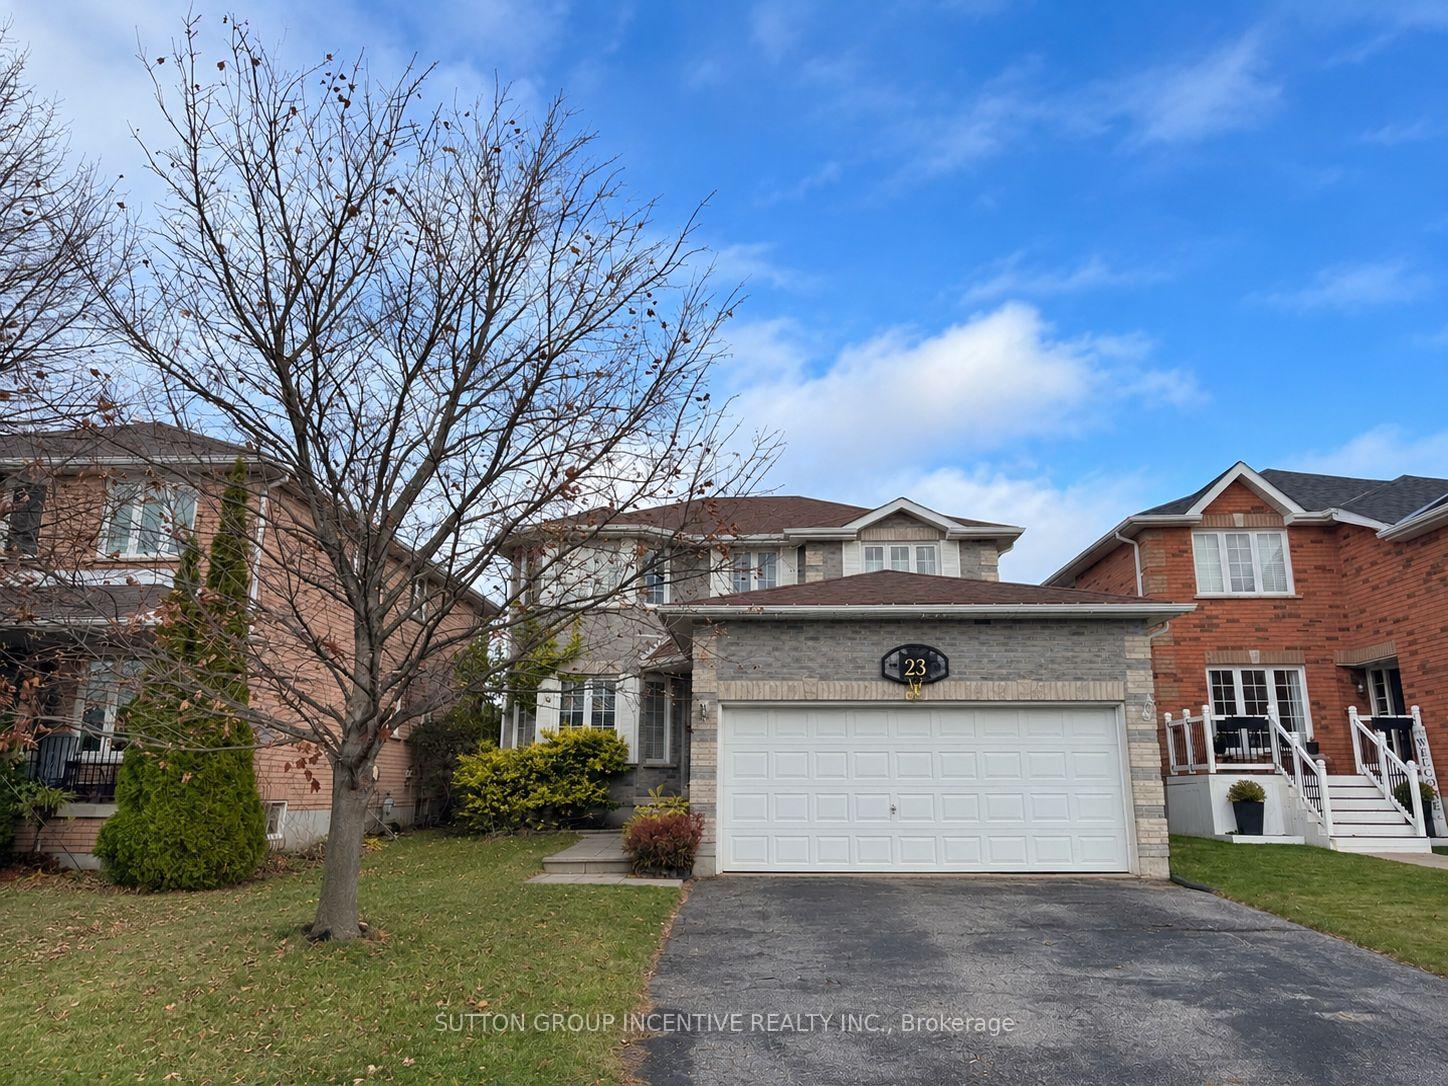
23 Black Willow Drive
23 Black Willow Drive
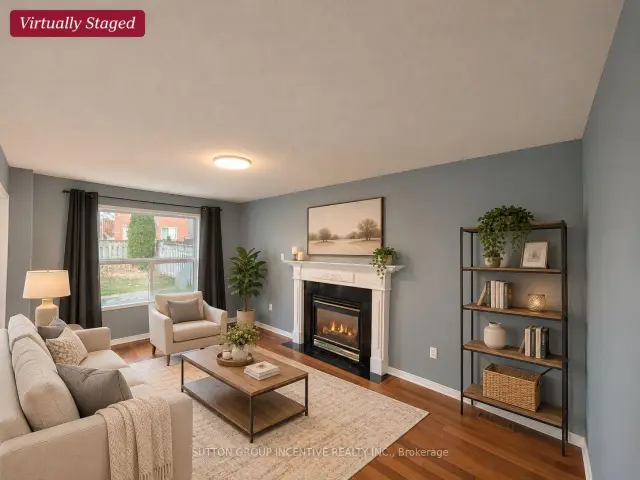 See all 20 photos
Facts and features
- BasementFinished
- Lot size41 × 112 ft
- Lease term12 months
- FurnishedUnfurnished
- Fireplace
- Central air
The homeDetached, 2-storey, 1,500–2,000 sq ft
- TypeDetached
- Style2-storey
- Living space1,500–2,000 sq ft
- BasementFinished, full
InsideFireplace Yes, family room, Laundry room, Sump pump
- FireplaceYes, family room
- LaundryLaundry room
- FeaturesSump pump
- Rooms above ground8
- Rooms in the basement2
- Bedrooms4 + 1 in the basement
- Bathrooms4
- Kitchens1
- Family roomYes
Outside and lotBrick, Asphalt shingle, Poured concrete
- ExteriorBrick
- RoofAsphalt shingle
- FoundationPoured concrete
- Size41.01 × 111.55 ft
Parking2 Garage, Attached, Private double
- Spaces2 Garage
- GarageAttached
- DrivewayPrivate double
Heating, water and powerForced air, gas, Central air, Municipal water
- HeatingForced air, gas
- CoolingCentral air
- WaterMunicipal water
- SewerMunicipal sewer
Rent and termsRent $3,000 a month, Entire property, Unfurnished
- Rent$3,000 a month
- Space for rentEntire property
- FurnishedUnfurnished
- Lease12 months
- PaidMonthly
- Rent includesParking
- DepositRequired
- Credit checkRequired
- Employment letterRequired
- Rental applicationRequired
- ReferencesRequired
- Rental itemsHot water tank
IncludedFridge, stove, washer, dryer, dishwasher, window coverings
- IncludedFridge, stove, washer, dryer, dishwasher, window coverings
Listing detailsS14182658, For Rent, Nov 16, 2026
- MLS® numberS14182658
- StatusFor Rent
- Listed onNov 16, 2026
- Days on market4
- UpdatedNov 16, 2026
- Possession2026-11-16 / Immediate
- Occupied byVacant
- Listing brokerageSUTTON GROUP INCENTIVE REALTY INC.
About this home
23 Black Willow Drive, Barrie (Holly), ON L4N 9M2
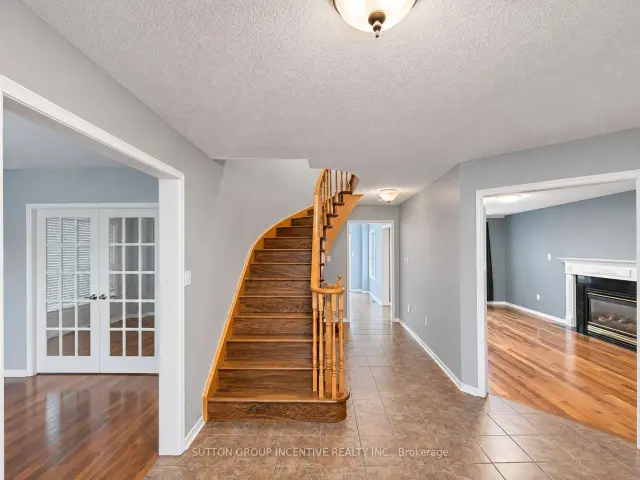
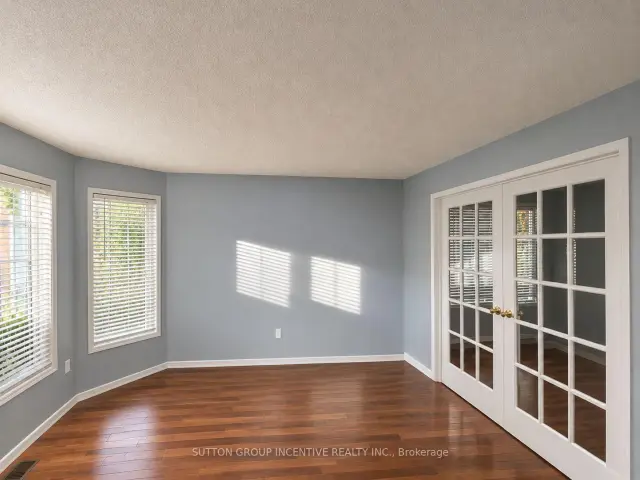
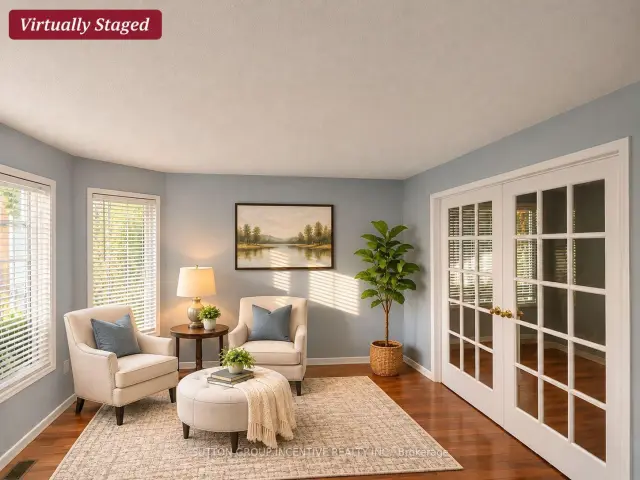
**SPACIOUS 4+1 BEDROOM FAMILY HOME IN DESIRABLE HOLLY!** Beautifully maintained brick detached home featuring a double garage and a fully finished basement, offering generous living space and a functional layout ideal for family living. The main floor boasts a bright living room with French doors, an elegant formal dining room, a spacious family room with a cozy gas fireplace, and a sun-filled eat-in kitchen with a walkout to a large backyard deck. The upper level features four generously sized bedrooms, including a spacious primary suite with a walk-in closet and private ensuite. The fully finished basement provides additional living space with a fifth bedroom or home office, a recreation room with a gas fireplace and pot lights, a 2-piece bathroom, ample storage, and a cold room. Enjoy the convenience of a double garage with automatic opener and direct interior access. **Prime family-friendly location** within walking distance of schools, parks, and scenic trails, and just minutes from shopping, golf courses, community centres, and Highway 400. **Move-in ready!** Utilities extra. Rental application, full credit report, employment verification, proof of income, and references required.
Book a viewing
Around this home
Daily convenience, out of 100, from the distances below
Schools nearby
School rating, out of 10.
Helpful calculators

Your HOMEH agent
"I would see it this week."