
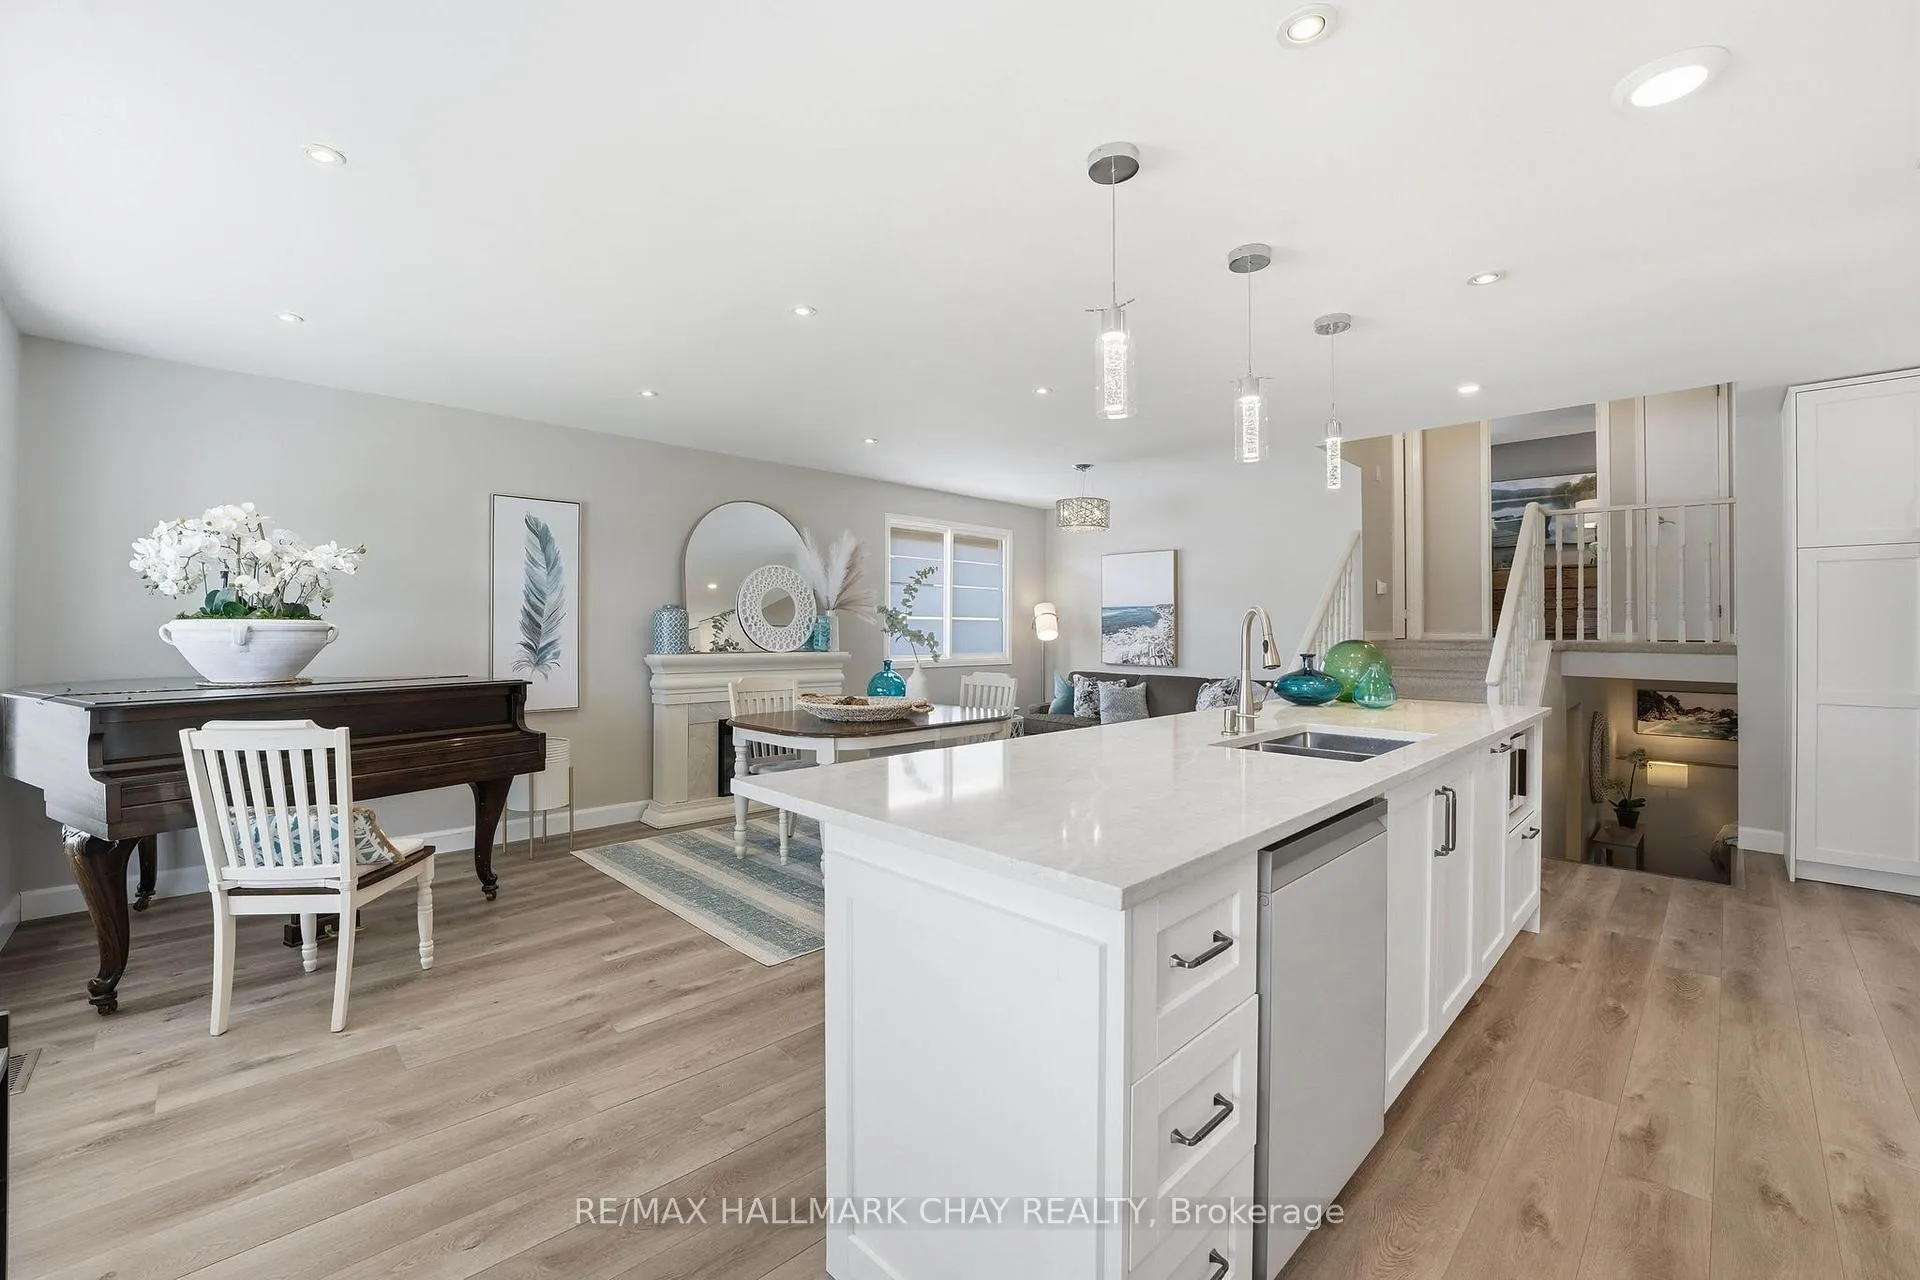
 See all 26 photos
Property history

This listing has ended. It is no longer available.
Property not available for sale or for rent.
Ask about this home
A HOMEH agent will answer your questions about this home.Ask HOMEH
About this home
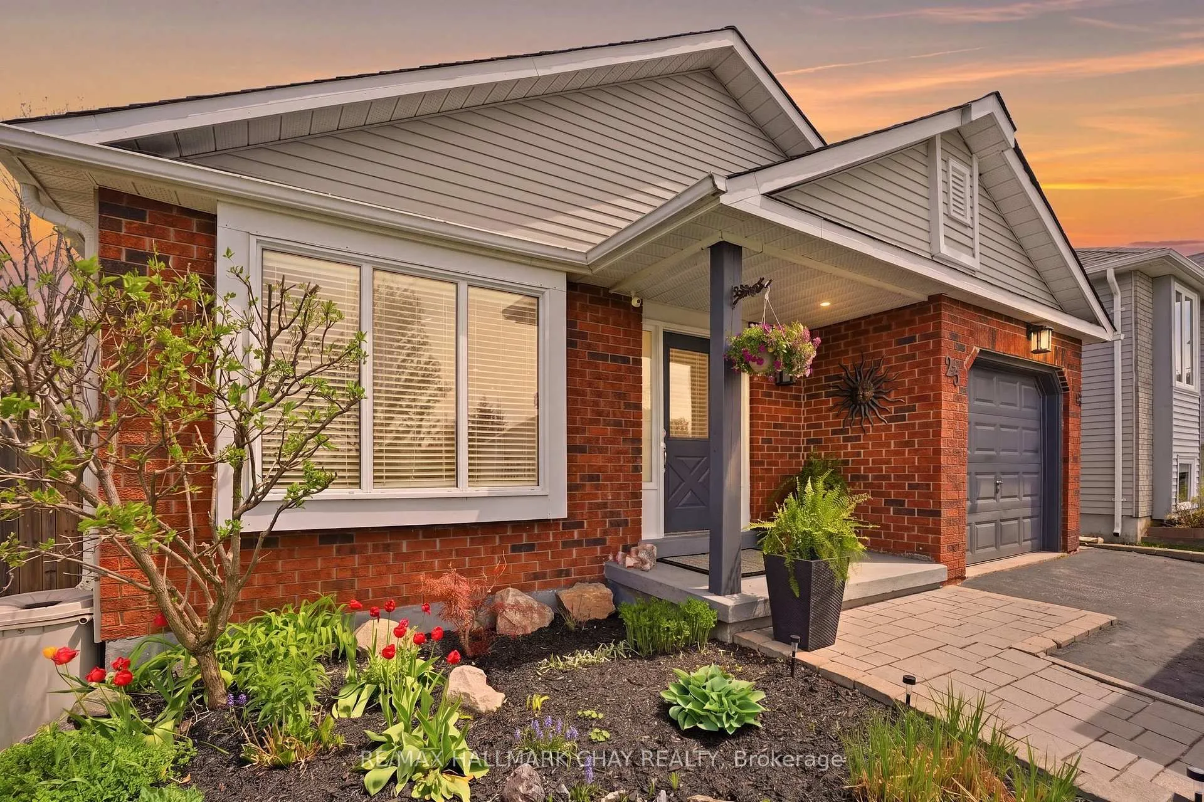
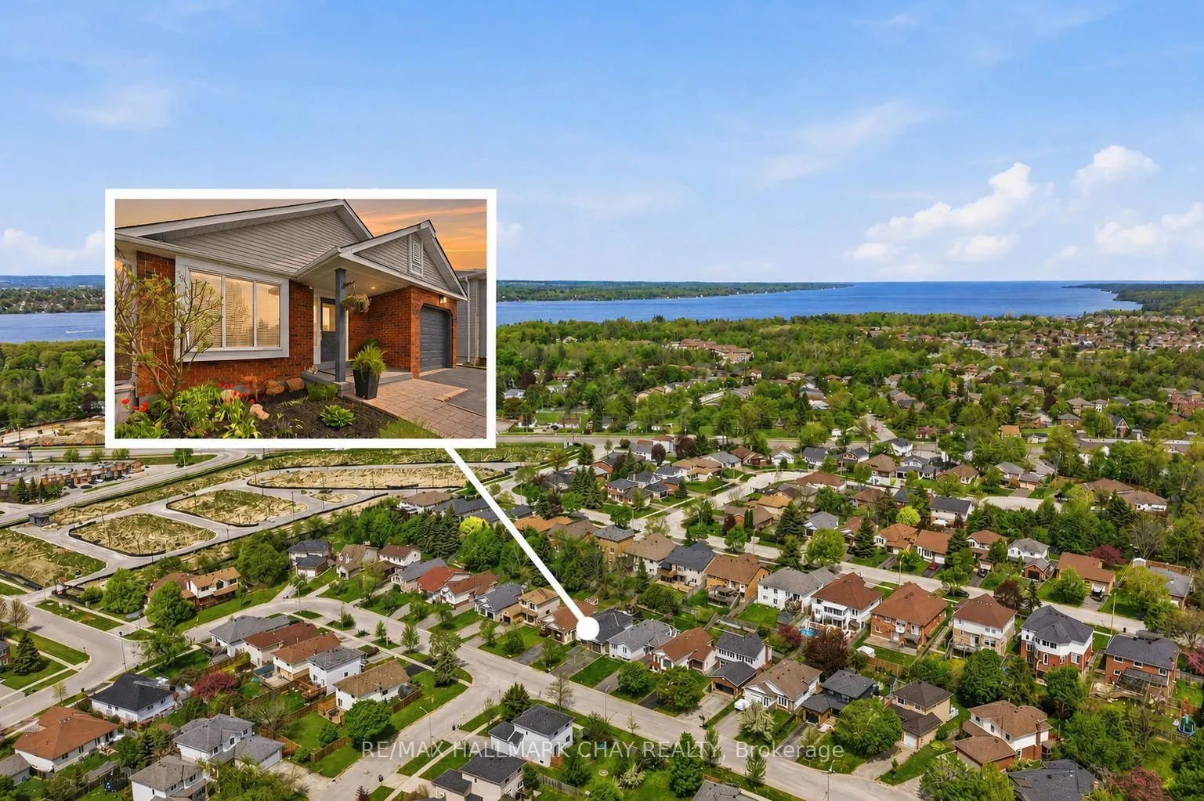
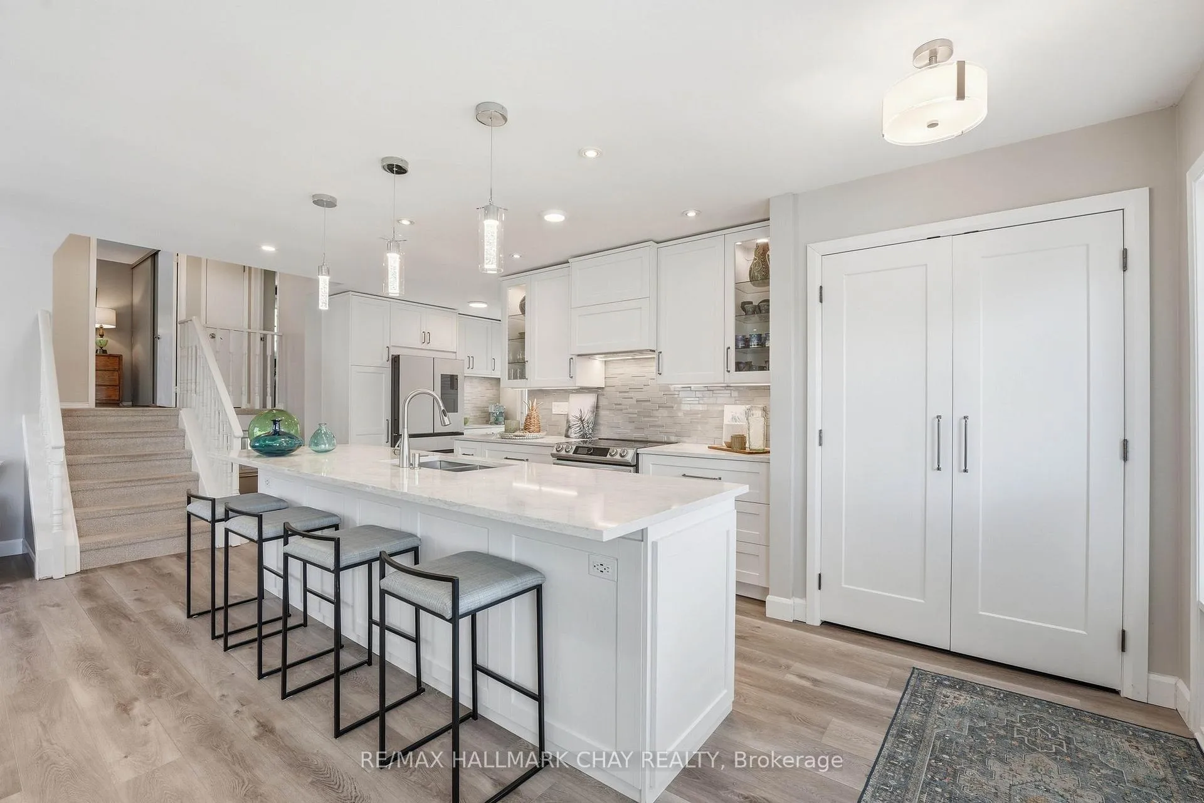
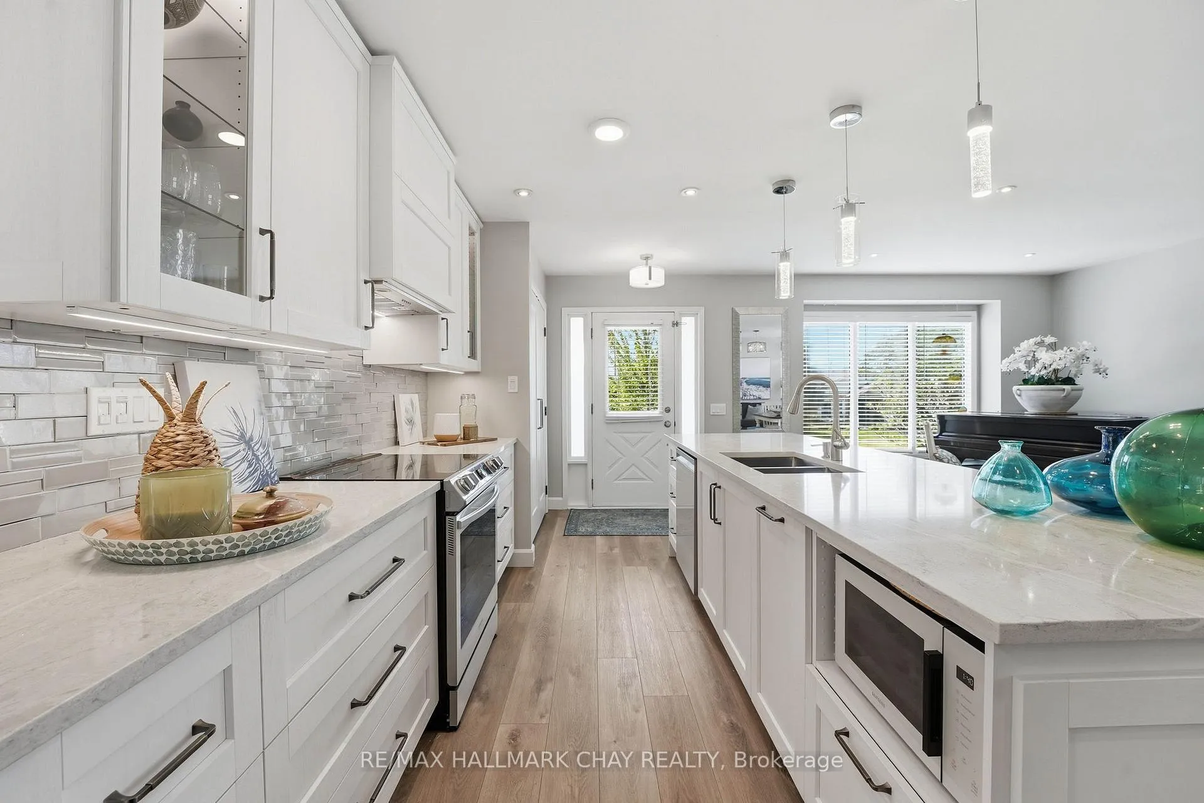
Beautifully Renovated Detached 4-Level Back Split Located In The Highly Desirable Painswick North Neighbourhood! This Turn-Key Home Has Undergone A Massive Transformation Featuring A Stunning Open-Concept Layout Perfect For Modern Living & Entertaining. The Brand New Kitchen Showcases Stylish Cabinetry, Quartz Countertops, High-End Samsung 'Bespoke' Appliances & A Large Centre Island That Truly Becomes The Heart Of The Home. Step Outside Through The Convenient Side Access To Enjoy Your Private Backyard Retreat Complete With A Large Deck, Mature Privacy Cedars & A Spacious Grass Area Perfect For Kids, Pets Or Summer Gatherings. Upstairs Features Two Generous Bedrooms w/High End Vinyl Flooring & An Updated 4-Piece Washroom. The First Lower Level Offers A Warm & Inviting Family Room, Additional Bedroom & Beautiful 4-Piece Ensuite w/Oversized Air-jet Jacuzzi Tub, Ideal For Guests, Teenagers Or Multi-Generational Living. The Second Lower Level Provides Incredible Flexibility With Space Perfect For A Home Office, Gym, Additional Living Area Or Future Bedroom Plus A Large Storage Area. Situated In One Of Barrie's Most Family-Friendly Communities, You're Surrounded By Walking Trails, Parks & Everyday Conveniences. Just Minutes From Huronia Park & Soccer Fields, Yonge Street Amenities, Minet's Point Beach, Downtown Barrie & Lake Simcoe. Easy Access To Hwy 400 & Barrie South GO Makes Commuting Effortless. Enjoy This Home For Many Years To Come!
Facts & features
Ask about this home
A HOMEH agent will answer your questions about this home.
Rooms
8 rooms · 2 bathrooms
- Kitchen22′4″ × 14′9″329 sq.ft.
- Living room15′1″ × 11′6″173 sq.ft.
- Dining room8′2″ × 9′2″75 sq.ft.
- Primary bedroom10′2″ × 14′5″147 sq.ft.
- Bedroom 213′3″ × 9′2″122 sq.ft.
- Family room12′6″ × 15′9″196 sq.ft.
- Bedroom 39′4″ × 13′121 sq.ft.
- Recreation18′10″ × 12′226 sq.ft.
Around this home
Schools nearby
School rating, out of 10.
Listing details
Helpful tools
Your HOMEH agent
"I would see it this week."
Ask HOMEH about this home
Price, neighbourhood, monthly cost. Ask anything.
HOMEH Intelligent Agent is an AI, not a licensed representative. Check anything important with your agent.