
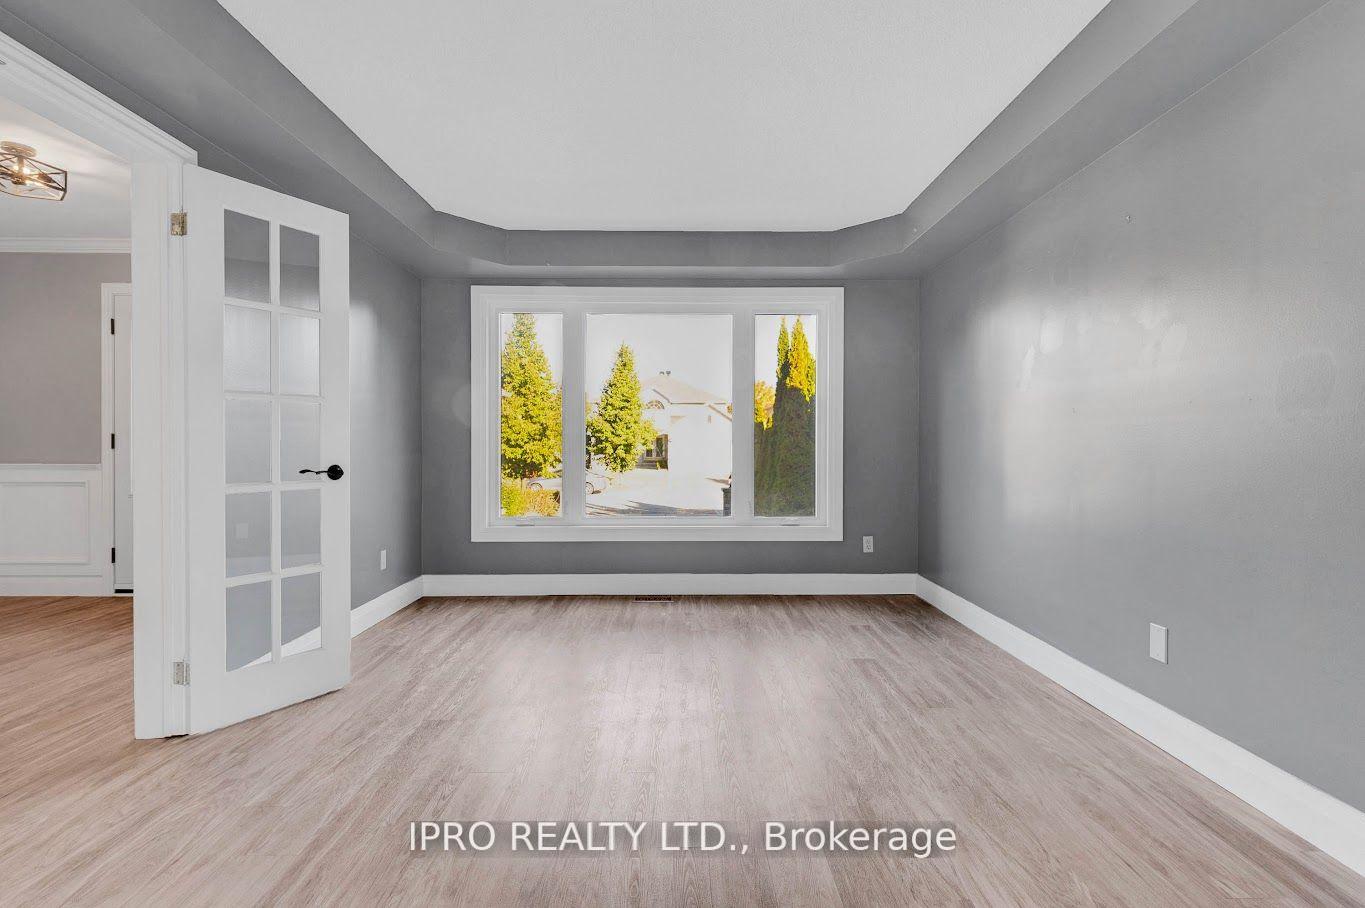
 See all 34 photos
Property history

This listing has ended. It is no longer available.
Property not available for sale or for rent.
Ask about this home
A HOMEH agent will answer your questions about this home.Ask HOMEH
About this home
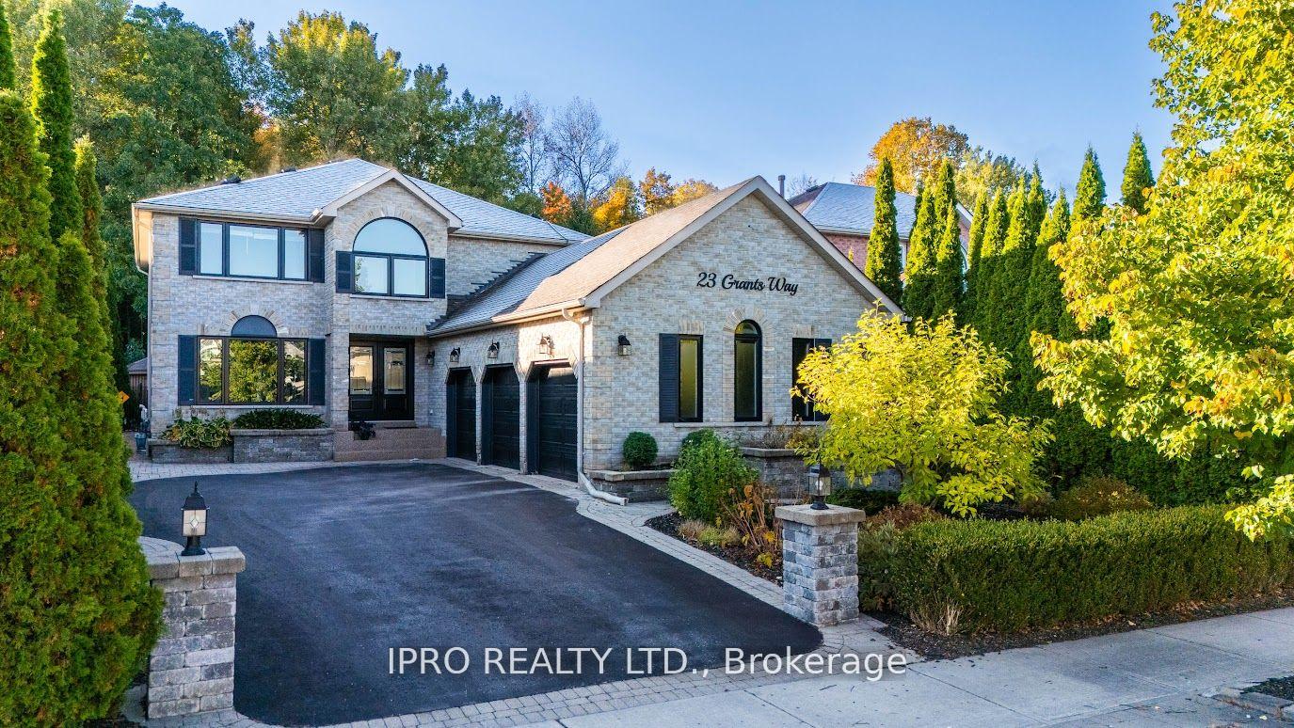
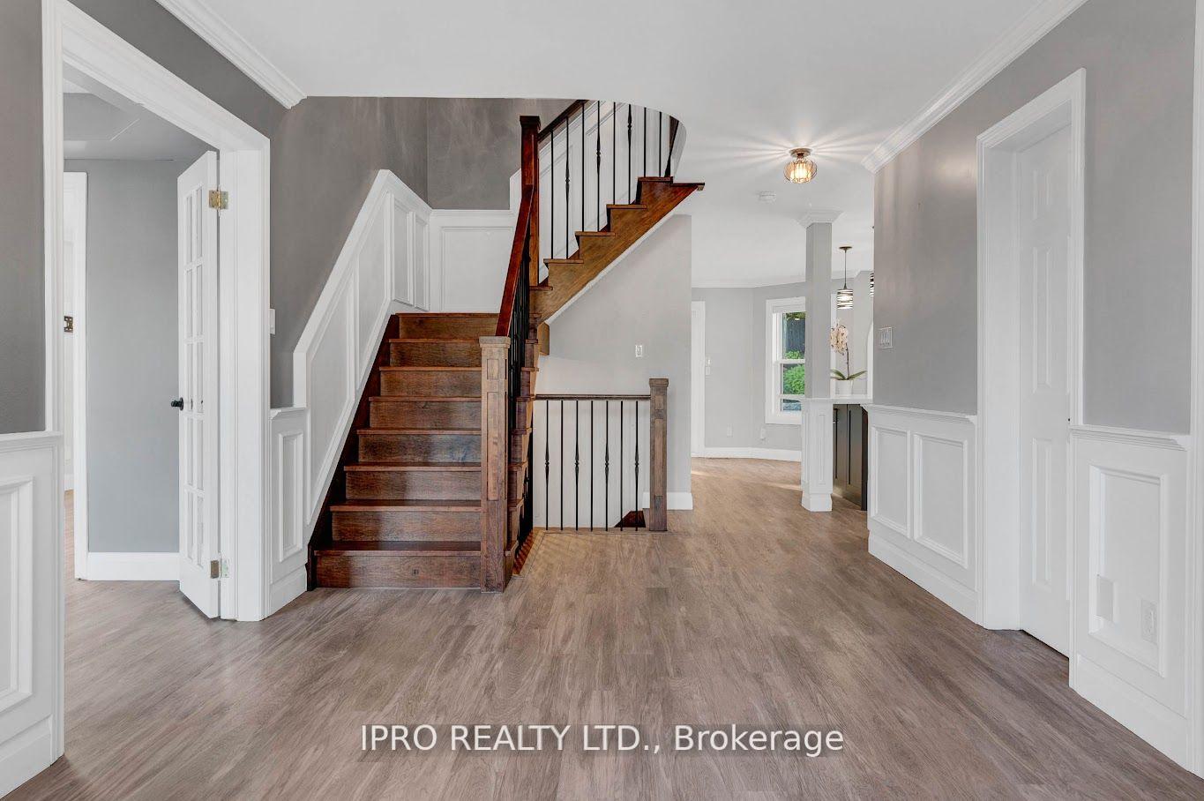
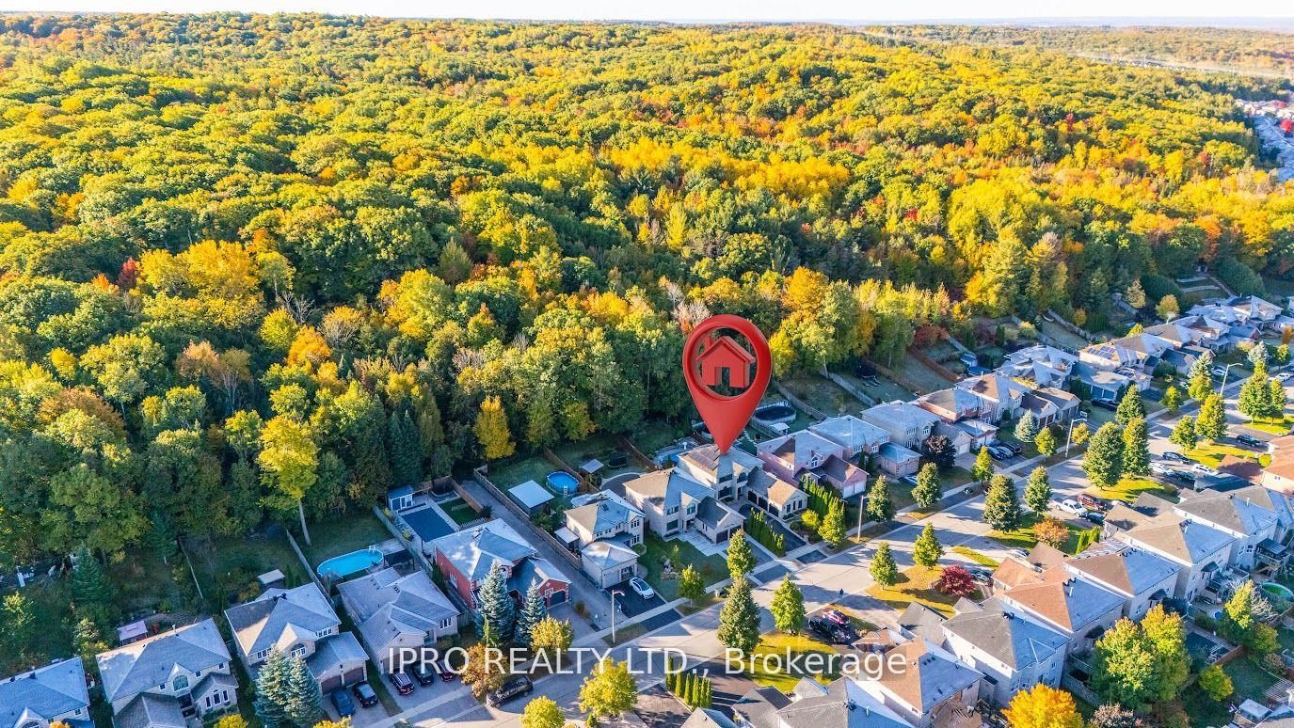
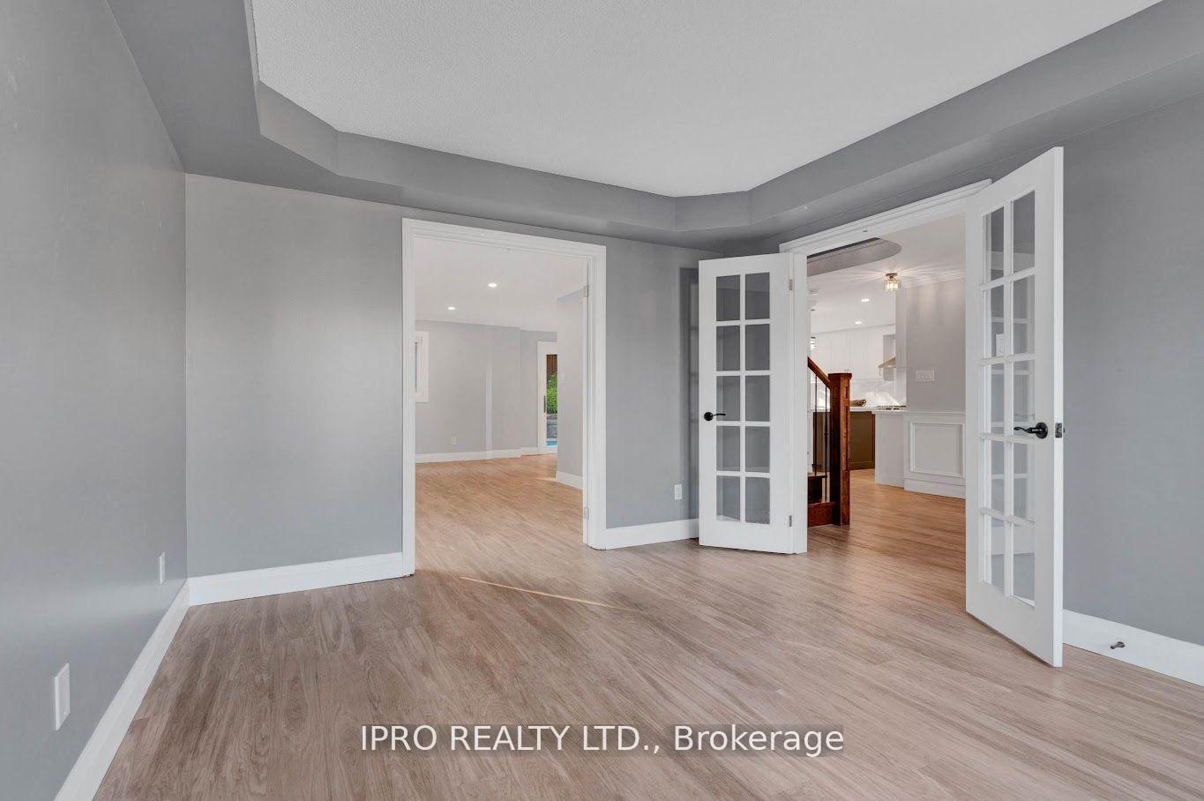
Welcome to 23 Grants Way, a custom-built Rosewood Model home in the prestigious Ardagh Bluffs community. This luxurious 4+1 bedroom, 4 bathroom, 2-storey home offers 2500-3500 sqft of meticulously designed living space with modern finishes throughout. Features a large foyer with new wainscotting and crown moulding. The gourmet kitchen (renovated in 2022) features quartz countertops, a large centre island with seating for 4, pot lights, under cabinet lighting and high-end appliances. The open concept living and dining area, with crown moulding and plenty of natural light, presents a large office with french doors, perfect for a work from-home space. Step into your private backyard oasis, where you'll find an upgraded 16x32ft salt water heated pool with a liner (2020), salt exchanger, robotic cleaner and heater. The landscaped yard backs on to environmentally protected lands and walking trails. Relax in the hot tub, enjoy outdoor dining on stone patios, and store tools in the separate shed. Landscaped front and back with perennial gardens. Second floor features a large master bedroom with a beautiful view, W/I closet and newly renovated 3pc ensuite. 5pc main bathroom. The stunning finished basement is perfect for entertaining, complete with recreation room, games room, wet bar, gym/5th bedroom and a 2-piece bath. Additional features include: new entry doors (2024), energy efficient windows (2023-2024), central air (2019), upgraded insulation (2020) and a programmable sprinkler system. The home is equipped with security cameras, tankless water heater and level 2-240V EV charging outlet in the 3-car garage. Located within walking distance to schools with easy access to hwy 400. Ten minute drive to the waterfront and all amenities, this home offers the perfect blend of luxury, comfort and convenience in a peaceful, scenic setting. **EXTRAS** Rooftop solar panel contracted to Grasshopper ownership until 2030 when buyers take ownership with 12 years warranty remaining in 2030.
Facts & features
Ask about this home
A HOMEH agent will answer your questions about this home.
Rooms
12 rooms · 4 bathrooms
- Foyer18′3″ × 10′4″189 sq.ft.
- Living room20′2″ × 11′5″230 sq.ft.
- Kitchen16′8″ × 12′1″201 sq.ft.
- Breakfast14′ × 9′10″138 sq.ft.
- Office14′ × 11′5″160 sq.ft.
- Laundry15′6″ × 11′5″177 sq.ft.
- Primary bedroom24′9″ × 14′8″363 sq.ft.
- Bedroom 213′1″ × 10′11″143 sq.ft.
- Bedroom 312′11″ × 10′1″130 sq.ft.
- Bedroom 417′2″ × 10′3″176 sq.ft.
- Recreation19′10″ × 10′3″203 sq.ft.
- Game room19′3″ × 18′5″354 sq.ft.
Around this home
Listing details
Helpful tools
Your HOMEH agent
"I would see it this week."
Ask HOMEH about this home
Price, neighbourhood, monthly cost. Ask anything.
HOMEH Intelligent Agent is an AI, not a licensed representative. Check anything important with your agent.