
23 Lount Street
Barrie (Wellington)23 Lount Street
Barrie (Wellington)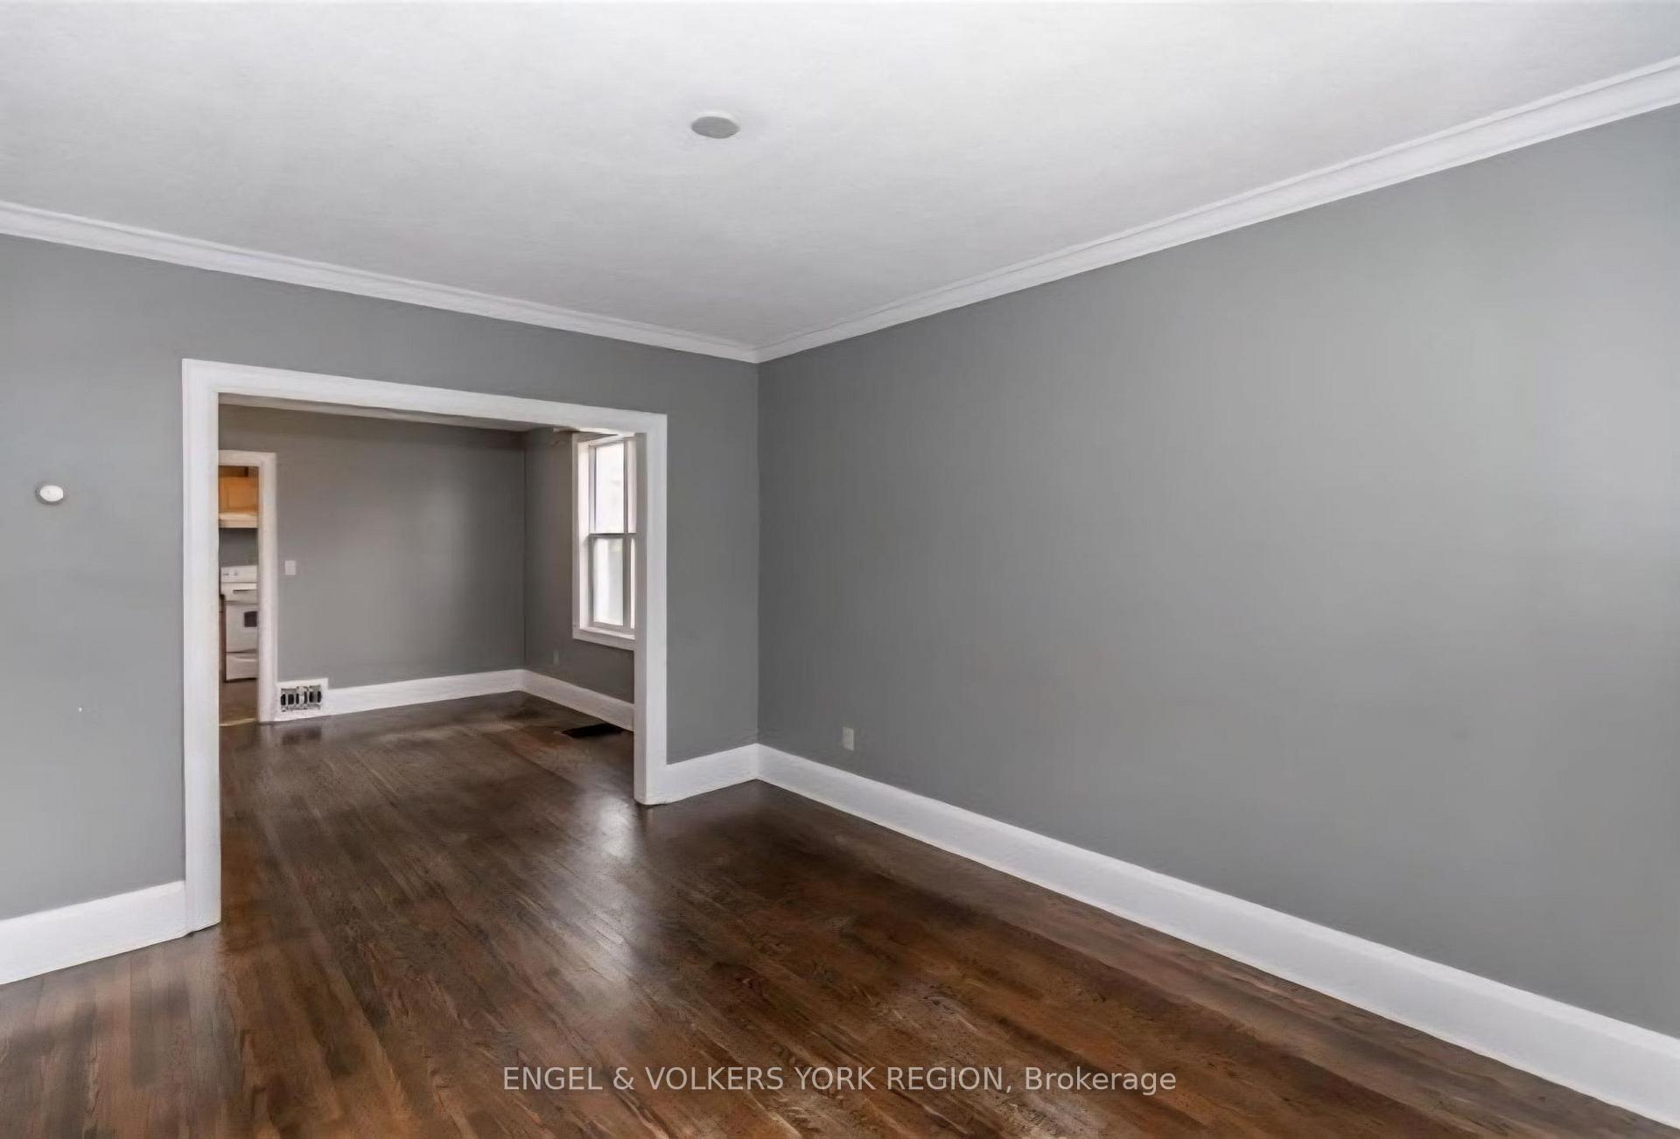
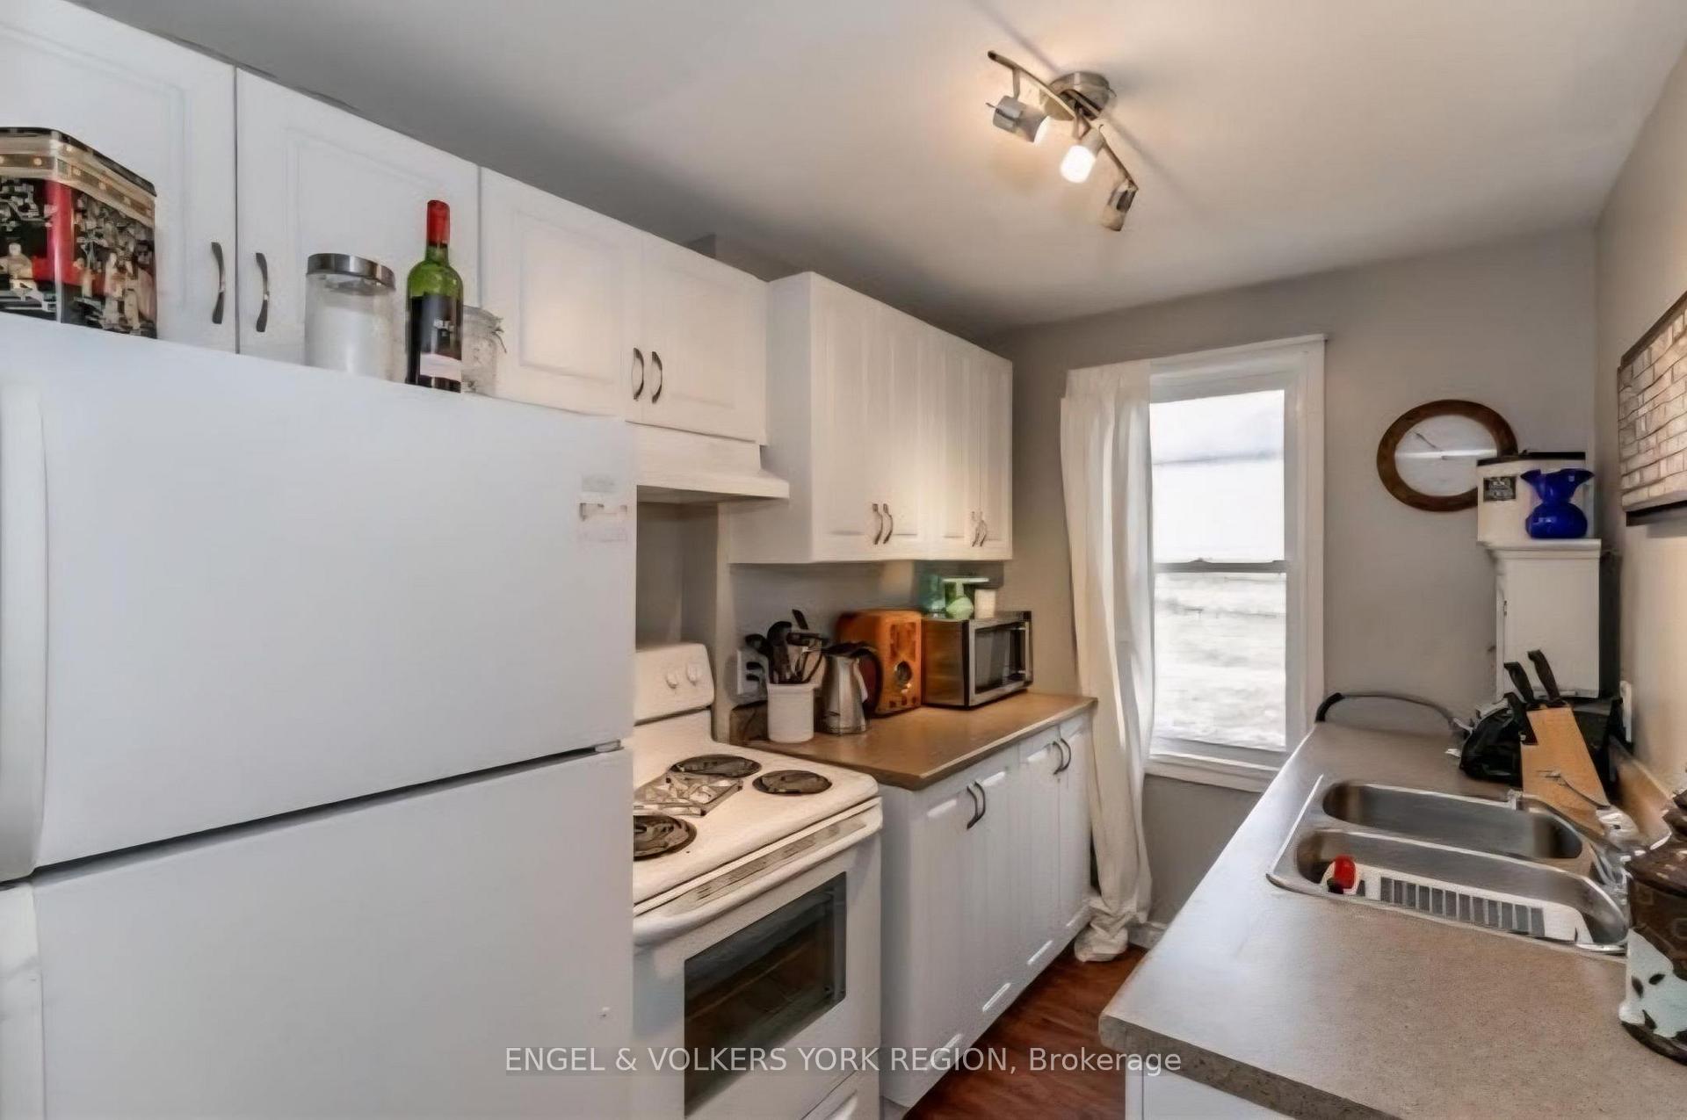 See all 48 photos
Property history

This listing has ended. It is no longer available.
Property not available for sale or for rent.
Ask about this home
A HOMEH agent will answer your questions about this home.Ask HOMEH
About this home
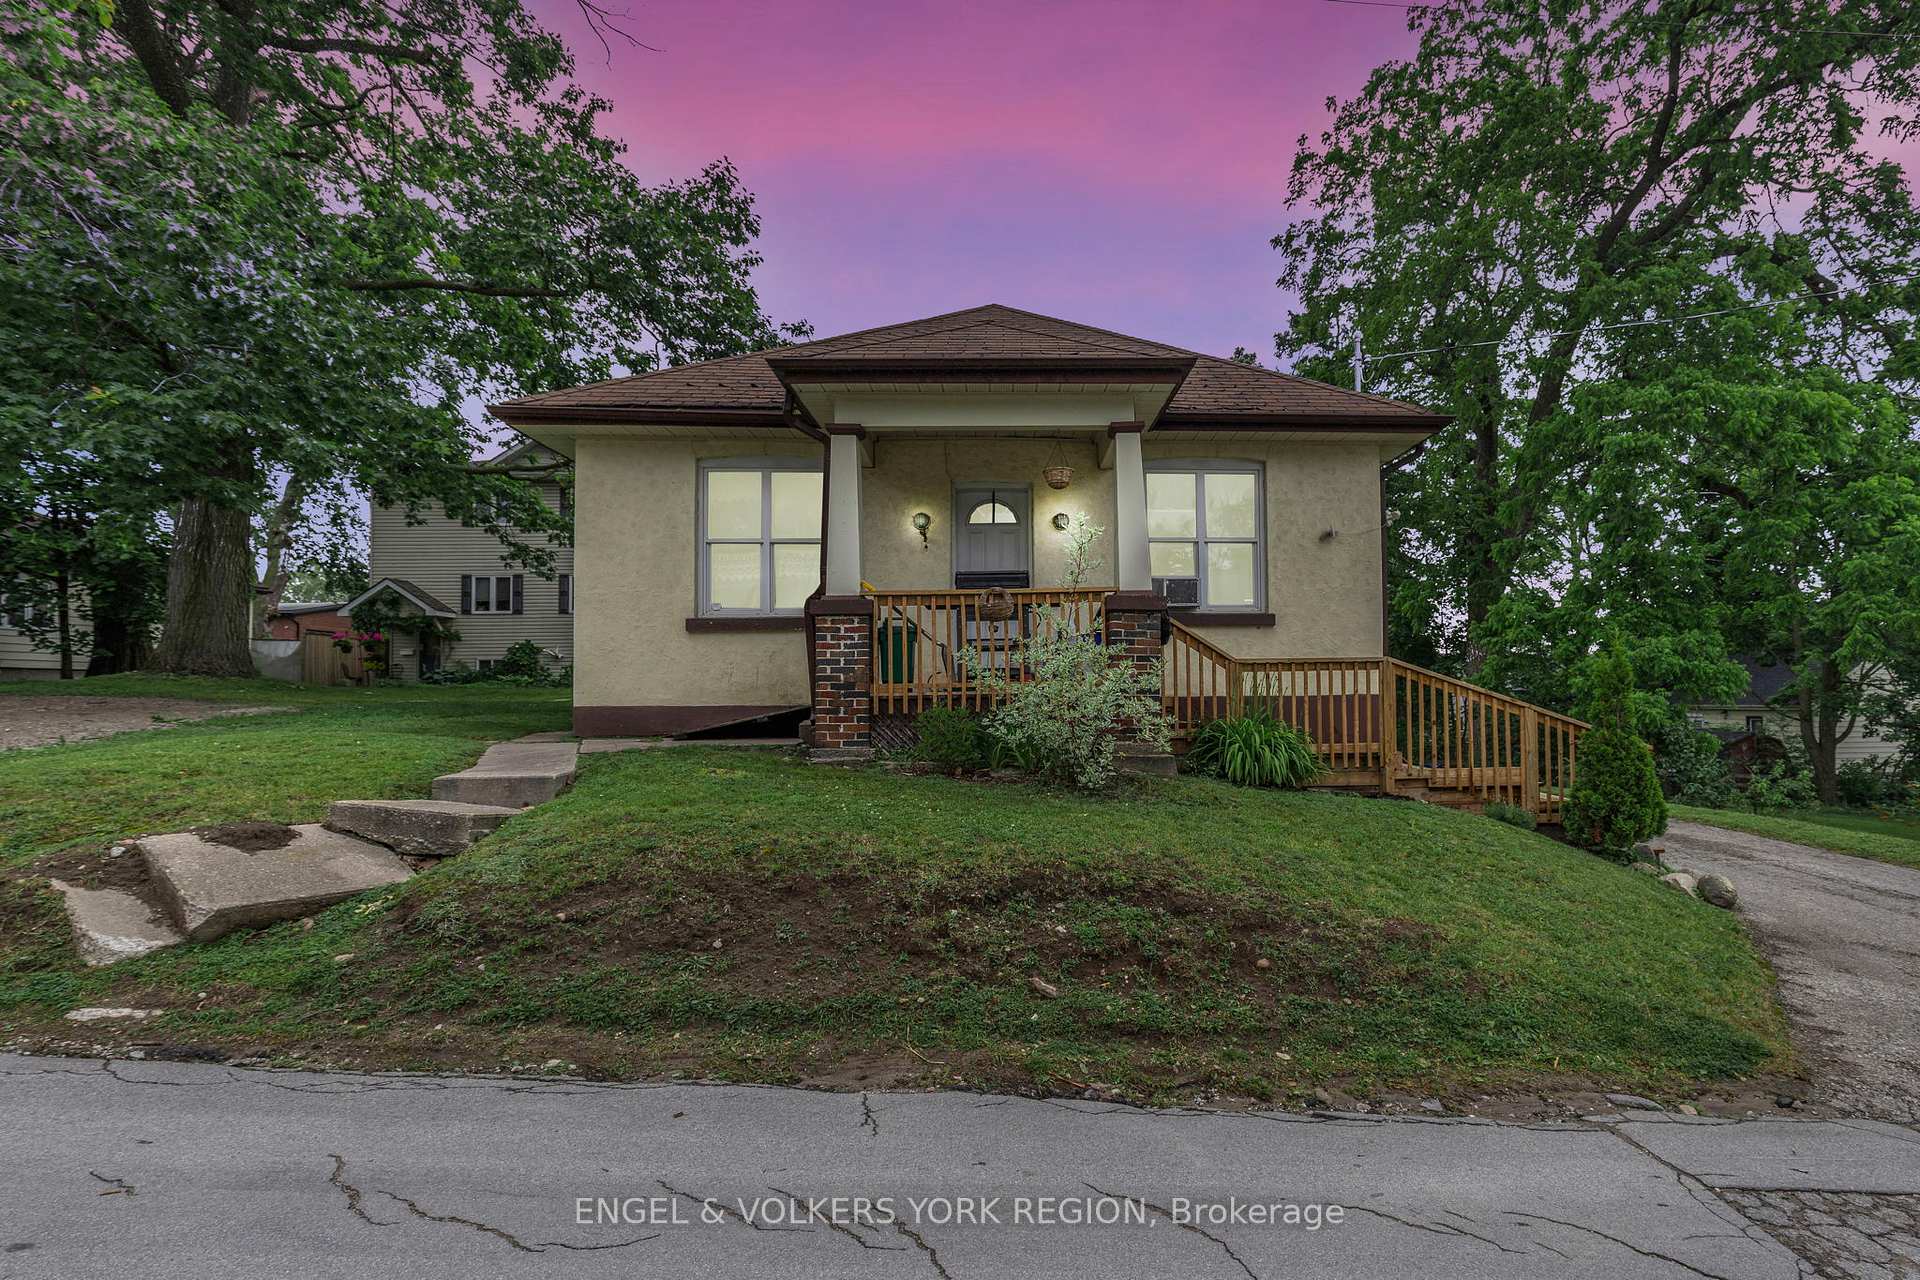
Endless Possibilities in a Prime Location! Welcome to 23 Lount Street. A fantastic investment property or ideal place to call home in one of Barrie's most established and convenient neighbourhoods. Live in the spacious main unit and rent out the self-contained apartment to help offset your mortgage, or add this versatile property to your income portfolio.Situated on a massive 60' x 178' lot, this lot is one of the largest in the area, offering ample space for future development, a garden suite, or an addition.The possibilities are endless. The layout features two separate laundry areas (main floor and basement), an extra-long driveway with plenty of parking, and a bright, functional main floor with great flow.Located on a quiet, tree-lined street, just steps to Bayfield Street's vibrant retail corridor, and minutes to downtown Barrie and the beautiful Kempenfelt Bay waterfront. Enjoy unbeatable proximity to Highway 400 with Quick commuter access north or south, Barrie Transit Bus stop steps away (routes to Georgian Mall, RVH, Allandale GO Station) Top amenities Walk to grocery stores, shopping, cafes, schools, parks, and more Quality schools and Georgian College nearby Green space galore Close to Sunnidale Park, Queens Park, and waterfront trails.Don't miss your chance to secure a unique property in one of Barries most well-connected and fast-growing neighbourhoods!The rear unit has 1 forced air heating register and electric baseboard heating (tenant pays hydro). The remainder of the home is heated with forced air gas and rent is inclusive.
Facts & features
Ask about this home
A HOMEH agent will answer your questions about this home.
Rooms
12 rooms · 2 bathrooms
- Living room11′2″ × 13′7″151 sq.ft.
- Dining room11′2″ × 12′2″136 sq.ft.
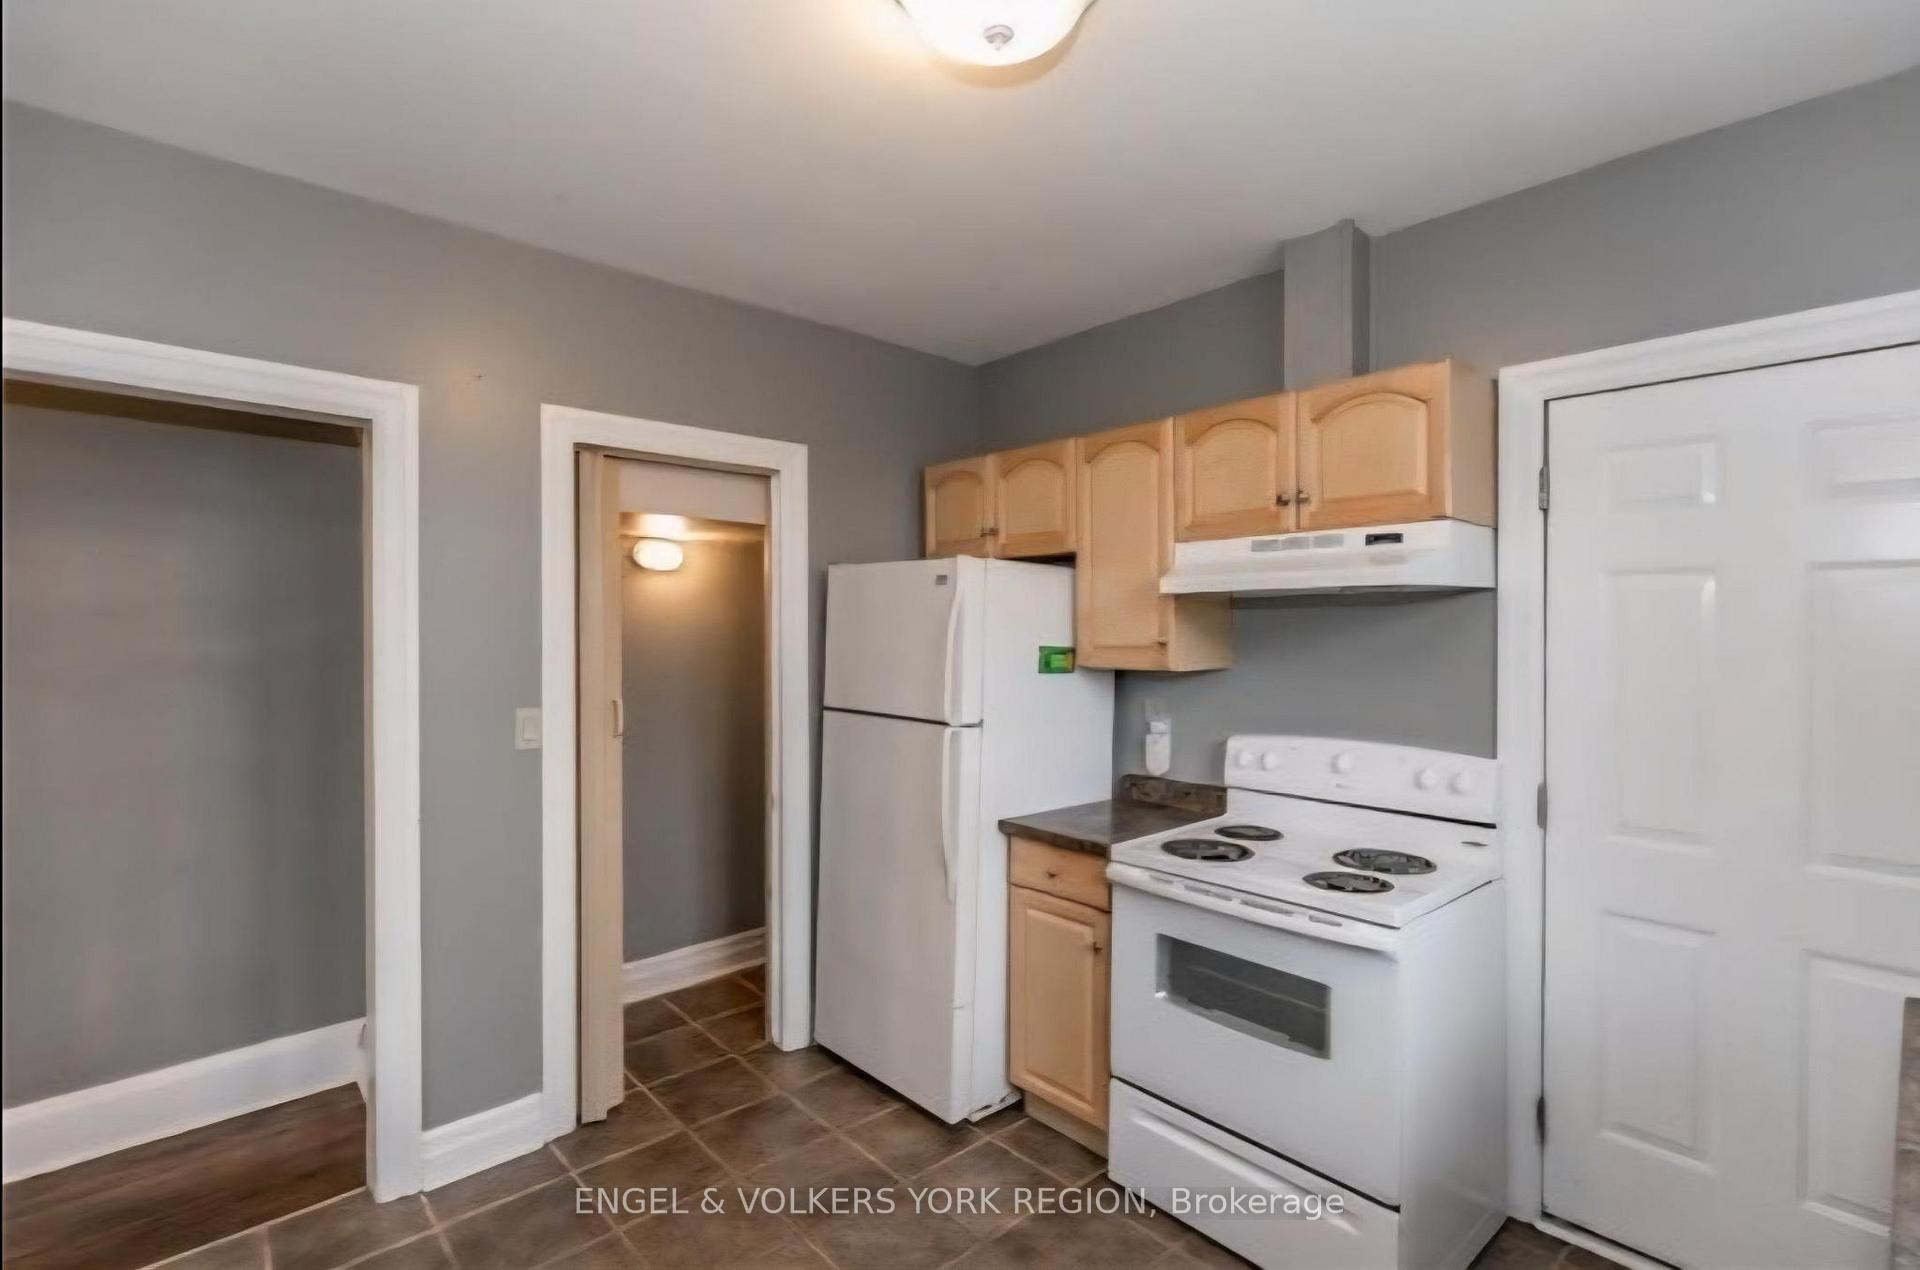
- Kitchen11′2″ × 9′7″107 sq.ft.
- Laundry11′5″ × 7′1″80 sq.ft.
- Bedroom11′5″ × 9′1″104 sq.ft.
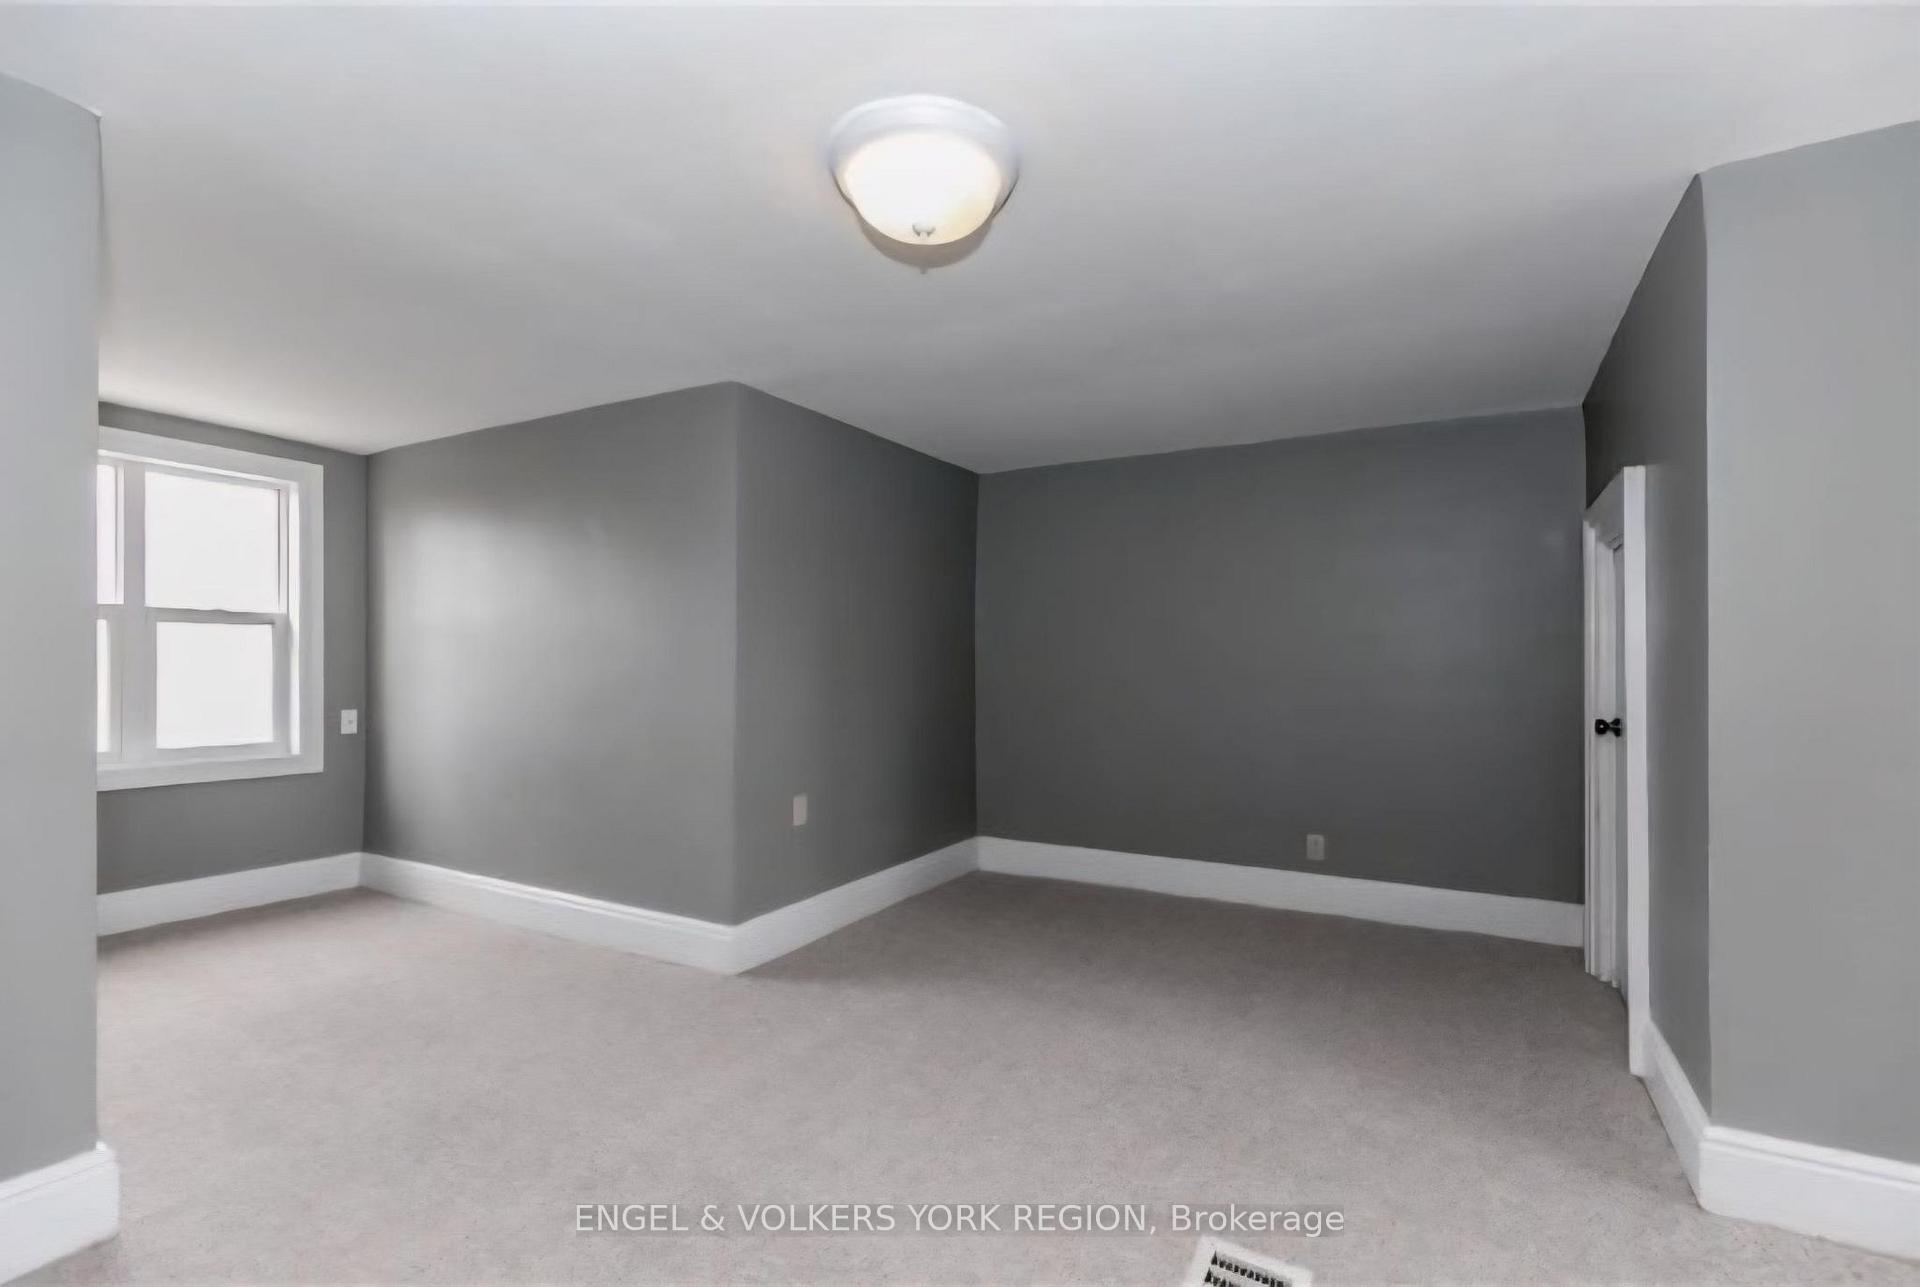
- Primary bedroom9′7″ × 10′11″105 sq.ft.
- Living room11′5″ × 14′2″162 sq.ft.
- Kitchen9′7″ × 10′11″105 sq.ft.
- Bedroom9′7″ × 7′67 sq.ft.
- Bedroom11′ × 14′2″156 sq.ft.
- Bedroom24′2″ × 15′4″370 sq.ft.
- Utility room65′7″ × 27′3″1787 sq.ft.
Around this home
Listing details
Helpful tools
Your HOMEH agent
"I would see it this week."
Ask HOMEH about this home
Price, neighbourhood, monthly cost. Ask anything.
HOMEH Intelligent Agent is an AI, not a licensed representative. Check anything important with your agent.