
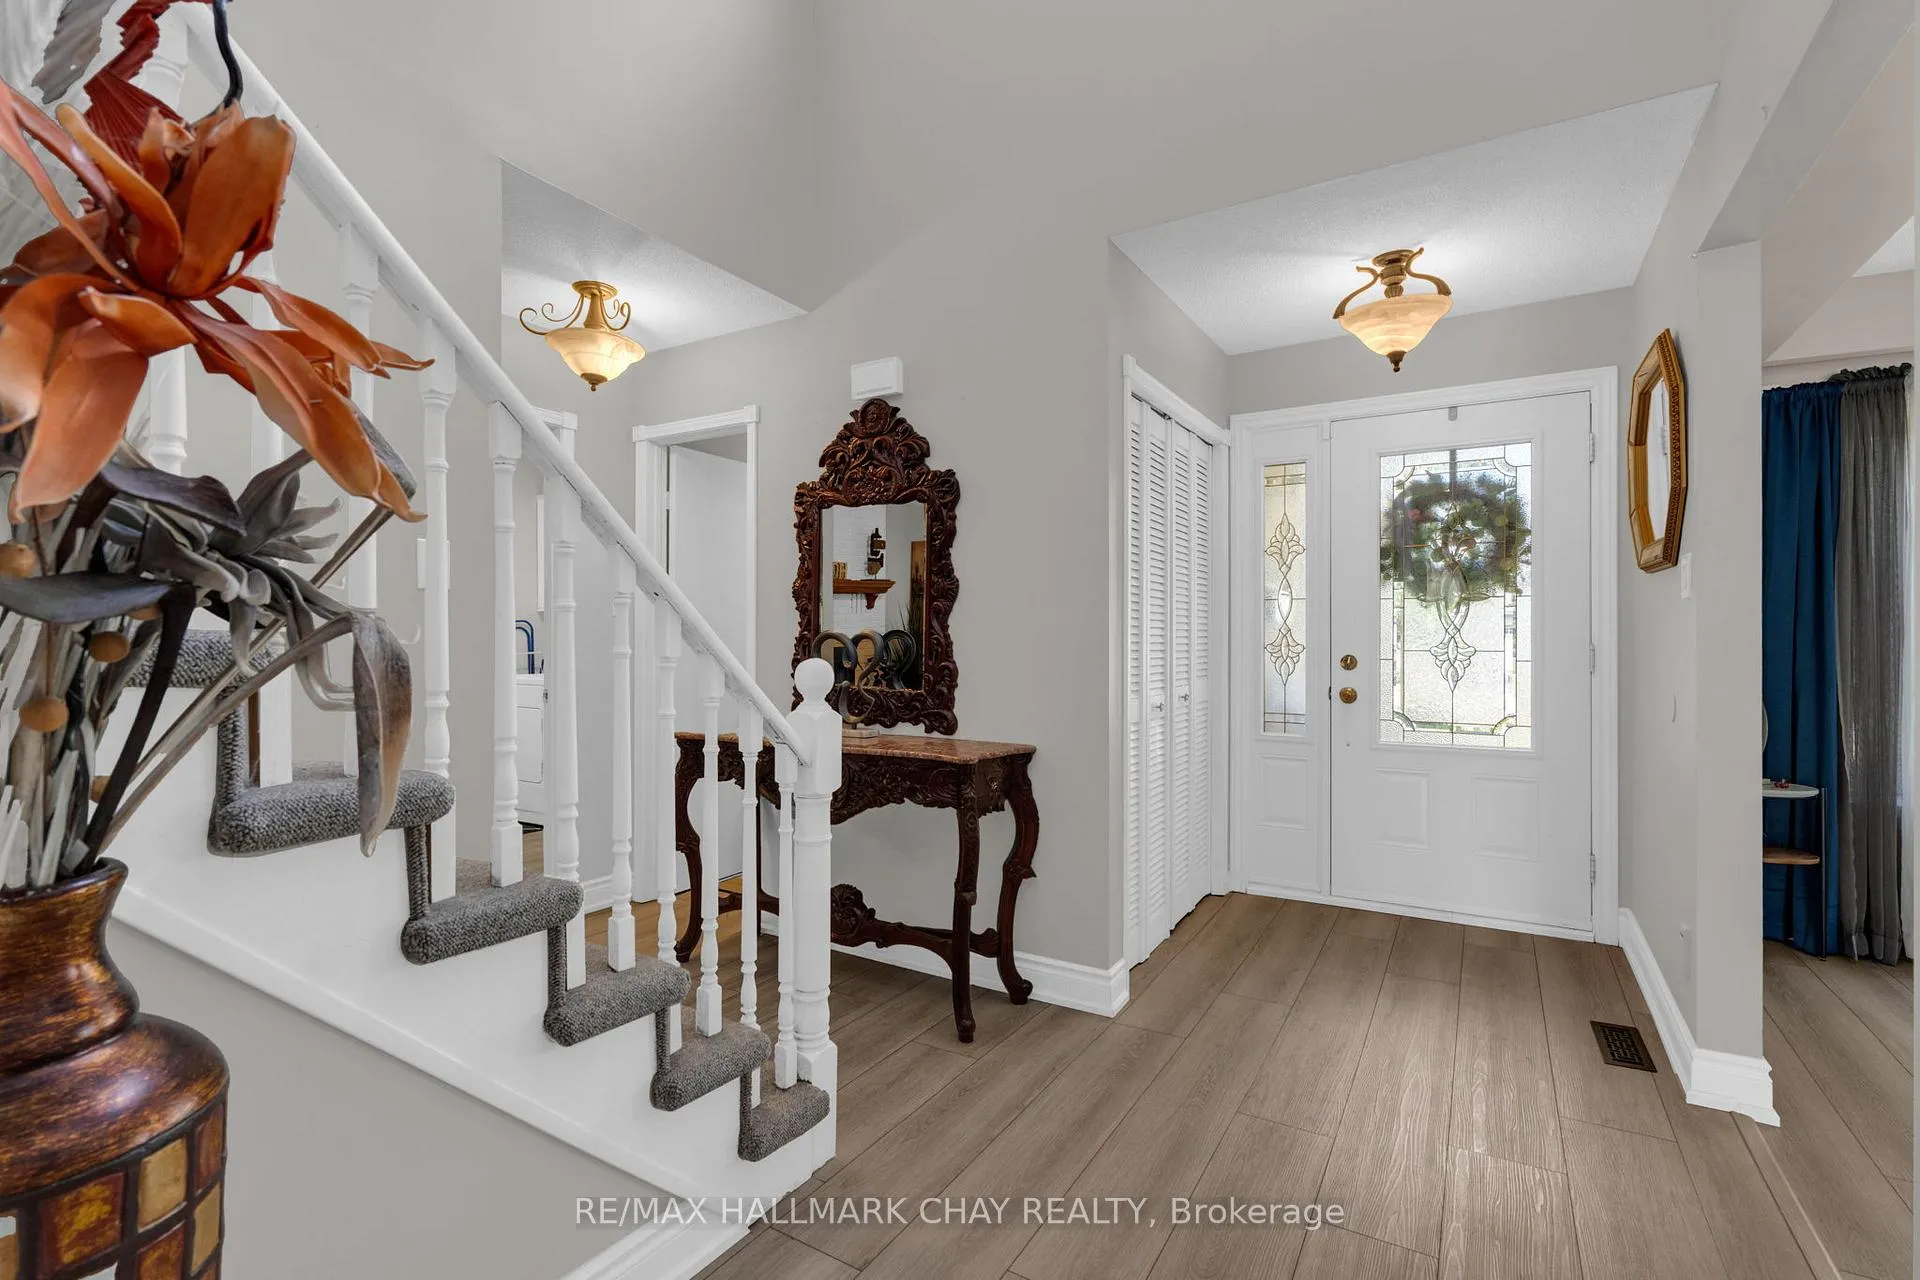
 See all 28 photos
Property history

This listing has ended. It is no longer available.
Property not available for sale or for rent.
Ask about this home
A HOMEH agent will answer your questions about this home.Ask HOMEH
About this home
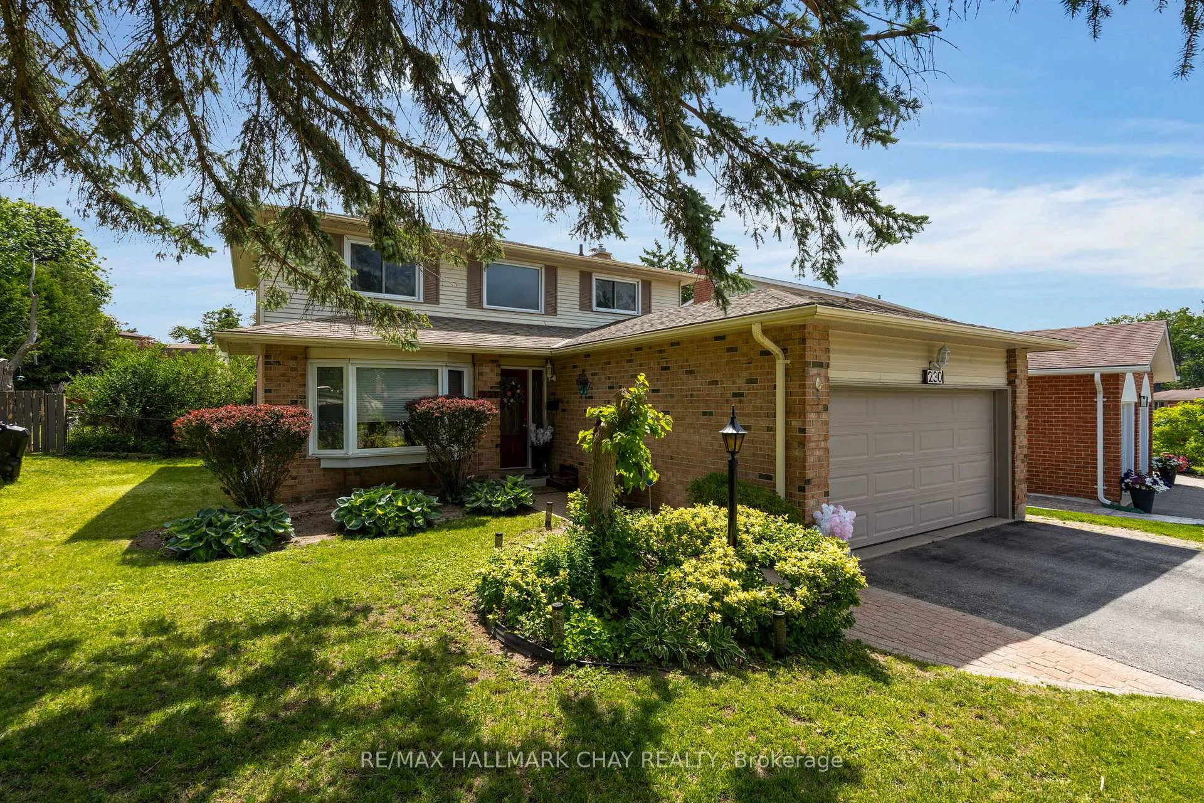
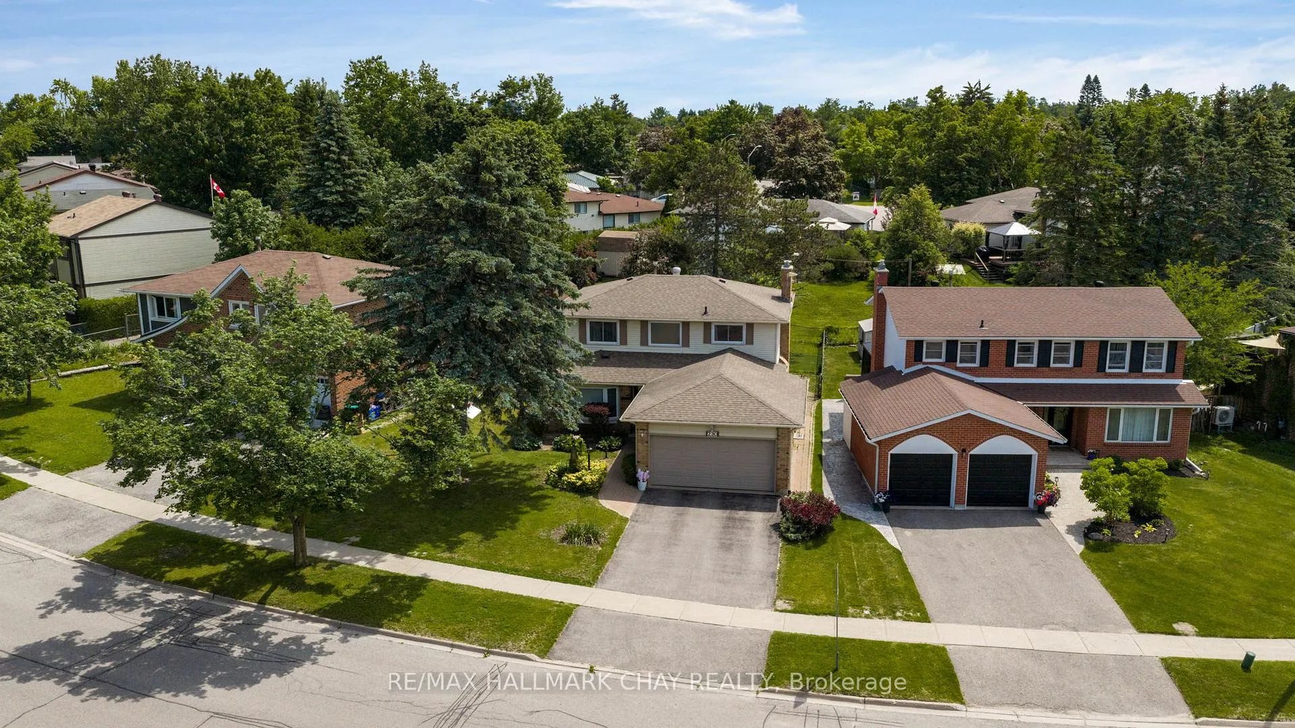
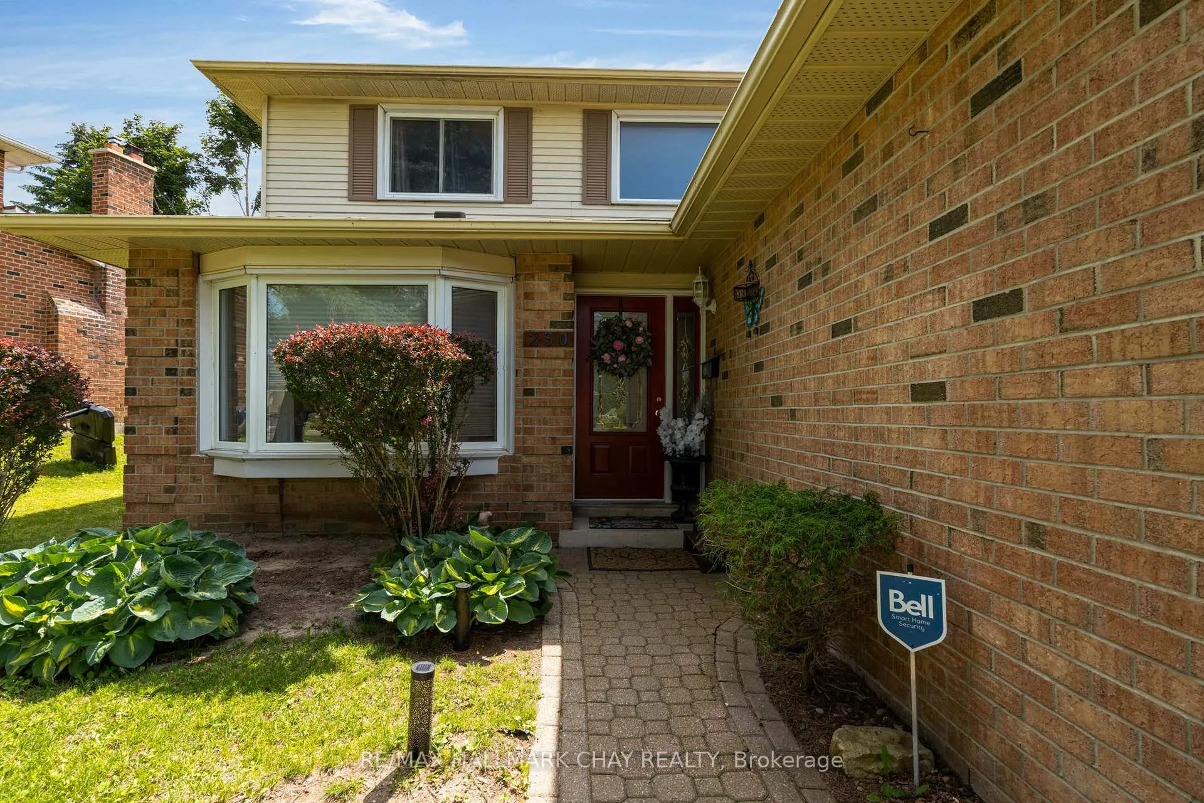
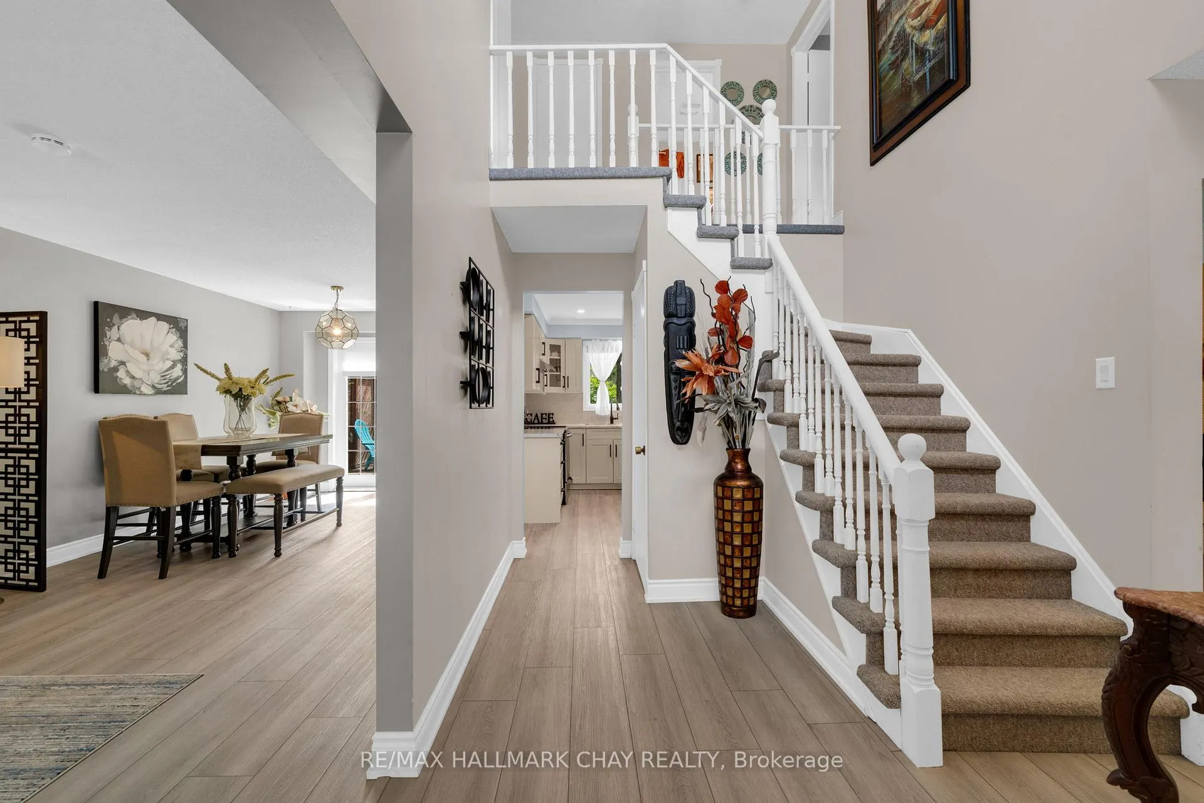
For buyers who want space, updates, and a neighbourhood that actually works for daily life, 230 Browning Trail delivers. Set in Barrie's established Letitia Heights community, this well-kept 3+1 bedroom, 4 bathroom two-storey home offers mature trees, nearby schools, parks, recreation, and everyday convenience close to home.The main floor offers a bright foyer, updated flooring through most principal areas, a spacious living and dining layout, and a custom kitchen with pantry storage, pot lights, under-cabinet lighting, and backsplash. The home has a warm, open feel, with practical spaces for daily life, hosting, and gathering. A separate family room adds another comfortable living area and walks out to a seasonal screened sunroom overlooking the mature backyard.Upstairs features three bedrooms, including a primary bedroom with ensuite and walk-in closet, along with refreshed upper bathrooms featuring newer flooring and vanities. The finished lower level provides additional living space with a fourth bedroom or flexible office, recreation area, bathroom, and sauna.The backyard is a standout feature, with mature trees, a large deck, fenced yard, garden space, storage shed, and room to enjoy the outdoors without feeling boxed in. The property also includes an inground sprinkler system.The location adds real value. You are close to Lampman Lane Community Centre, Lampman Lane Park, the seasonal splash pad, playgrounds, tennis courts, basketball court, skateboard park, outdoor rink, shopping, dining, public transit, and convenient Highway 400 access. The planned Letitia Heights Library Branch adds another strong community feature, with youth services planned in part because of its proximity to local schools and Lampman Lane Community Centre.This home offers space, updates, location, and long-term neighbourhood value in one practical package, with flexible closing available.
Facts & features
Ask about this home
A HOMEH agent will answer your questions about this home.
Rooms
14 rooms · 4 bathrooms
- Bathroom—
- Dining room9′10″ × 11′6″113 sq.ft.
- Family room10′10″ × 17′11″194 sq.ft.
- Laundry6′7″ × 7′6″49 sq.ft.
- Living room10′10″ × 17′5″188 sq.ft.
- Kitchen9′10″ × 12′6″123 sq.ft.
- Bathroom—
- Primary bedroom11′2″ × 12′2″135 sq.ft.
- Bathroom—
- Bedroom 39′4″ × 11′4″106 sq.ft.
- Bedroom 210′4″ × 10′10″112 sq.ft.
- Bedroom 410′8″ × 15′1″161 sq.ft.
- Recreation10′6″ × 20′210 sq.ft.
- Bathroom—
Around this home
Schools nearby
School rating, out of 10.
Listing details
Helpful tools
Your HOMEH agent
"I would see it this week."
Ask HOMEH about this home
Price, neighbourhood, monthly cost. Ask anything.
HOMEH Intelligent Agent is an AI, not a licensed representative. Check anything important with your agent.