
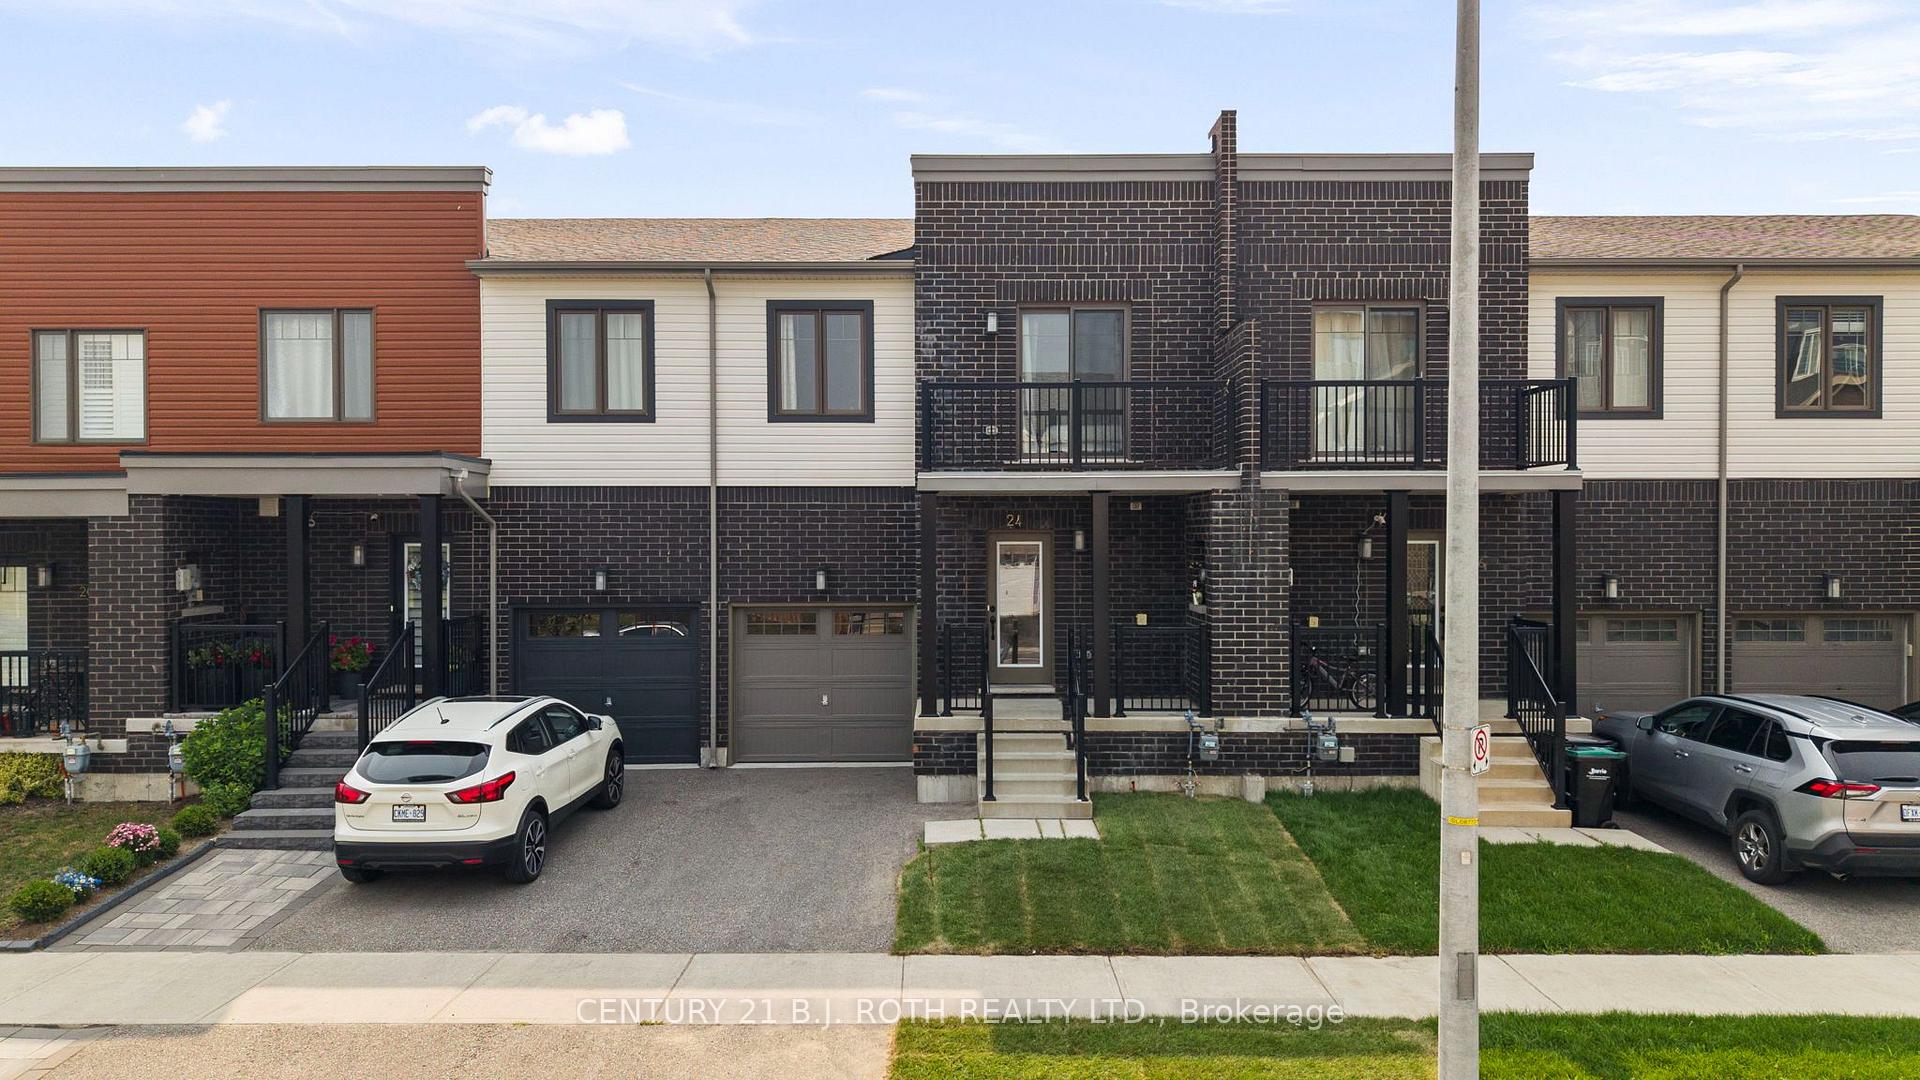
24 Brown Bear Street
Barrie (Rural Barrie Southwest)24 Brown Bear Street
Barrie (Rural Barrie Southwest)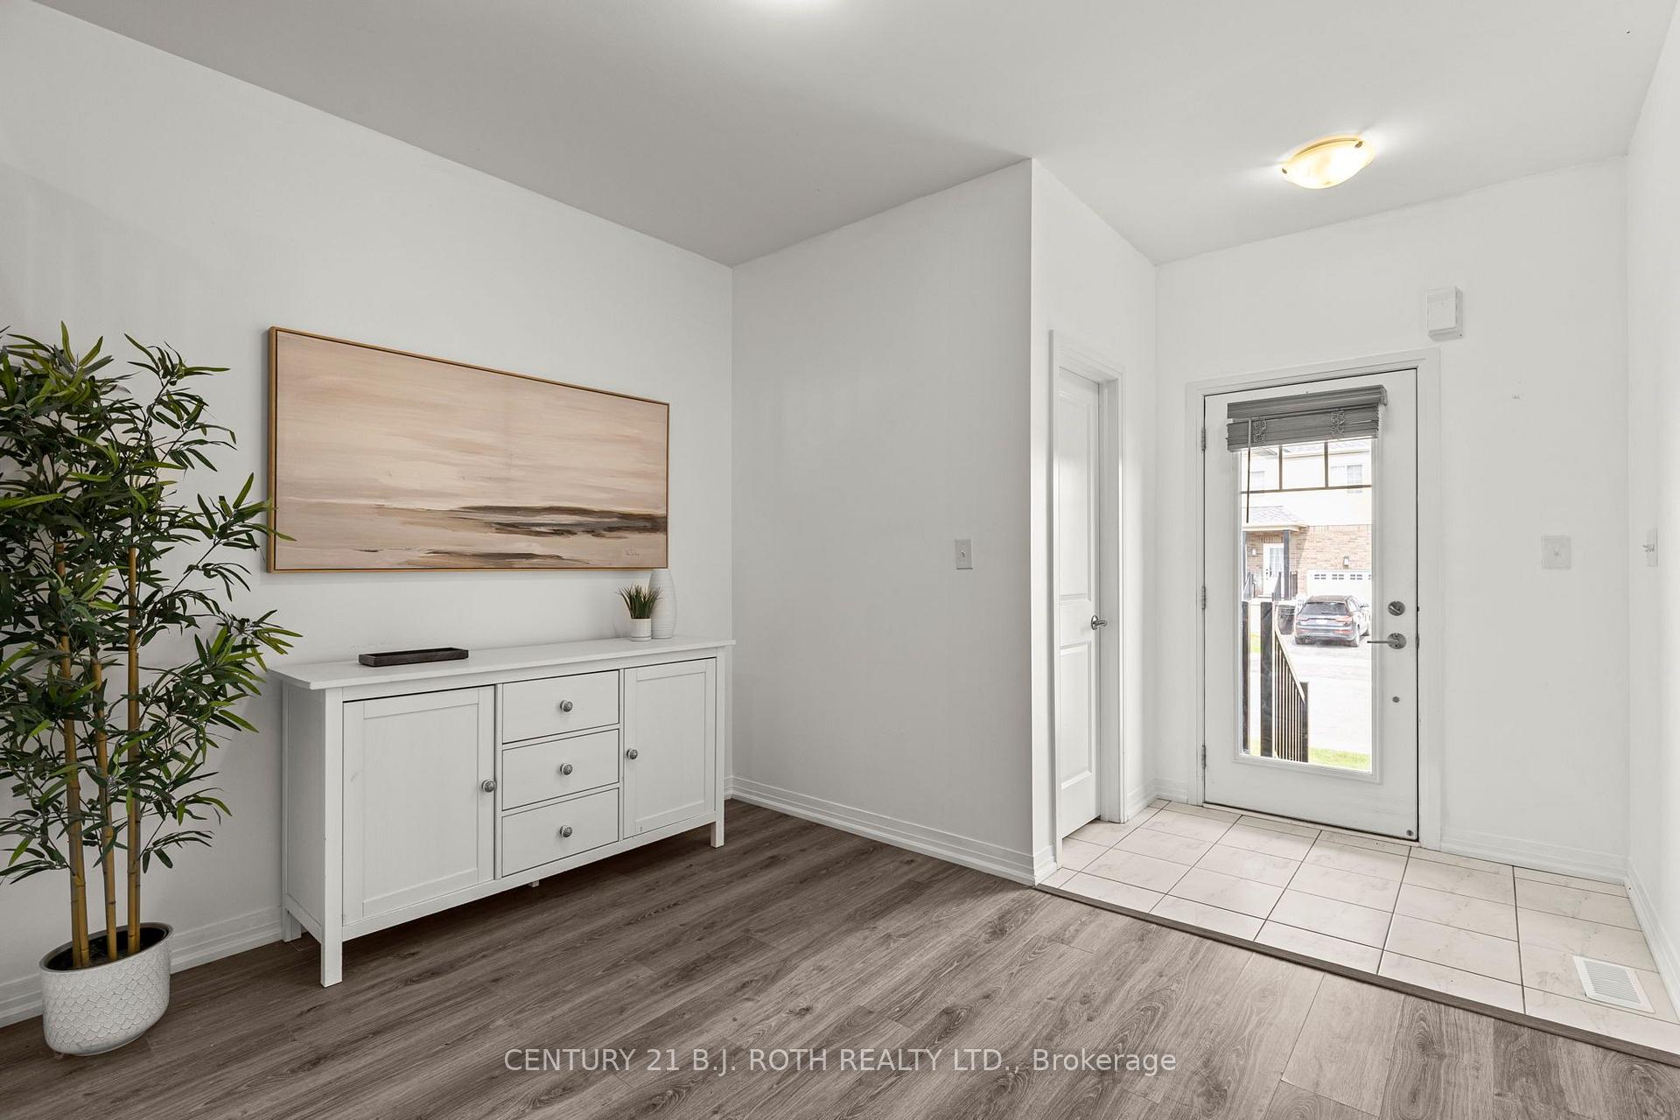
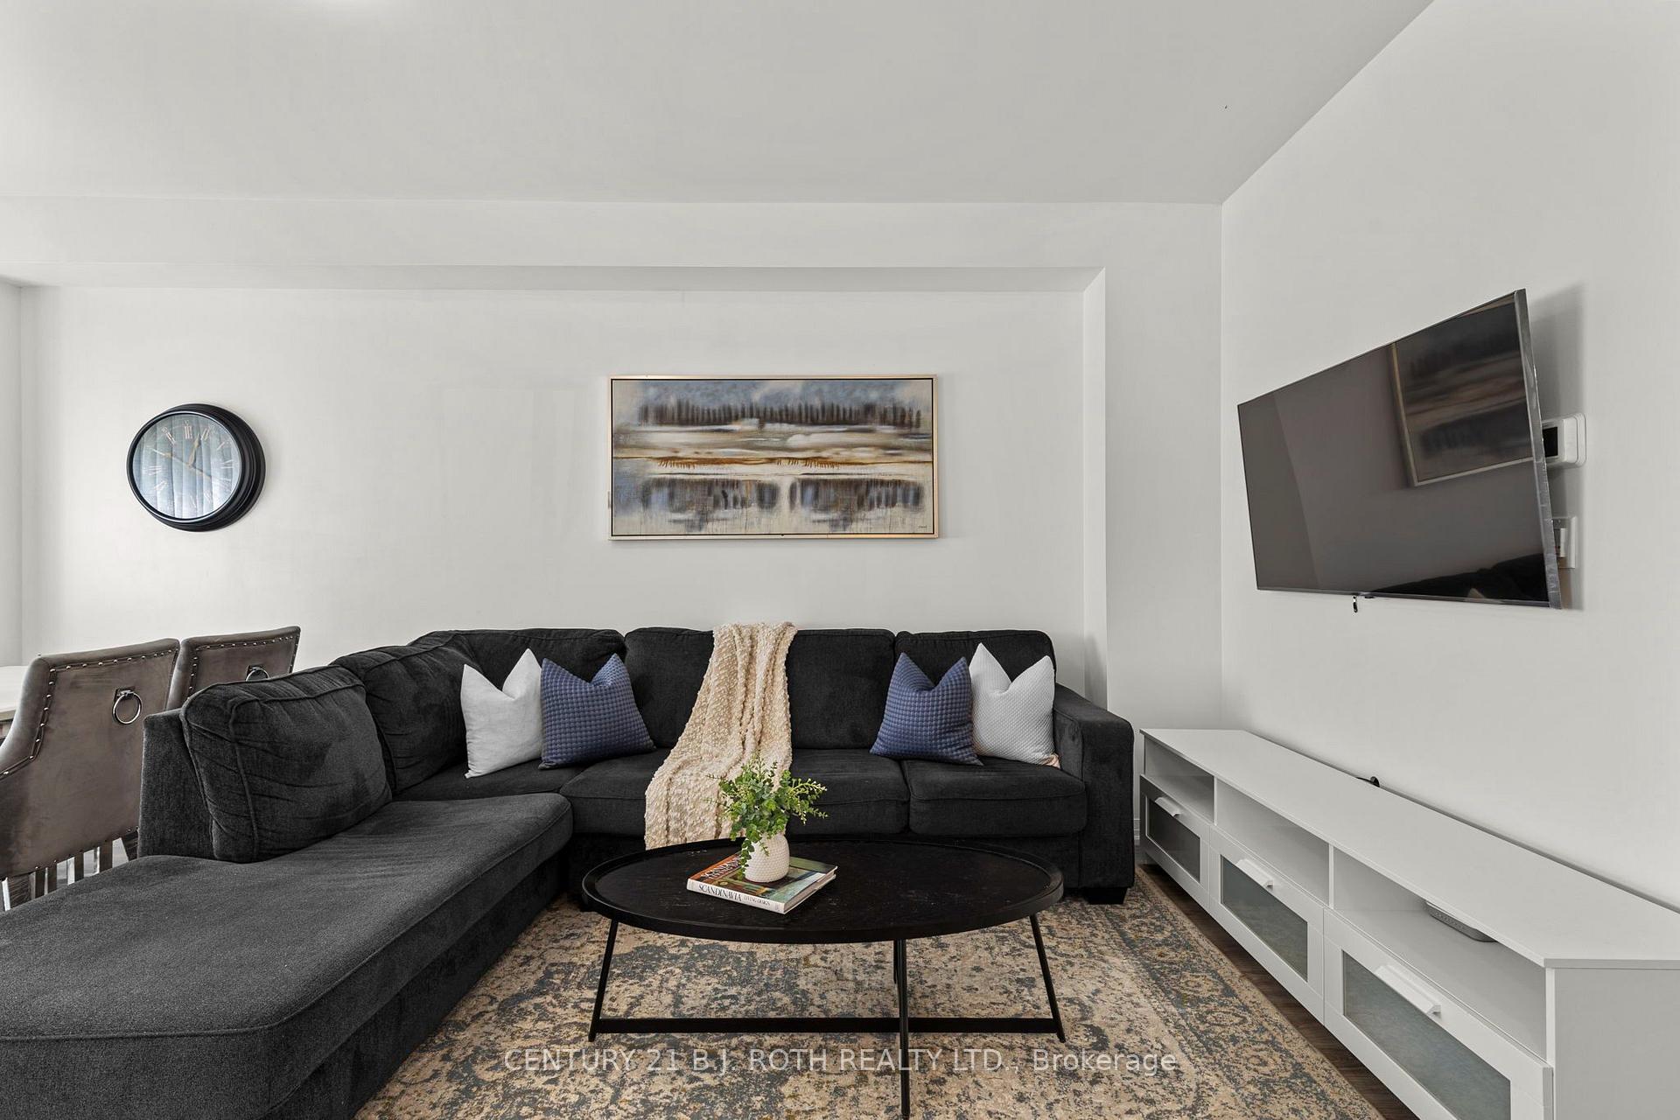 See all 38 photos
Property history

This listing has ended. It is no longer available.
Property not available for sale or for rent.
Ask about this home
A HOMEH agent will answer your questions about this home.Ask HOMEH
About this home
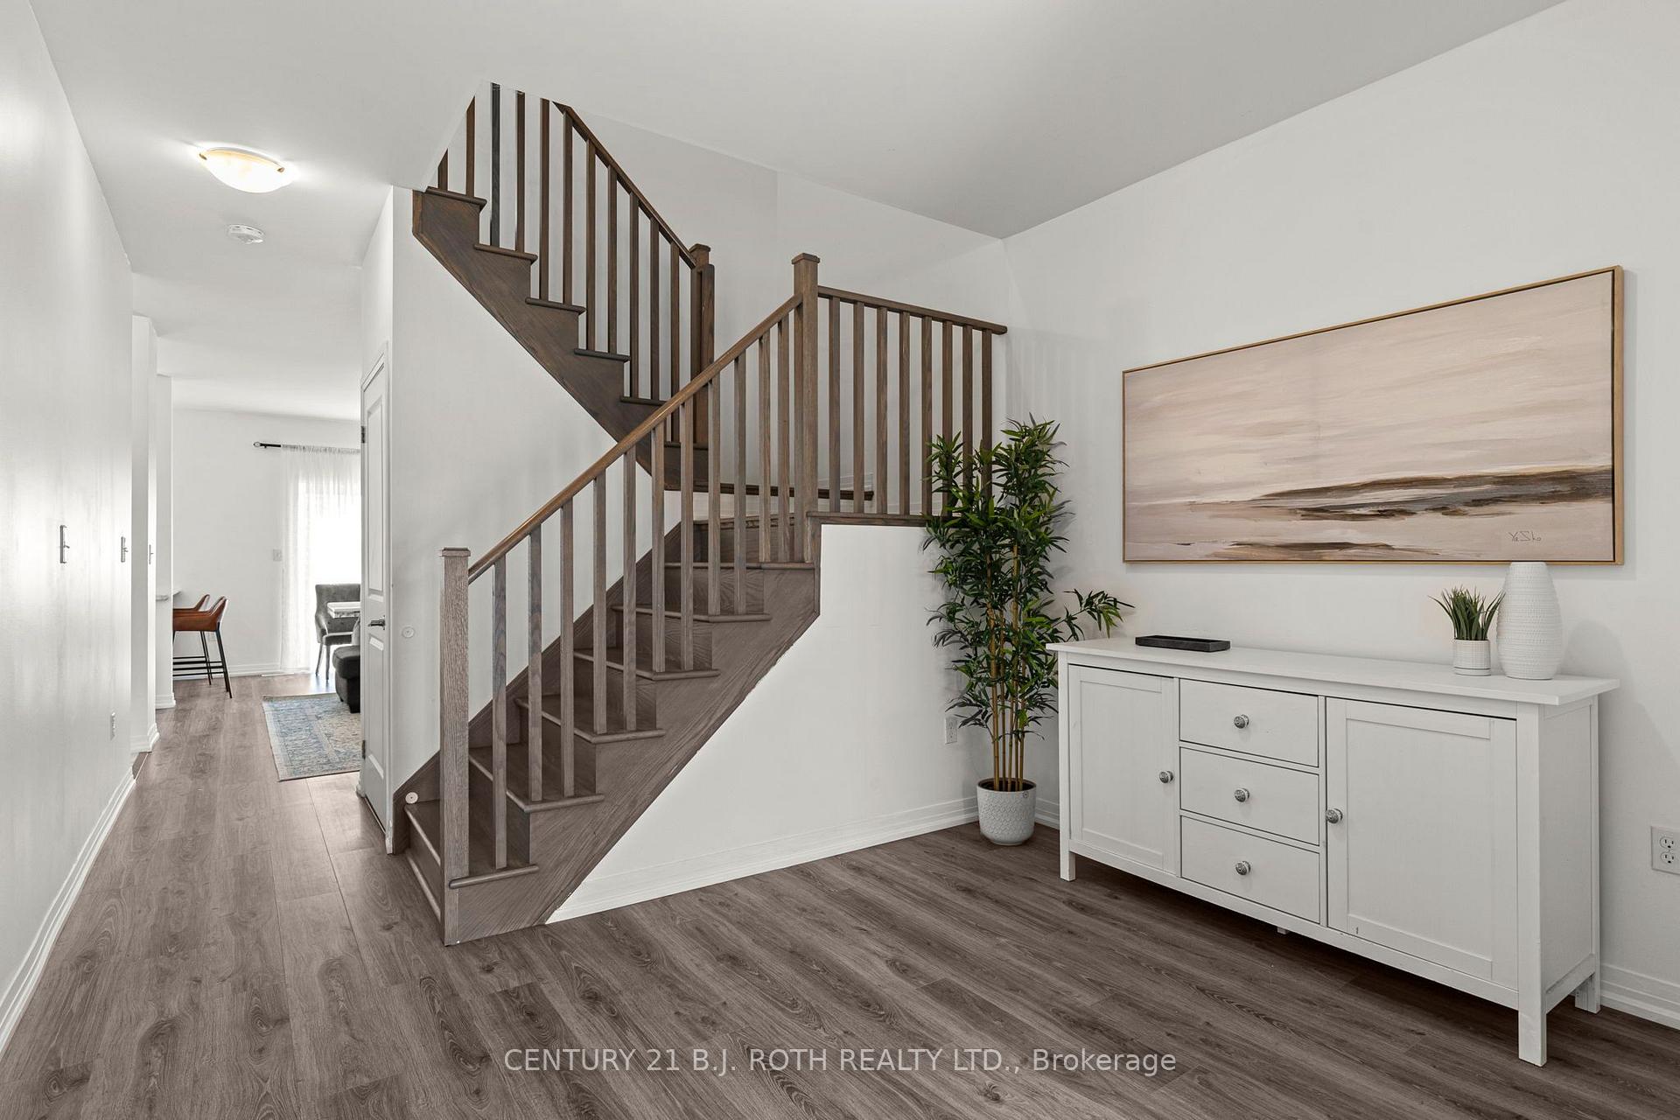
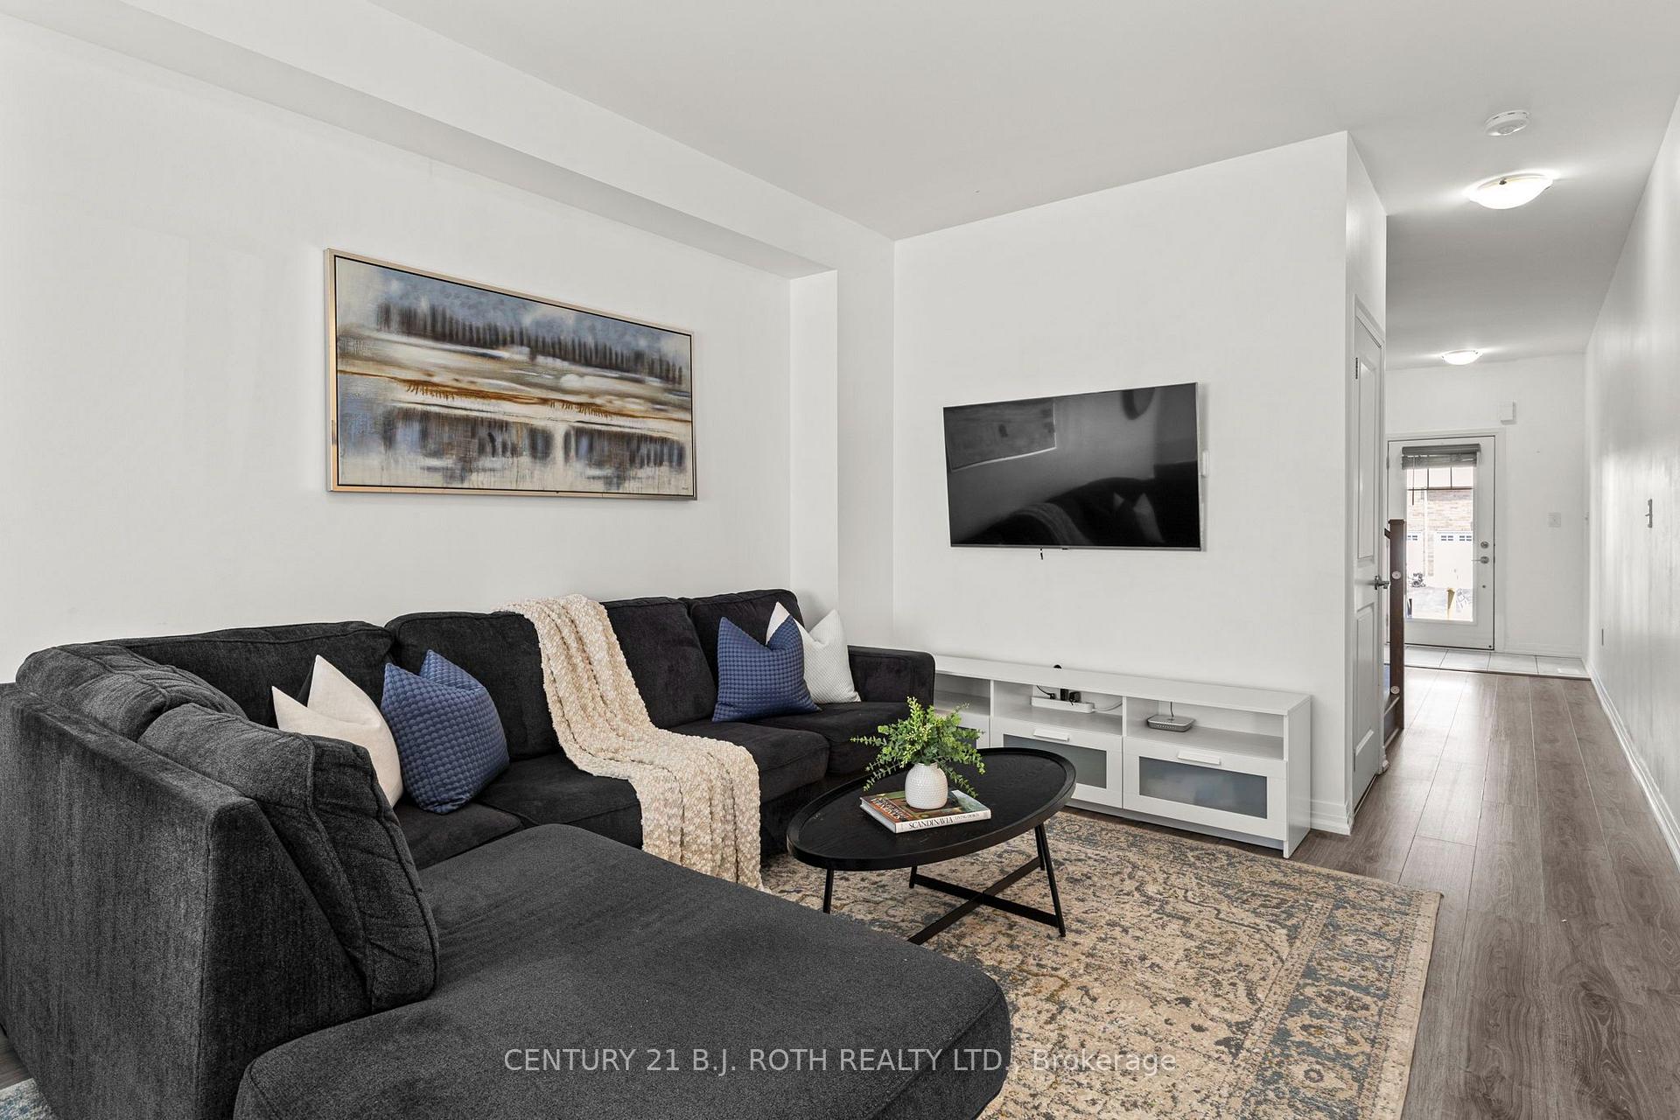
Welcome to 24 Brown Bear, located in the Bear Creek Ridge community in South Barrie. This freehold townhome offers over 1,500 sq. ft. of finished living space, plus a fully finished basement, providing plenty of room for the growing family. The main floor features a welcoming foyer with a walk-in closet, a dedicated study, a spacious living and dining area, an open-concept kitchen, and a convenient 2-piece powder room. Upstairs, you'll find four bedrooms, two full bathrooms, and a versatile flex space that is ideal for a home office or reading nook. One of the bedrooms also offers sliding doors leading to a private balcony. The fully finished basement expands your living space with a large recreation room, an additional bedroom, and a full bathroom, perfect for guests, extended family, or a teenager's retreat. Quality finishes throughout include 9-foot ceilings, high-end laminate flooring, an oak staircase, white shaker kitchen cabinetry, stainless steel appliances, and a stylish tiled backsplash. Step outside to enjoy a private backyard with no rear neighbours, offering a peaceful outdoor setting. Conveniently located with quick access to Highway 400 via Mapleview Drive or Innisfil Beach Road, and just minutes from shopping, grocery stores, parks, and excellent schools.
Facts & features
Ask about this home
A HOMEH agent will answer your questions about this home.
Rooms
16 rooms · 4 bathrooms
- Dining room11′5″ × 6′1″69 sq.ft.
- Living room11′5″ × 12′1″138 sq.ft.
- Kitchen9′1″ × 10′1″92 sq.ft.
- Office11′5″ × 8′7″98 sq.ft.
- Bathroom5′5″ × 5′27 sq.ft.
- Office12′1″ × 8′3″100 sq.ft.
- Bedroom8′11″ × 10′6″93 sq.ft.
- Bedroom11′6″ × 10′6″121 sq.ft.
- Bathroom7′3″ × 5′36 sq.ft.
- Bathroom8′1″ × 4′8″38 sq.ft.
- Primary bedroom8′1″ × 17′11″144 sq.ft.
- Bedroom11′5″ × 12′7″143 sq.ft.
- Bedroom8′11″ × 8′6″76 sq.ft.
- Recreation11′5″ × 19′216 sq.ft.
- Utility room8′1″ × 6′11″56 sq.ft.
- Bathroom7′8″ × 7′1″54 sq.ft.
Around this home
Schools nearby
School rating, out of 10.
Listing details
Helpful tools
Your HOMEH agent
"Priced 1% over our estimate. I would see it this week."
Ask HOMEH about this home
Price, neighbourhood, monthly cost. Ask anything.
HOMEH Intelligent Agent is an AI, not a licensed representative. Check anything important with your agent.