
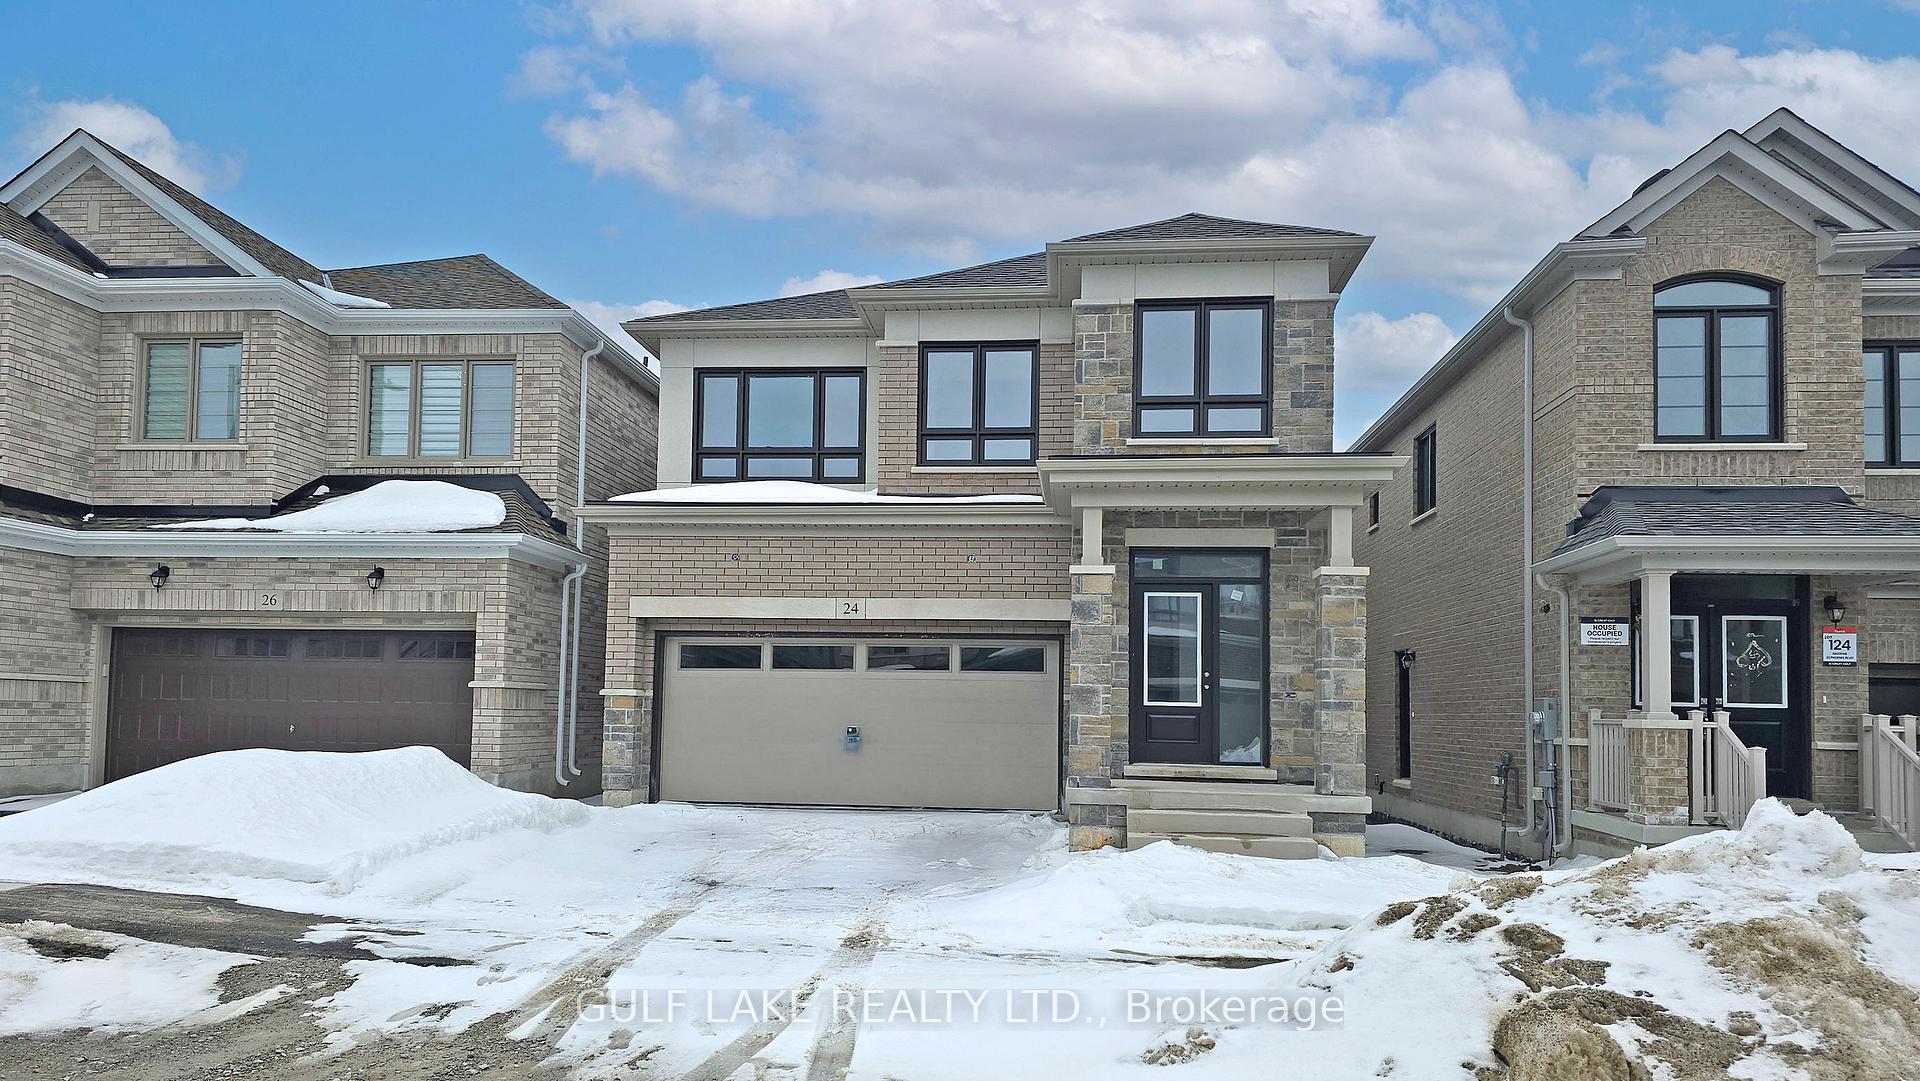
24 Phoenix BoulevardBarrie (Rural Barrie Southeast), ON L9J 0P6
4+1 bd · 3 ba · 2 garage
1/4Ontario Real Estate › Barrie › Rural Barrie Southeast
24 Phoenix BoulevardBarrie (Rural Barrie Southeast), ON L9J 0P6
Terminated
4+1 bd · 3 ba · 2 garage
 See all 4 photos
TerminatedDetachedMLS S12016589
4+1 Bedrooms
3 Bathrooms
2 Garage
1.5K~2K Sq.Ft.
33.1 x 91.8 ft Lot
Property history
$3,100first asked
$1,800asking now
▼ 42%since November
NovMarJulNow
Taken off marketSep 28, 2026
$1,800
Listed for saleSep 1, 2026
$1,800
Taken off marketJan 26, 2026
$3,000
Listed for saleJan 25, 2026
$3,000
Taken off marketJan 25, 2026
$3,100
Listed for saleNov 24, 2025
$3,100
1 earlier saleSign in to see sold prices
Book a viewing
Wed28
Thu29
Fri30
Sat31
Pick a time
Ask HOMEH
Ask about this home

Nima MirderrickvandReal Estate Broker · HOMEH
"Priced 23% over our estimate."
24 Phoenix Boulevard, Barrie
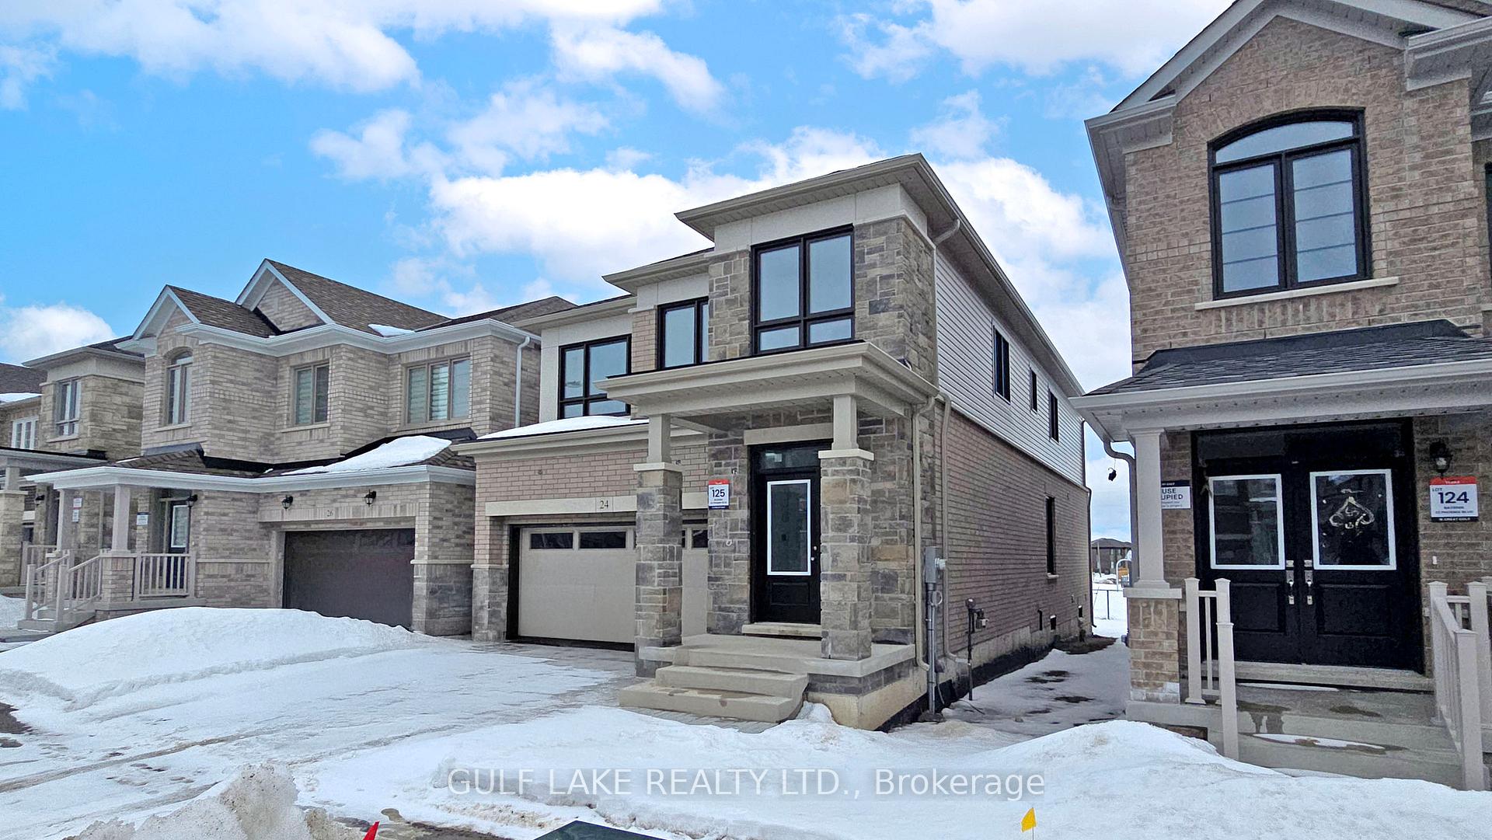
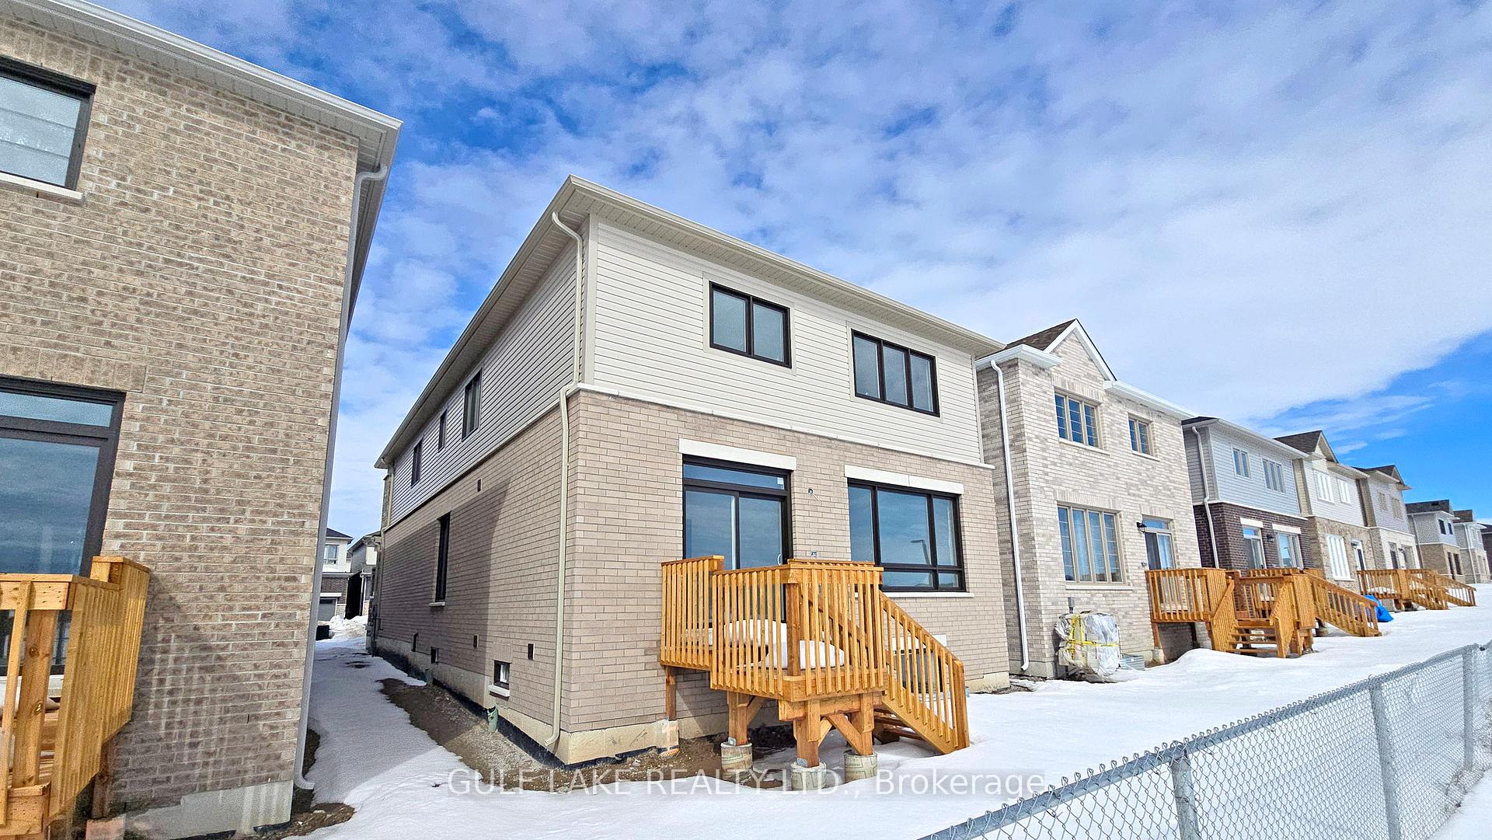
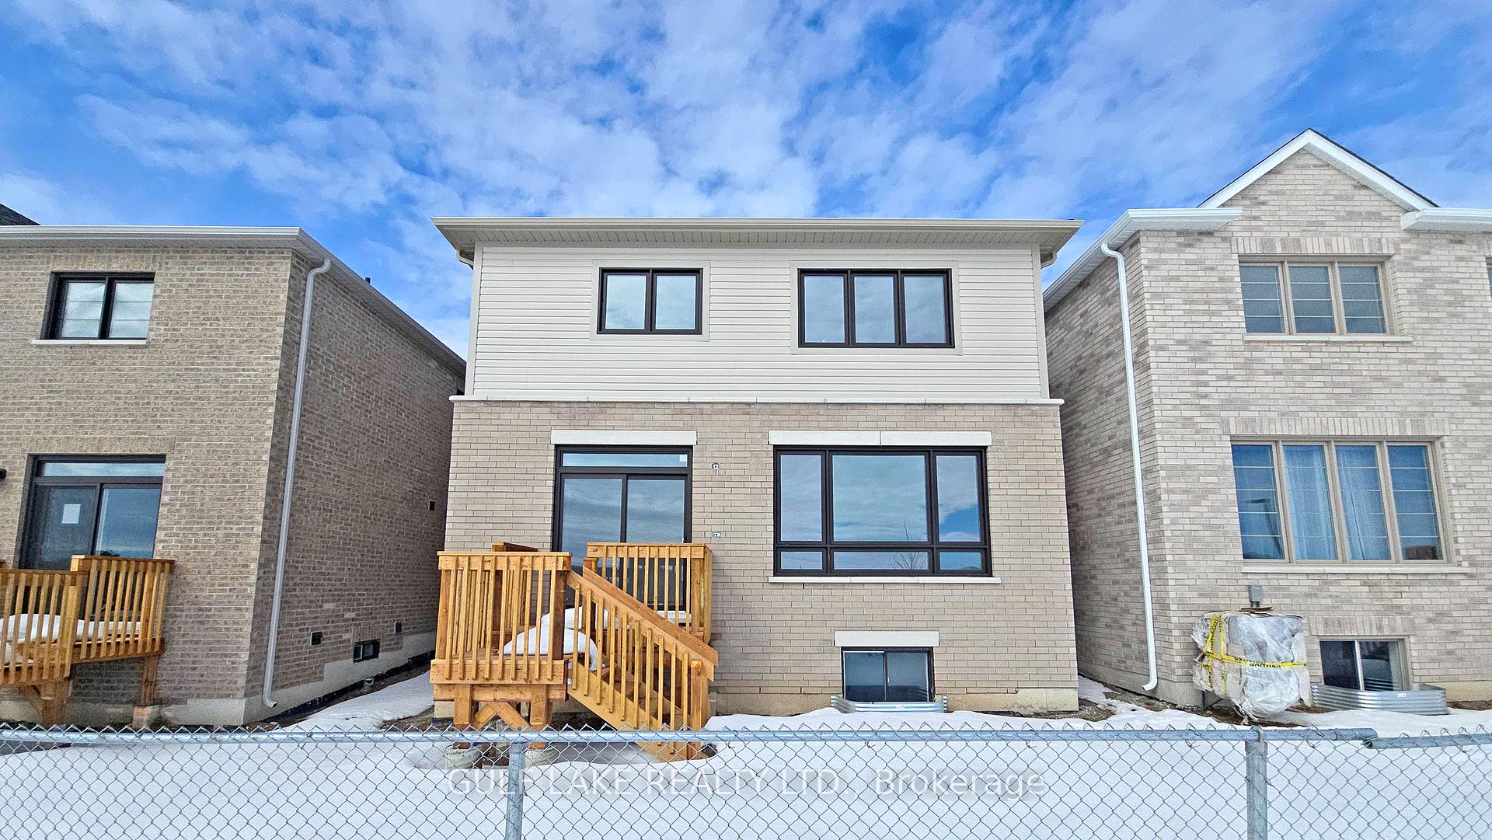
Don't miss this opportunity! Gorgeous Great Gulf Home, The Windermere elevation C model, newly built detached 2,465 sq ft home. 4 bedroom plus den, open concept loft area, 2.5 baths, open concept 9' ceiling on the main floor, hardwood 1st floor, oak stairs, quartz counter tops in the kitchen, and large primary bedroom with ensuite. Your buyer can still choose their colours and finishes at our Design Studio. Summer 2025 Closing time!
Read more
Facts & features
TypeDetached
Style2-storey
BuiltNew
Size1.5K~2K Sq.Ft.
Lot33.1 x 91.8 ft
HeatingForced air, gas
CoolingCentral air
BasementUnfinished
Parking2 drive
WaterMunicipal
Book a viewing
Wed28Oct
Thu29Oct
Fri30Oct
Sat31Oct
Sun1Nov
Pick a time
Rooms
8 rooms · 3 bathrooms
Main floor4 rooms
- Great room14′2″ × 16′227 sq.ft.
- Kitchen10′7″ × 8′8″92 sq.ft.
- Breakfast10′1″ × 9′10″99 sq.ft.
- Dining room14′5″ × 8′11″128 sq.ft.
Second floor4 rooms
- Primary bedroom14′4″ × 16′229 sq.ft.
- Bedroom 28′1″ × 11′89 sq.ft.
- Bedroom 310′ × 14′2″142 sq.ft.
- Bedroom 49′7″ × 10′96 sq.ft.
Bathrooms3
4-pcSecond3-pcSecond2-pcMain
Thinking of selling your home?See what your home is worth today.
Around this home
Mapleview Dr. and Madelaine D
2Walking
Schools nearby
School rating, out of 10.
Mapleview Heightselementary · Public · 1.2 km
5.2/10
La Sourceelementary · Public · 1.3 km
5.8/10
St. Peter'ssecondary · Private · 1.5 km
4.6/10
Listing details
MLS® numberS12016589
Listed onMar 12, 2025
Days on market42
UpdatedApr 23, 2025
Listing brokerageGULF LAKE REALTY LTD.
PossessionFlexible
Helpful tools
Mortgage calculator
Closing costs
Land transfer tax
Buyer guide
Your HOMEH agent
NimaHOMEH agent · Barrie
"Priced 23% over our estimate. I would see it this week."
Ask Nima
Ask HOMEH about this home
Price, neighbourhood, monthly cost. Ask anything.
HOMEH Intelligent Agent is an AI, not a licensed representative. Check anything important with your agent.