
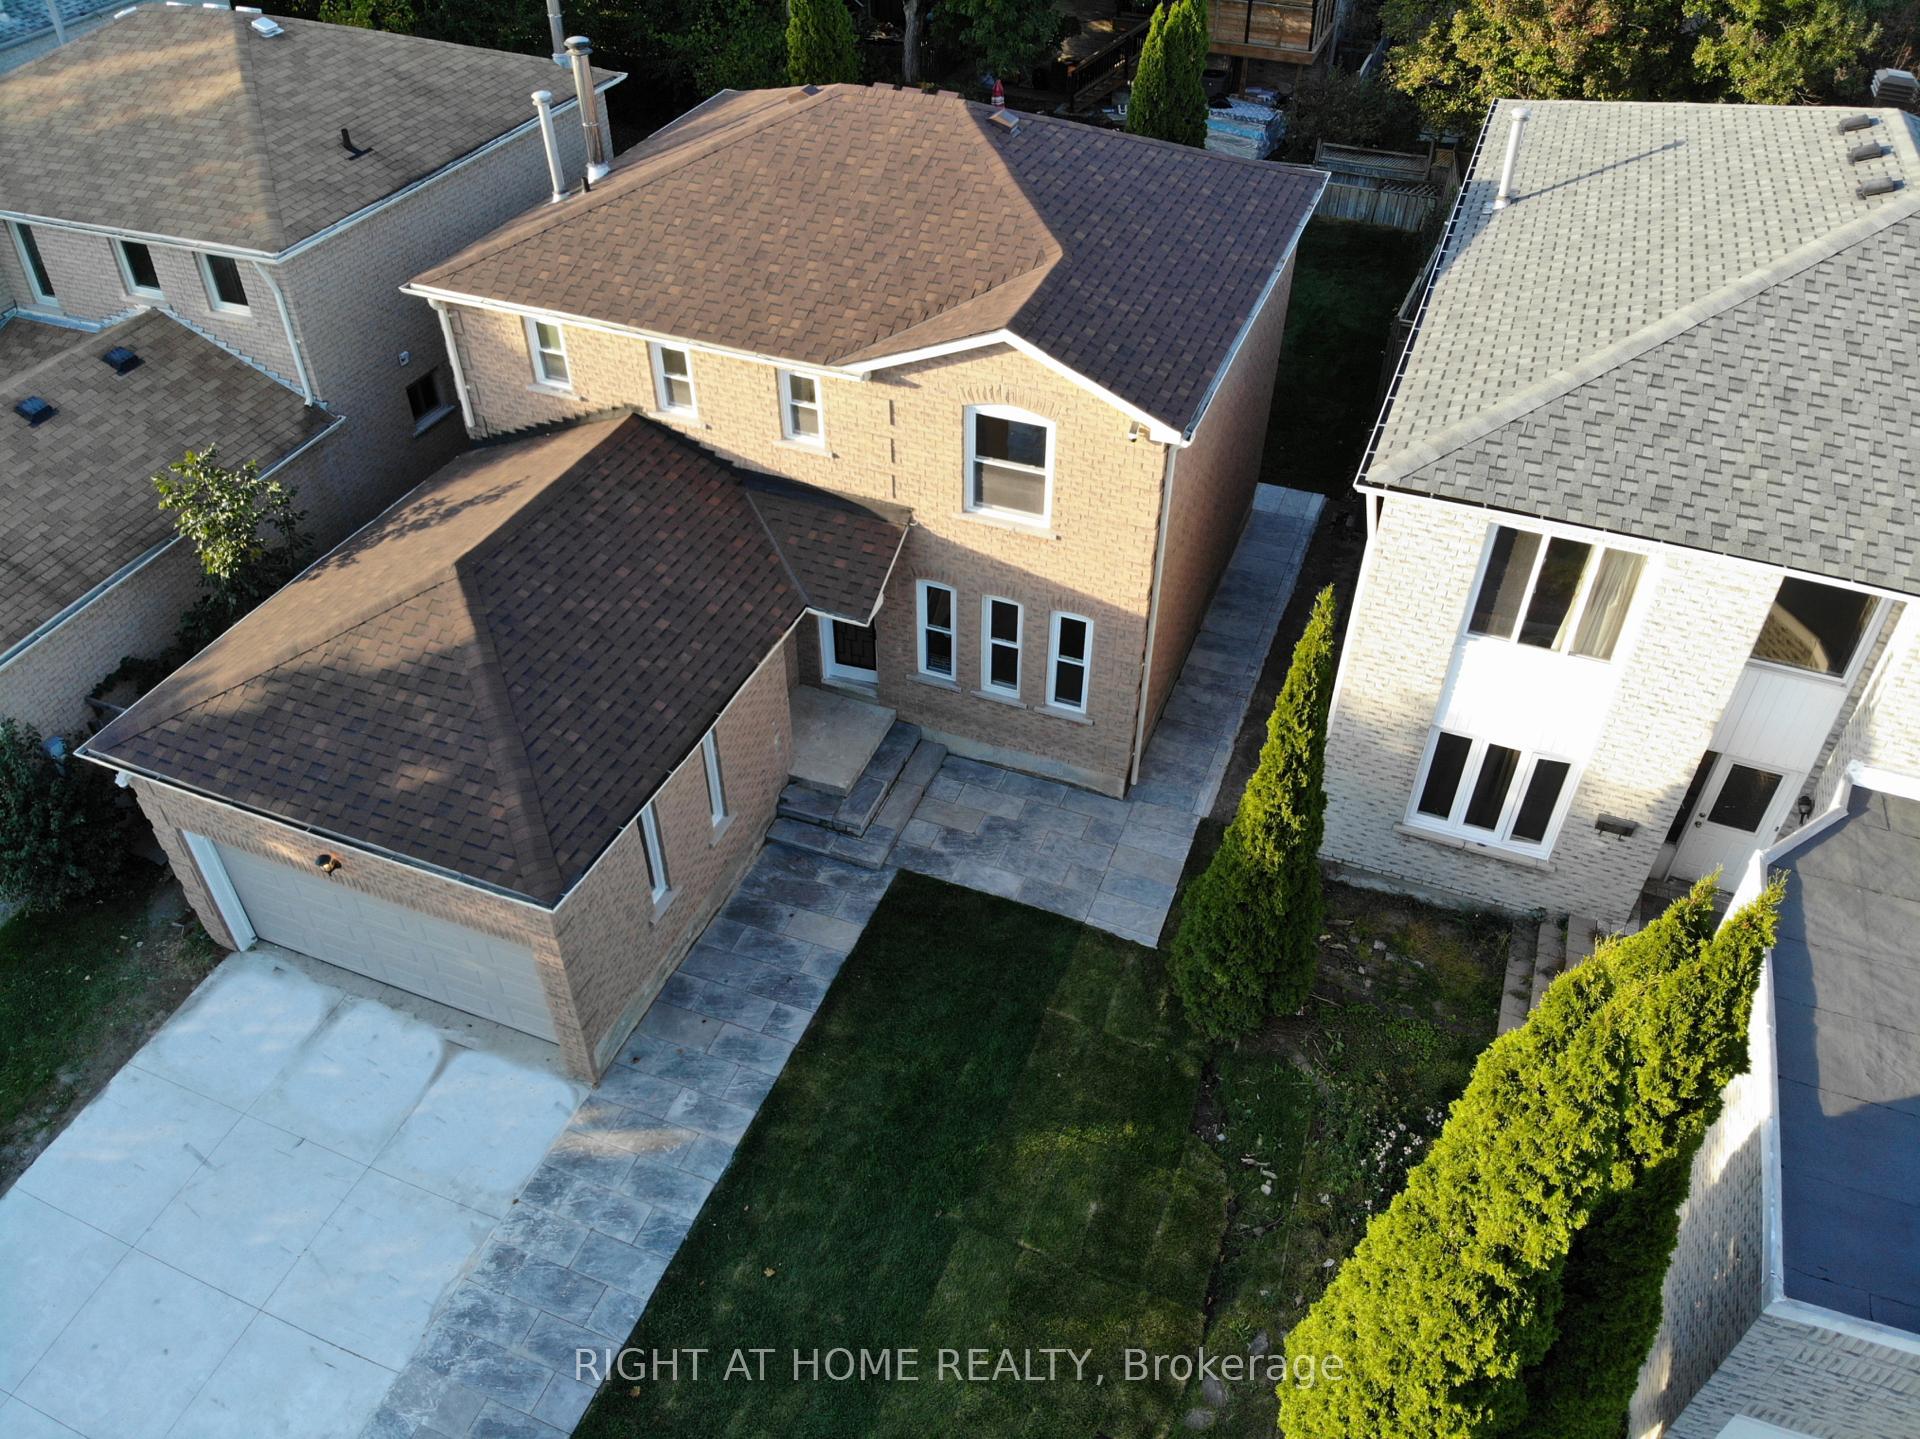
247 Hickling Trail
Barrie (Grove East)Terminated
1/22Ontario Real Estate › Barrie › Grove East
247 Hickling Trail
Barrie (Grove East)Terminated
 See all 22 photos
3+2 Bedrooms
4 Bathrooms
2 Garage
2K~2.5K Sq.Ft.
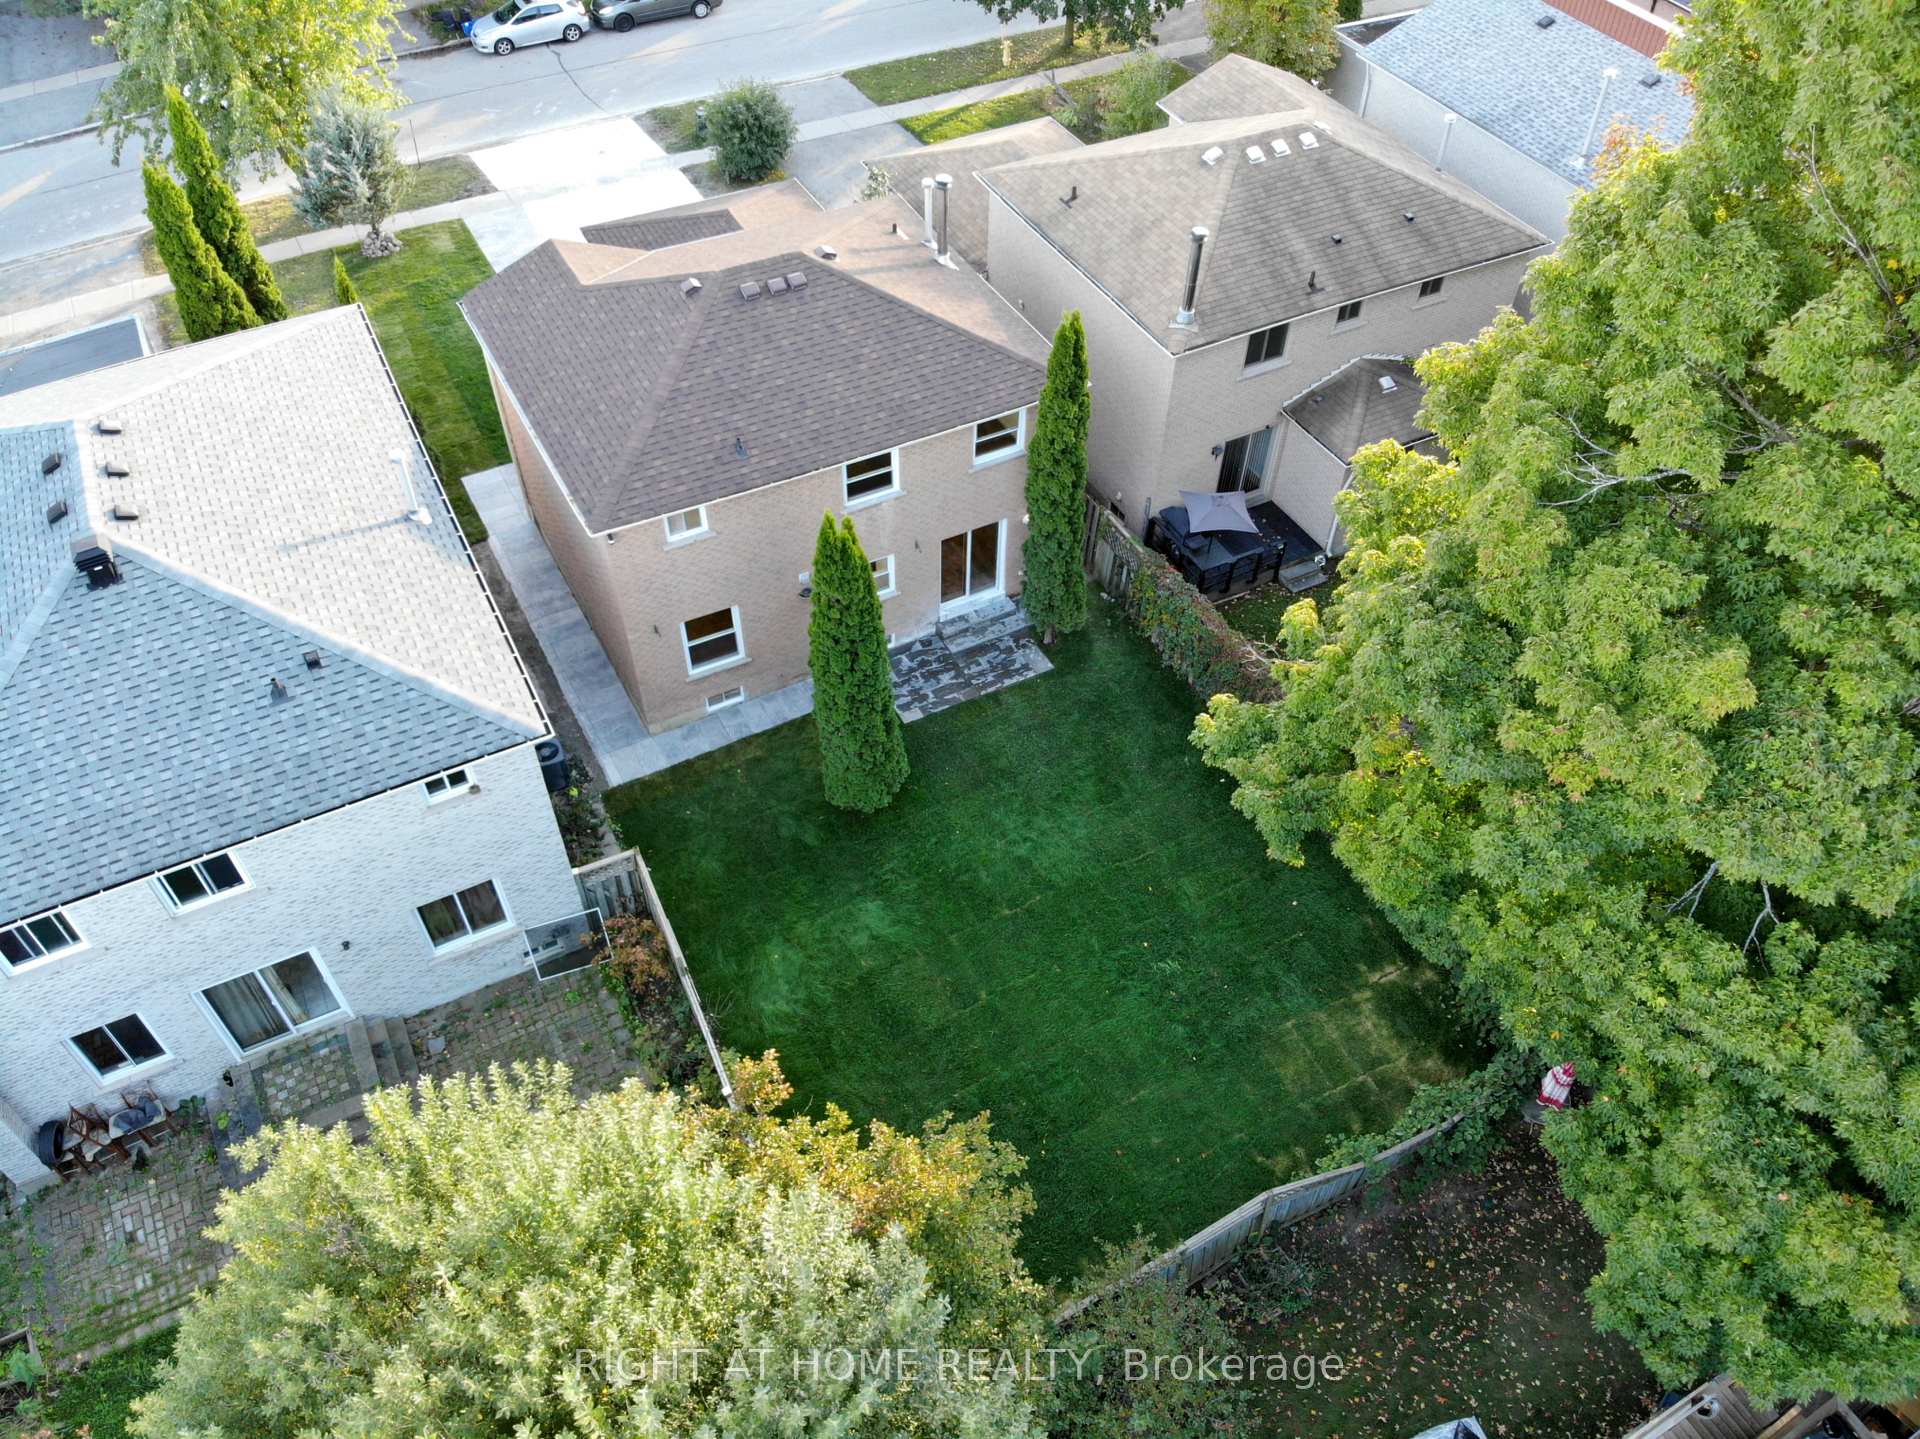
39.37 x 120.41 ft Lot
$4,351 Tax/yr
Property history
$2,500first asked
$2,500last asked
JanJanJanFeb
TerminatedFeb 3, 2026
$2,500MLS® S12699602
Listed for leaseJan 14, 2026
$2,500MLS® S12699602
1 saleSign in to see sold prices

This listing has ended. It is no longer available.
Property not available for sale or for rent.
Ask about this home
A HOMEH agent will answer your questions about this home.Ask a question
Ask HOMEH
Ask about this home
About this home
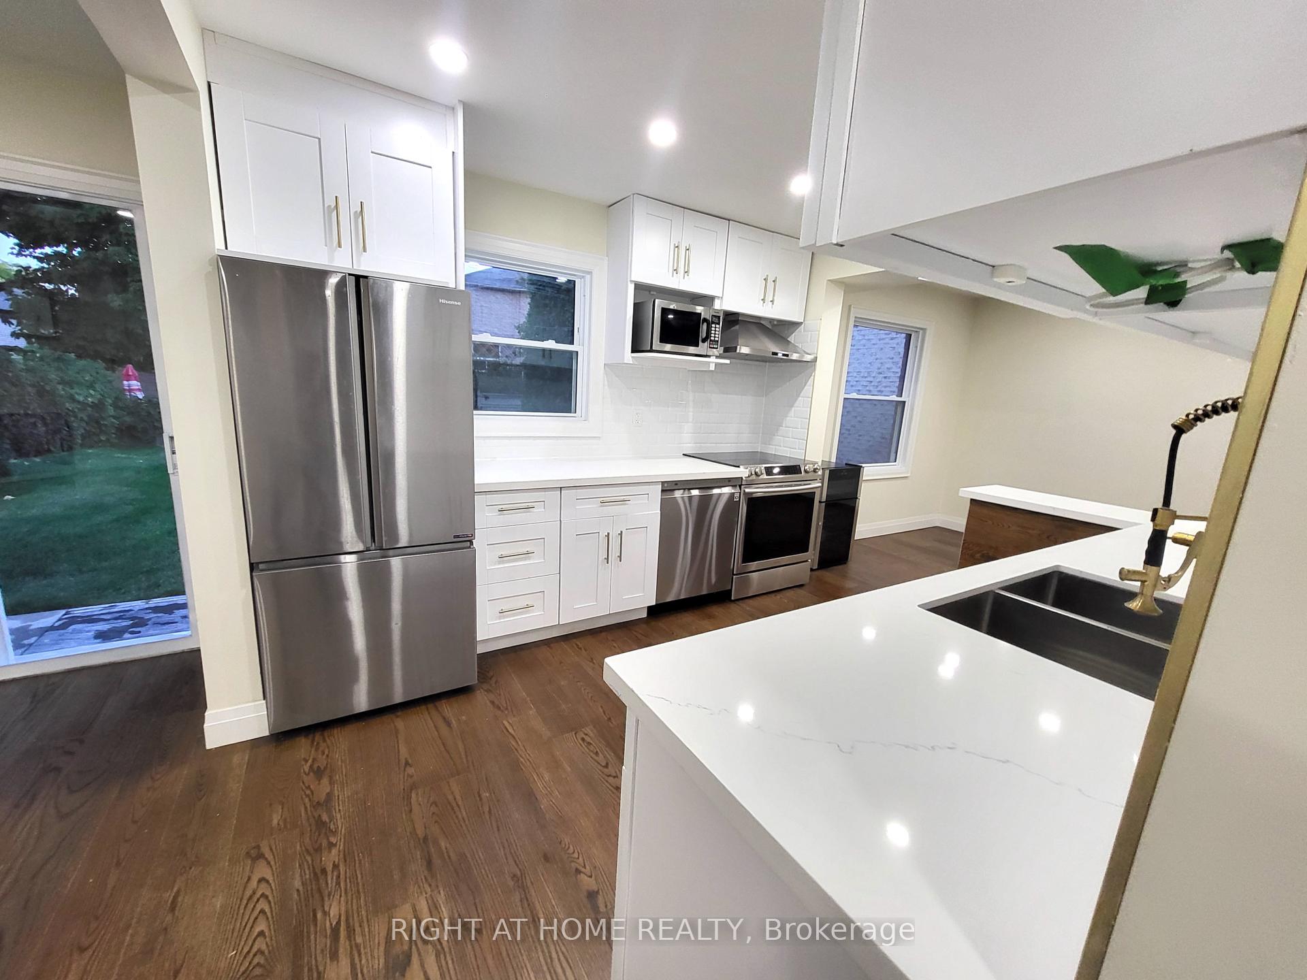
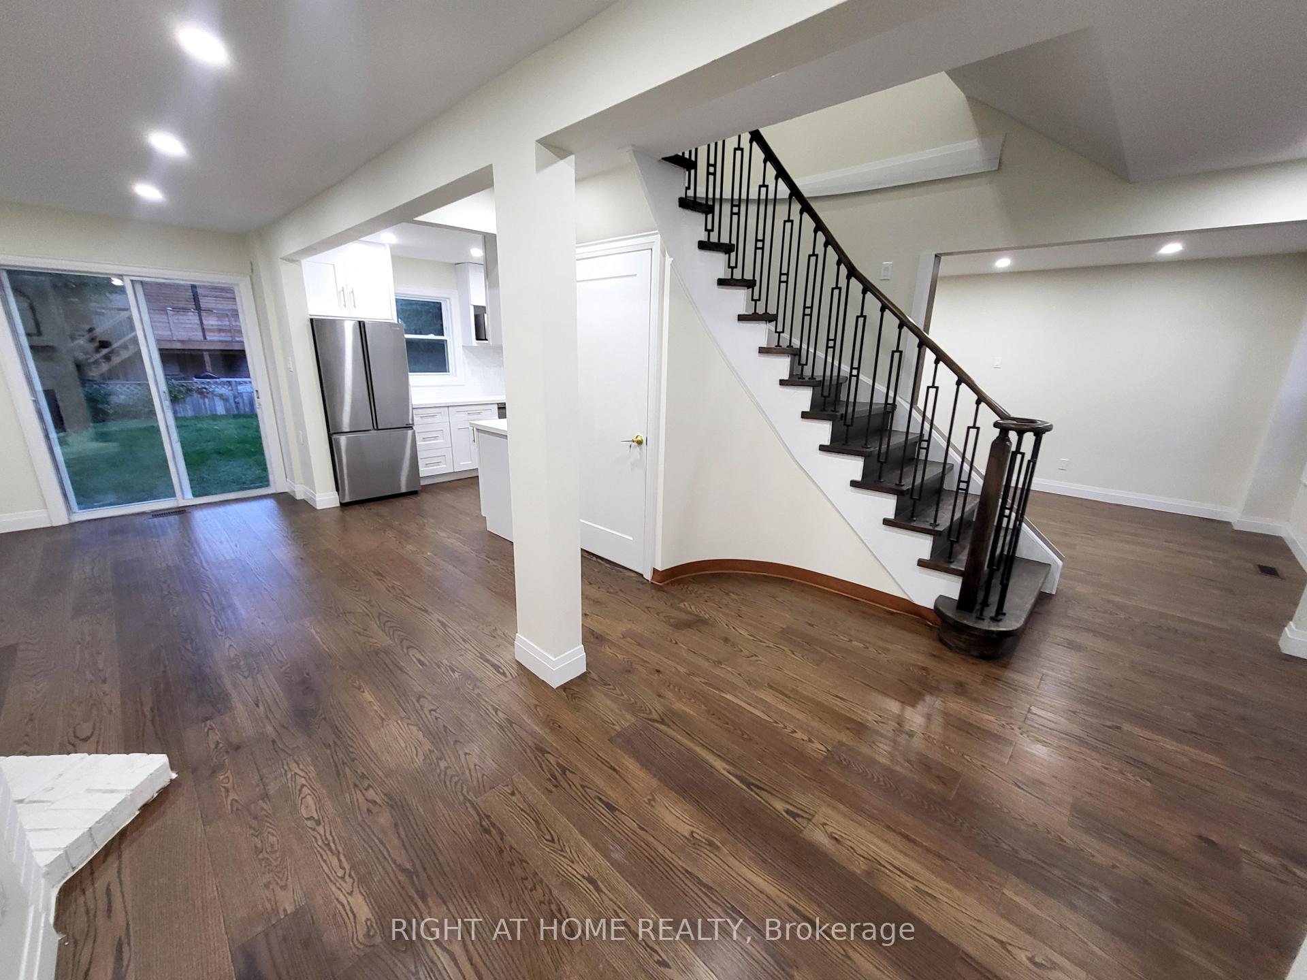
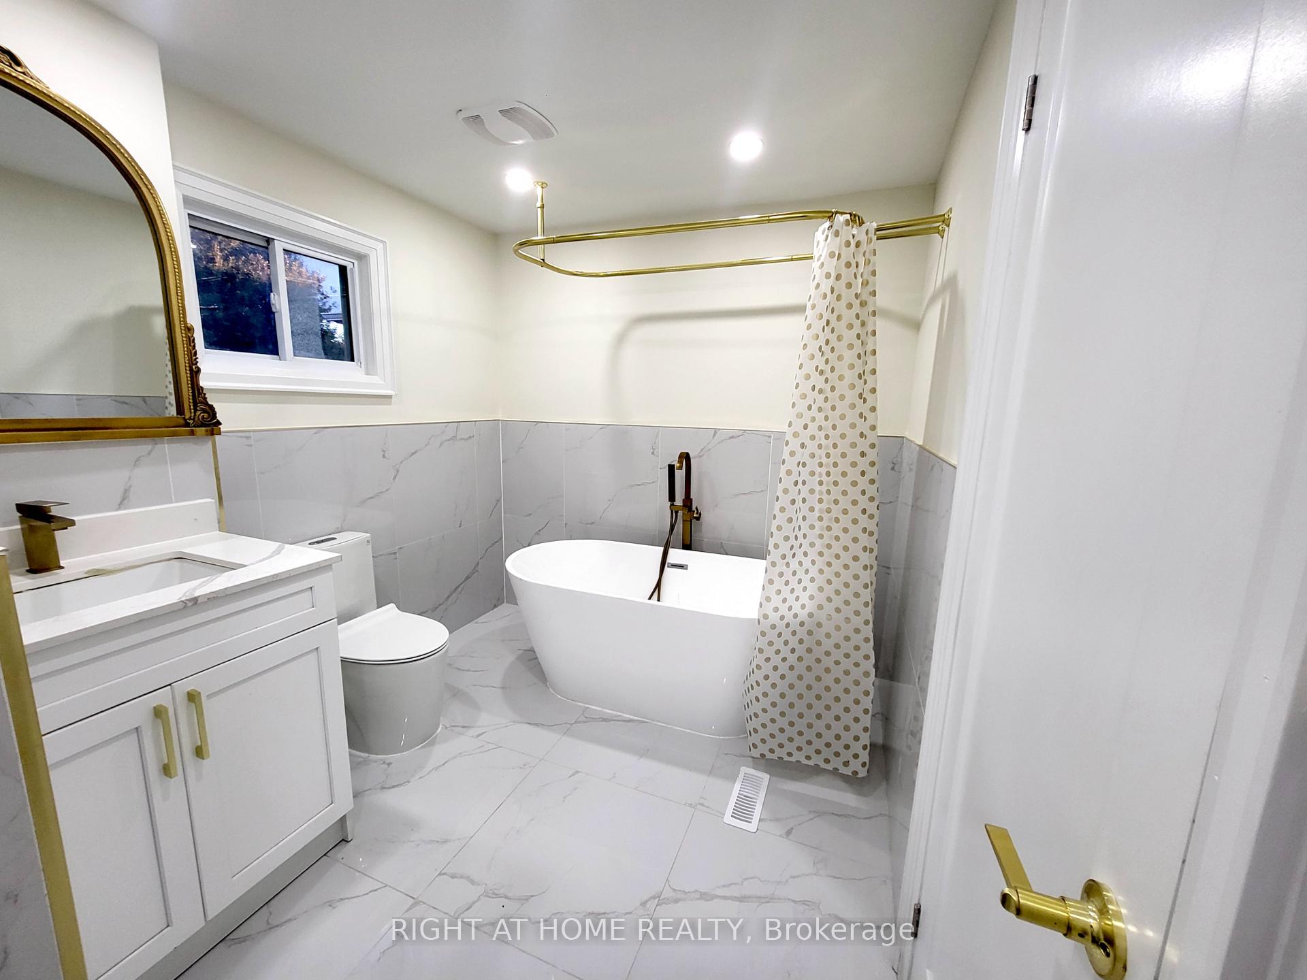
Fully renovated 3+2 bedroom home featuring new hardwood floors, custom open-concept kitchen with quartz island, pot lights, cozy fireplace, walkout to a landscaped backyard, upgraded interlock, new roof and driveway, plus a fully finished in-law suite with separate kitchen, laundry, and entrance move-in ready for families.
Read more
Carpet FreeAuto Garage Door Remote
Facts & features
TypeDetached
Style2-storey
Size2K~2.5K Sq.Ft.
Lot39.37 x 120.41 ft
Tax$4,351 (2024)
HeatingForced air, gas
CoolingCentral air
BasementFinished
Parking3 drive
WaterMunicipal
FireplaceYes
Ask about this home
A HOMEH agent will answer your questions about this home.
Ask a question
Rooms
12 rooms · 4 bathrooms
Main floor4 rooms
- Living room23′ × 10′230 sq.ft.
- Kitchen10′ × 10′100 sq.ft.
- Family room11′6″ × 22′253 sq.ft.
- Bathroom3′6″ × 9′31 sq.ft.
Second floor5 rooms
- Primary bedroom16′ × 10′6″168 sq.ft.
- Bedroom 210′ × 10′100 sq.ft.
- Bedroom 38′ × 15′120 sq.ft.
- Bathroom7′ × 11′77 sq.ft.
- Bathroom8′ × 6′48 sq.ft.
Basement3 rooms
- Bedroom14′6″ × 11′160 sq.ft.
- Bedroom 210′ × 14′140 sq.ft.
- Kitchen13′ × 16′6″214 sq.ft.
Bathrooms4
3-pcSecond3-pcSecond3-pcBasement2-pcMain
Thinking of selling your home?See what your home is worth today.
Around this home
Hickling Trail And Jonhson St.
3Walking
Schools nearby
School rating, out of 10.
Eastviewsecondary · Public · 0.9 km
7.0/10
Johnson Streetelementary · Public · 1.0 km
6.2/10
St Monicaselementary · Private · 1.3 km
6.2/10
Listing details
MLS® numberS12287923
Listed onJul 16, 2025
Days on market92
UpdatedOct 16, 2025
Listing brokerageRIGHT AT HOME REALTY
Possession2025-07-16 / Immediate
Helpful tools
Mortgage calculator
Closing costs
Land transfer tax
Buyer guide
Your HOMEH agent
KimHOMEH agent · Barrie
"I would see it this week."
Ask Kim
Ask HOMEH about this home
Price, neighbourhood, monthly cost. Ask anything.
HOMEH Intelligent Agent is an AI, not a licensed representative. Check anything important with your agent.