
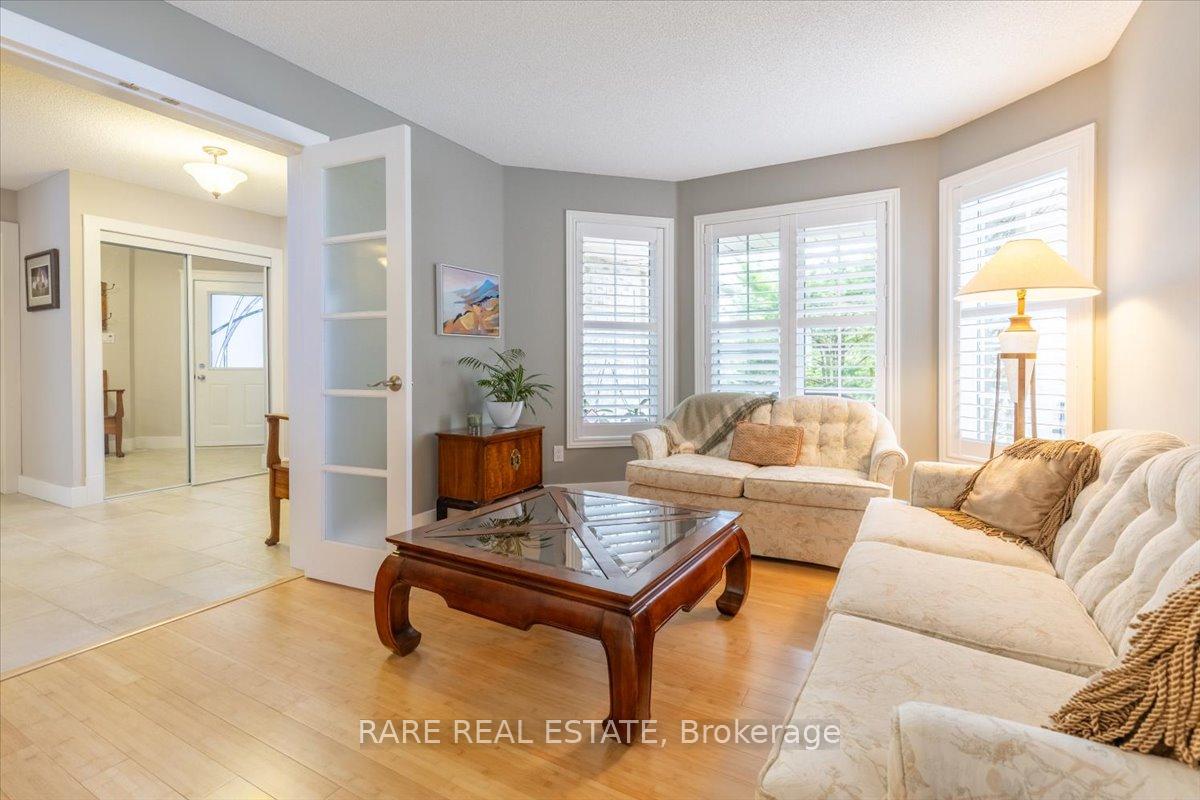
 See all 45 photos
Property history

This listing has ended. It is no longer available.
Property not available for sale or for rent.
Ask about this home
A HOMEH agent will answer your questions about this home.Ask HOMEH
About this home
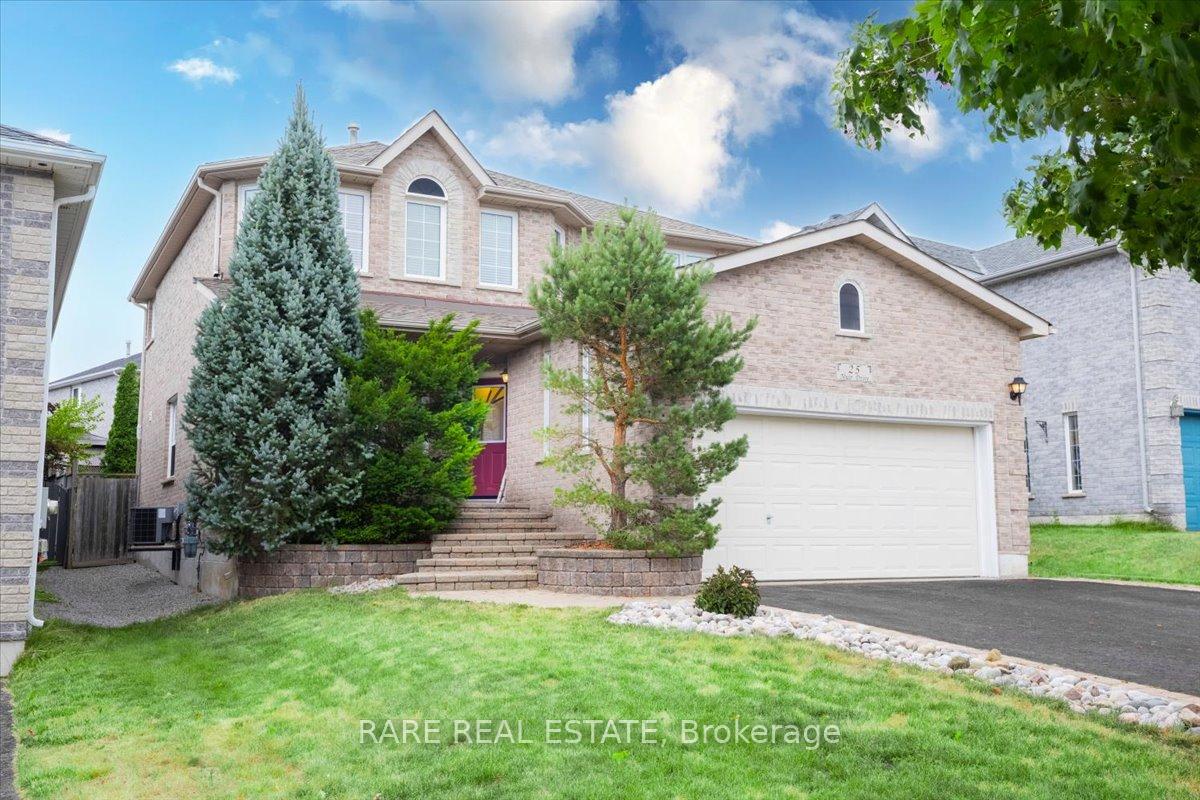
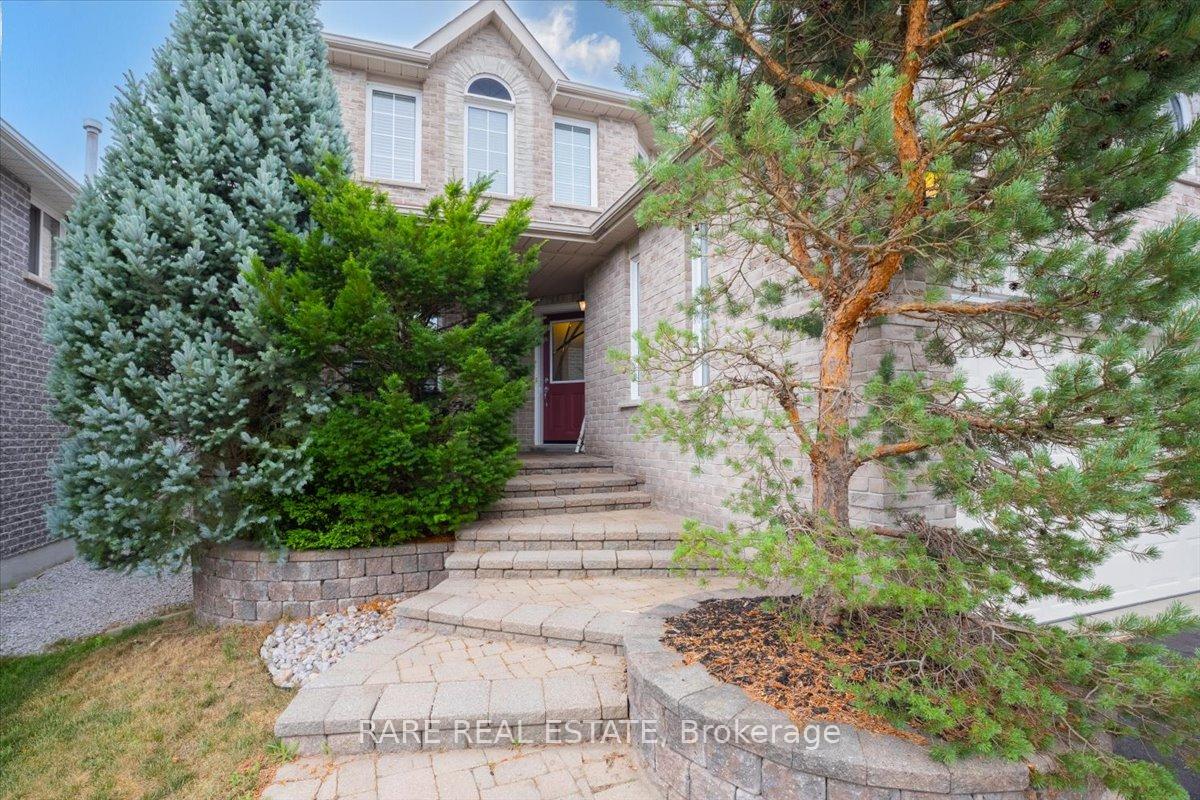
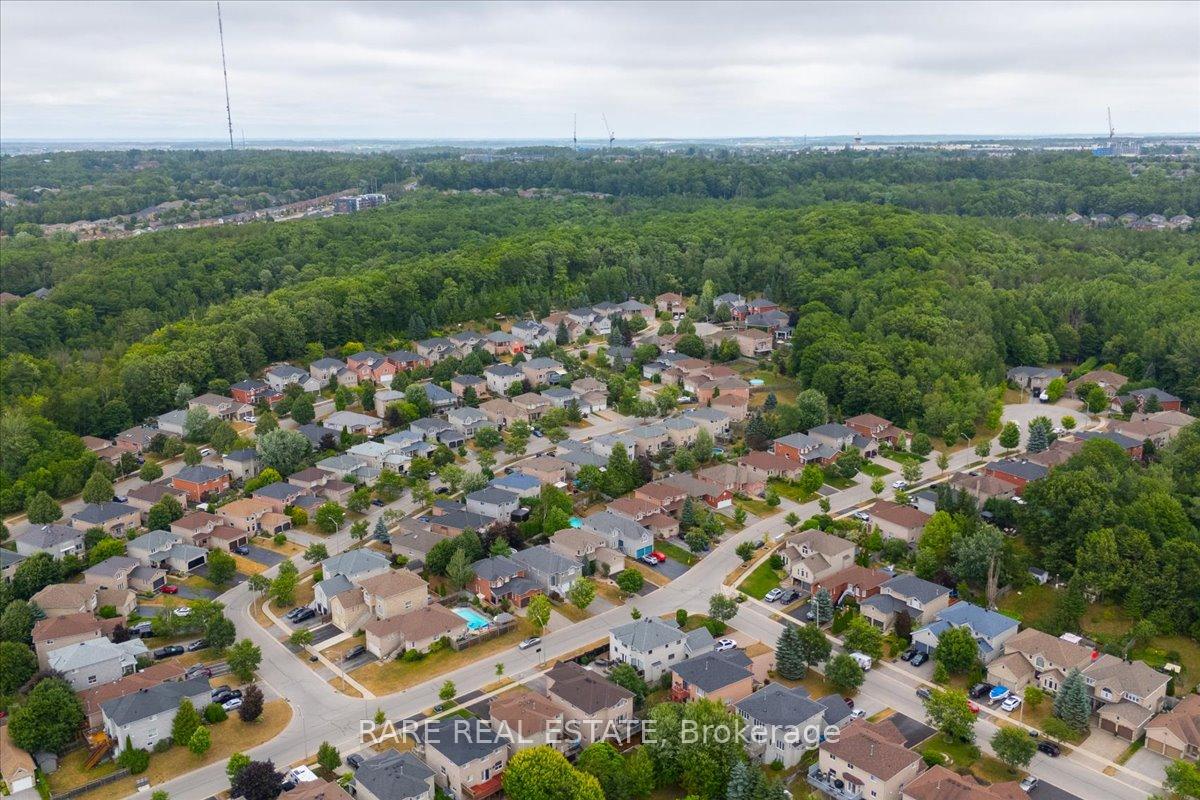
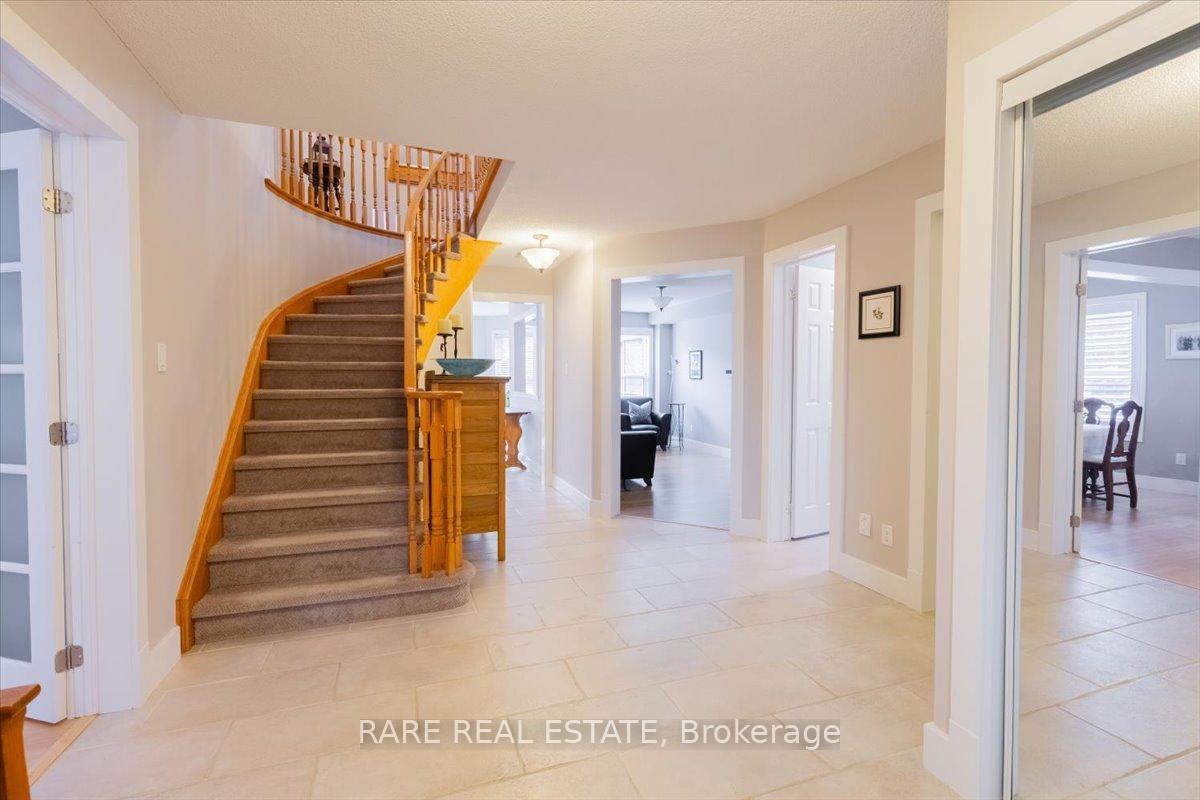
This incredible two-story all-brick home boasts over 3,300 square feet of finished living space and is steps from Ardagh Bluffs! Welcome home to turn-key living, where you can move in and not have to lift a finger. As you enter this beautiful home, you'll find a spacious main level layout adorned with porcelain tile and bamboo hardwood floors. The updated kitchen features granite countertops and professionally painted cabinets, while the family room boasts a cozy gas fireplace for enjoying company during the colder months. There's also a main floor laundry room, a two-piece bathroom, and inside access from a double garage. Upstairs, you'll find an oversized primary bedroom with a five-piece ensuite bathroom, a second oversized bedroom with plenty of natural light, and two generous bedrooms accompanied by a four-piece bathroom. The basement has no shortage of living space, including two bedrooms, another four-piece bathroom, a recreation room, and multiple extra-deep closets for ample storage. A fully landscaped backyard with a 400+ square foot stamped concrete patio provides a beautiful and private outdoor space with minimal maintenance required. Lets talk about the neighbourhood. Ardagh is one of South Barrie's most sought-after areas. With top-rated schools, numerous amenities, and access to many trails in Ardagh Bluffs which spans over 500 acres, theres not much else you need close by. Other updates include a new roof (eight years old), almost all window panes replaced (2016 and newer).
Facts & features
Ask about this home
A HOMEH agent will answer your questions about this home.
Rooms
16 rooms · 4 bathrooms
- Living room12′9″ × 10′7″135 sq.ft.
- Dining room10′7″ × 9′11″105 sq.ft.
- Kitchen10′6″ × 8′10″93 sq.ft.
- Breakfast16′1″ × 13′3″212 sq.ft.
- Family room18′4″ × 9′7″176 sq.ft.
- Bathroom6′3″ × 4′3″27 sq.ft.
- Primary bedroom20′6″ × 10′8″219 sq.ft.
- Bathroom14′3″ × 8′10″126 sq.ft.
- Bedroom10′11″ × 9′7″105 sq.ft.
- Bedroom12′1″ × 9′8″116 sq.ft.
- Bedroom19′3″ × 13′2″254 sq.ft.
- Bathroom9′7″ × 4′9″45 sq.ft.
- Recreation17′5″ × 9′3″161 sq.ft.
- Bedroom12′4″ × 10′10″133 sq.ft.
- Bedroom21′6″ × 14′6″312 sq.ft.
- Bathroom9′5″ × 6′8″63 sq.ft.
Around this home
Schools nearby
School rating, out of 10.
Listing details
Helpful tools
Your HOMEH agent
"Priced 6% over our estimate. I would see it this week."
Ask HOMEH about this home
Price, neighbourhood, monthly cost. Ask anything.
HOMEH Intelligent Agent is an AI, not a licensed representative. Check anything important with your agent.