
 See all 40 photos
Property history

This listing has ended. It is no longer available.
Property not available for sale or for rent.
Ask about this home
A HOMEH agent will answer your questions about this home.Ask HOMEH
About this home
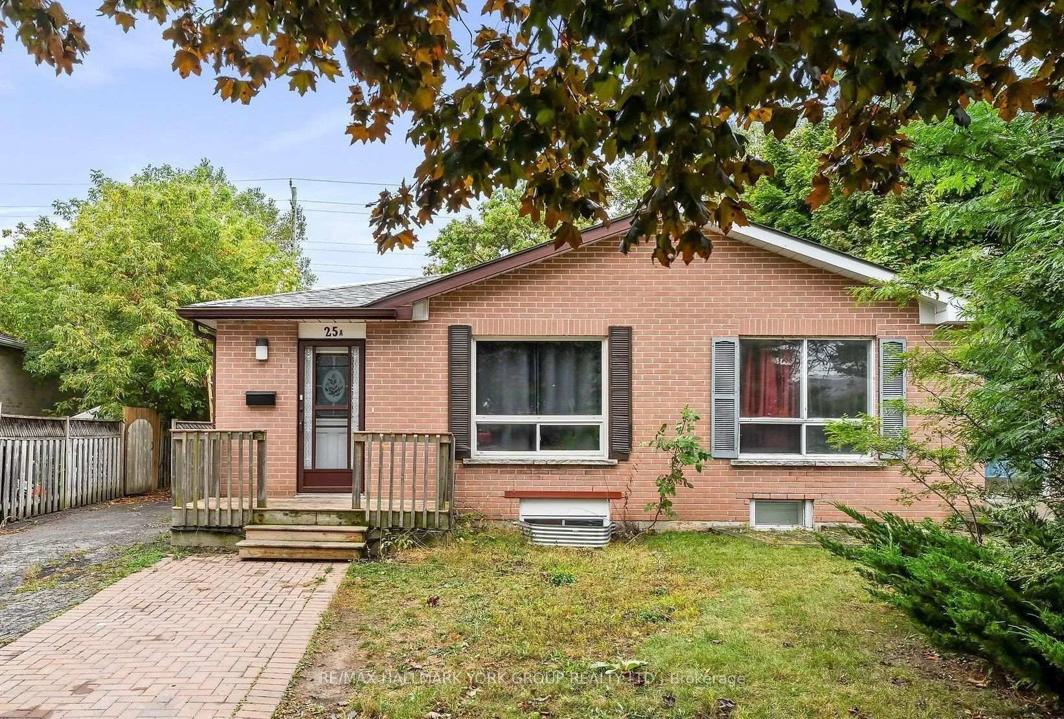
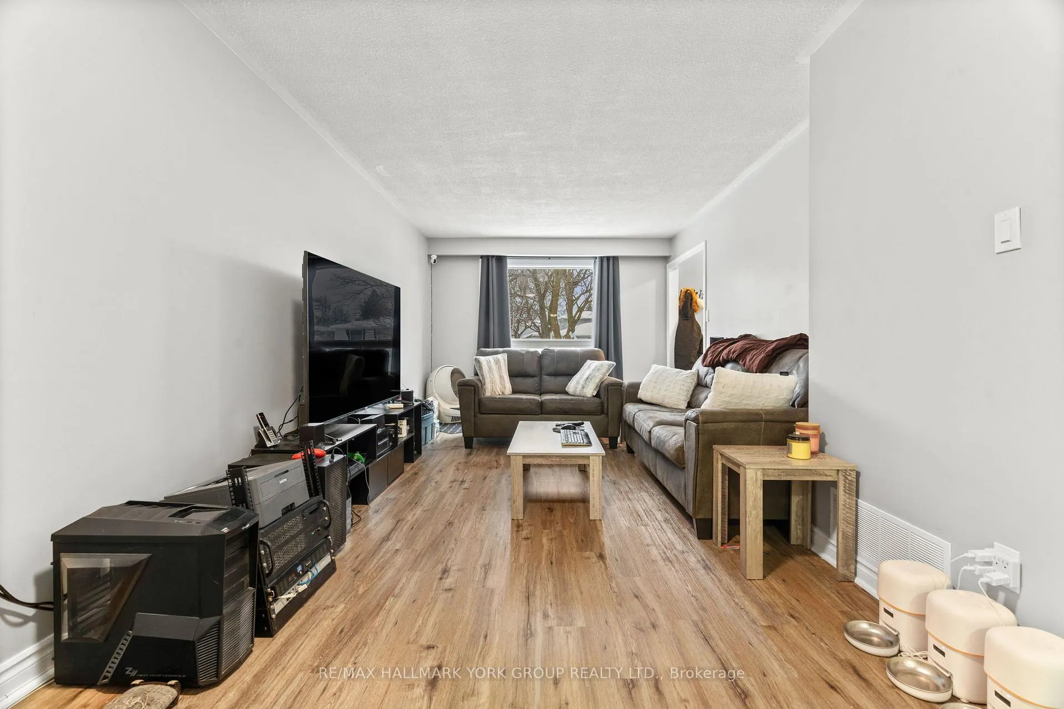
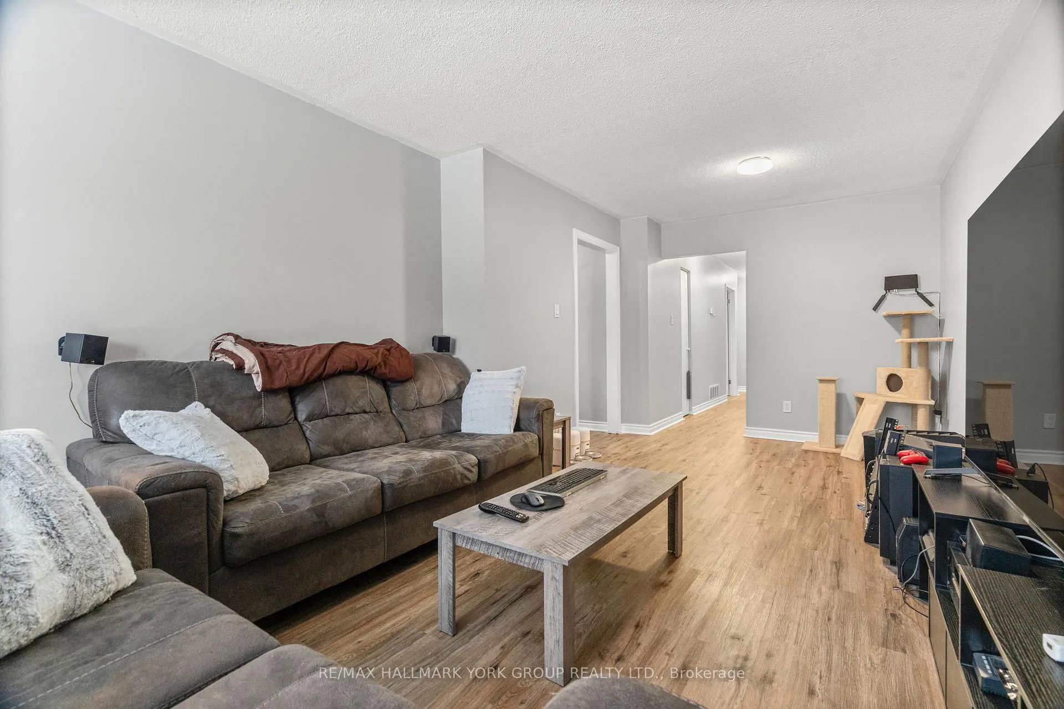
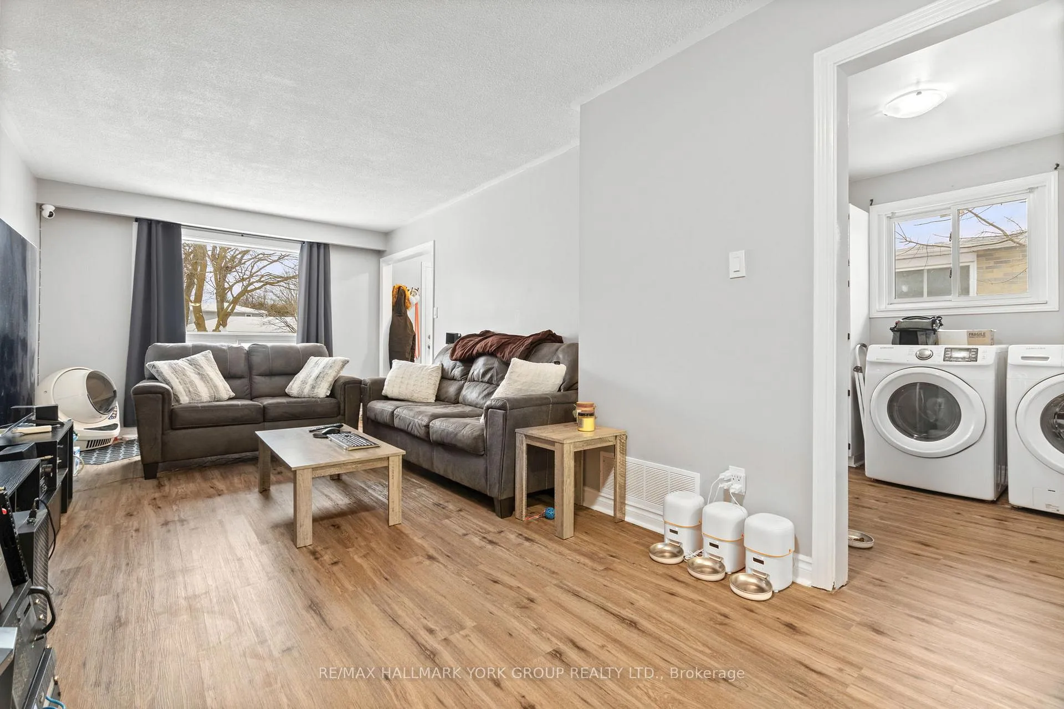
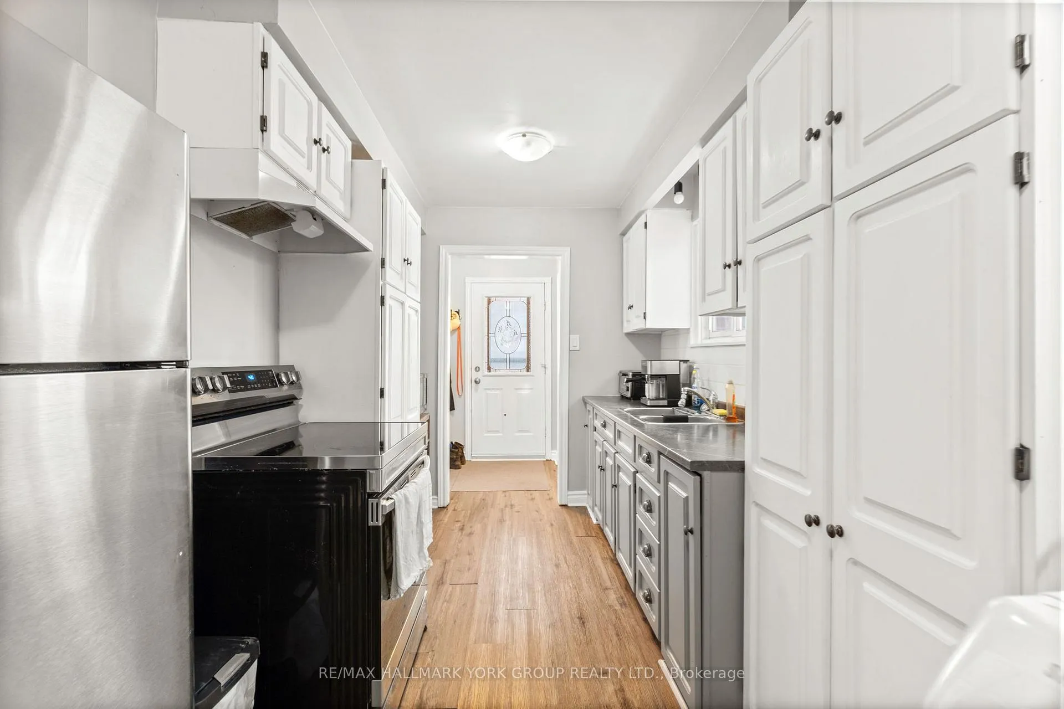
Fantastic Investment Opportunity - Legal Duplex! Welcome to 25A College Crescent, a beautifully updated 3+3 bedroom, 2-bathroom, 2-kitchen semi-detached bungalow in a prime Barrie location! This home offers an excellent investment opportunity or a perfect setup for multi-generational living, featuring a fully renovated basement with a separate entrance. The main level boasts 3 spacious bedrooms, a 4-piece bathroom, a modern kitchen with ample storage, and a bright, open-concept living space with stylish finishes throughout.The lower level has been fully renovated and offers 3 additional bedrooms, a 3-piece bathroom, a second full kitchen, and a private entrance, making it ideal for rental income or an in-law suite. Outside, enjoy a large backyard, perfect for entertaining or relaxing, along with 2-car parking for added convenience. This home is in close proximity to Georgian College, making it a great option for student rentals. Its also near public green spaces such as Sunnidale Park and Lackies Bush West, perfect for outdoor activities like hiking, picnicking, and enjoying nature. Additionally, Royal Victoria Regional Health Centre, the closest hospital, is just a short drive away, providing quick access to healthcare services. Located in a family-friendly neighborhood, this home is just minutes from shopping, schools, parks, and public transportation. With two complete living spaces, this is a fantastic opportunity for investors, families, or buyers looking for additional income potential. Don't miss out on this incredible home with endless possibilities!
Facts & features
Ask about this home
A HOMEH agent will answer your questions about this home.
Rooms
11 rooms · 2 bathrooms
- Kitchen8′8″ × 7′6″65 sq.ft.
- Living room13′11″ × 10′9″150 sq.ft.
- Dining room9′9″ × 9′5″91 sq.ft.
- Primary bedroom17′2″ × 9′10″169 sq.ft.
- Bedroom 29′7″ × 9′8″92 sq.ft.
- Bedroom 316′4″ × 8′4″136 sq.ft.
- Kitchen8′1″ × 12′6″101 sq.ft.
- Living room13′ × 17′11″234 sq.ft.
- Bedroom 410′8″ × 9′7″103 sq.ft.
- Bedroom 512′7″ × 8′100 sq.ft.
- Primary bedroom12′7″ × 9′7″121 sq.ft.
Around this home
Listing details
Helpful tools
Your HOMEH agent
"I would see it this week."
Ask HOMEH about this home
Price, neighbourhood, monthly cost. Ask anything.
HOMEH Intelligent Agent is an AI, not a licensed representative. Check anything important with your agent.