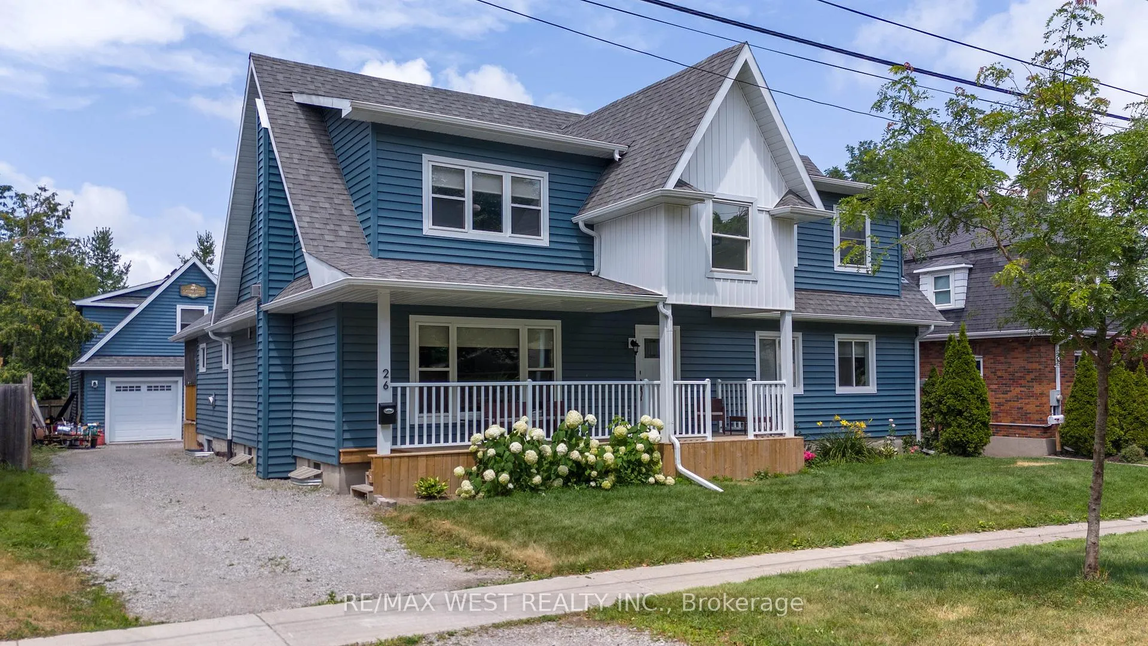
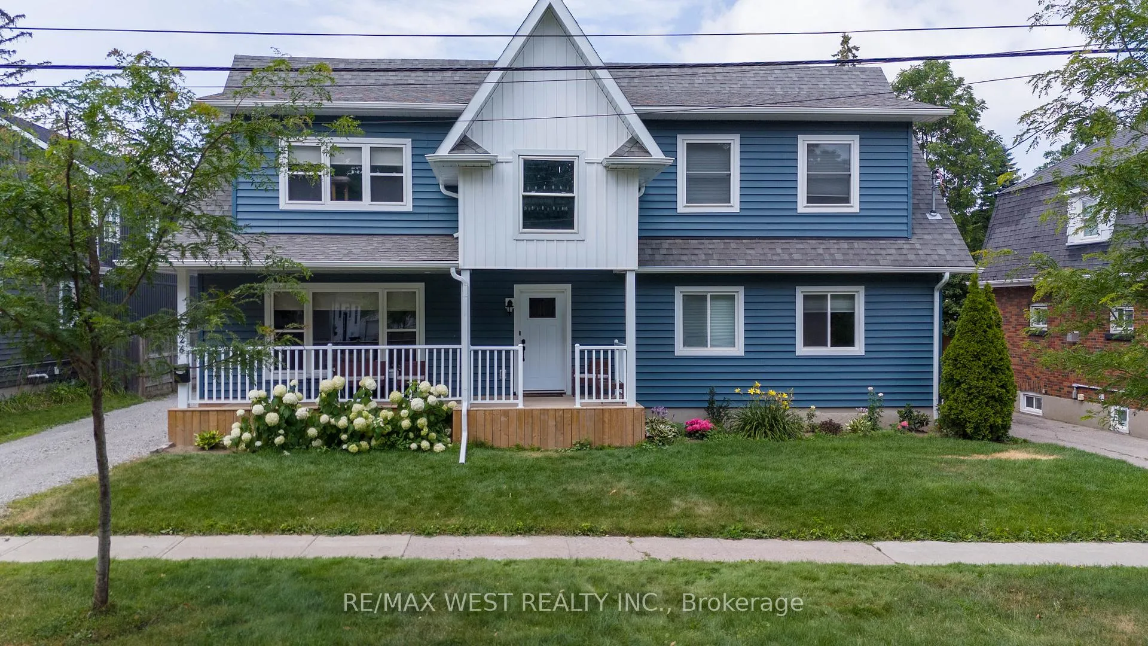
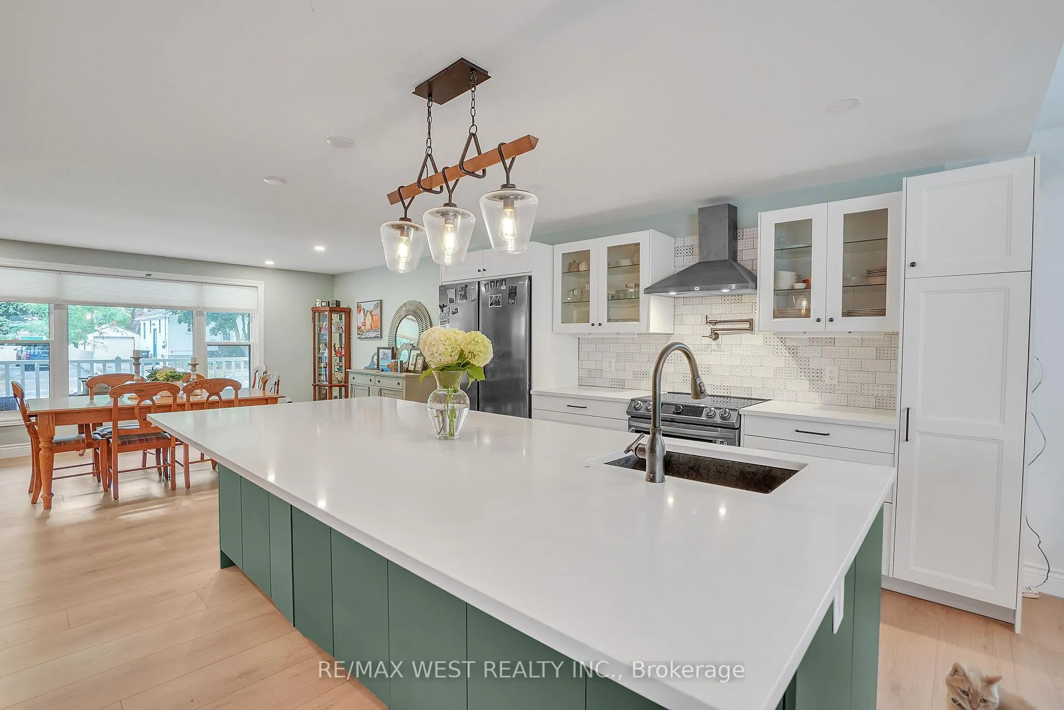
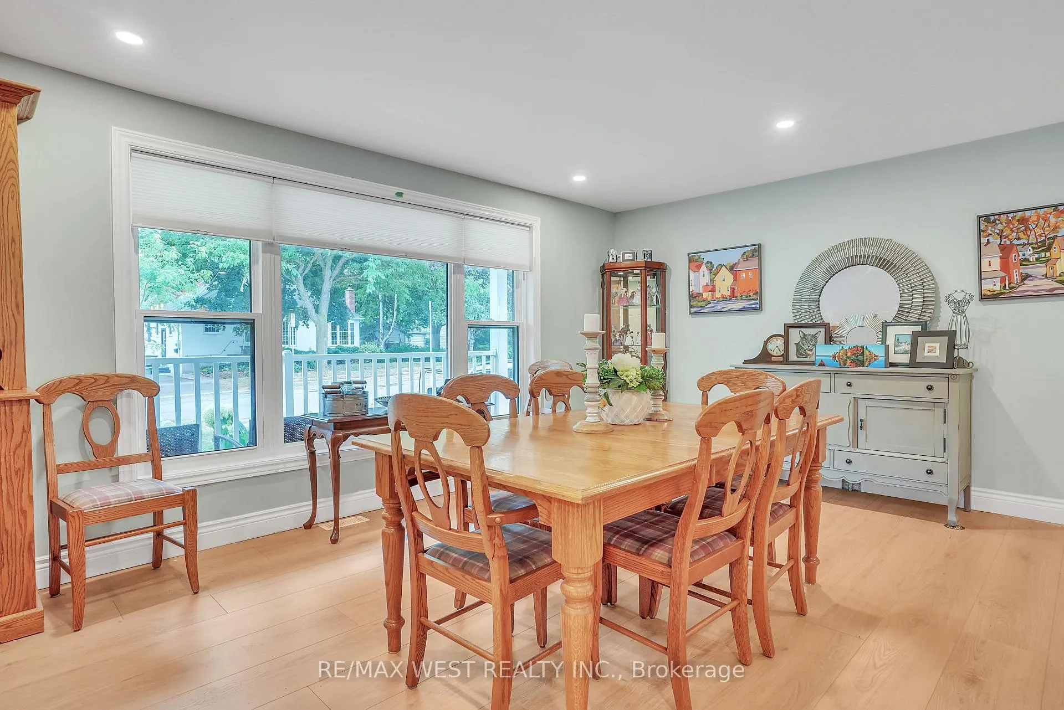
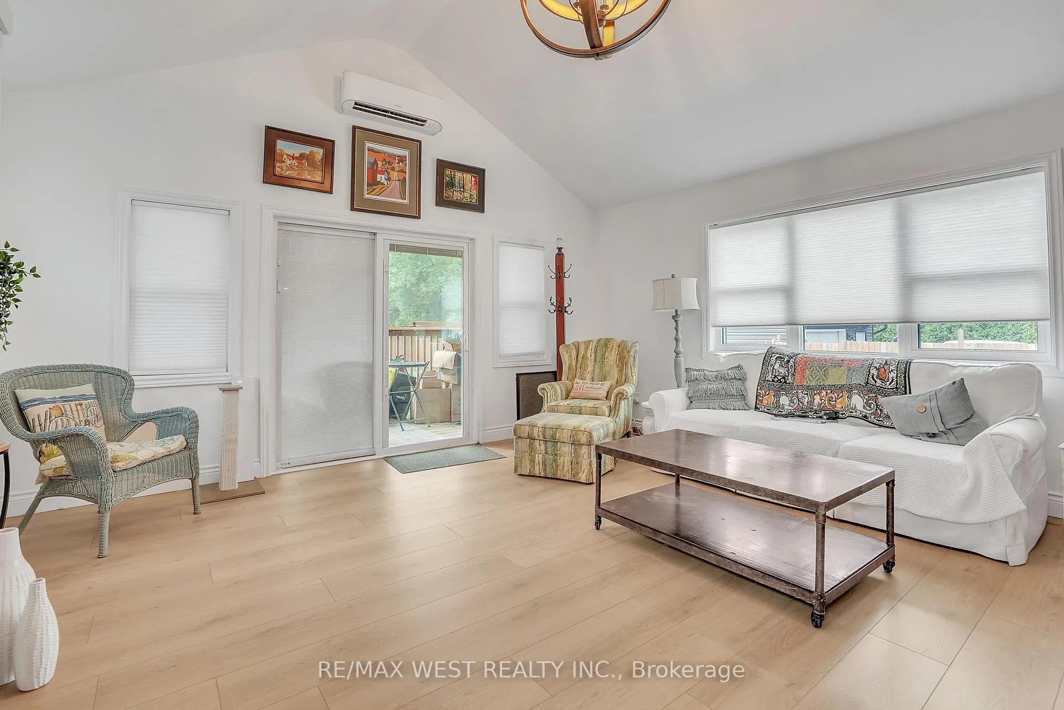
Amazing Custom Built Property Perfect For Multi Generational Use. Live Where You Work With A Full Garage/shop Set Up With A 2 Bedroom Apartment Above. Main House Is Fresh, Vibrant And Bright. Open Concept Design As You Move From Room To Room. Enjoy A Gorgeous Chefs Kitchen With An Oversized Island. Family Room Features A Gas Fireplace With Custom Built Ins. Double Primary Design Plan Both With Ensuites And Walk In Closets. Oversized Main Floor Laundry Room. Walk Out Onto A Covered Deck To Enjoy The Privacy Of The Lot. Basement Is Finished Into Its Own 3 Bedroom Apartment With A 3 Piece Bath, Dining Room And A Full Kitchen And Living Room With A Fireplace. Lots Of Space And Potential Here. Location Is Key. Down The Street From Sheer Park, Walk In Distance To The Go Train, Downtown Shops And Restaurants And The Lakefront. 26 Granville Check Off All The Boxes As An Amazing Investment For Today And The Future.
Read more
Accessory ApartmentBuilt-In OvenIn-Law SuitePrimary Bedroom - Main FloorDeckLandscaped
Facts & features
TypeDetached
Style2-storey
Built0-5
Size2.5K~3K Sq.Ft.
Lot66 x 165 ft
Tax$8,445 (2025)
HeatingForced air, gas
CoolingCentral air
BasementApartment, full
Parking6 drive
WaterMunicipal
FireplaceYes, family room
Book a viewing
Wed28Oct
Thu29Oct
Fri30Oct
Sat31Oct
Sun1Nov
Pick a time
Rooms
11 rooms · 4 bathrooms
Main floor5 rooms
Dining room16′11″ × 18′7″314 sq.ft.
Kitchen16′11″ × 13′11″234 sq.ft.
Family room16′11″ × 17′1″289 sq.ft.
Laundry12′1″ × 11′5″137 sq.ft.
Primary bedroom14′1″ × 12′169 sq.ft.
Second floor3 rooms
Primary bedroom18′ × 13′1″235 sq.ft.
Bedroom 312′6″ × 12′7″157 sq.ft.
Bedroom 412′6″ × 12′7″157 sq.ft.
Basement3 rooms
Bedroom16′8″ × 16′8″279 sq.ft.
Bedroom11′1″ × 11′6″127 sq.ft.
Bedroom11′6″ × 8′92 sq.ft.
Bathrooms4
5-pcSecond4-pcMain3-pcSecond2-pcMain
Thinking of selling your home?See what your home is worth today.

 See all 13 photos
