
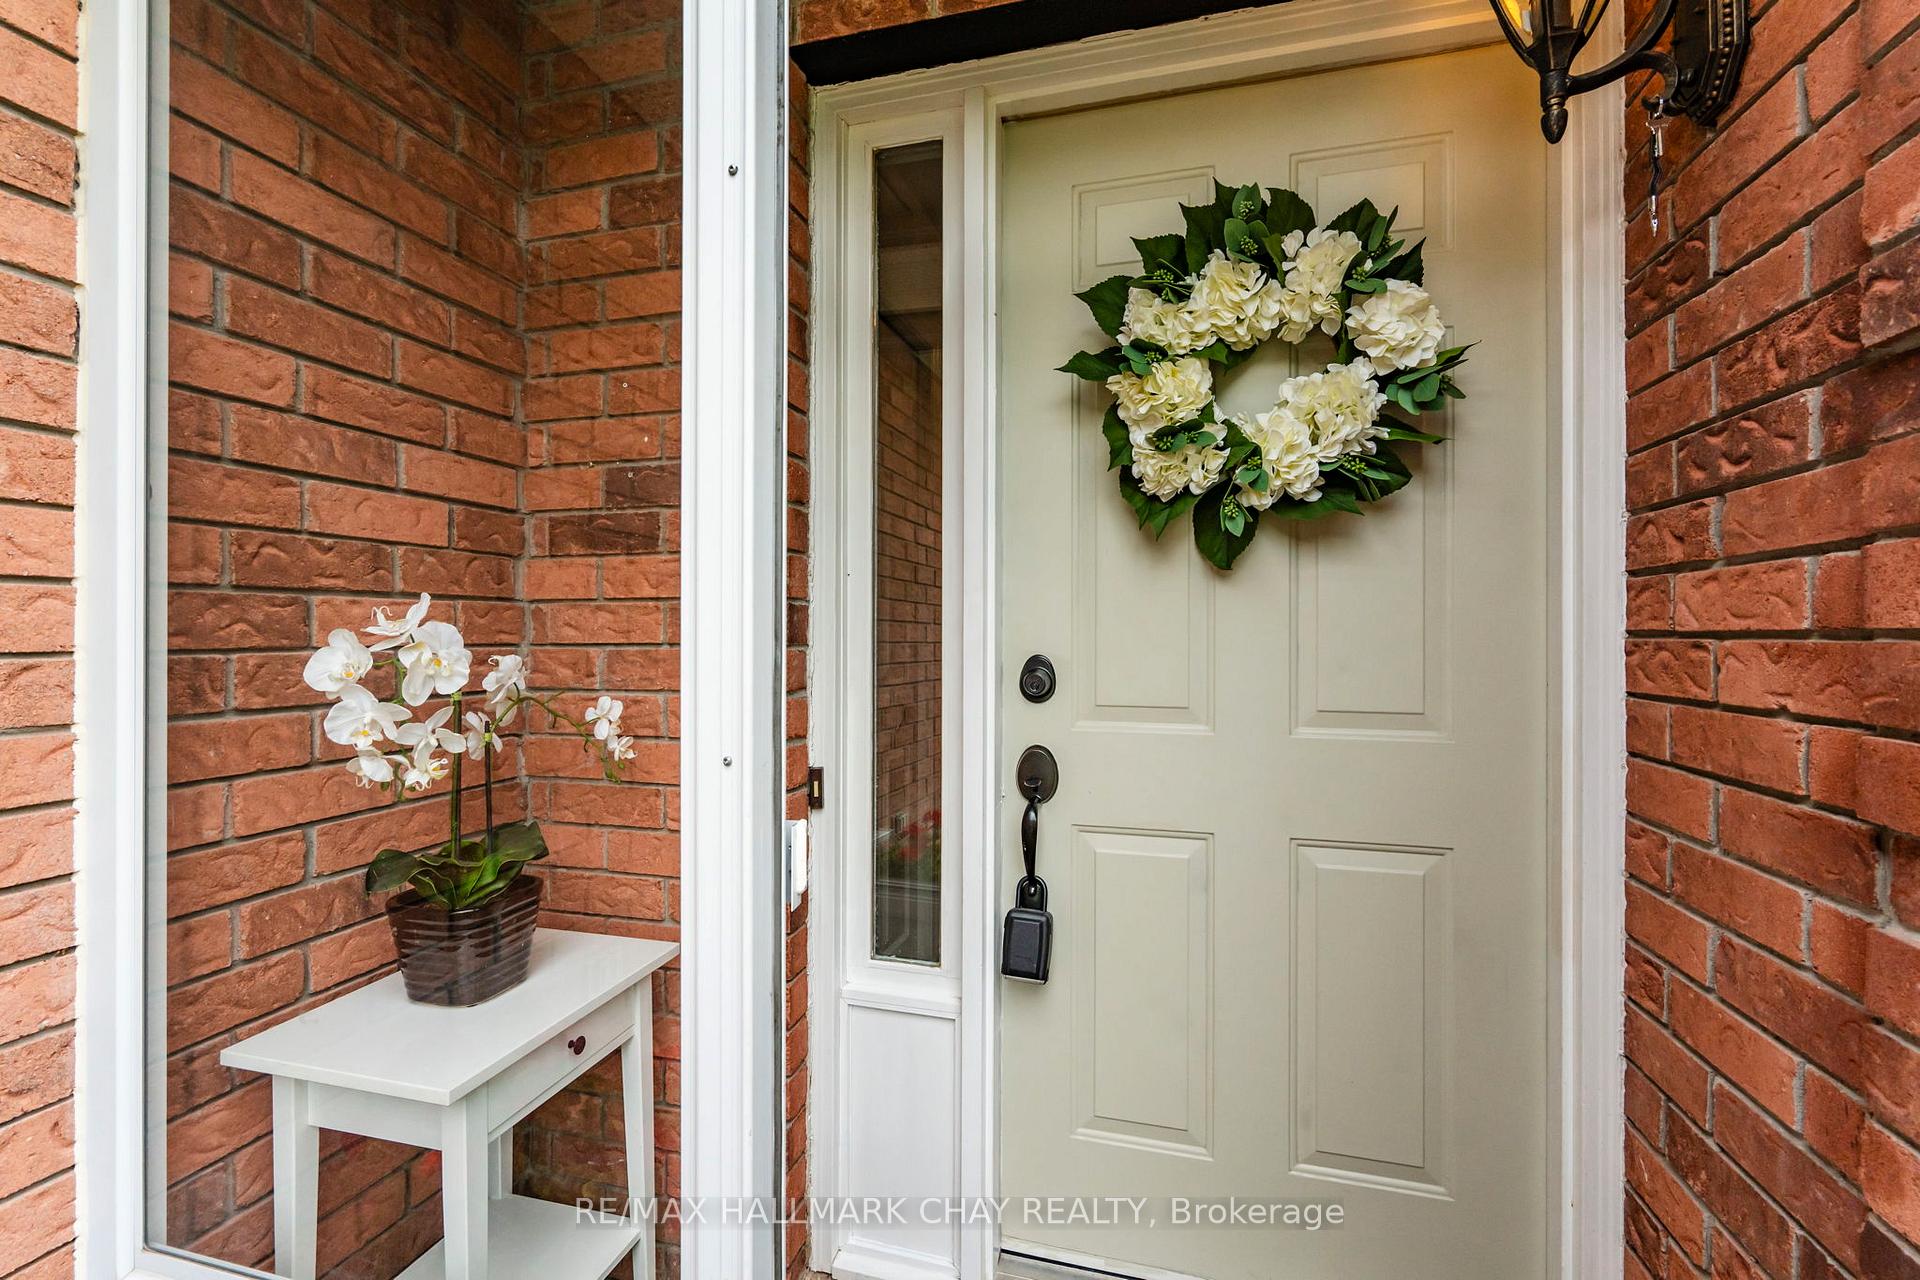
 See all 49 photos
Property history

This listing has ended. It is no longer available.
Property not available for sale or for rent.
Ask about this home
A HOMEH agent will answer your questions about this home.Ask HOMEH
About this home
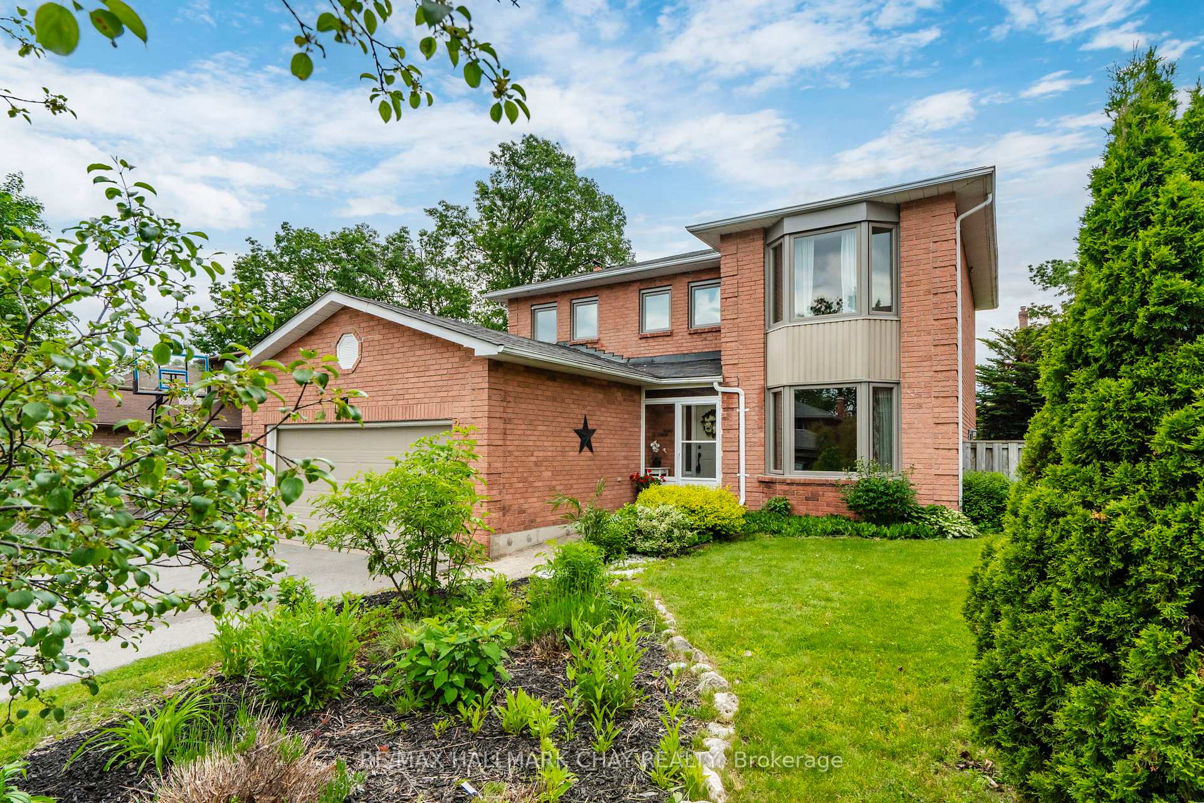
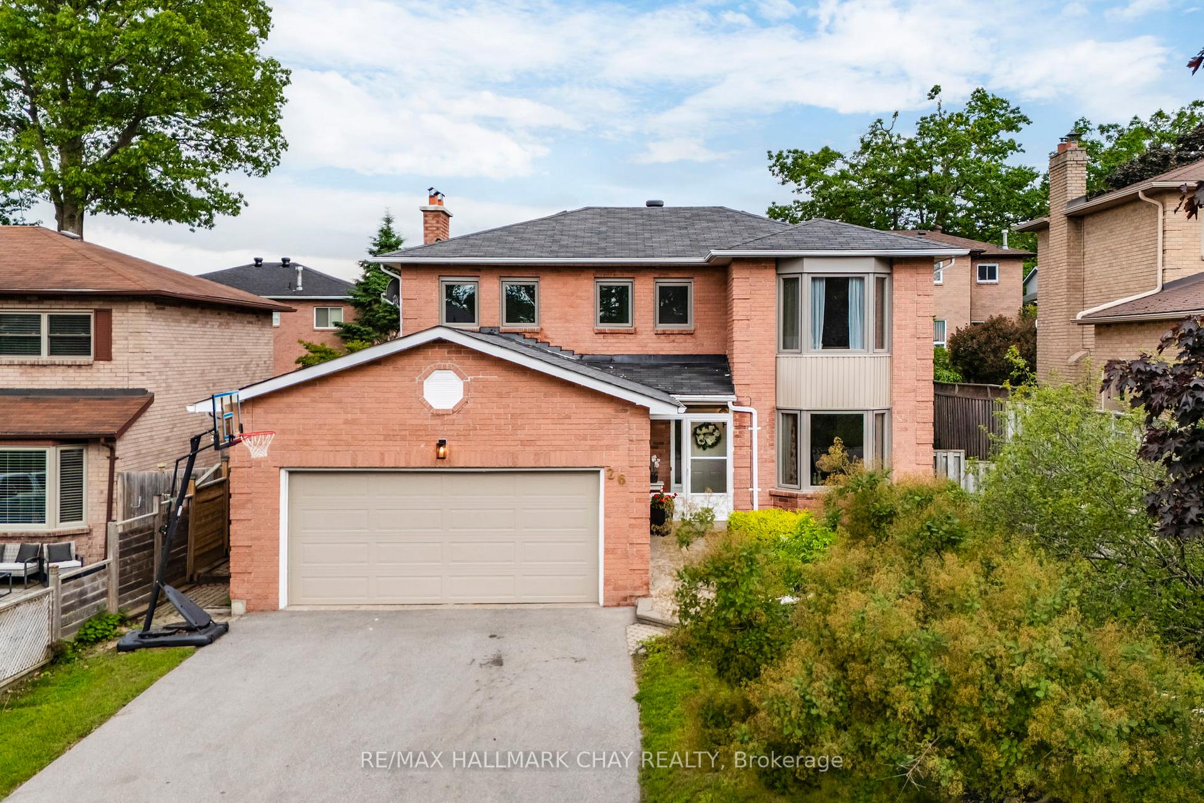
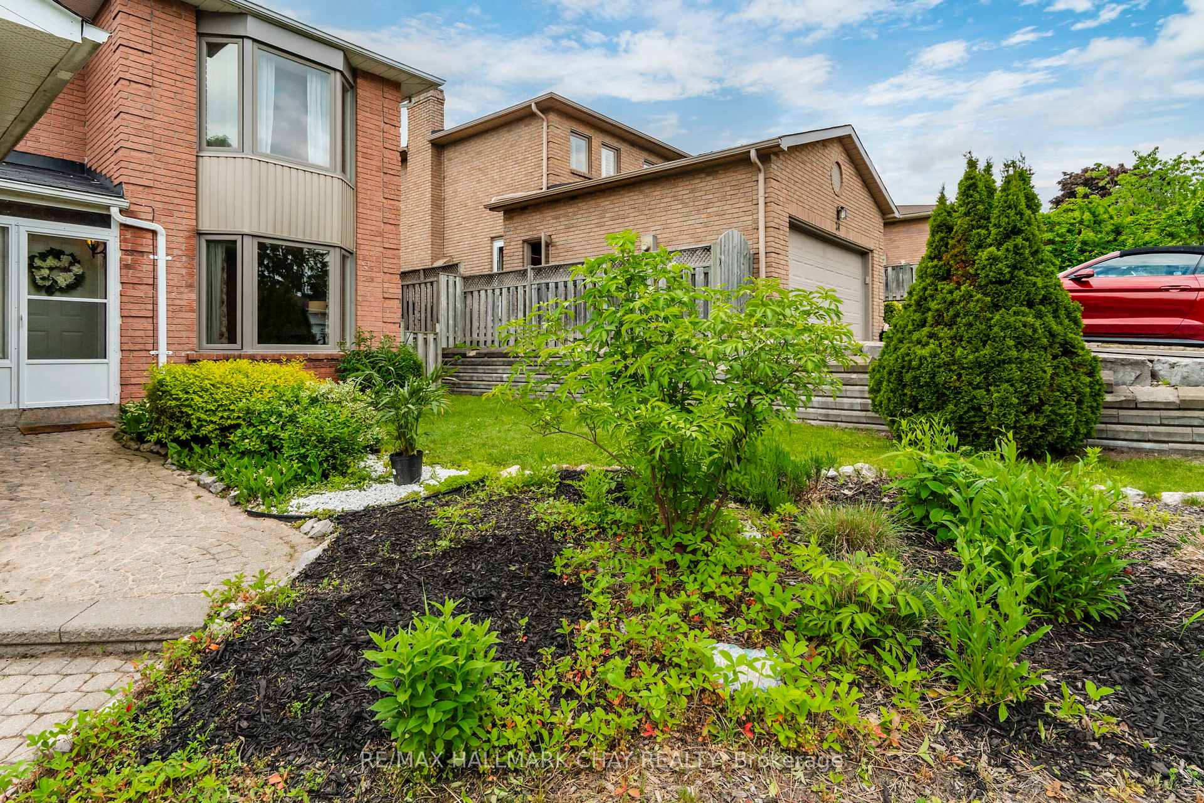
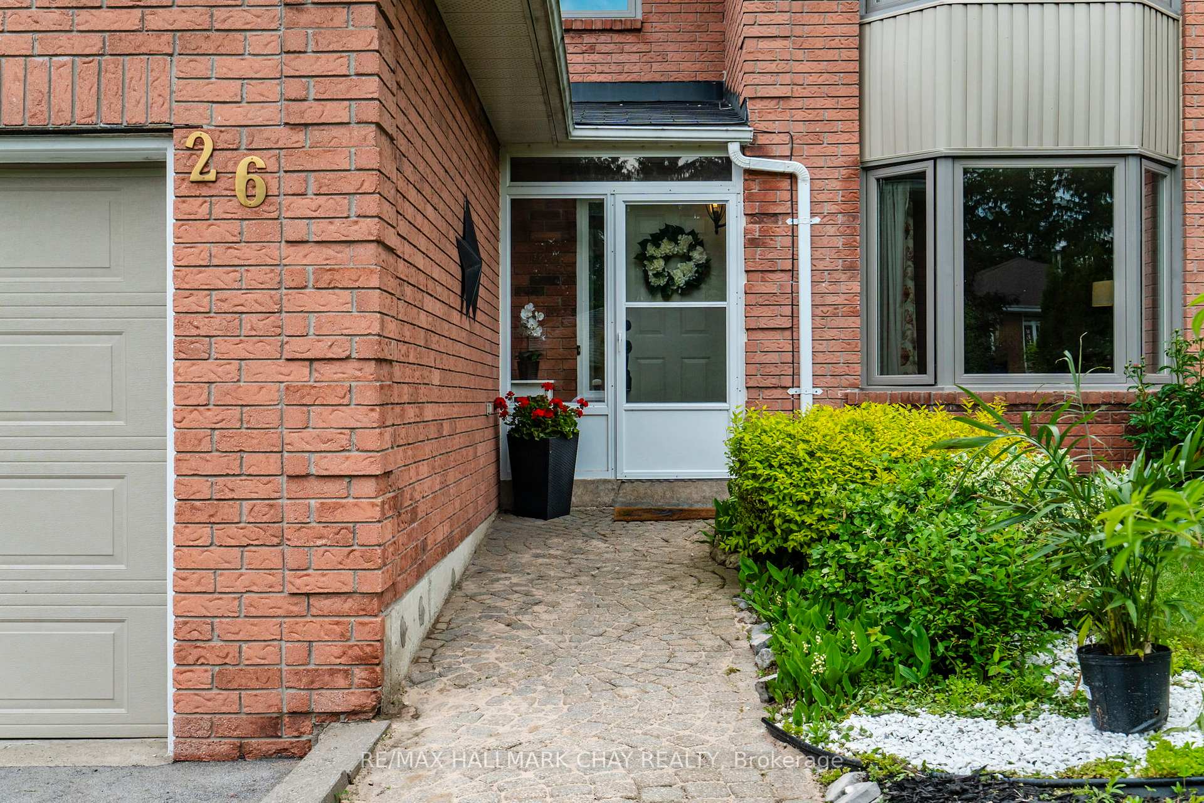
Welcome to 26 Kenny Crescent, a move-in ready home in a mature, family-friendly neighbourhood in central Barrie. This recently renovated property offers over 2,600 square feet of finished living space with four bedrooms and two and a half bathrooms. Set on a 52 X 107-foot lot, the home features an inviting inground pool and a sunny west-facing backyard perfect for soaking up the last rays of a long summer day. Nearly every major update has been done, including the roof, mechanicals, windows, kitchen, bathrooms, flooring, pool equipment, and even the paint. That means no renovating, no big projects just move in and enjoy. The upgraded eat-in kitchen is bright and functional with white cabinetry, quartz countertops, stainless steel appliances, and a walk-out to the backyard patio. Just off the kitchen is a spacious dining area with a large window overlooking the pool. The family room also enjoys backyard views and features a cozy fireplace, making it ideal for relaxed evenings at home. Upstairs, the generous primary suite offers a quiet retreat with a sitting area, walk-in closet, and a fully updated ensuite bath. Three more bedrooms and a beautifully renovated main bathroom complete the upper level. Downstairs, the finished basement is ready for entertaining or unwinding with a large rec room, a built-in bar, and a second fireplace ideal for movie nights, a home gym, or casual gatherings. This home is walking distance to multiple parks, elementary and high schools, shopping, and community centres. For commuters, Highway 400 is just four minutes away. If you're looking for a turnkey home in a prime location, this is your chance.
Facts & features
Ask about this home
A HOMEH agent will answer your questions about this home.
Rooms
18 rooms · 3 bathrooms
- Foyer12′6″ × 7′8″96 sq.ft.
- Living room17′10″ × 11′196 sq.ft.
- Dining room12′7″ × 11′138 sq.ft.
- Kitchen10′10″ × 10′4″112 sq.ft.
- Breakfast11′9″ × 7′6″88 sq.ft.
- Family room14′9″ × 10′11″161 sq.ft.
- Laundry7′11″ × 7′5″59 sq.ft.
- Bathroom6′7″ × 3′4″22 sq.ft.
- Primary bedroom22′5″ × 11′246 sq.ft.
- Bathroom8′ × 7′9″62 sq.ft.
- Bedroom 214′3″ × 9′2″130 sq.ft.
- Bedroom 310′11″ × 9′11″108 sq.ft.
- Bedroom 410′4″ × 10′3″106 sq.ft.
- Bathroom12′ × 5′3″63 sq.ft.
- Recreation23′9″ × 22′6″535 sq.ft.
- Other12′8″ × 8′1″102 sq.ft.
- Other30′3″ × 11′332 sq.ft.
- Cold room/cantina6′6″ × 6′39 sq.ft.
Around this home
Listing details
Helpful tools
Your HOMEH agent
"I would see it this week."
Ask HOMEH about this home
Price, neighbourhood, monthly cost. Ask anything.
HOMEH Intelligent Agent is an AI, not a licensed representative. Check anything important with your agent.