
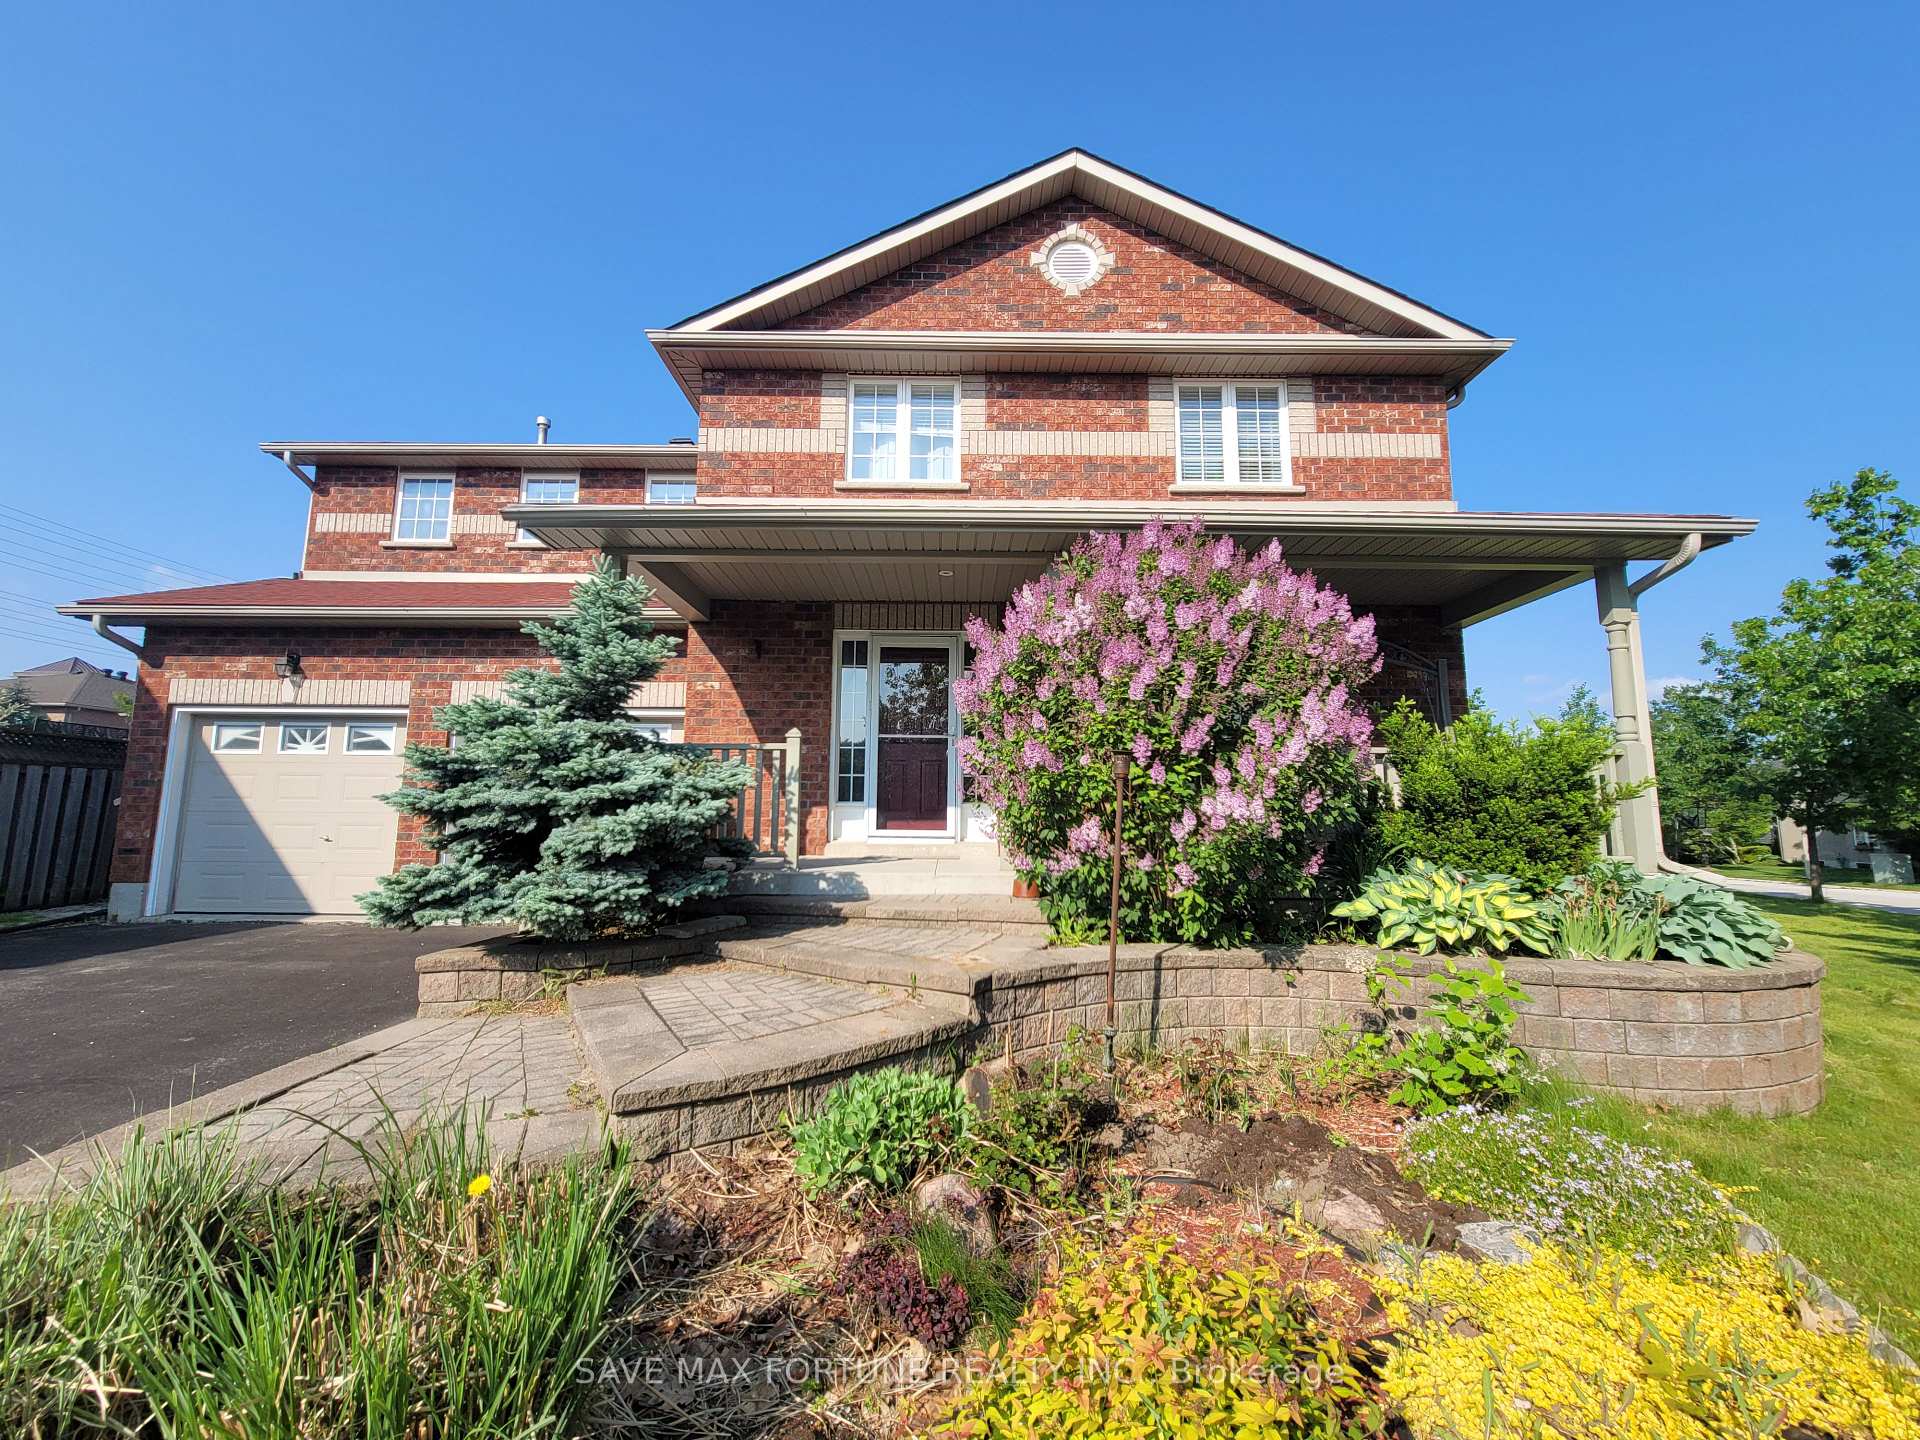
27 Capilano Court
Barrie (Little Lake)27 Capilano Court
Barrie (Little Lake)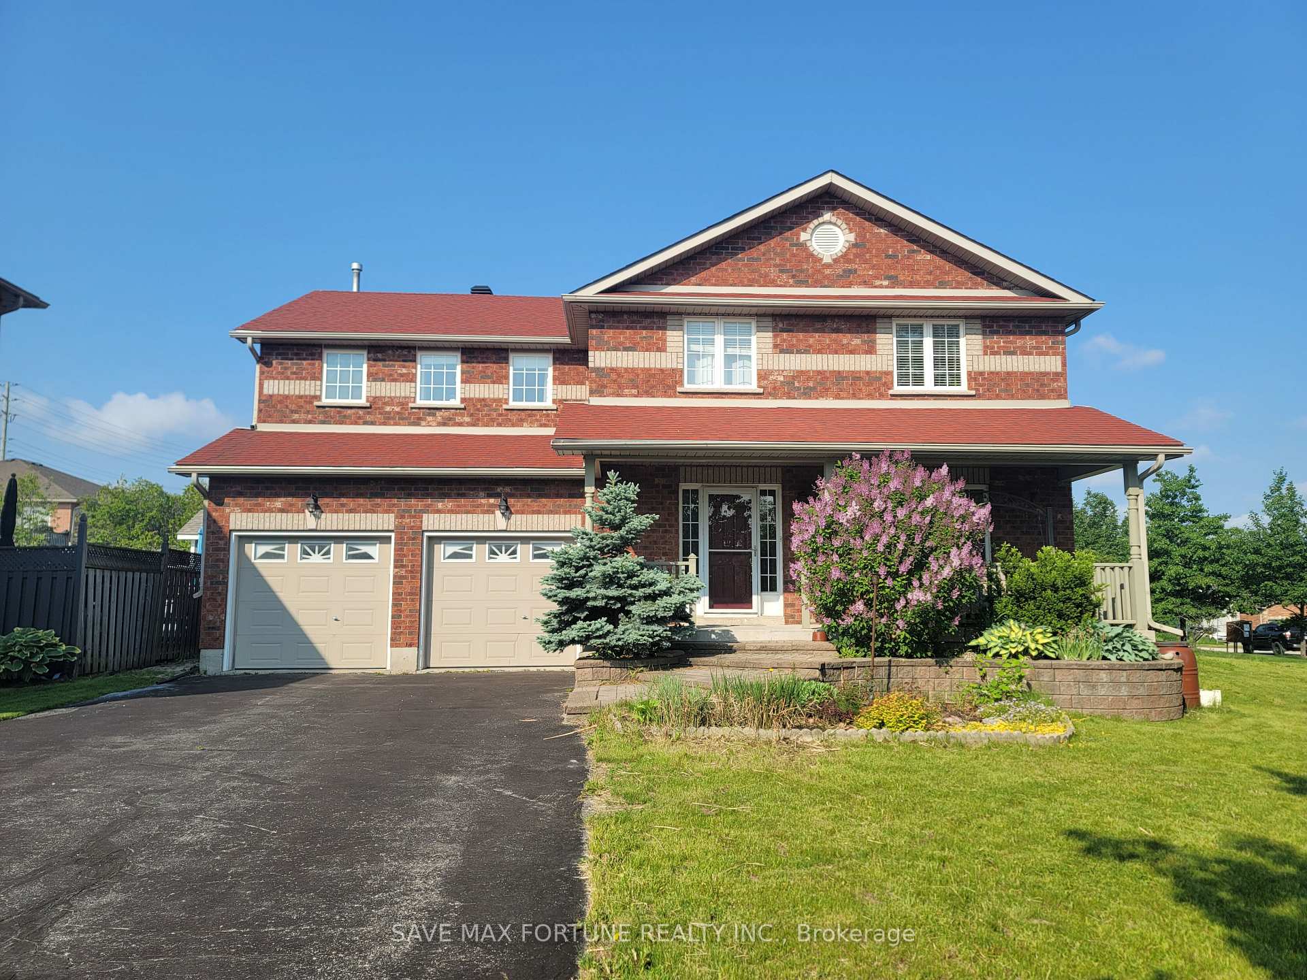
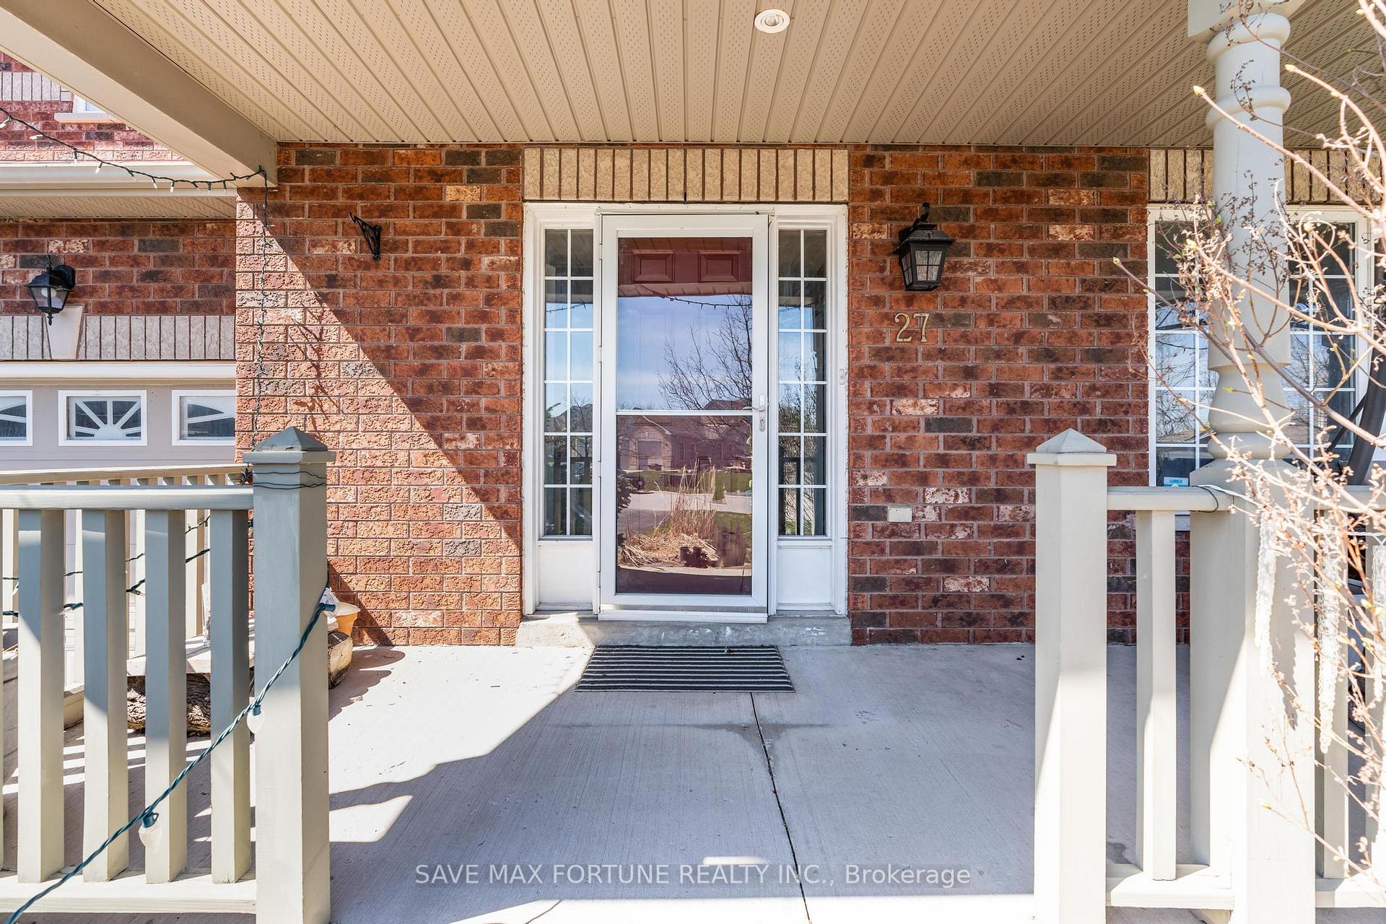
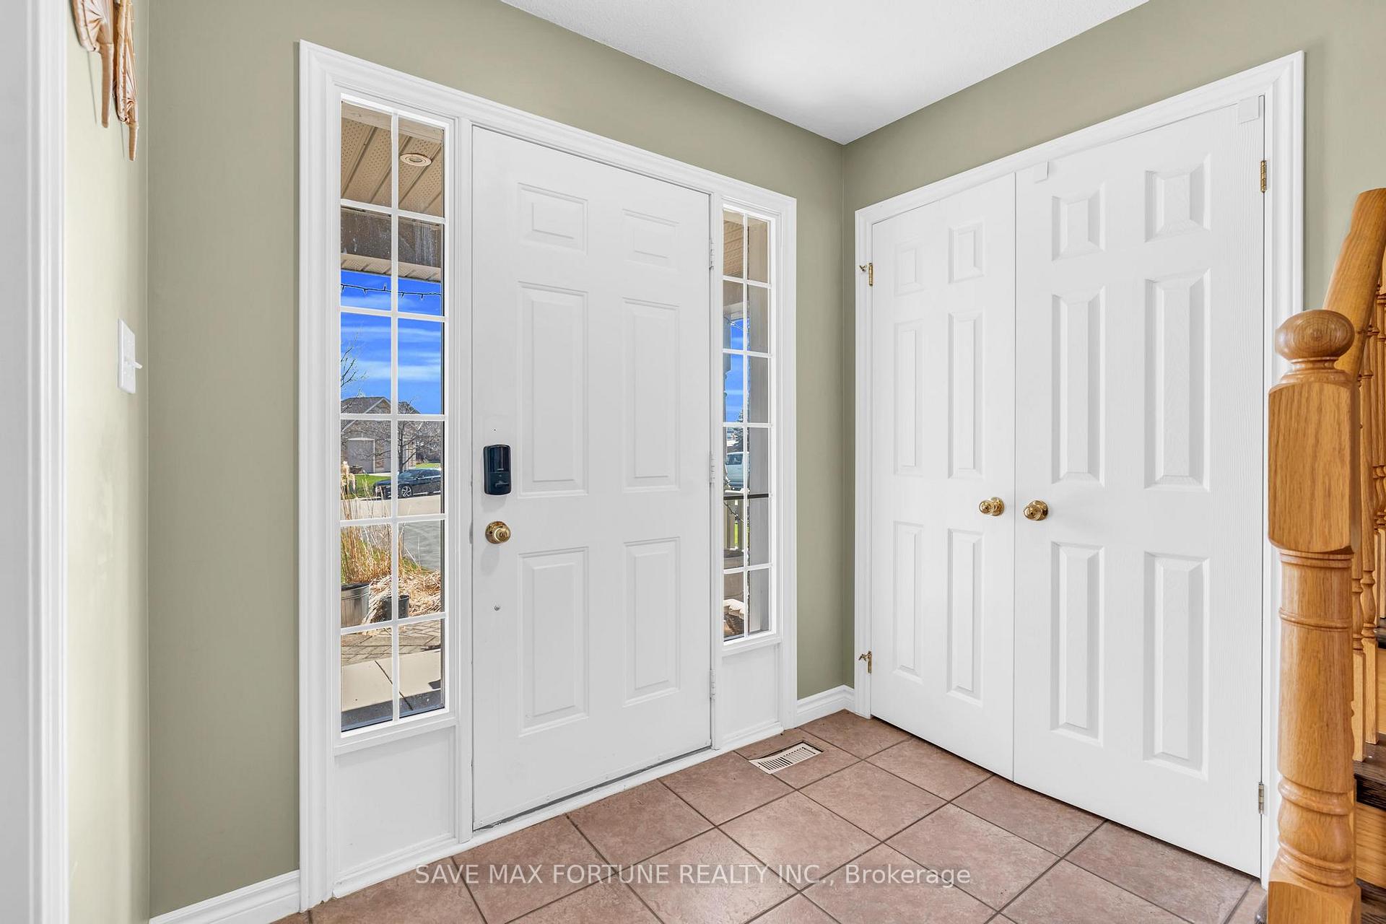
 See all 36 photos
Property history

This listing has ended. It is no longer available.
Property not available for sale or for rent.
About this home
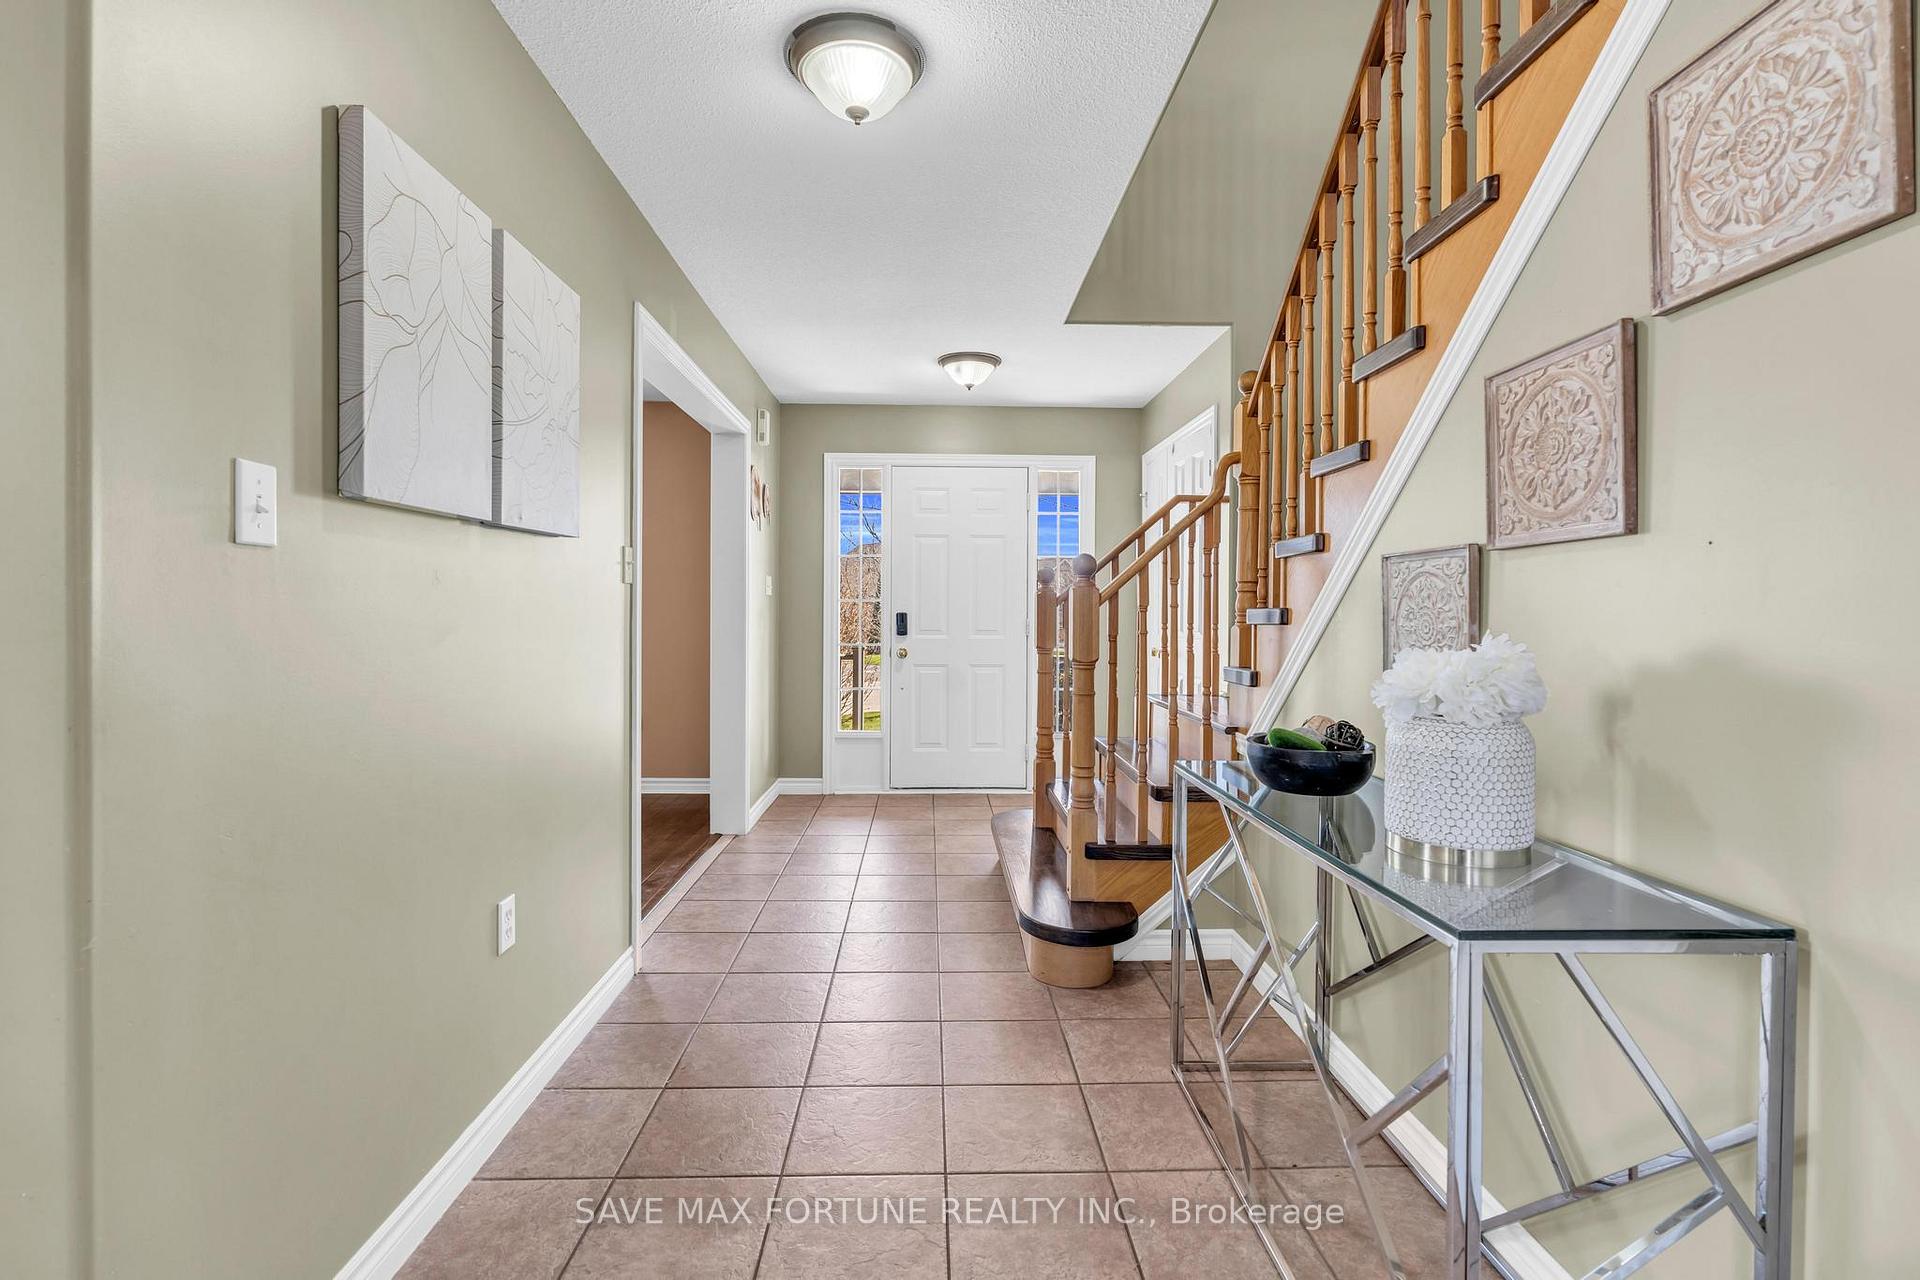
Welcome to 27 Capilano Court! This beautifully constructed Gregor Home is situated in the sought-after northeast Barrie, nestled in a peaceful cul-de-sac just one minute from Hwy 400 and conveniently close to Georgian College, Royal Victoria Hospital and further closer to Grocery/shopping/Restaurants/Cinema. Its an ideal location for family life, surrounded by amenities, schools, parks, recreational skiing, golf, and Barrie's stunning waterfront and beaches.The impressive two-storey Great Room features hardwood floors and a gas fireplace, seamlessly connecting to the kitchen equipped with maple cabinets, quartz countertops, stainless steel appliances, and a walkout to a private deck/patio enclosed by a privacy fence. The spacious master suite, updated in 2017 with carpeting, boasts a walk-in closet and a modern ensuite with dual vanities, a separate shower, and a relaxing soaker tub. This home includes four bedrooms, two full baths, and two half baths. The finished lower level offers a recreation room, family room, and exercise room. Additional features include wide entrance/hallway, central air conditioning, an interlocking walkway, and a landscaped front and backyard with an installed irrigation system. This home is perfect for raising a family and the current owners are looking for a beautiful family who would love and take care of this home in future! Shingles 2017, Furnace 2023, Tankless WH 2023, Water Softener/Filter System 2023.
Facts & features
Ask about this home
A HOMEH agent will answer your questions about this home.
Rooms
16 rooms · 4 bathrooms
- Kitchen12′8″ × 9′115 sq.ft.
- Breakfast11′6″ × 11′127 sq.ft.
- Great room20′4″ × 16′2″330 sq.ft.
- Dining room12′10″ × 11′10″151 sq.ft.
- Laundry4′11″ × 3′11″19 sq.ft.
- Bathroom4′11″ × 3′11″19 sq.ft.
- Primary bedroom19′3″ × 13′6″260 sq.ft.
- Bathroom11′6″ × 13′1″151 sq.ft.
- Bedroom11′ × 10′8″117 sq.ft.
- Bedroom11′ × 9′1″100 sq.ft.
- Bedroom11′1″ × 10′111 sq.ft.
- Bathroom5′11″ × 11′6″68 sq.ft.
- Recreation21′9″ × 12′8″274 sq.ft.
- Family room15′10″ × 12′10″203 sq.ft.
- Exercise room9′11″ × 10′7″105 sq.ft.
- Bathroom6′7″ × 5′11″39 sq.ft.
Around this home
Listing details
Helpful tools
Your HOMEH agent
"Priced 33% over our estimate. I would see it this week."
Ask HOMEH about this home
Price, neighbourhood, monthly cost. Ask anything.
HOMEH Intelligent Agent is an AI, not a licensed representative. Check anything important with your agent.