
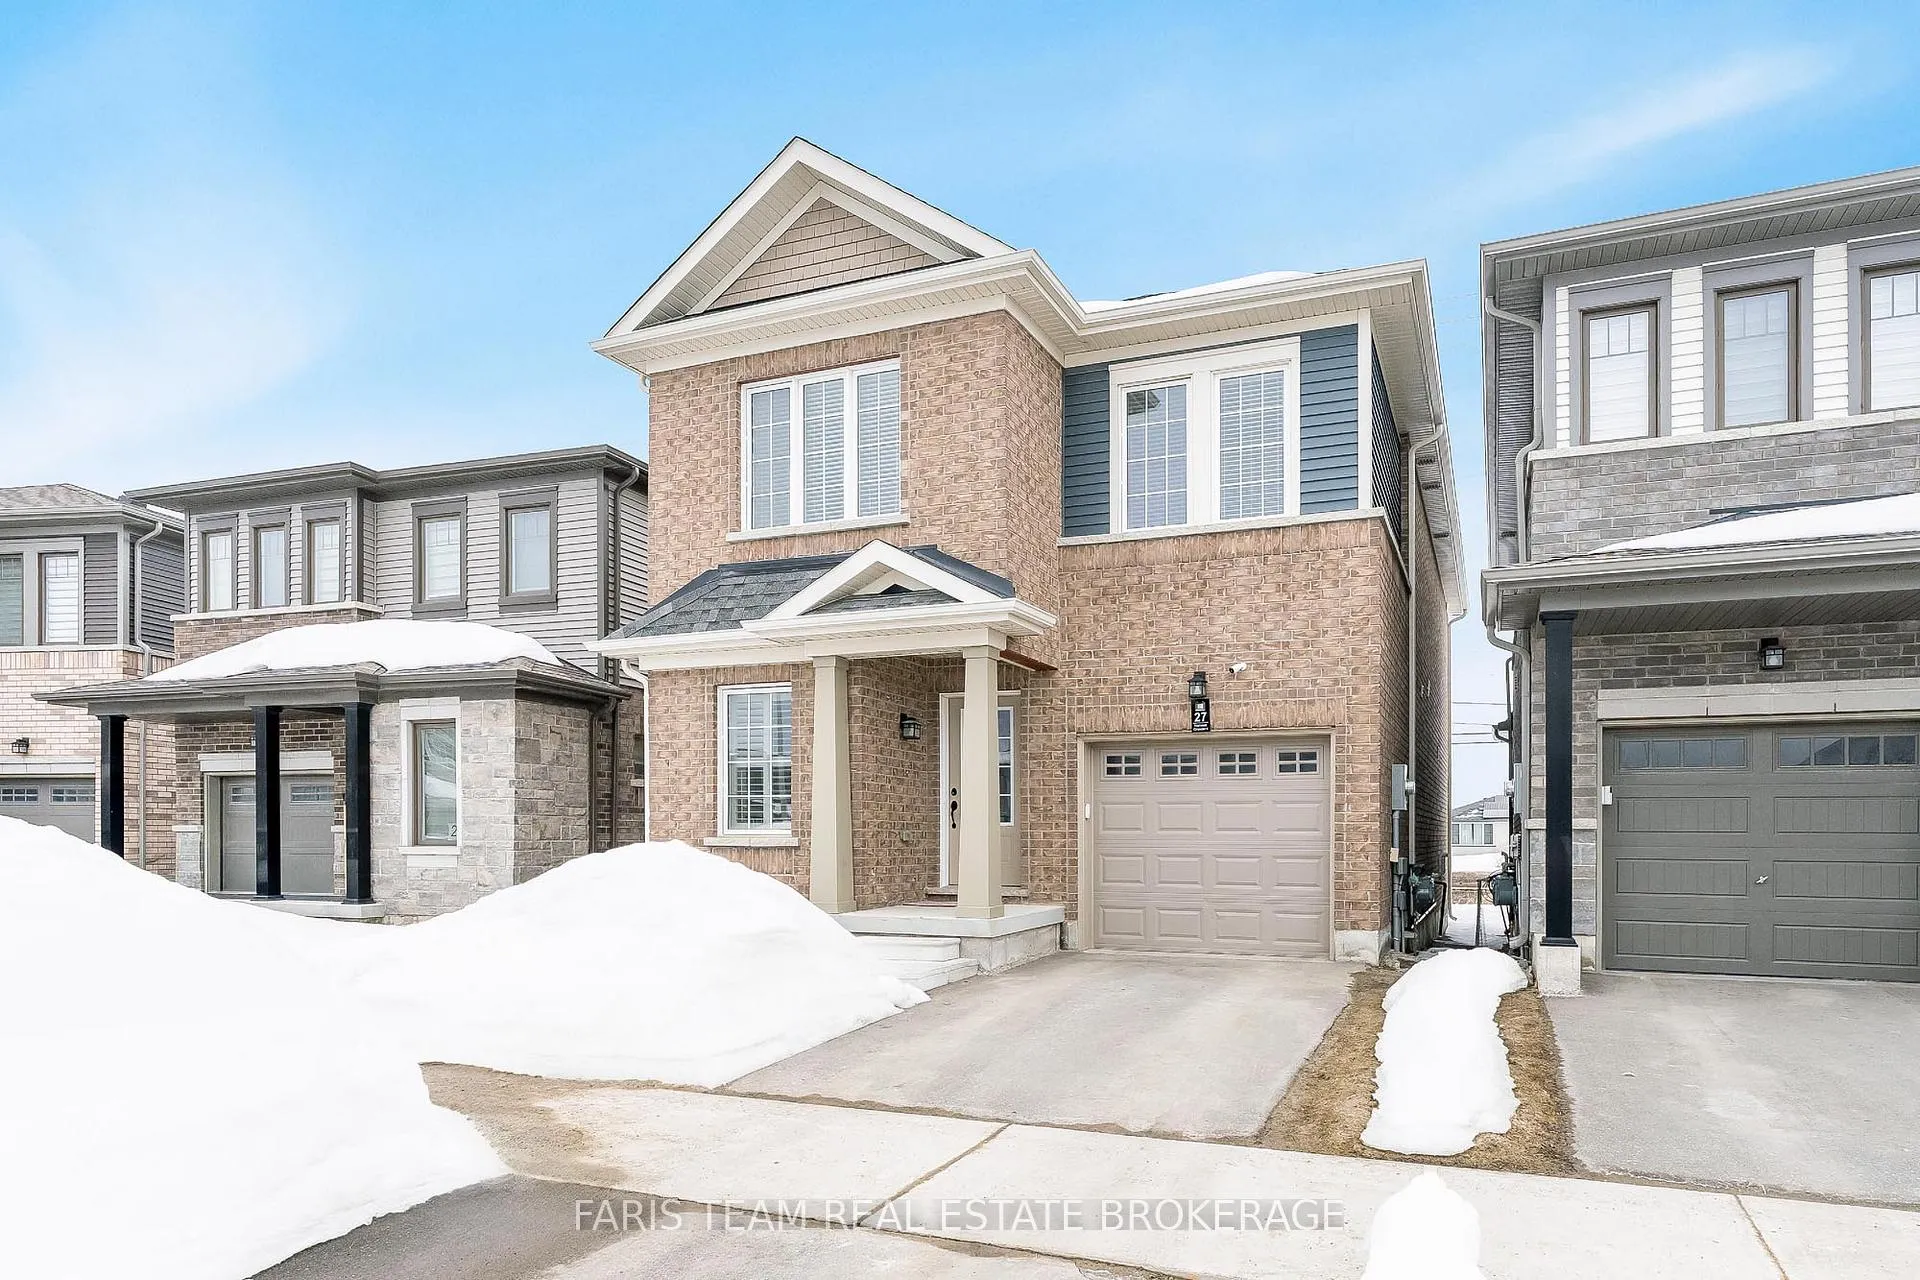
27 Harvest Crescent
Barrie (Rural Barrie Southeast)27 Harvest Crescent
Barrie (Rural Barrie Southeast)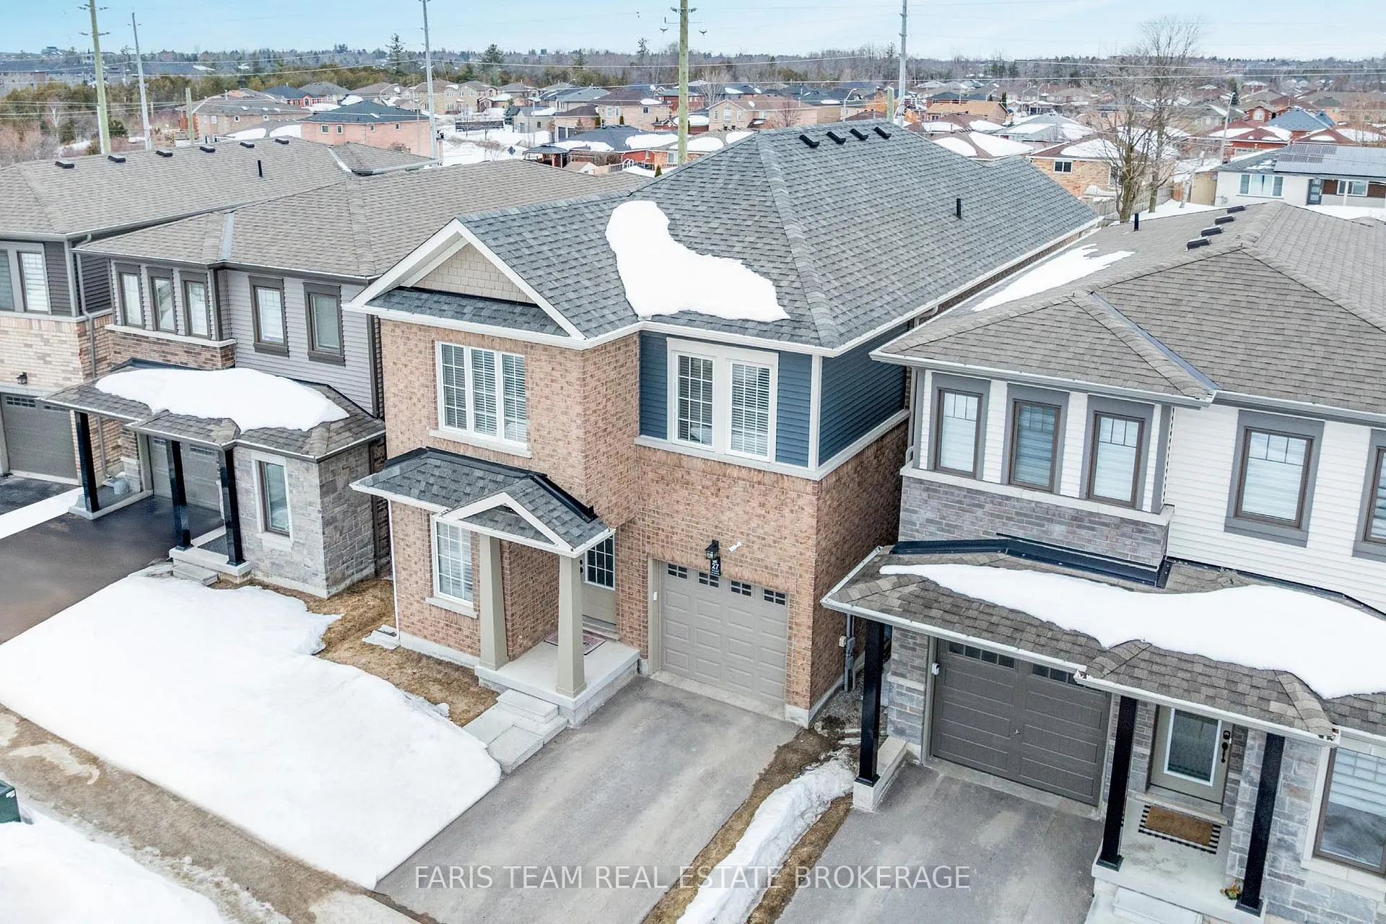
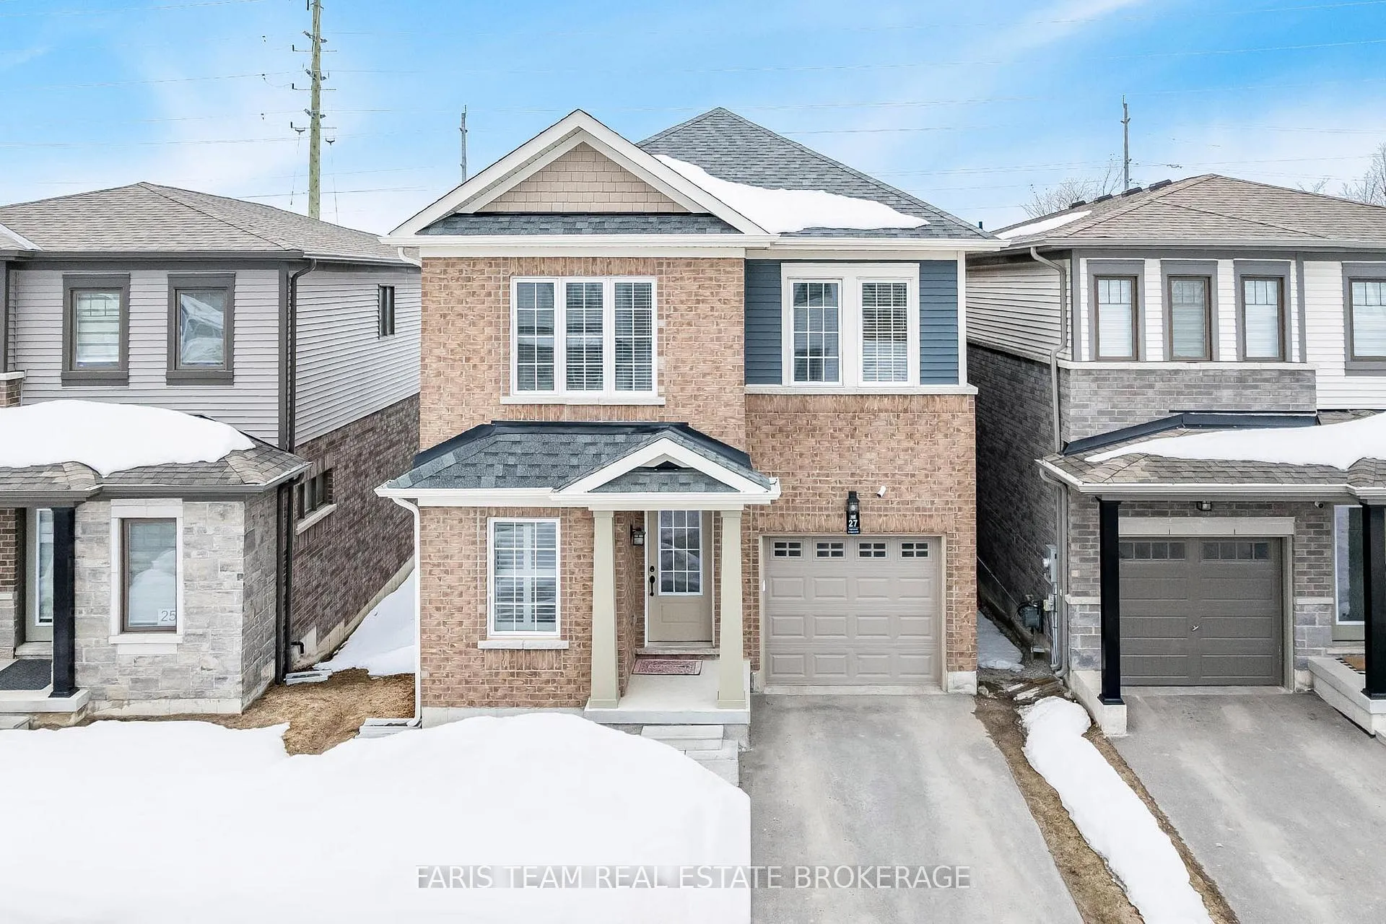
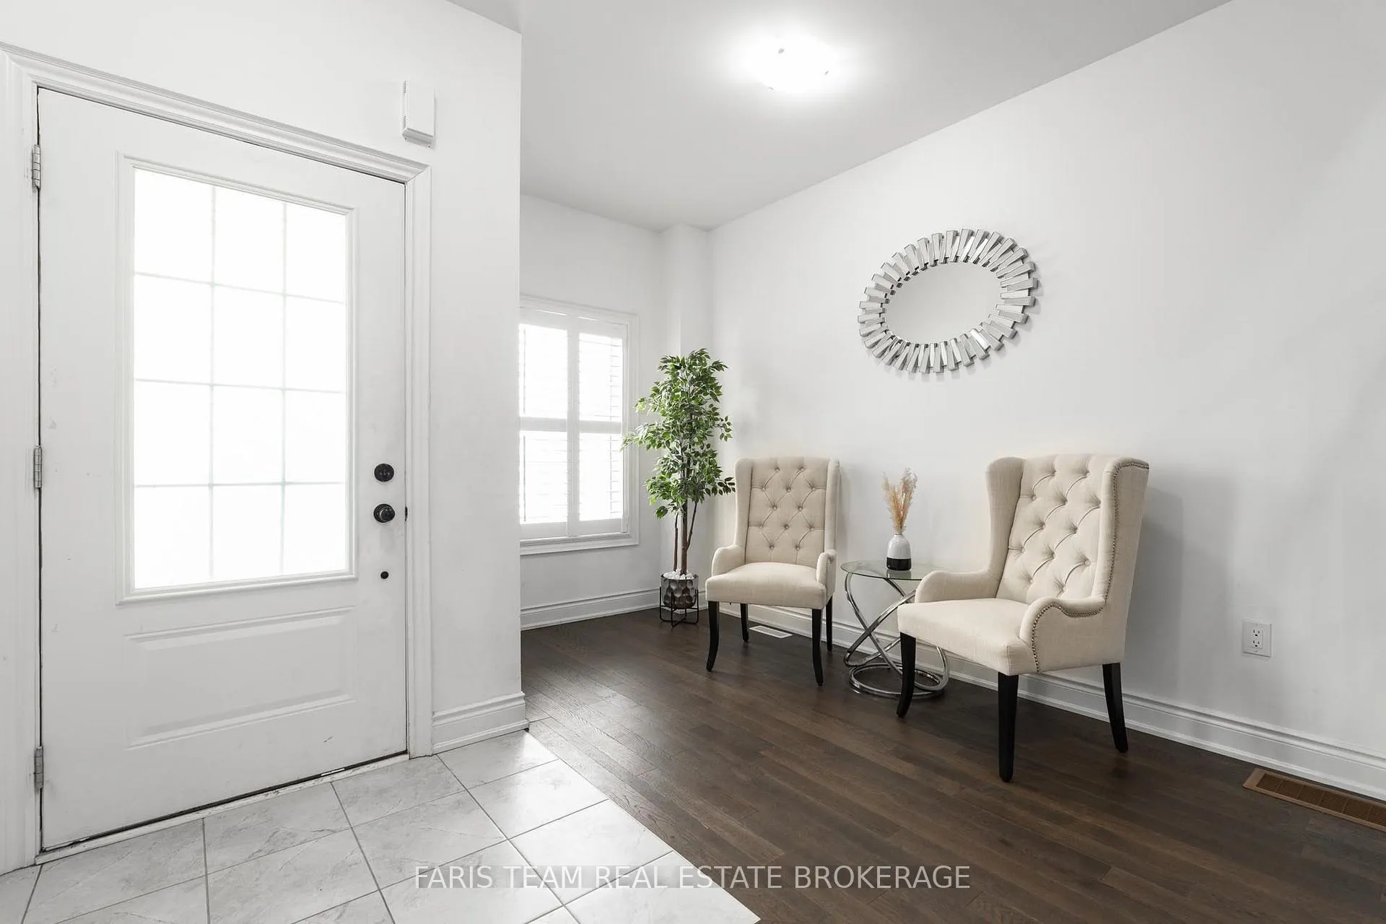
 See all 39 photos
Property history

This listing has ended. It is no longer available.
Property not available for sale or for rent.
Ask about this home
A HOMEH agent will answer your questions about this home.Ask HOMEH
About this home
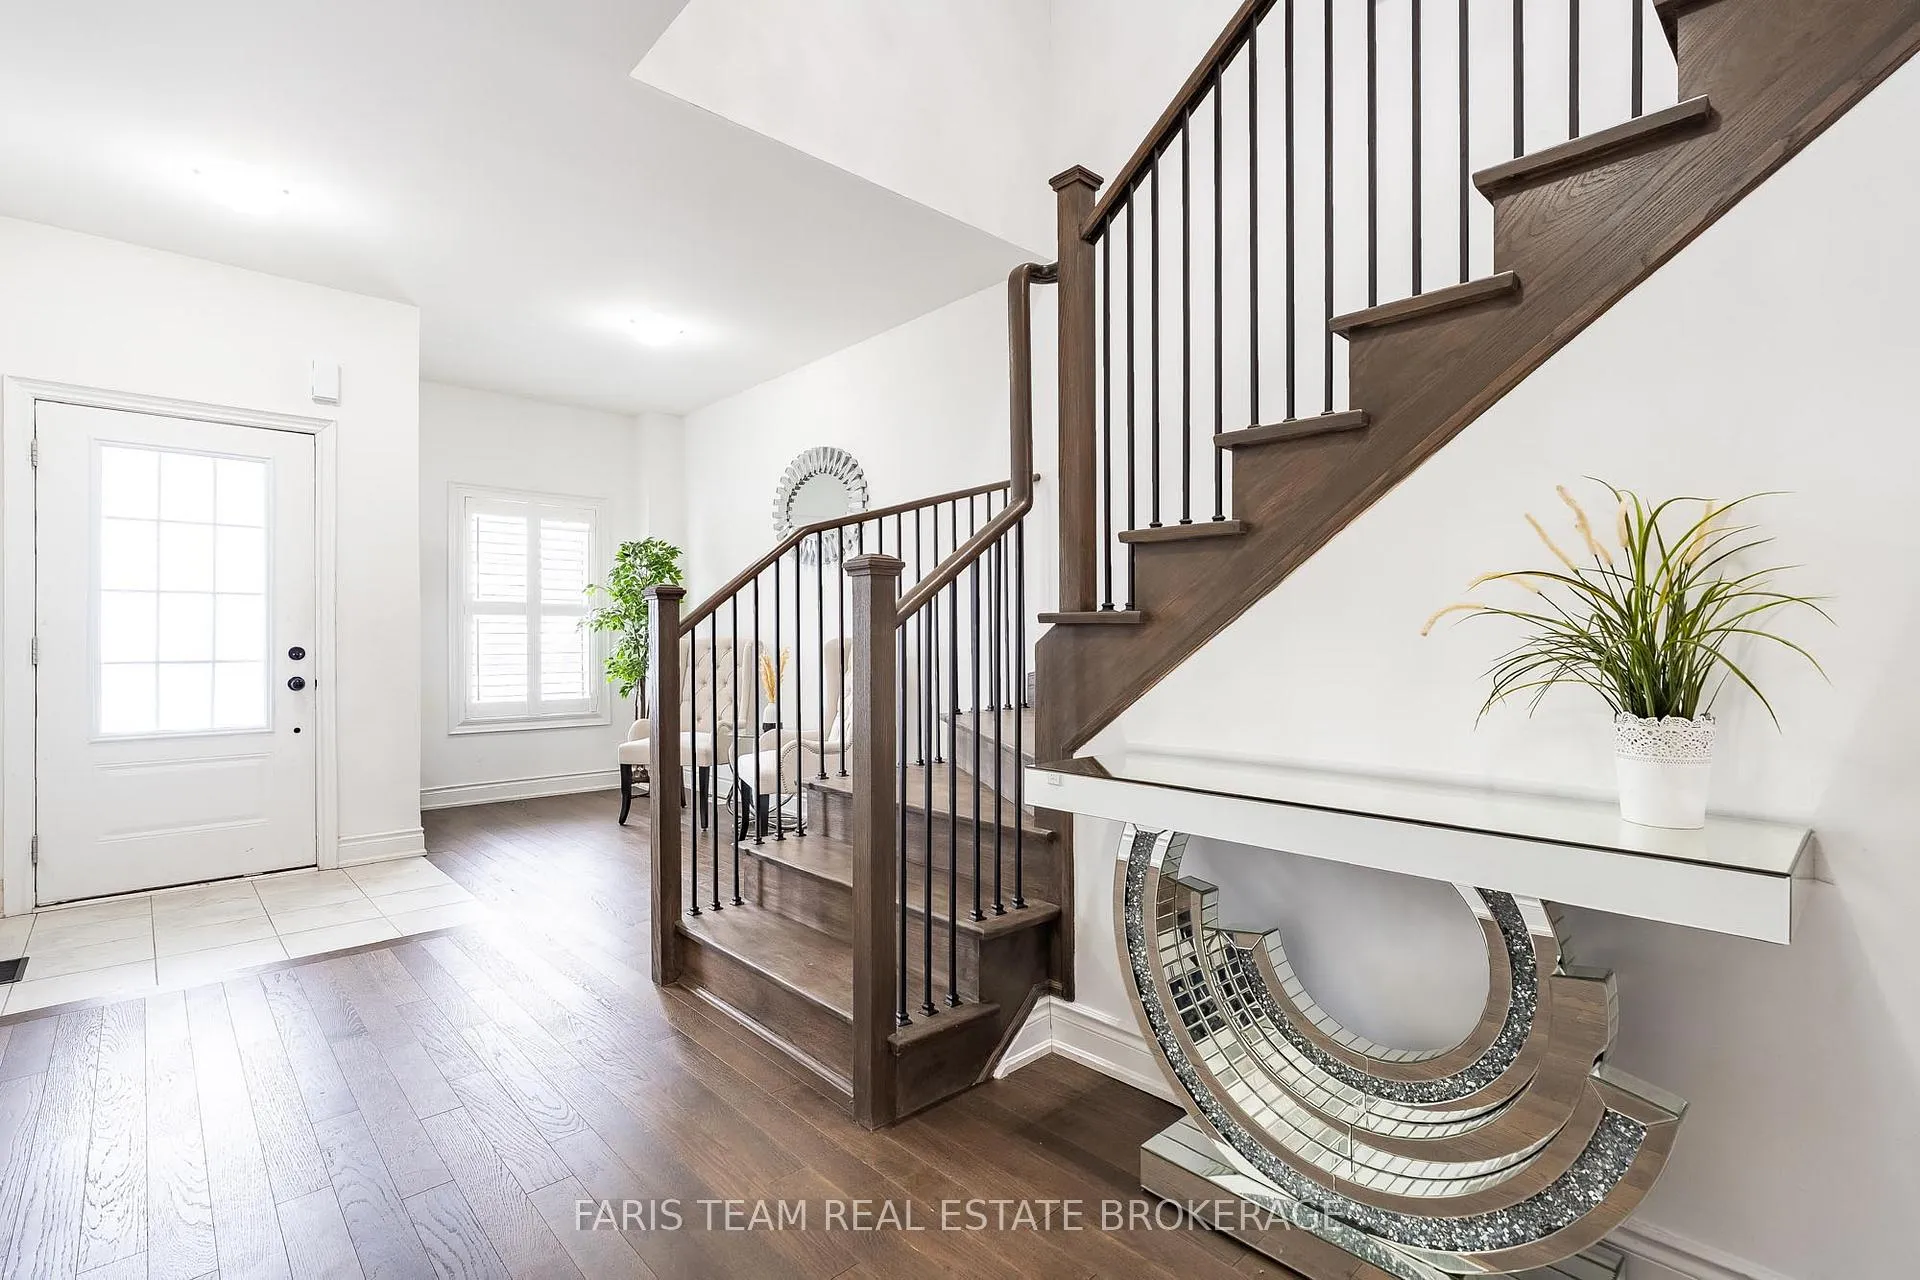
Top 5 Reasons You Will Love This Home: 1) Fully upgraded, newer home in the heart of South Barrie, featuring gorgeous hardwood floors throughout and a completely carpet-free living space 2) Discover this home's elevated comforts, including the chef-inspired kitchen showcasing gleaming quartz countertops, shaker-style cabinetry, a gas stove, and a stylish designer backsplash 3) Versatile living spaces, including an expansive living room and sitting room, a finished basement with a full bathroom, plus a bonus upper level den ideal for an office or gaming area 4) Bright open-concept layout with a living room equipped with a gas fireplace, California shutters, and large windows that flood the home with natural sunlight 5) Luxurious owner's suite featuring a 5-piece ensuite with quartz countertops and a freestanding soaker tub for the ultimate retreat. 2,291 above grade sq.ft. plus a finished basement.
Facts & features
Ask about this home
A HOMEH agent will answer your questions about this home.
Rooms
11 rooms · 4 bathrooms
- Kitchen22′9″ × 10′4″234 sq.ft.
- Living room29′ × 10′8″309 sq.ft.
- Sitting12′5″ × 11′5″142 sq.ft.
- Den16′10″ × 10′2″171 sq.ft.
- Primary bedroom19′ × 11′1″211 sq.ft.
- Bedroom12′6″ × 10′8″134 sq.ft.
- Bedroom12′6″ × 11′4″141 sq.ft.
- Bedroom12′5″ × 11′1″137 sq.ft.
- Laundry5′7″ × 4′2″23 sq.ft.
- Recreation29′8″ × 20′10″617 sq.ft.
- Den12′3″ × 9′5″116 sq.ft.
Around this home
Listing details
Helpful tools
Your HOMEH agent
"I would see it this week."
Ask HOMEH about this home
Price, neighbourhood, monthly cost. Ask anything.
HOMEH Intelligent Agent is an AI, not a licensed representative. Check anything important with your agent.