
27 Ottaway Avenue
Barrie (Wellington)27 Ottaway Avenue
Barrie (Wellington)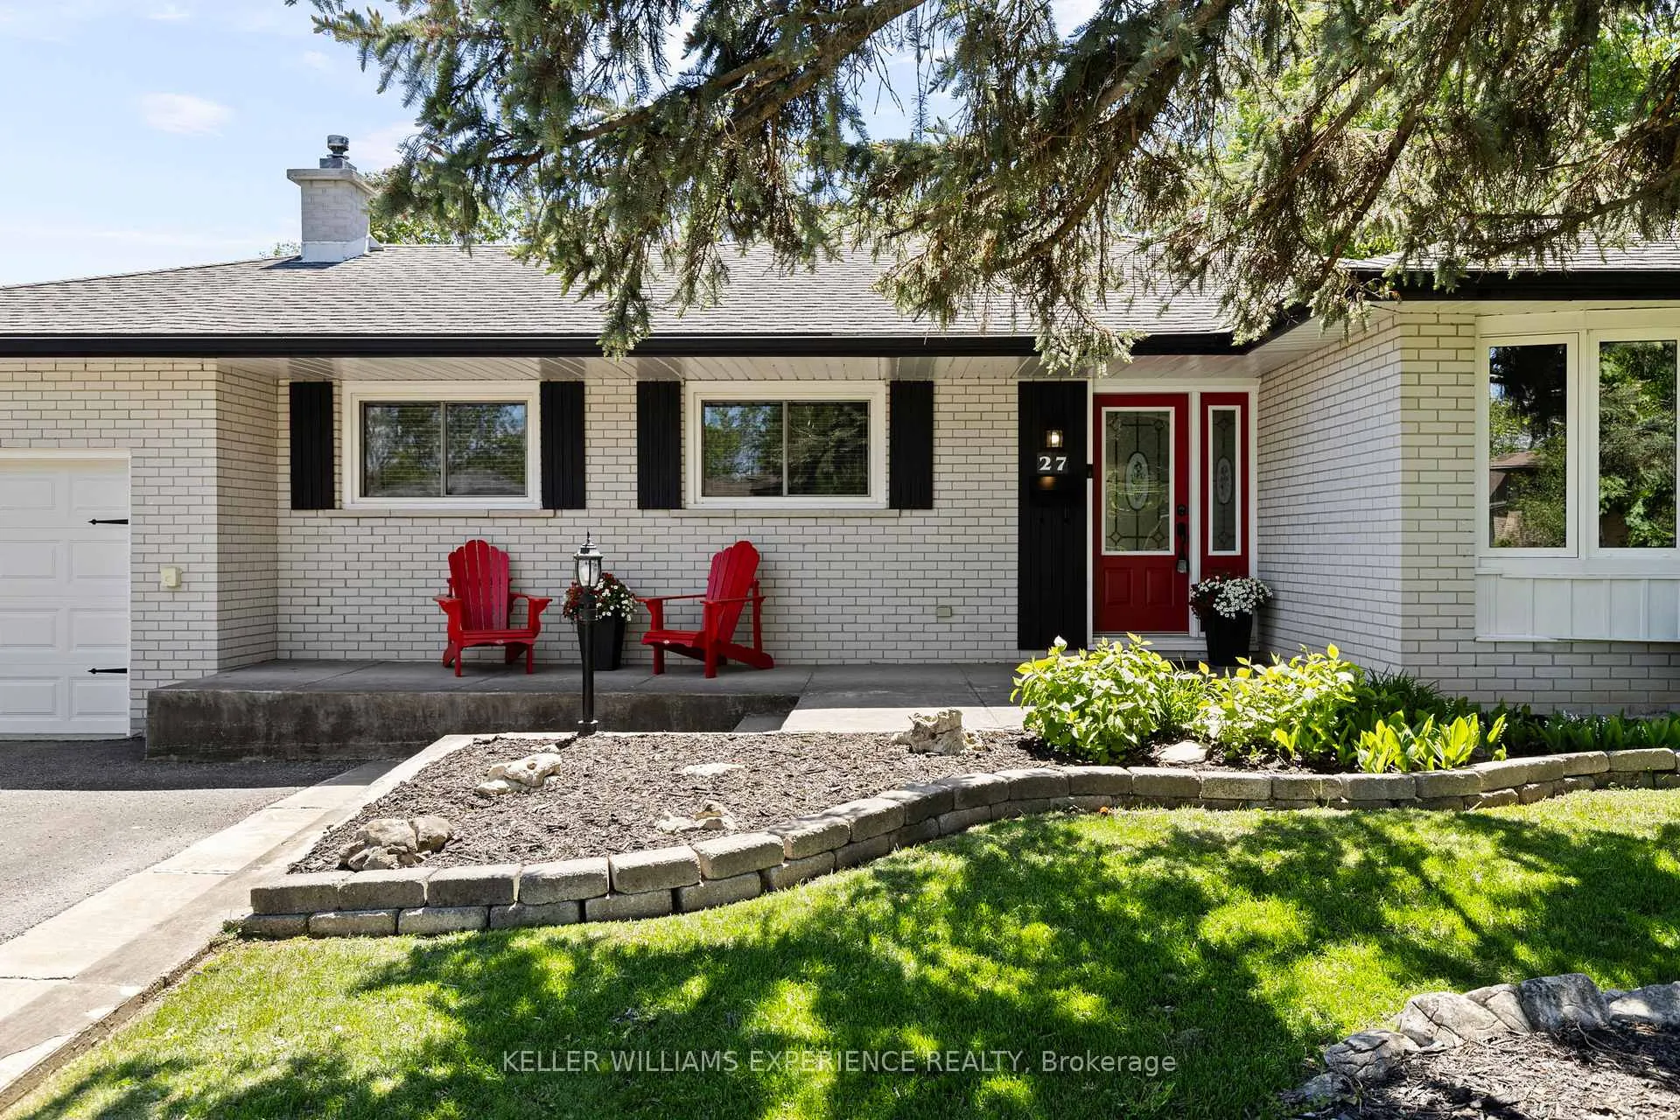
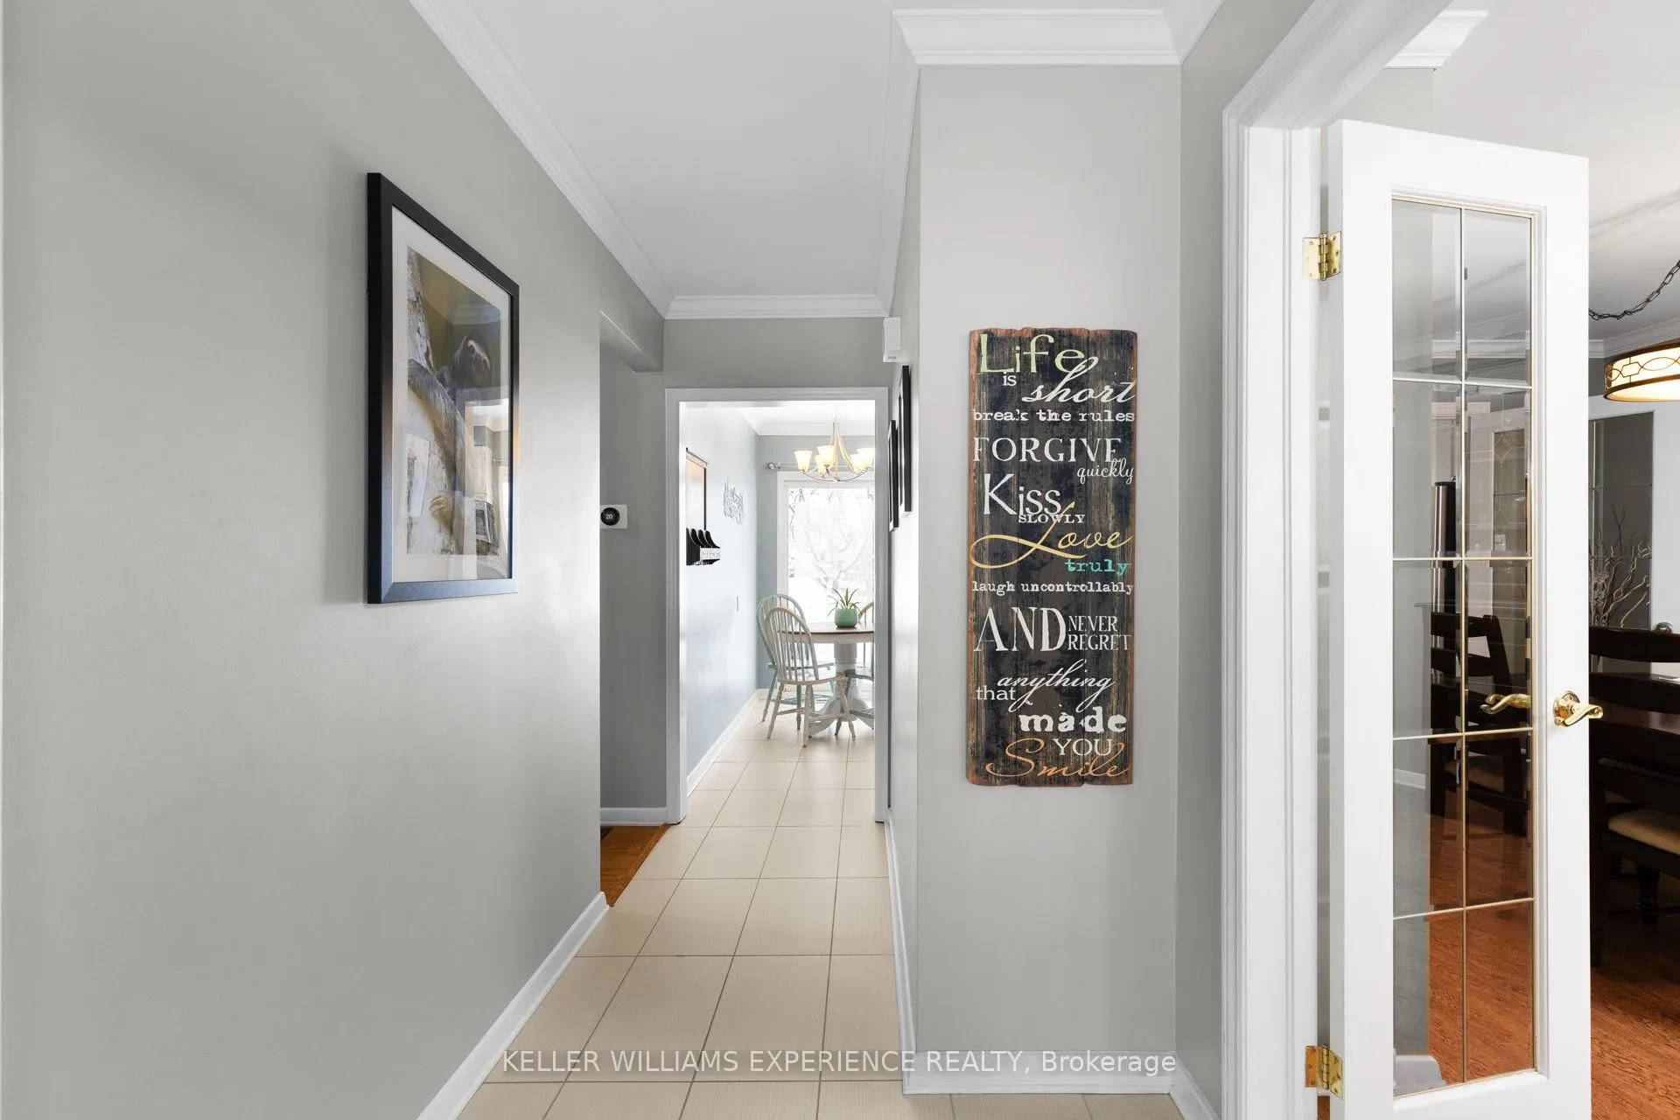 See all 41 photos
Property history

This listing has ended. It is no longer available.
Property not available for sale or for rent.
Ask about this home
A HOMEH agent will answer your questions about this home.Ask HOMEH
About this home
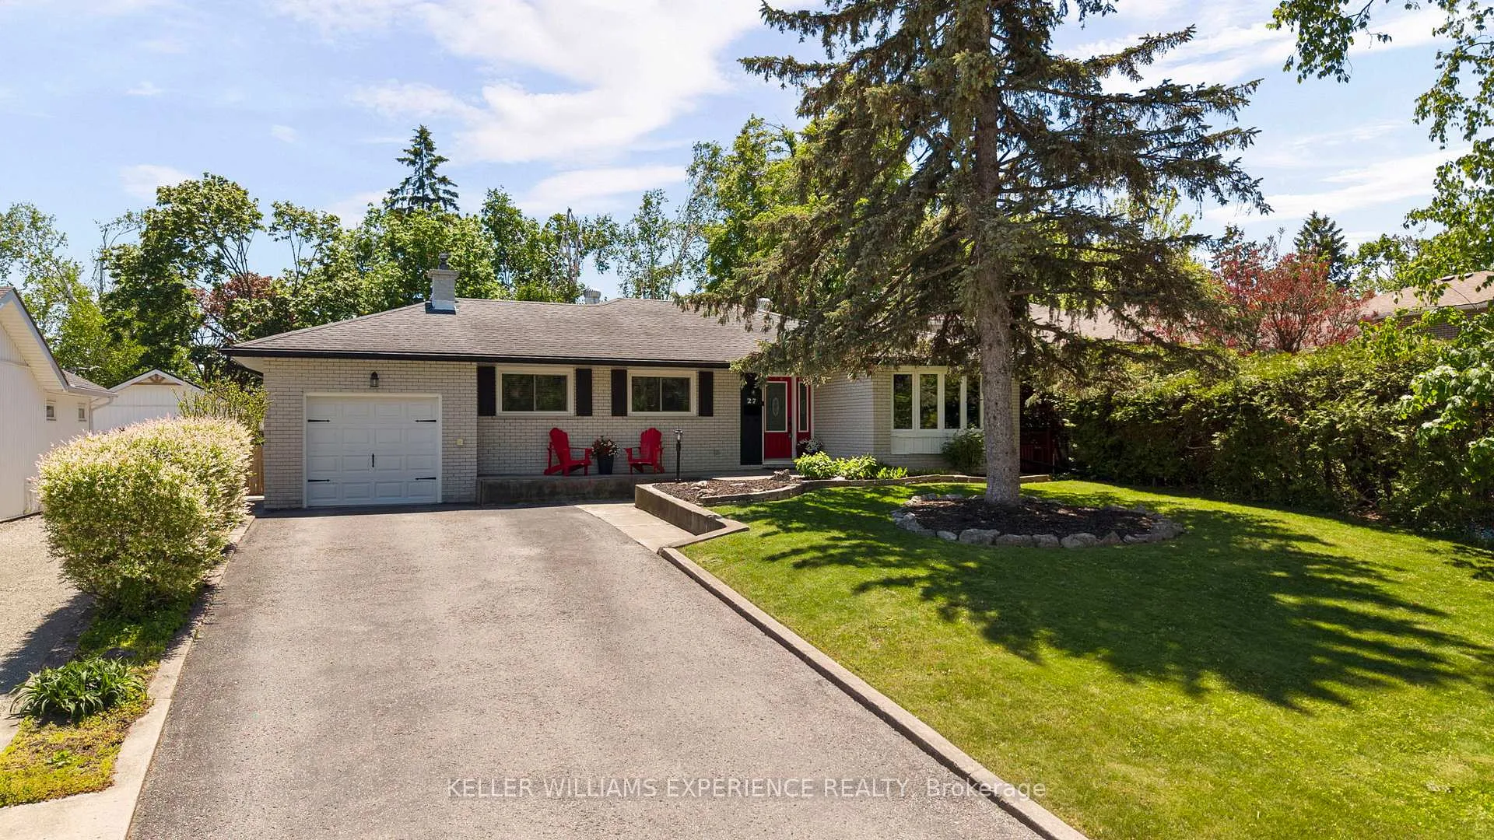
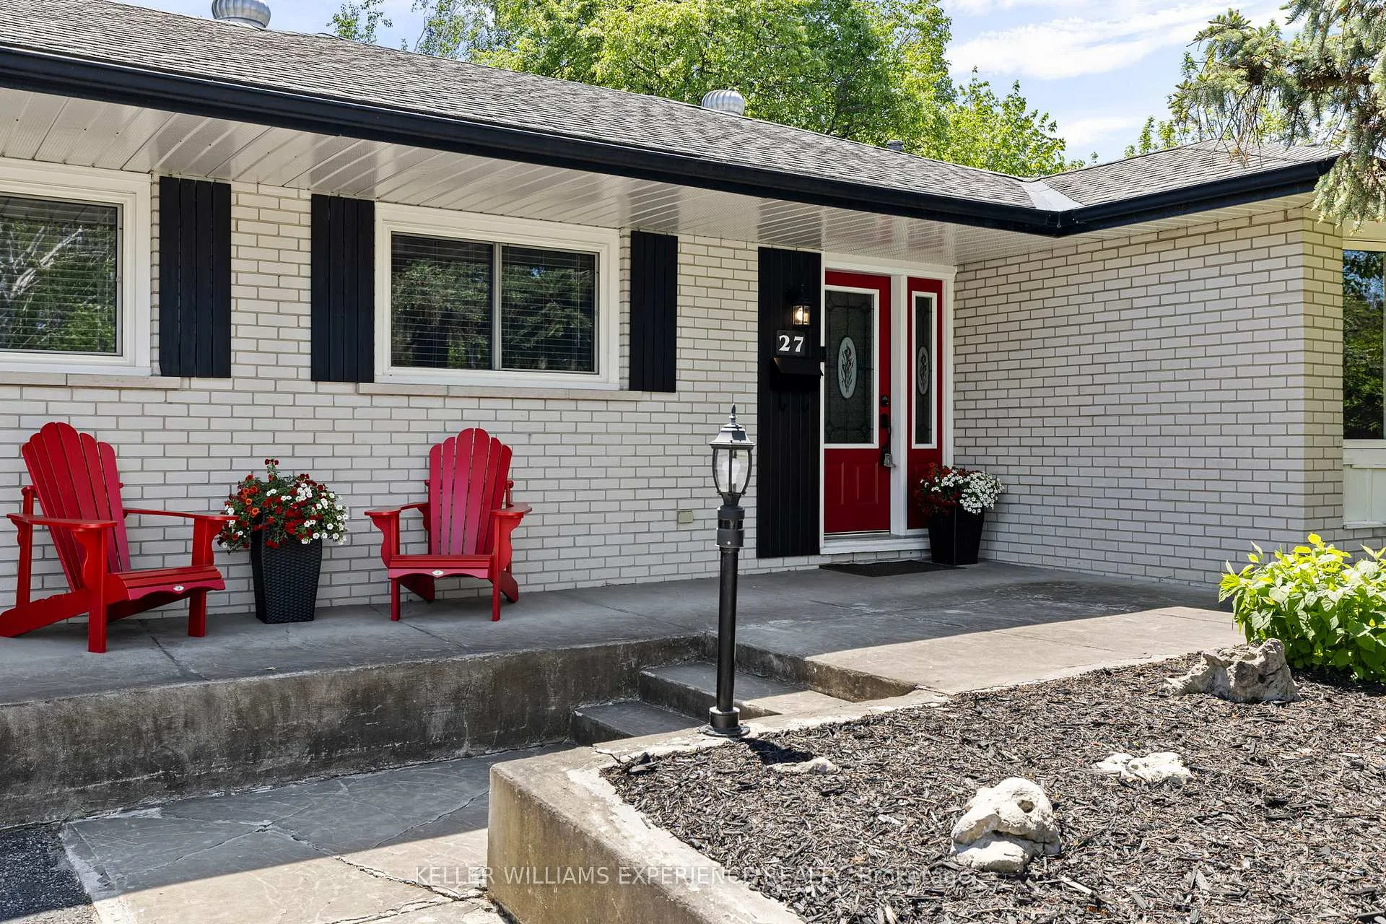
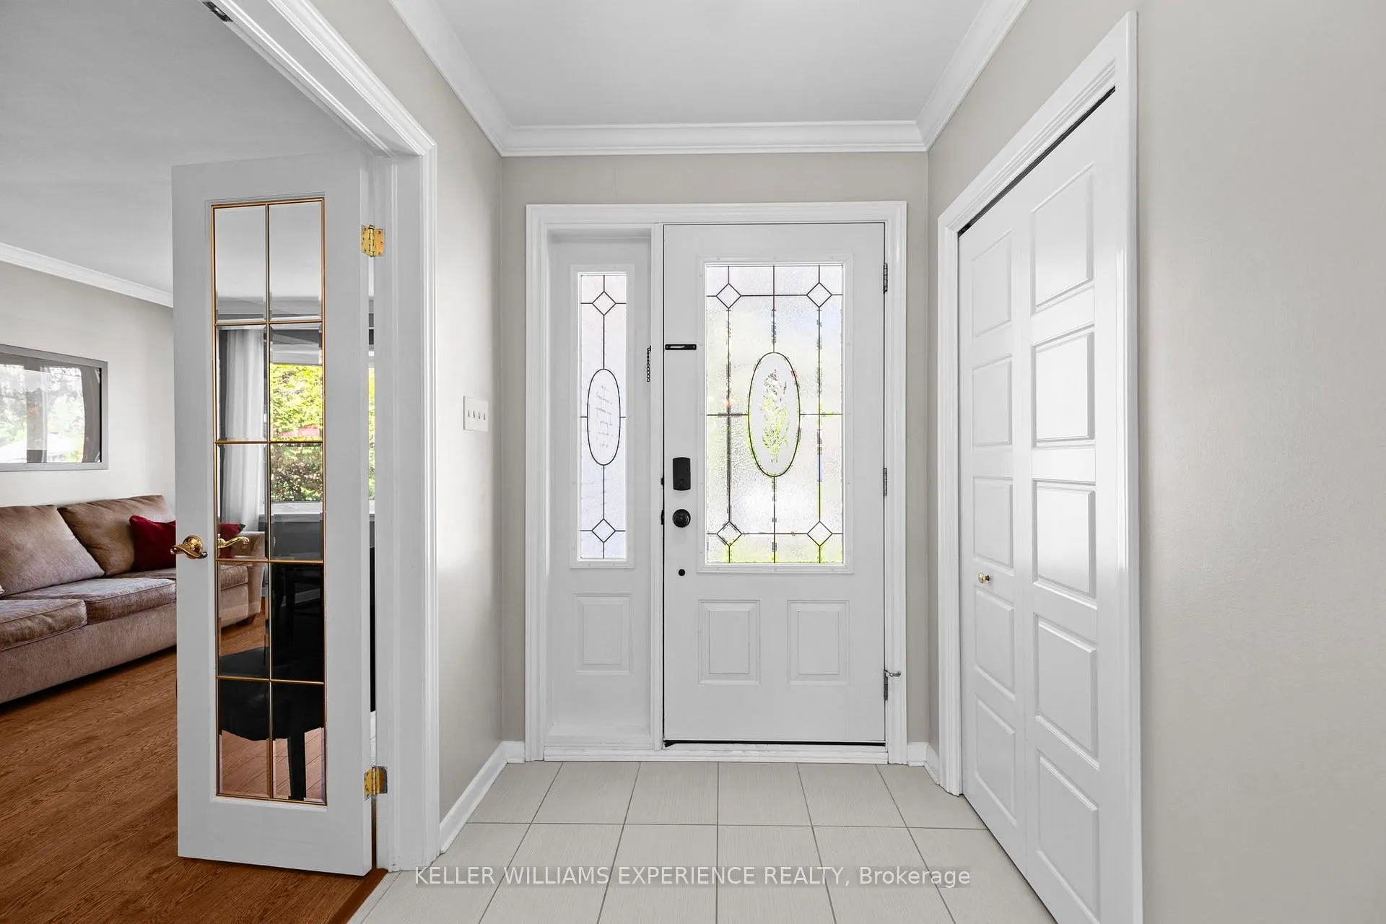
Inviting. Peaceful. Versatile. Ideal North-East Barrie Location. Quiet cul-de-sac. Functional Layout. This charming ranch bungalow home offers exceptional privacy on a spacious, tree-lined lot with mature landscaping, natural screening, and a large deck ideal for outdoor entertaining, storage, and everyday enjoyment. Tucked away on a quiet cul-de-sac in a friendly neighbourhood, it provides a peaceful setting while remaining just minutes from downtown, local amenities, and convenient highway access.Thoughtfully designed for both function and comfort, the main floor the home features three bedrooms, including a semi ensuite with heated flooring, a naturally bright kitchen, and a spacious open living and dining room.Crown molding throughout the main floor provides a touch of elegant detail. The fully finished basement is complete with two additional bedrooms, a three-piece bathroom with heated flooring, a large recreation room, a dedicated storage area, and a spacious laundry room. The recreation space is especially inviting, creating the perfect setting for relaxation and memorable time with family and friends. Storage is abundant, incorporated in all rooms of the house including in the attic above the garage. Offering 1,189 square feet above grade plus a 1092.77 square feet finished basement, this property delivers exceptional comfort, versatility, and lifestyle appeal in a highly desirable setting.
Facts & features
Ask about this home
A HOMEH agent will answer your questions about this home.
Rooms
10 rooms · 2 bathrooms
- Kitchen16′9″ × 19′3″323 sq.ft.
- Dining room9′4″ × 8′8″81 sq.ft.
- Living room16′10″ × 10′10″182 sq.ft.
- Primary bedroom13′1″ × 10′10″142 sq.ft.
- Bedroom13′6″ × 9′3″125 sq.ft.
- Bedroom10′1″ × 9′3″93 sq.ft.
- Family room24′10″ × 12′9″316 sq.ft.
- Bedroom14′10″ × 8′9″130 sq.ft.
- Bedroom14′7″ × 10′9″157 sq.ft.
- Laundry8′9″ × 8′3″72 sq.ft.
Around this home
Schools nearby
School rating, out of 10.
Listing details
Helpful tools
Your HOMEH agent
"I would see it this week."
Ask HOMEH about this home
Price, neighbourhood, monthly cost. Ask anything.
HOMEH Intelligent Agent is an AI, not a licensed representative. Check anything important with your agent.